
- $2,600
- 2Bd
- 2Ba
- 1,018 Sq Ft
SOLD

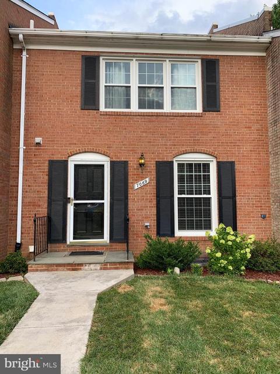
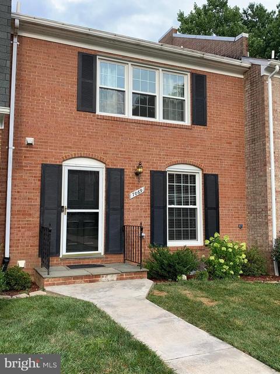
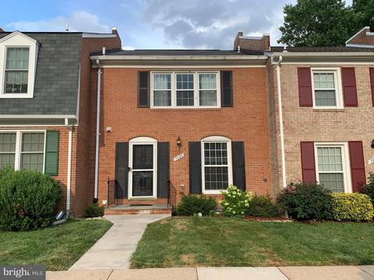
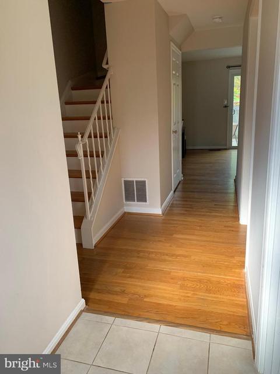
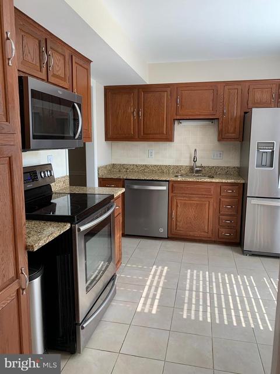
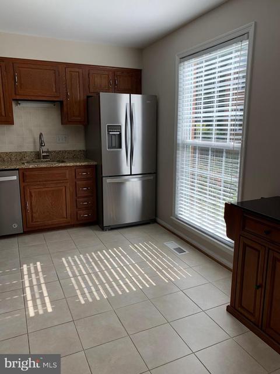
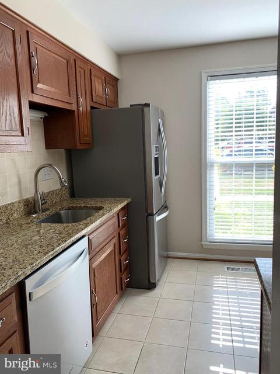
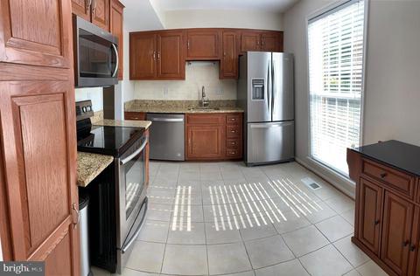
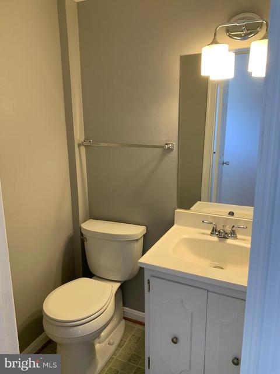
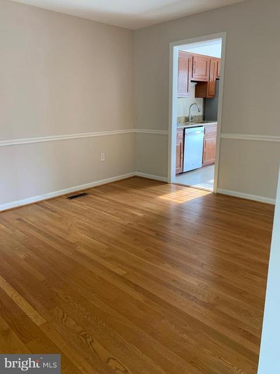
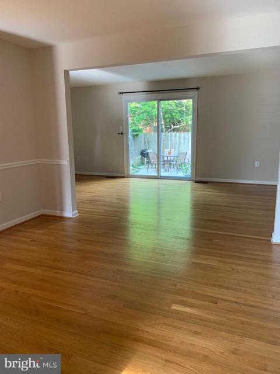
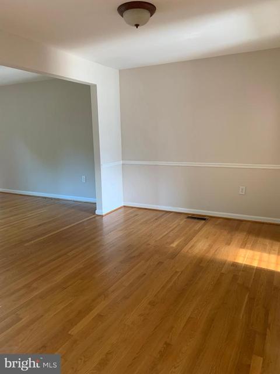
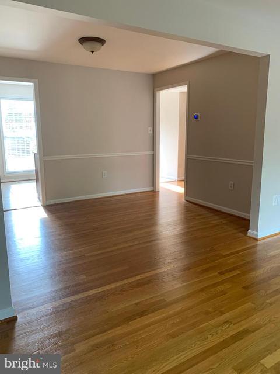
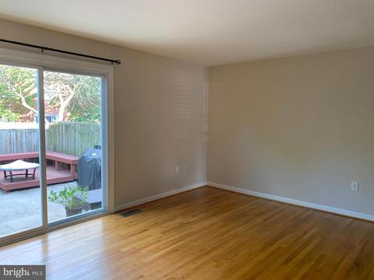
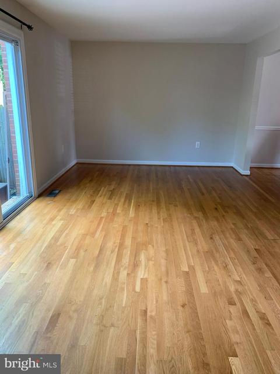
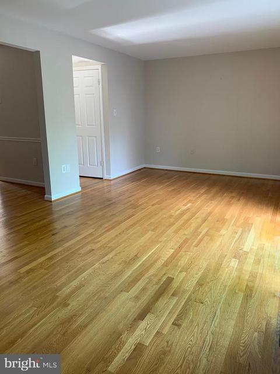
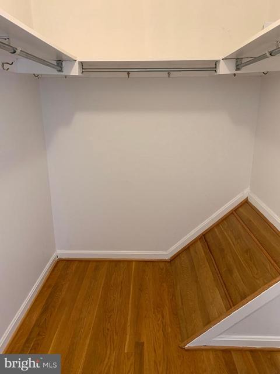
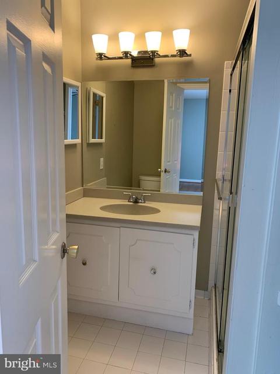
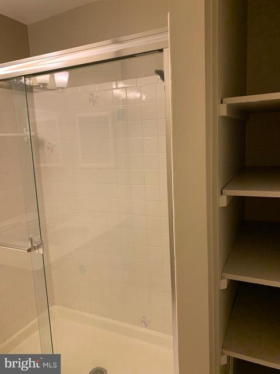
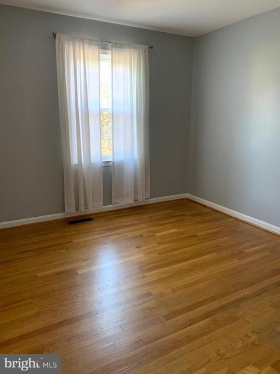
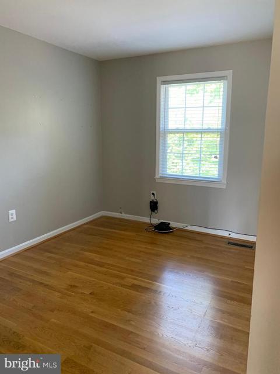
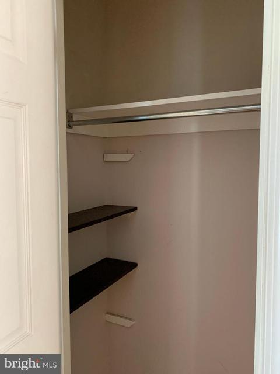
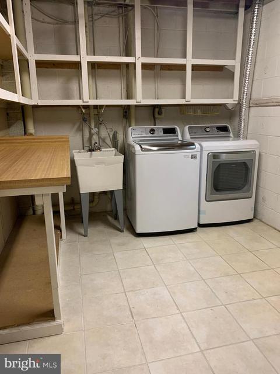
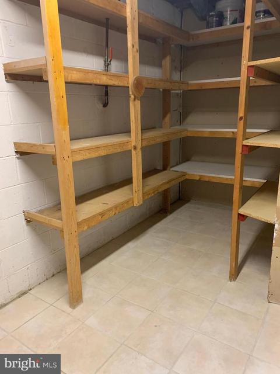
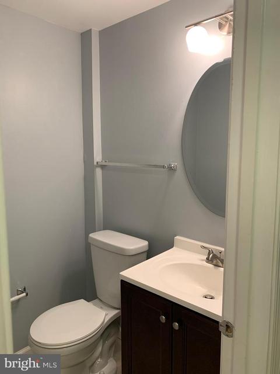
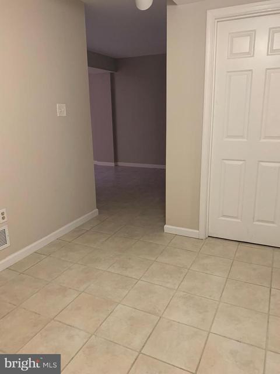
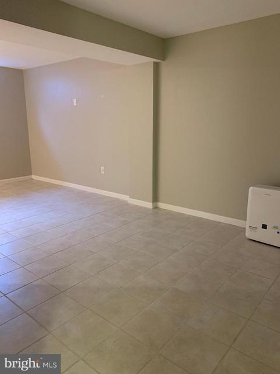
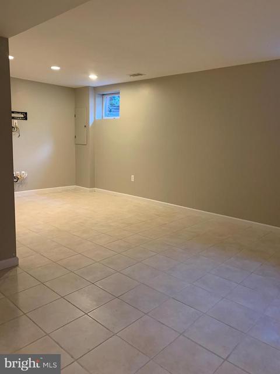
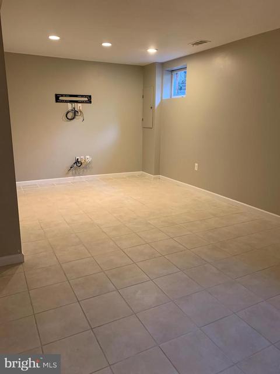
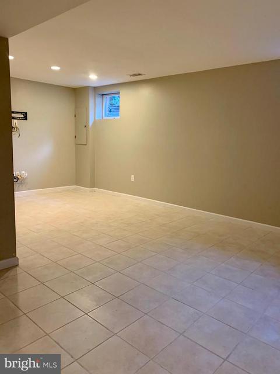
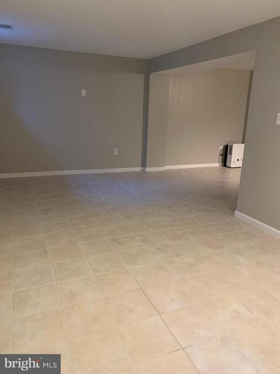
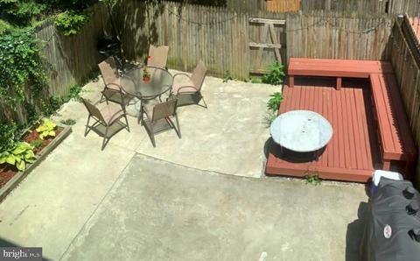
Last sold 08/01/2020 for $2.5K
bed
bath
Sqft ($2/Sqft)
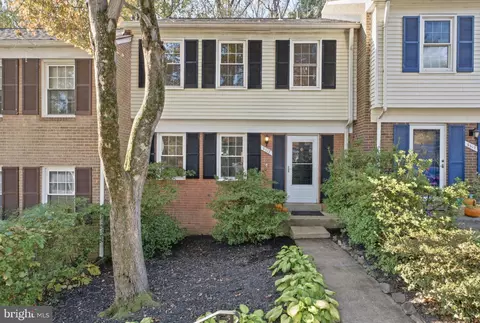
| Property type Other | Neighborhood | Year built 1976 | HOA fee $88/month | Lot size 1,742 Sqft | Movoto estimate |

| Overview | |
| Cooling/AC | Central A/C, Electric |
| Heating | Heat Pump(s), Electric |
| Levels/Style | 3, Interior Row/Townhouse, Contemporary, 3 |
| Type | Residential |
| Status | Closed |
| SqFt | 1408 |
| Lot Size (SqFt) | 1650 |
| Lot Size (Acres) | 0.04 |
| County Tax | 4564 |
| Total Taxes Payment Frequency | Semi-Annually |
| Tax: Assessed Value | 409570 |
| Annual Tax | 4697 |
| Tax: Total Finished SqFt | 1408 |
| Year Built | 1976 |
| Pets Allowed | Case By Case Basis |
| Condition | Very Good |
| HOA Fee | 265 |
| HOA YN | Y |
| HOA Fee Freq | Quarterly |
| HOA/Condo/Coop Amenities | None |
| Real Estate Owned Y/N | N |
| Interior | |
| Bathrooms Half Lower Level 3 | 1 |
| Bathrooms Full Main Level | 2 |
| Bathrooms Total Count | 4 |
| Bathrooms Count Main Level | 2 |
| Bathrooms Count Lower Level 1 | 1 |
| Bathrooms Count Lower Level 3 | 1 |
| Bathrooms Half Lower Level 1 | 1 |
| Bathrooms Full | 2 |
| Bathrooms Half All Lower Levels | 2 |
| Bathrooms Count All Lower Levels | 2 |
| Bathrooms Half | 2 |
| Bedrooms Count | 3 |
| Bedrooms Count Main Level | 3 |
| Basement YN | Y |
| Room Count | 3 |
| Furnished | No |
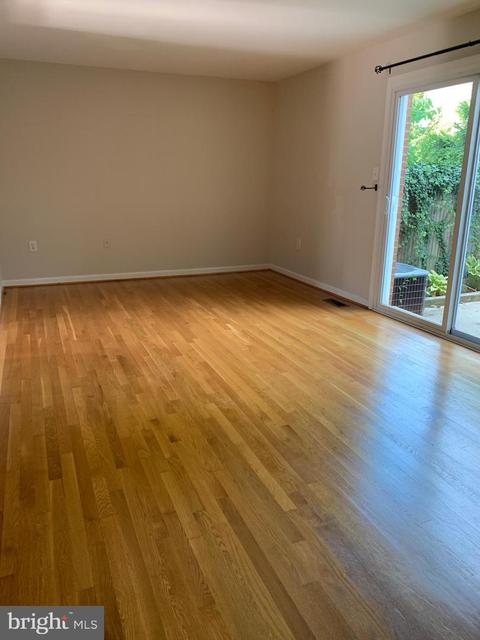
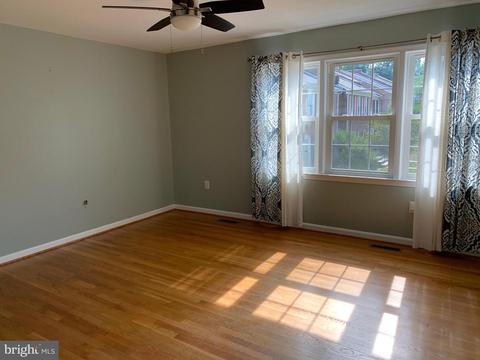
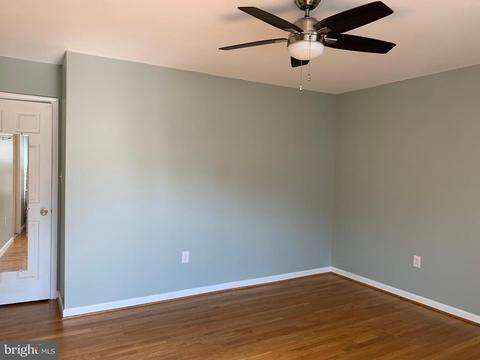
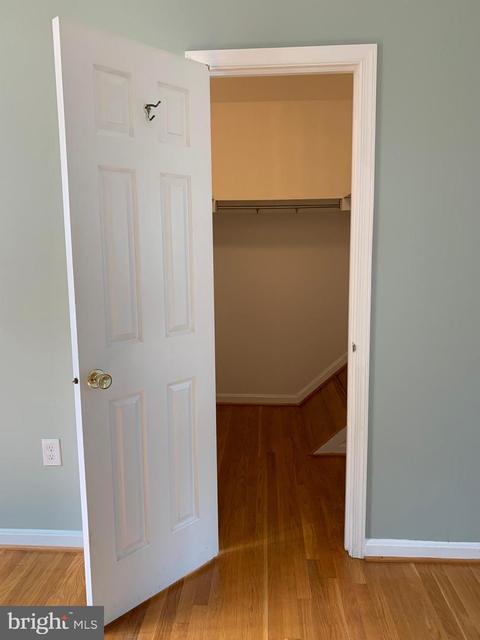
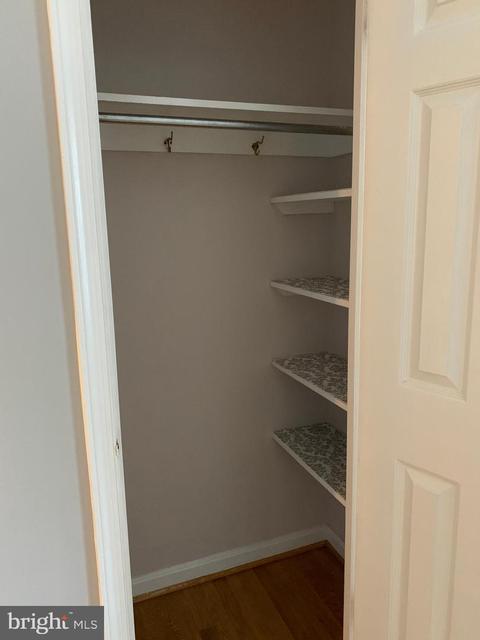
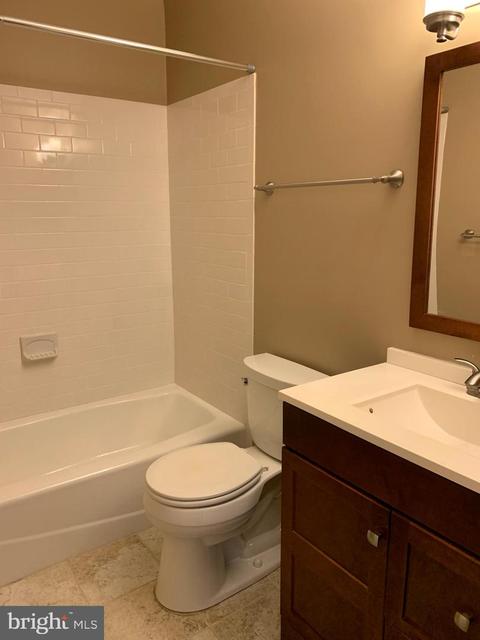
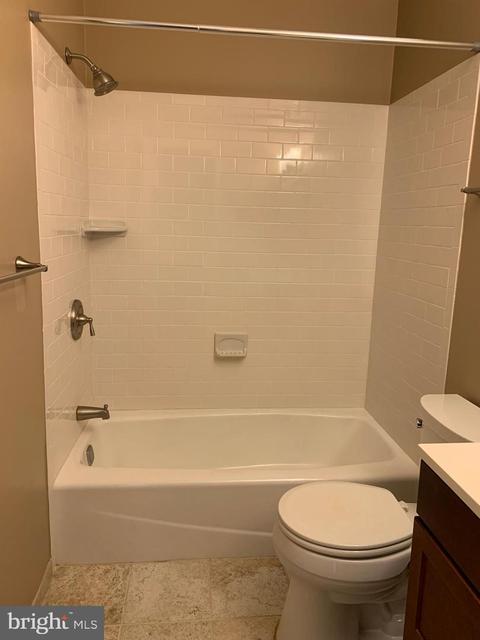
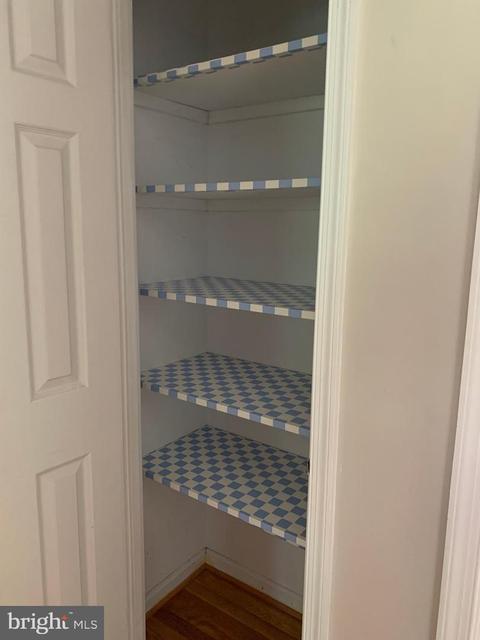
| Interior Features | Attic, Ceiling Fan(s), Dining Area, Kitchen - Efficiency, Butlers Pantry, Tub Shower, Walk-in Closet(s), Wainscotting, Wood Floors |
| Walls Ceilings | Dry Wall |
| Living Area | 1408 |
| Room List | Bathroom 2, Bathroom 3, Master Bathroom |
| Unit Floors | 3 |
| Window Features | Double Pane |
| Exterior | |
| Basement | Full |
| Entry Level | 2 |
| Foundation Details | Concrete Perimeter |
| Assigned Parking Spaces | 1 |
| Parking Features | Assigned |
| Garage YN | N |
| Total Parking Spaces | 1 |
| Parking Lot - # of Spaces | 1 |
| Type Of Parking | Parking Lot |
| Exterior Features | Exterior Lighting, Sidewalks |
| Other Structures | Above Grade |
| Roof | Asphalt |
| Amenities / Utilities | |
| Fireplace YN | N |
| Heating YN | Y |
| Central Air YN | Y |
| Hot Water | Electric |
| Green Energy Efficient | Appliances |
| Sewer Septic | Public Sewer |
| Appliances | Built-In Microwave, Built-In Range, Disposal, Dryer - Electric, Dishwasher, Exhaust Fan, Oven - Single, Cooktop, Oven/Range - Electric, Refrigerator, Washer, Energy Efficient Appliances, Icemaker, Microwave, Oven - Self Cleaning, Stainless Steel Appliances, Stove, Water Heater |
| Other Equipment | None |
| Pool | No Pool |
| Spa YN | N |
| Pets Allowed YN | Y |
| Horse YN | N |
| Location | |
| Transportation | Bus Stop Less Than 1 Mile, Commuter Lots Less Than 5 Miles |
| Water Access YN | N |
| Zoning | 181 |
| Waterfront YN | N |
| Water Source | Public |
| Senior Community YN | N |
| SchoolDistrictName | FAIRFAX COUNTY PUBLIC SCHOOLS |
| SchoolDistrictSource | Listing Agent |
| Directions | From I-395 Take Edsall Road Exit West To Backlick Road. Make A Right On Backlick Road And Then A Left Into Leestone St.From I-495 Take The Braddock Road East Exit. Right On Backlick Road And Then A Right On Leebrad St And Then A Left Onto Leestone St And Then A Right Onto Leestone St. House Is In The Corner On The Left |
MLS # VAFX1141182
MLS # 1001910495
MLS # FX9599887 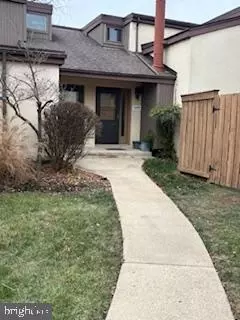
$830,000
$656,925
$699,900
$535,000
$579,000
$599,450
$749,098
$887,500
$514,000
$799,000
$559,900
$775,000
$669,900
$700,000
$839,900
$469,990
$544,400
$497,946
$824,900
$1,600,000
$812,500
$2,000,000
$509,950
$619,950
$1,399,000
$419,000
$350,000
$726,950
$949,900