
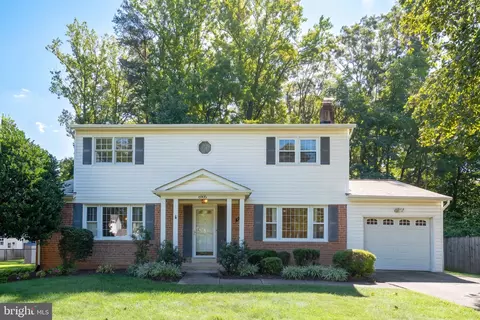
- $825,000
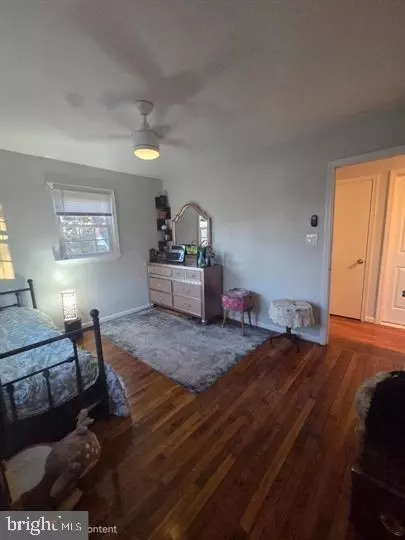
- 4Bd
- 3Ba
- 2,054 Sq Ft

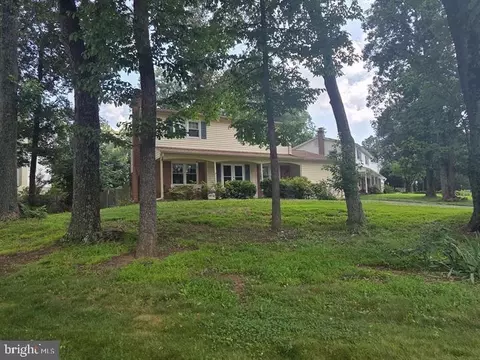
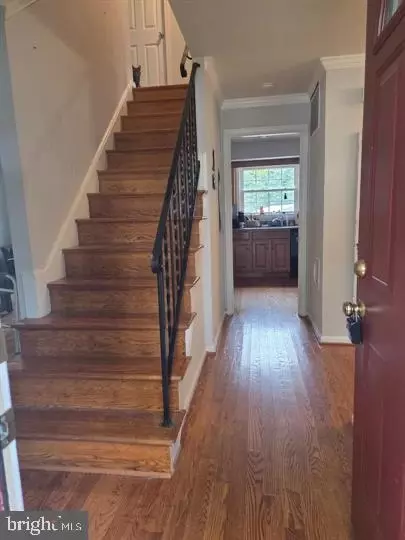
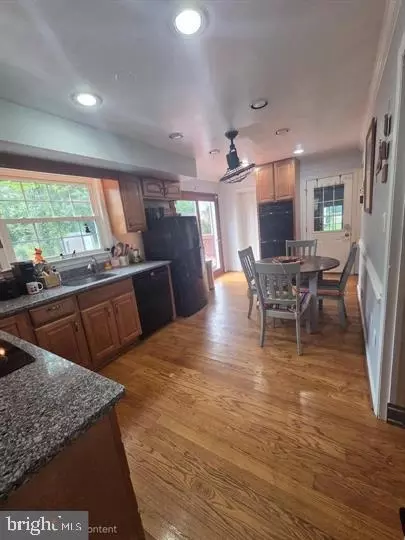
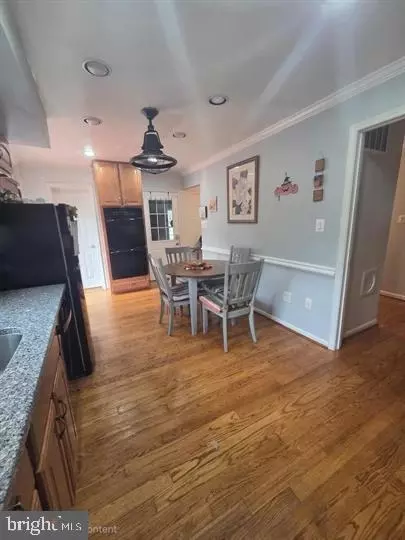
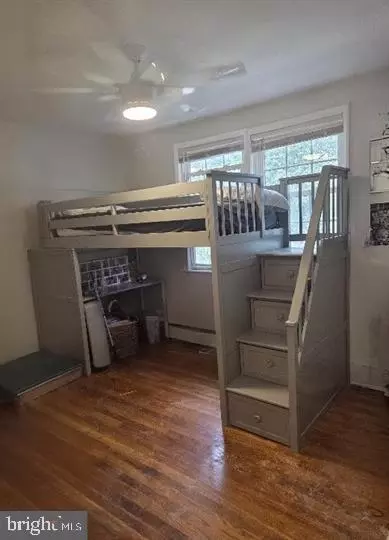
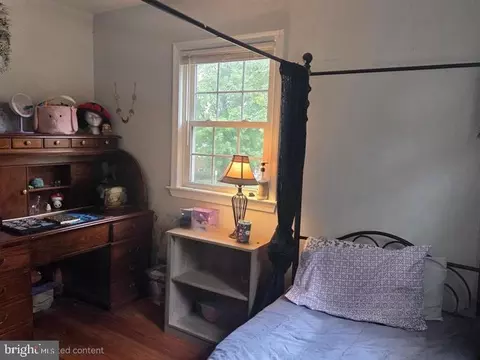
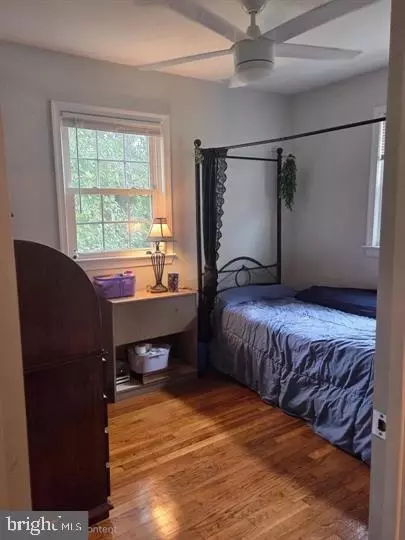
bed
bath
Sqft ($374/Sqft)
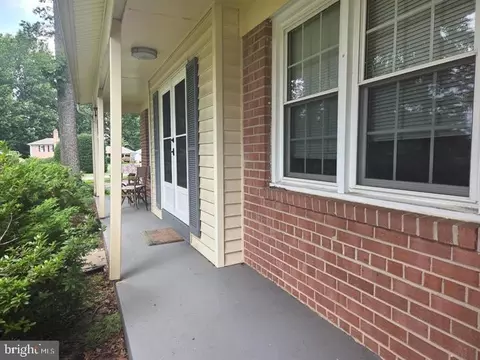
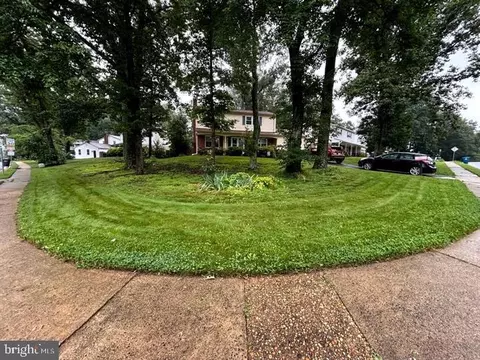
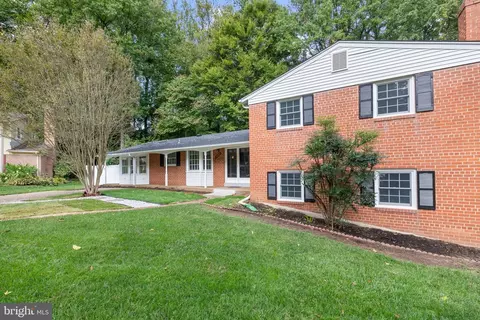
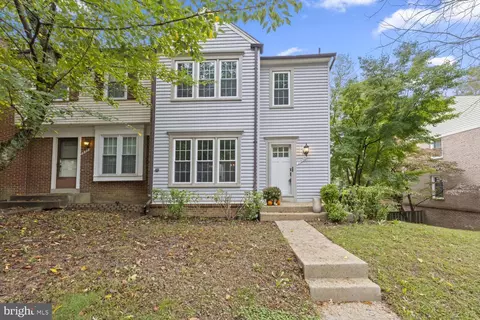
| Property type House | Neighborhood | Year built 1969 | HOA fee $0/month | Lot size 0.27 Acre | Movoto estimate |

| Overview | |
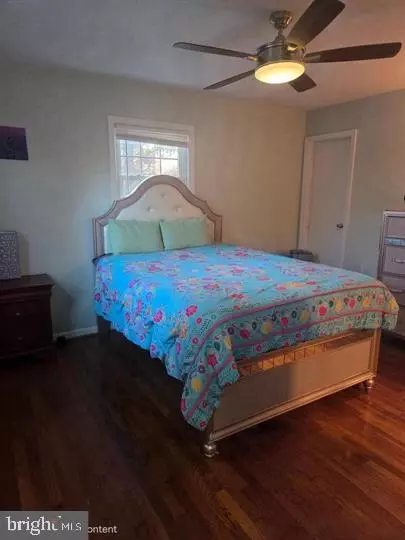
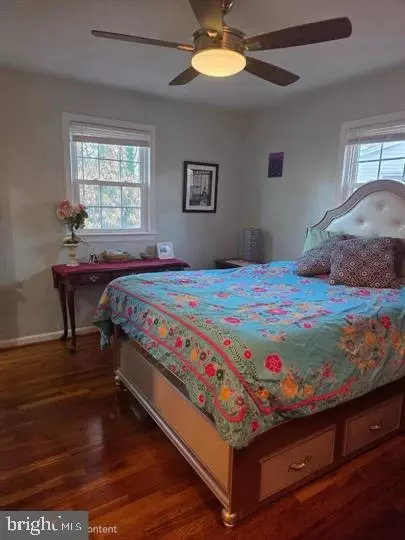
| Cooling/AC | Central A/C, Ceiling Fan(s), Electric |
| Heating | Natural Gas |
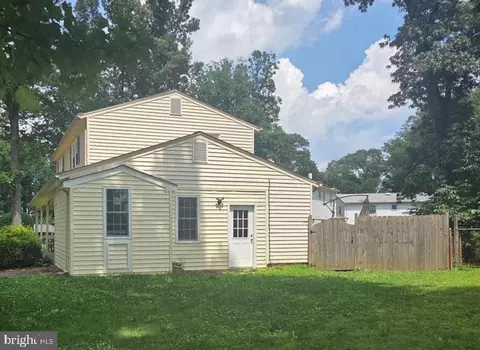
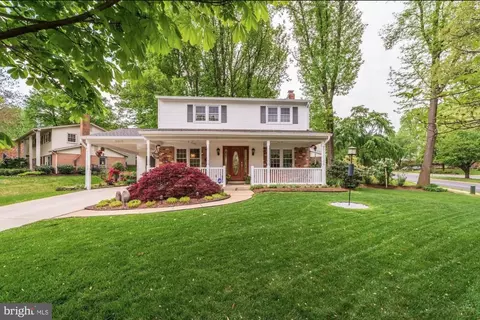
| Levels/Style | Colonial |
| Type | Residential |
| Status | Active Under Contract |
| SqFt | 2007 |
| Lot Size (SqFt) | 11605 |
| Lot Size (Acres) | 0.27 |
| Tax: Assessed Value | 757510 |
| Annual Property Tax | 8503 |
| Year Built | 1969 |
| New Construction (Y/N) | N |
| Foreclosure (Y/N) | N |
| Interior | |
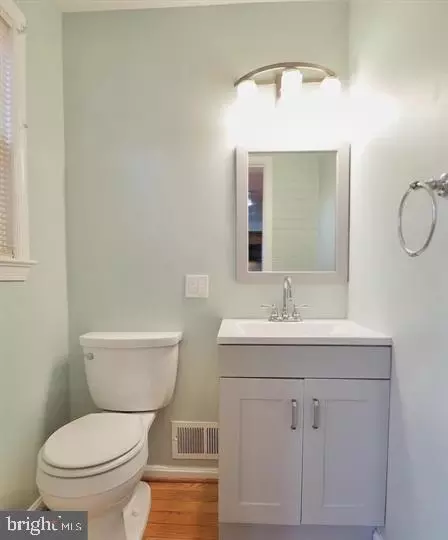
| Total # of Bathrooms | 4 |
| # Full Baths | 3 |
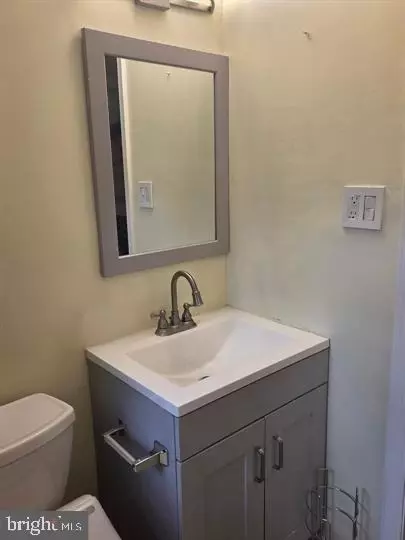
| # Half Baths | 1 |
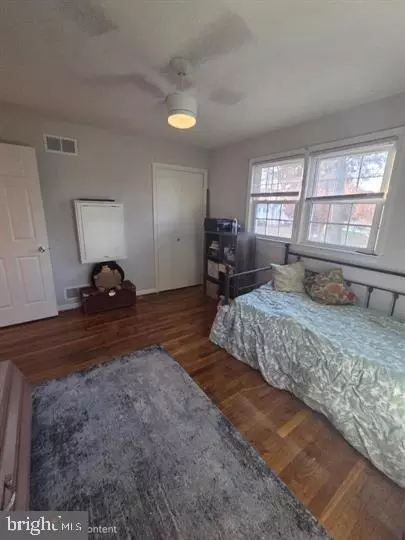
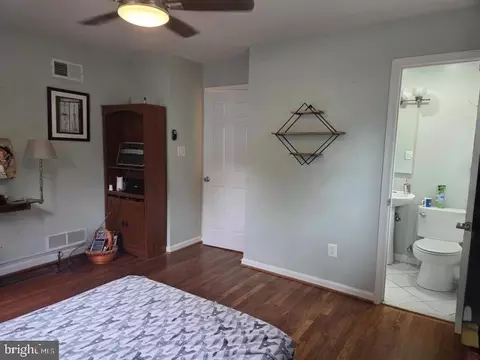
| Total # of Bedrooms | 4 |
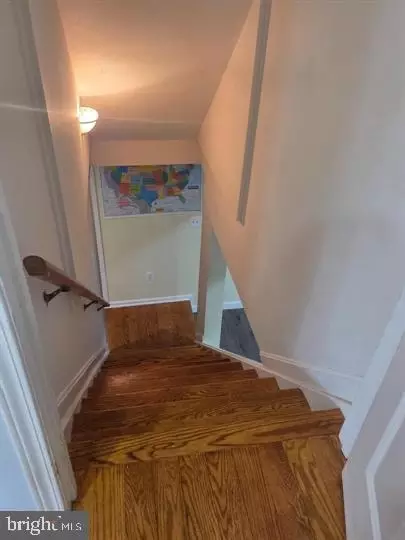
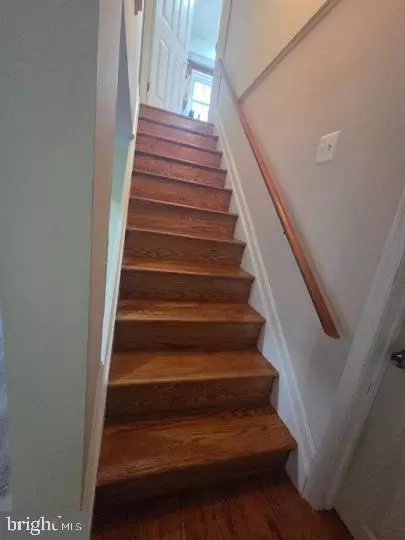
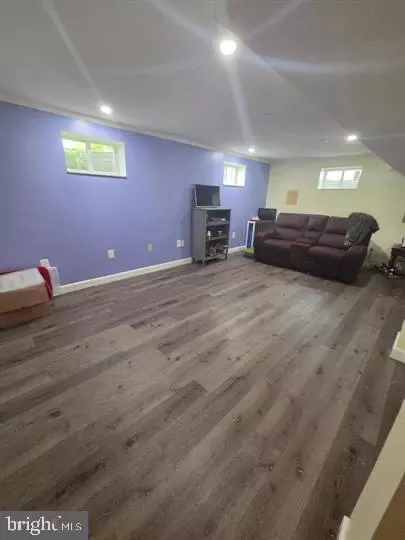
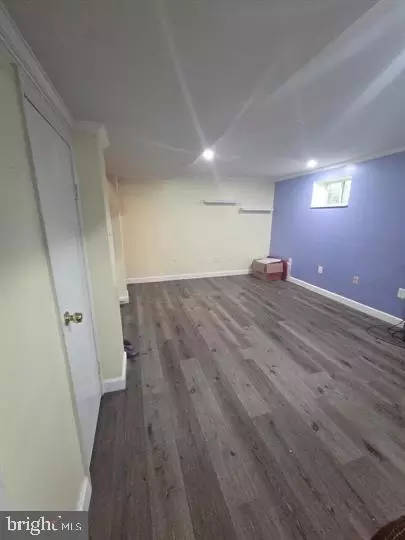
| Basement | Connecting Stairway, Daylight, Partial, Heated, Improved, Interior Access, Partial, Space For Rooms, Sump Pump, Windows, Workshop |
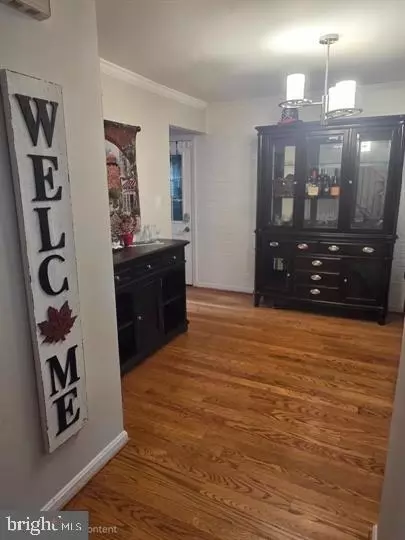
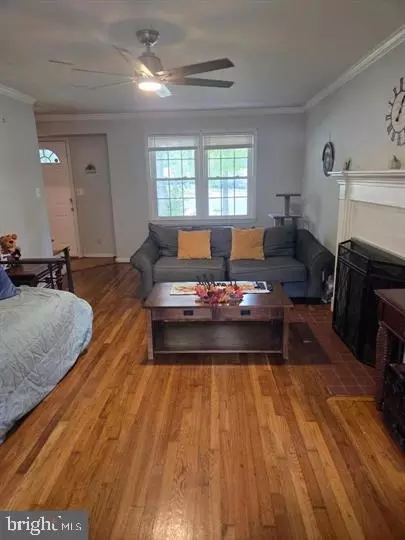
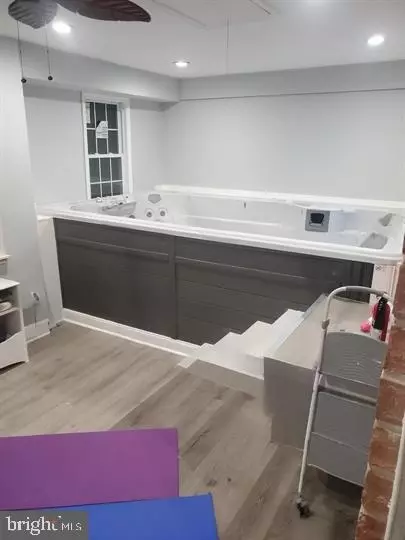
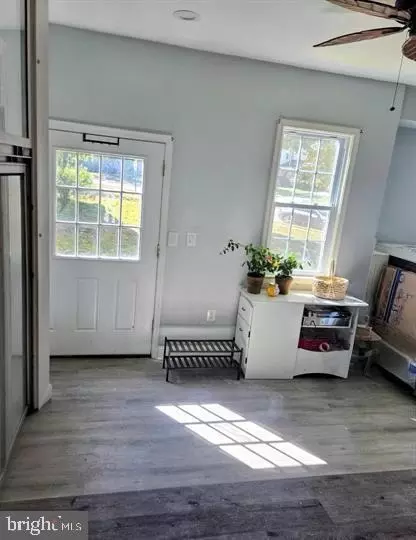
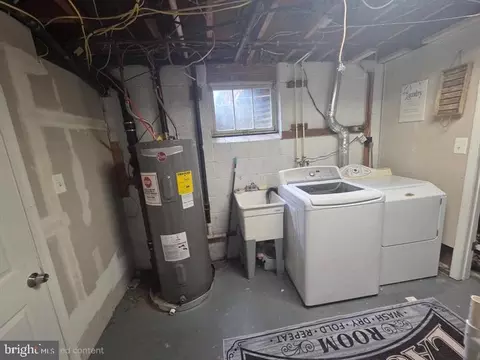
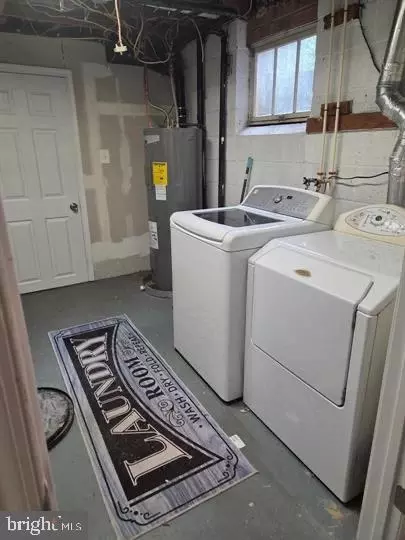
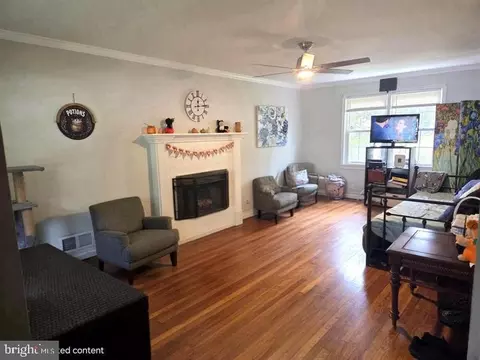
| Other Room(s) | Living Room, Dining Room, Kitchen, Basement, Foyer, Exercise Room, Laundry, Recreation Room, Storage Room, Utility Room, Workshop |
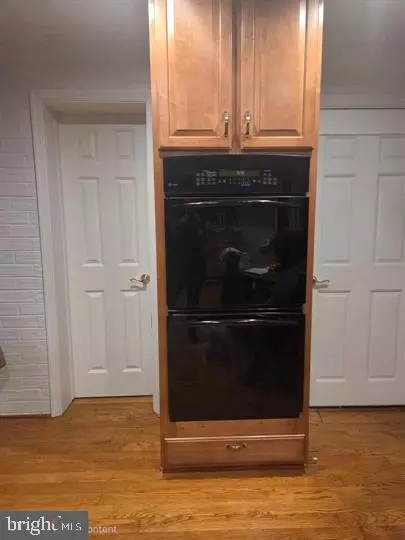
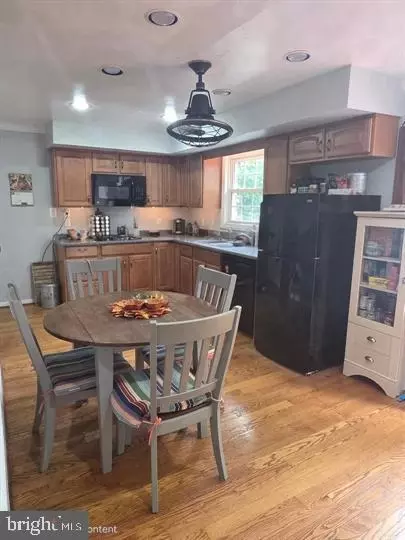
| Appliances | Built-In Microwave, Cooktop, Dishwasher, Disposal, Dryer, Exhaust Fan, Oven - Double, Refrigerator, Washer |
| Walls/ Ceilings | Dry Wall, Masonry |
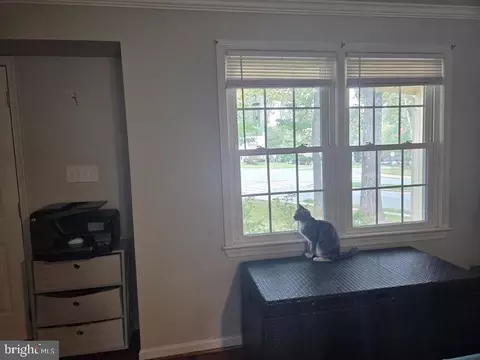
| Window Features | Double Hung |
| Fireplace | Wood |
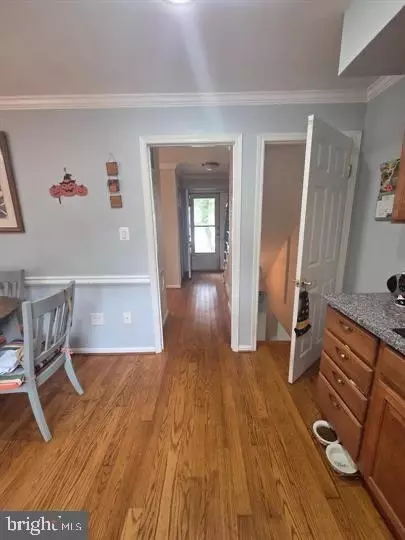
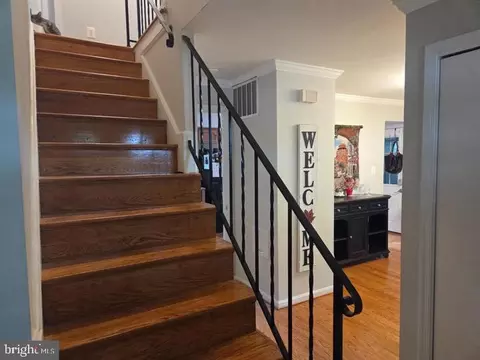
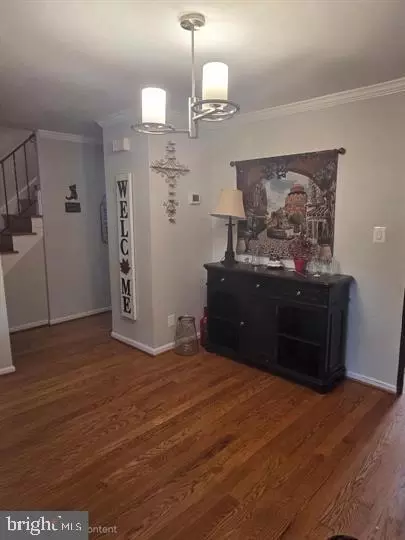
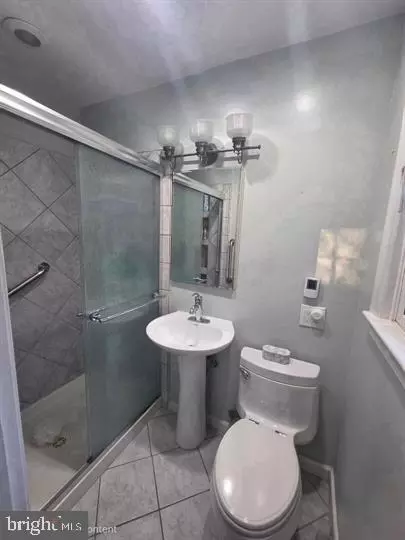
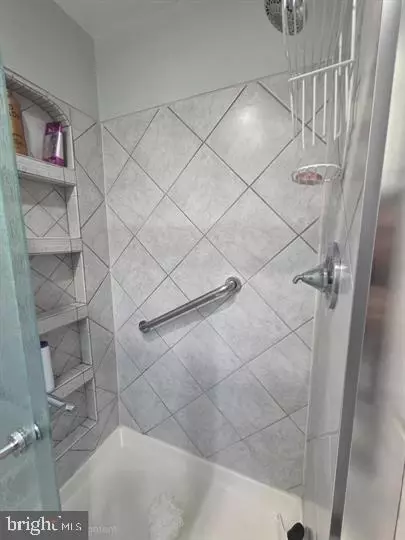
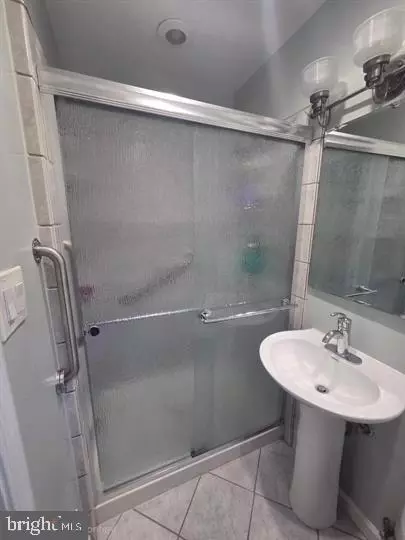
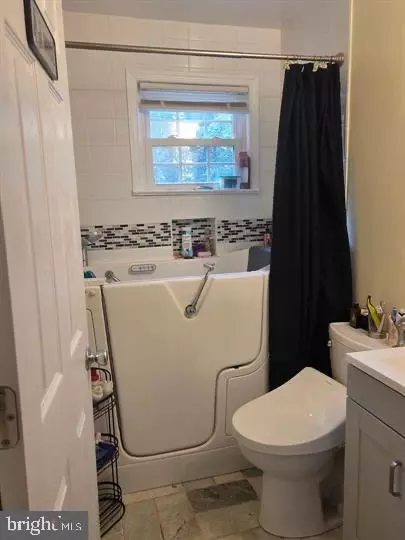
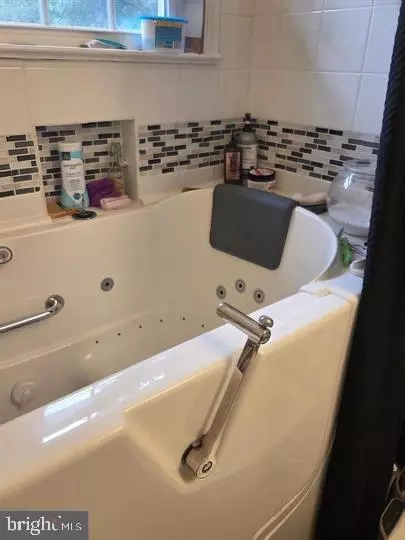
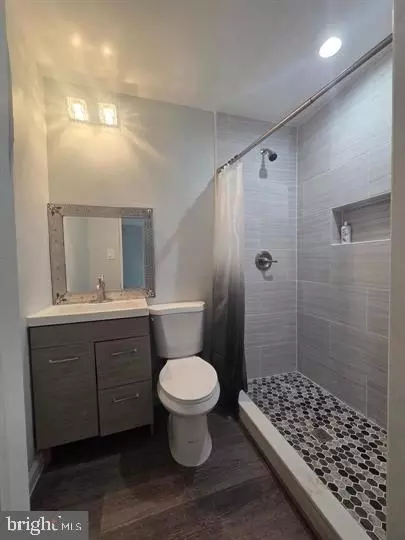
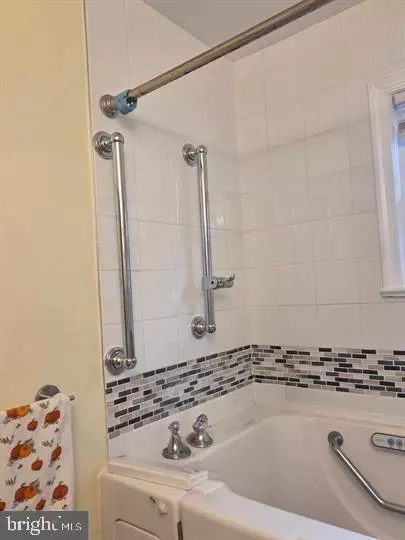
| Interior Features | Bathroom - Walk-In Shower, Bathroom - Jetted Tub, Breakfast Area, Ceiling Fan(s), Chair Railings, Floor Plan - Traditional, Formal/Separate Dining Room, Kitchen - Eat-In, Laundry Chute, Recessed Lighting, WhirlPool/HotTub |
| Accessibility Features | 2+ Access Exits |
| Door Features | Double Entry |
| Exterior | |
| Roof | Shingle |
| Parking Desc | Driveway |
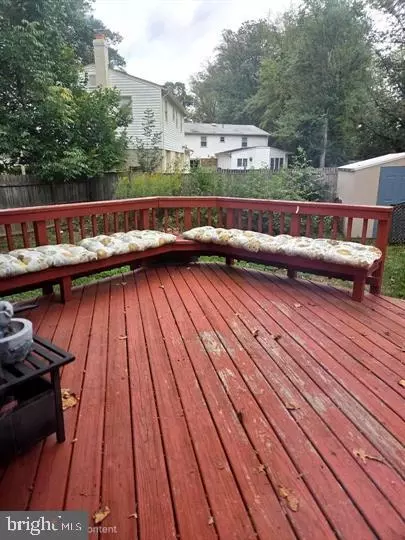
| Exterior Features | Exterior Lighting, Secure Storage |
| Existing Structures | Above Grade, Below Grade, Storage Barn/Shed |
| Amenities / Utilities | |
| Sewer/ Septic | Public Sewer |
| Other Equipment | None |
| Pool | No Pool |
| Location | |
| Subdivision | ORANGE HUNT ESTATES |
| Water Source | Public |
| Senior Community (Y/N) | N |
| High School | WEST SPRINGFIELD |
| Elementary School | HUNT VALLEY |
| School District | FAIRFAX COUNTY PUBLIC SCHOOLS |
| Middle School | IRVING |
| Directions | GPS |
| Zoning | 121, R-2C(R-2 W/CLUSTER DEV) |




$535,000
$830,000
$656,925
$599,450
$675,000
$579,000
$749,098
$514,000
$887,500
$799,000
$669,900
$700,000
$544,400
$497,946
$559,900
$469,990
$839,900
$775,000
$460,000
$824,900
$2,000,000
$812,500
$509,950
$619,950
$1,399,000
$419,000
$350,000
$949,900
$726,950
$2,000,000