
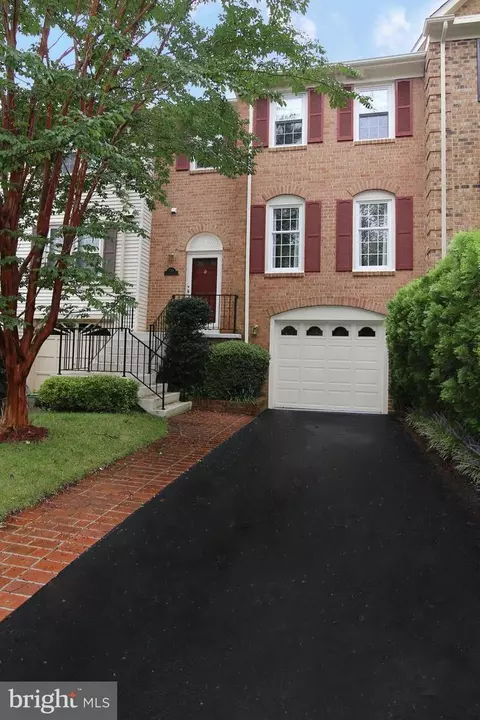
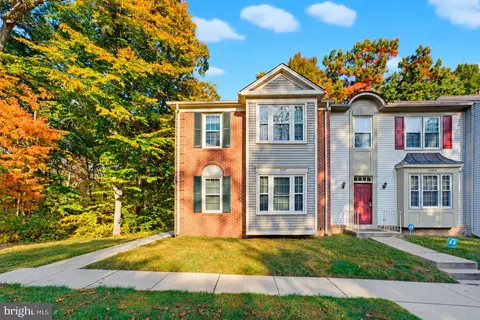
- $699,900
- 3Bd
- 4Ba
- 1,804 Sq Ft
SOLD

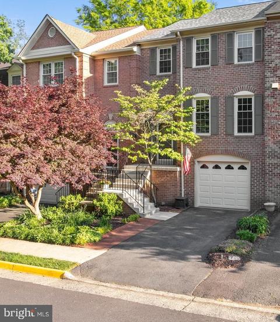
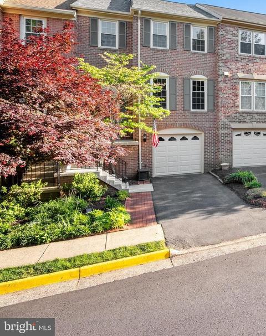
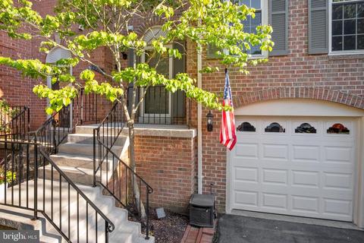
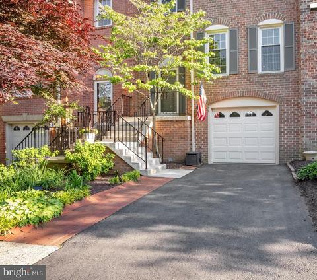
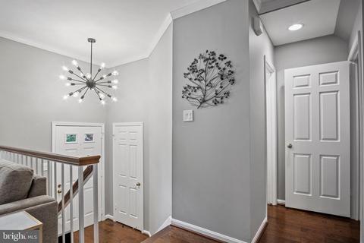
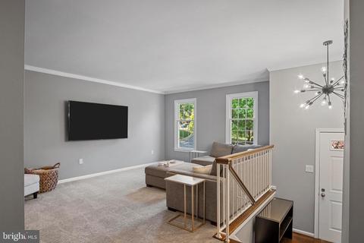
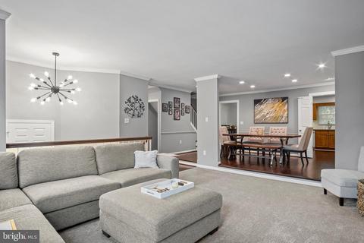
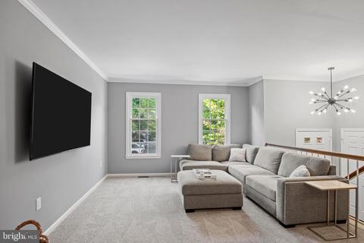
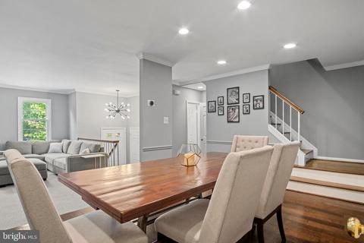
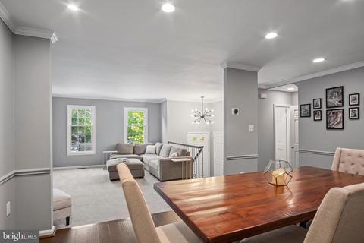
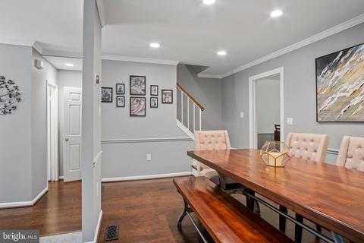
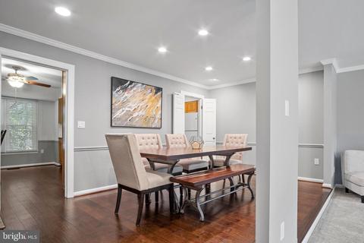
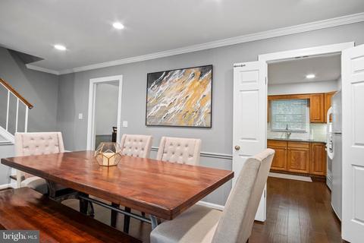
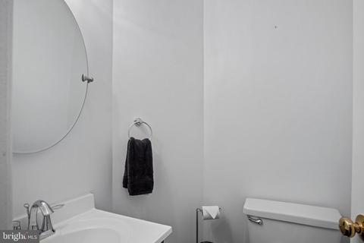
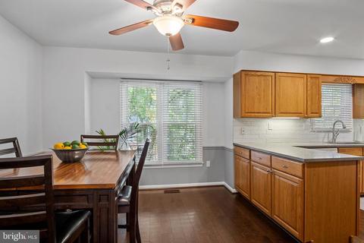
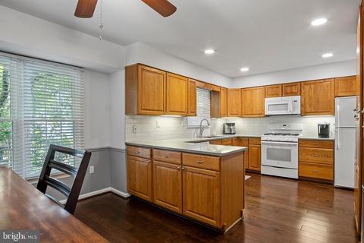
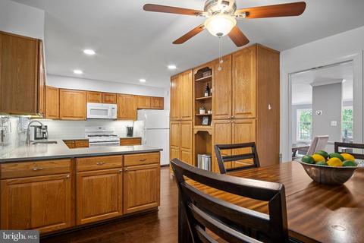
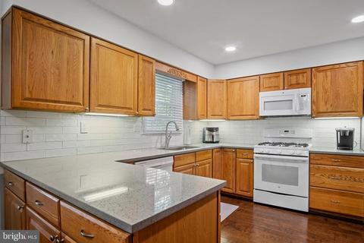
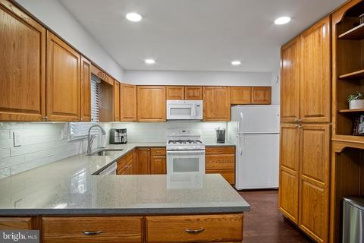
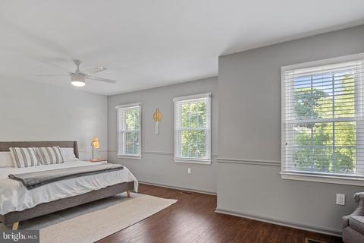
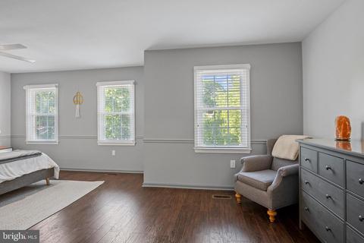
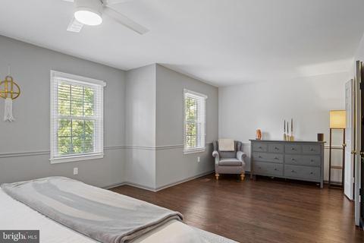
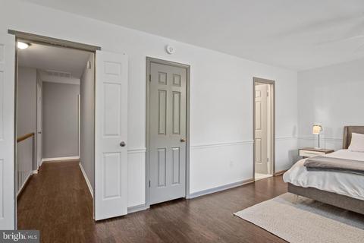
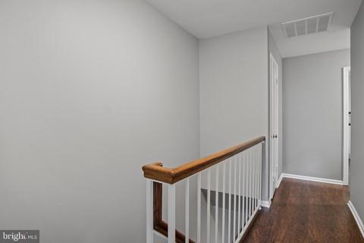
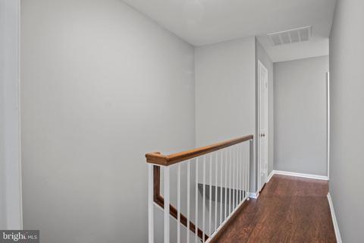
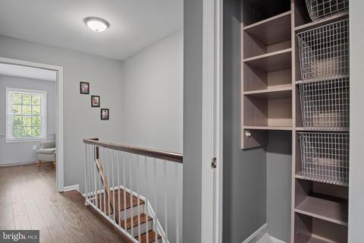
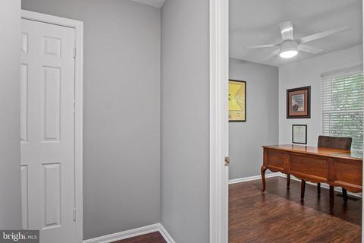
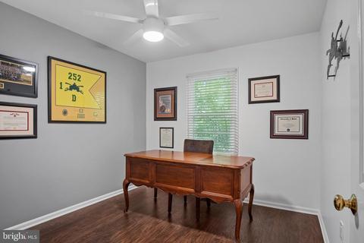
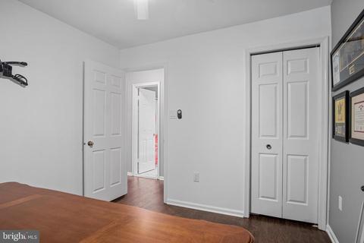
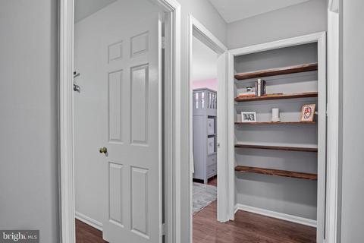
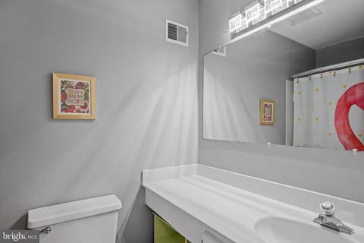
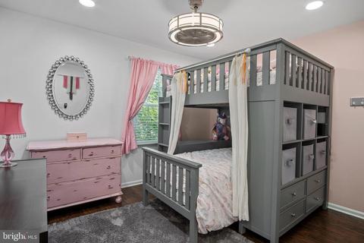
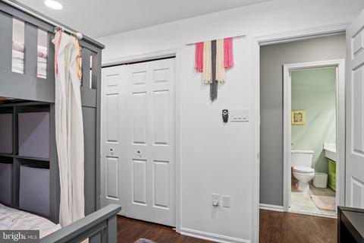
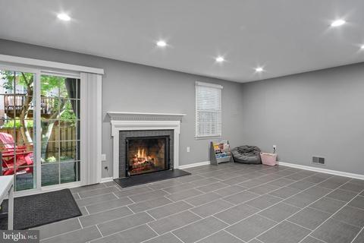
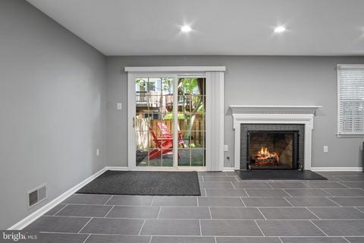
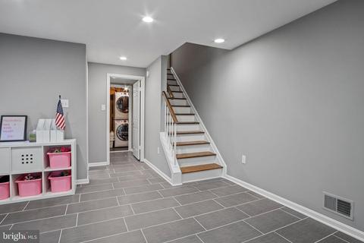
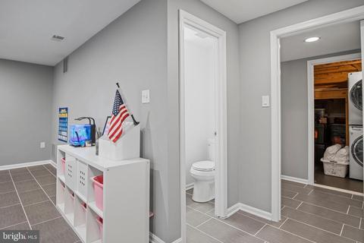
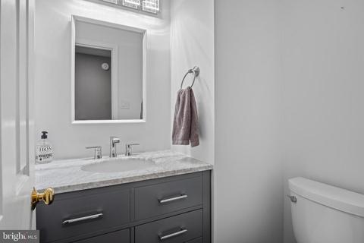
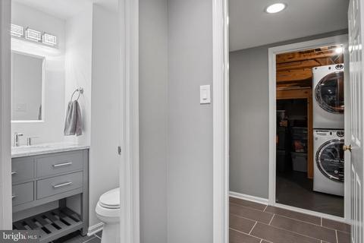
Last sold 06/15/2021 for $628K
bed
bath
Sqft ($348/Sqft)
| Property type Townhouse | Neighborhood | Year built 1983 | HOA fee $116/month | Lot size 1,742 Sqft | Movoto estimate | Parking 1 garage spaces | Rental estimate |

| Overview | |
| Cooling/AC | Central A/C, Electric |
| Heating | Natural Gas |
| Type | Residential |
| Status | Closed |
| SqFt | 1840 |
| Lot Size (SqFt) | 1791 |
| Lot Size (Acres) | 0.04 |
| County Tax | 5408, Annually |
| Tax: Assessed Value | 516800 |
| Annual Property Tax | 5565 |
| Year Built | 1983 |
| Condition | Excellent |
| HOA Fee | 116, Monthly |
| New Construction (Y/N) | N |
| HOA Name | DAVENTRY COMMUNITY ASSOCIATION |
| Foreclosure (Y/N) | N |
| Interior | |
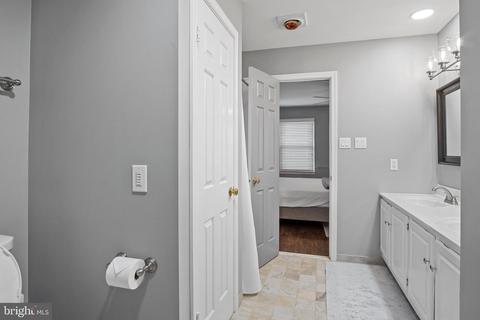
| Total # of Bathrooms | 4 |
| # Full Baths | 2 |
| # Half Baths | 2 |
| Total # of Bedrooms | 3 |
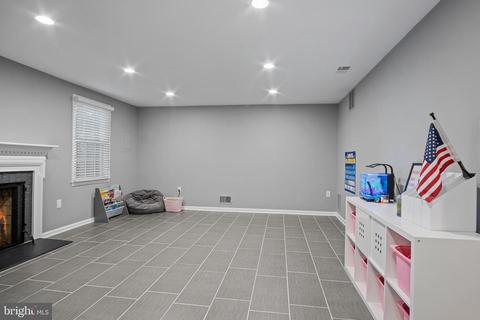
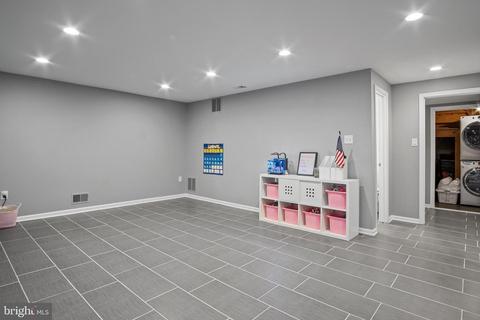
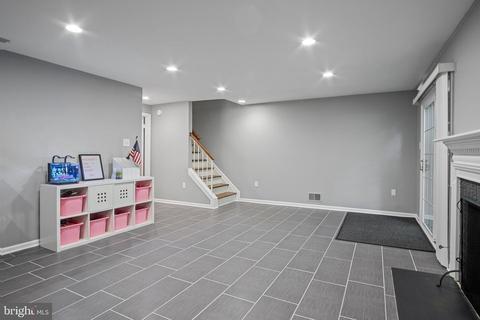
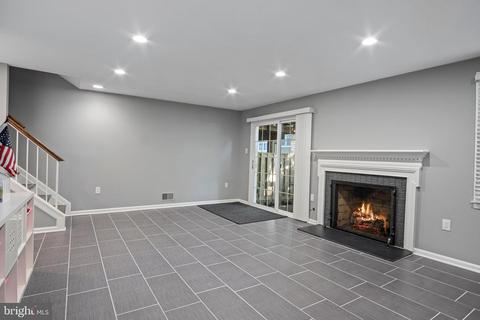
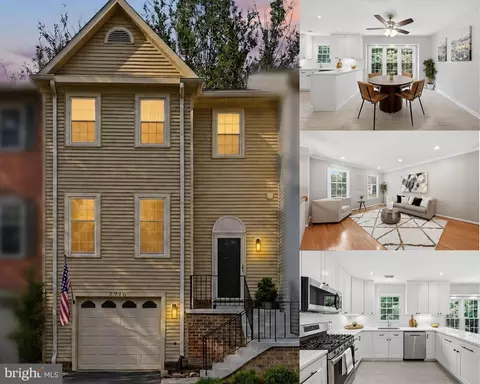
| Basement | English, Daylight, Full |
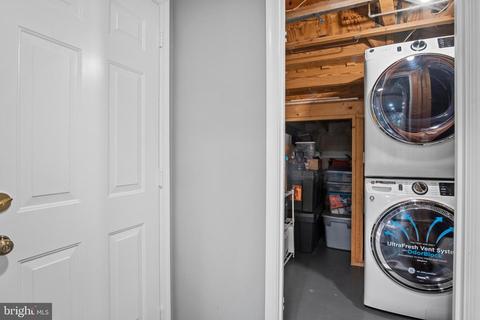
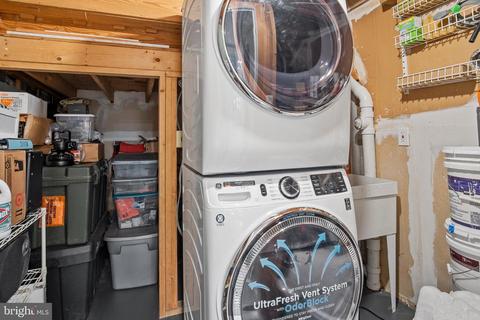
| Laundry | Basement |
| Appliances | Built-In Microwave, Dishwasher, Disposal, Dryer - Electric, Dryer - Front Loading, Humidifier, Icemaker, Microwave, Oven/Range - Gas, Washer - Front Loading, Water Heater |
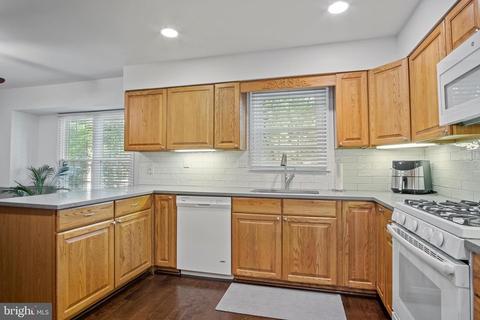
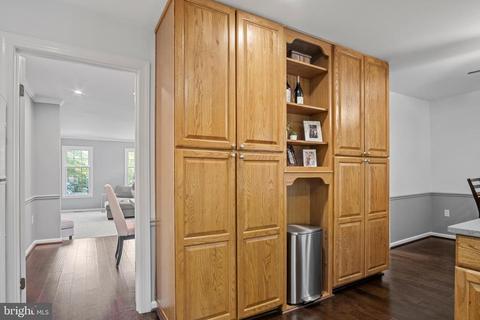
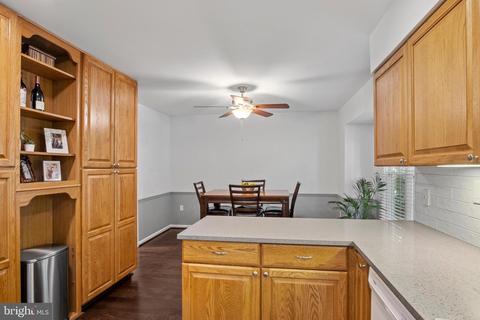
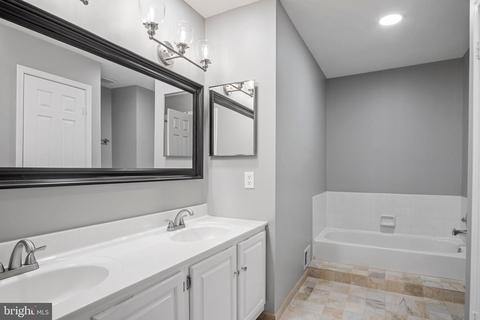
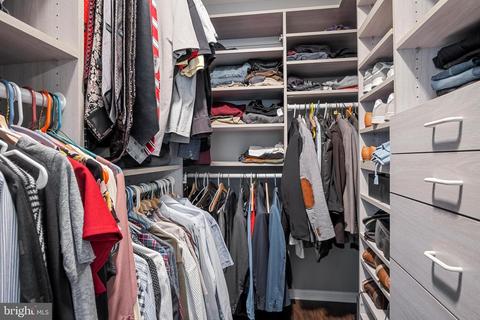
| Interior Features | Attic, Breakfast Area, Built-Ins, Carpet, Ceiling Fan(s), Chair Railings, Crown Moldings, Floor Plan - Open, Kitchen - Gourmet, Pantry, Recessed Lighting, Stall Shower, Upgraded Countertops, Walk-in Closet(s), WhirlPool/HotTub, Window Treatments, Wood Floors |
| Accessibility Features | None |
| Exterior | |
| Roof | Architectural Shingle |
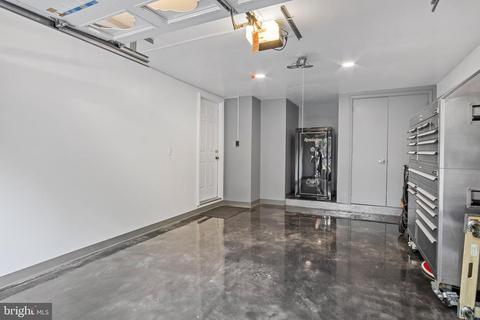
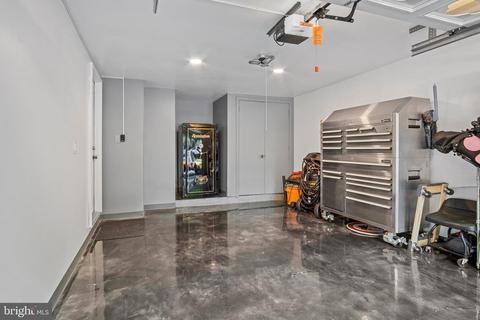
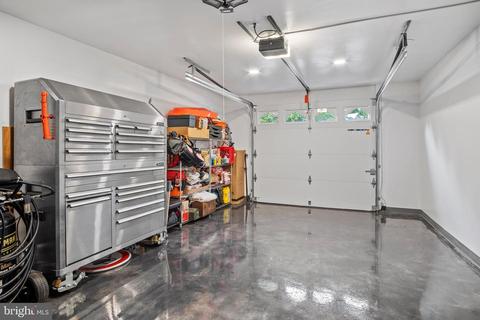
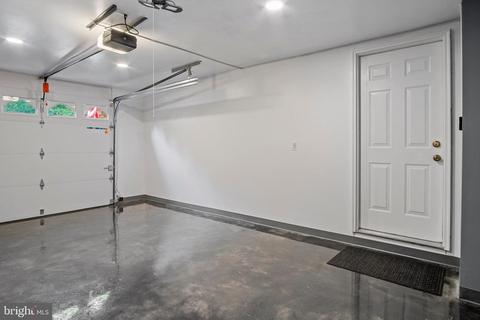
| Garage Desc | Additional Storage Area, Basement Garage, Garage Door Opener, Inside Access |
| Parking Desc | Attached Garage, Driveway, Parking Lot |
| # Garage Spaces | 1 |
| # Parking Spaces | 2 |
| # Attached Garage Spaces | 1 |
| # Driveway Spaces | 1 |
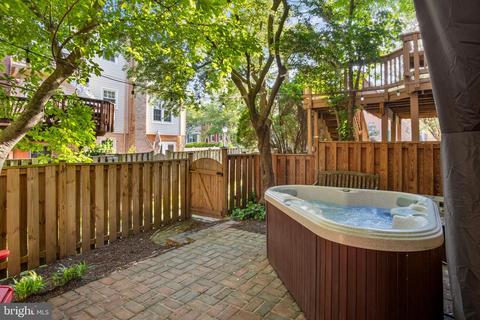
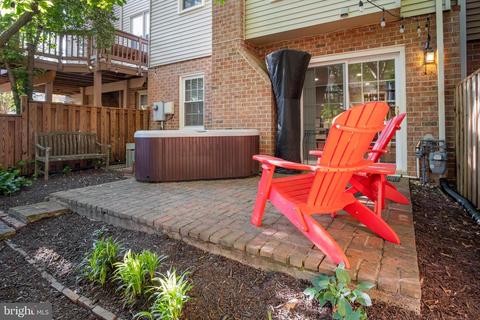
| Exterior Features | Chimney Cap(s), Exterior Lighting, Hot Tub, Street Lights |
| Existing Structures | Above Grade, Below Grade |
| Amenities / Utilities | |
| Sewer/ Septic | Public Sewer |
| Pool | Yes - Community |
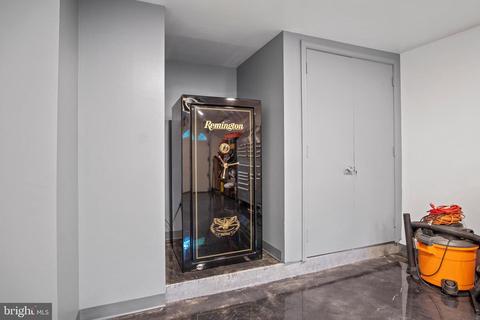
| Inclusions | Hot Tub Conveys; Gun Safe In Garage May Convey See Preferred Offer Attachment. |
| Community Pool | Concrete, Fenced, Filtered, In Ground, Lap/Exercise |
| Location | |
| Subdivision | HUNTER VILLAGE |
| Water Source | Public |
| Senior Community (Y/N) | N |
| High School | WEST SPRINGFIELD |
| Elementary School | WEST SPRINGFIELD |
| School District | FAIRFAX COUNTY PUBLIC SCHOOLS |
| Middle School | IRVING |
| Directions | From The North: I-495W; Keep Right On I-495 S, Exit 57A For VA-644W, Slight Right Onto VA-644W/Old Keen Mill Rd; Turn Left Onto Hunter Village Dr; Turn Left Onto Shootingstar Dr; Turn Left On Wild Rose Ct. From The South: I-95N; Take Exit 169A-169B To Merge Onto VA-644W/ Franconia Rd Toward Springfield; Merge Onto VA-644W/Franconia Rd; Turn Left Onto Hunter Village Dr; Turn Left Onto Shootingstar Dr; Turn Left On Wild Rose Ct. |
| Zoning | 303 |
MLS # VAFX1202482
MLS # VAFX1000592
MLS # 1001921761
MLS # FX9610542| Est. value | Bed/bath | Sqft | mi | |
|---|---|---|---|---|
| 6830 Wild Rose Ct, Springfield, VA 22152 | $727,000 | 3/2 | 1,702 | 0 |
| 6826 Wild Rose Ct, Springfield, VA 22152 | $723,200 | 3/2 | 1,804 | 0 |
| 6824 Wild Rose Ct, Springfield, VA 22152 | $712,700 | 3/2 | 1,762 | 0.01 |
| 6822 Wild Rose Ct, Springfield, VA 22152 | $723,900 | 3/2 | 1,804 | 0.01 |
| 7748 Shootingstar Dr, Springfield, VA 22152 | $730,600 | 3/2 | 1,804 | 0.01 |
| 7750 Shootingstar Dr, Springfield, VA 22152 | $729,000 | 3/2 | 1,755 | 0.01 |
| 7752 Shootingstar Dr, Springfield, VA 22152 | $736,100 | 3/2 | 1,802 | 0.01 |
| 7746 Shootingstar Dr, Springfield, VA 22152 | $704,500 | 3/2 | 1,702 | 0.02 |
Estimated values are based on public record data and automated valuation models. Values are not guaranteed and may not reflect current market conditions.
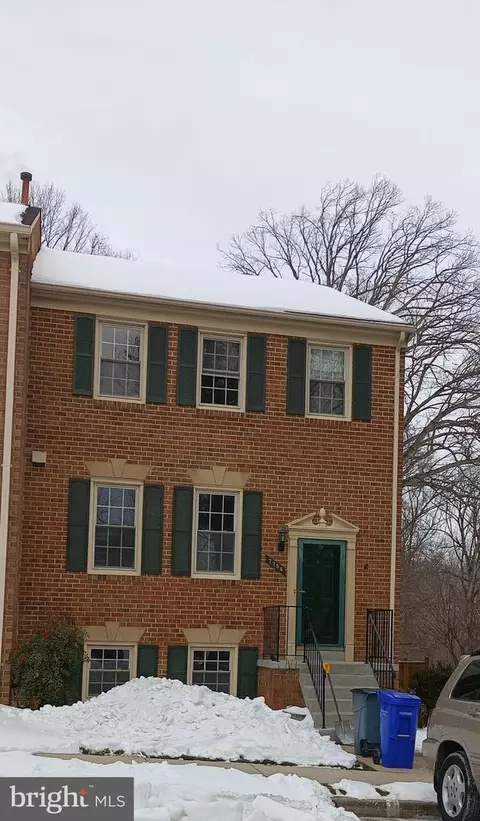
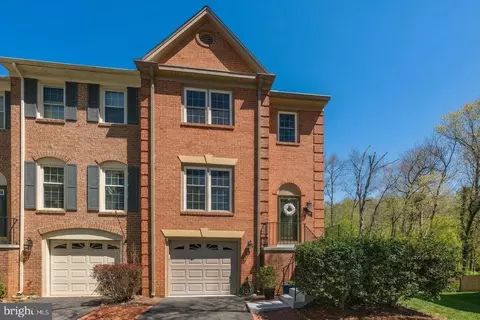
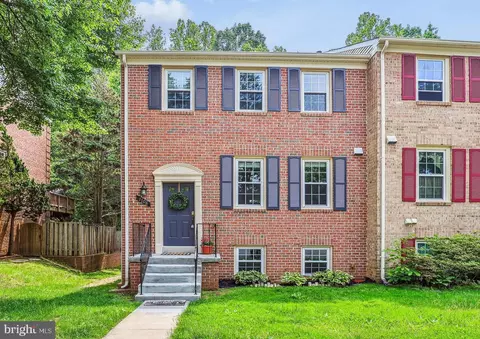
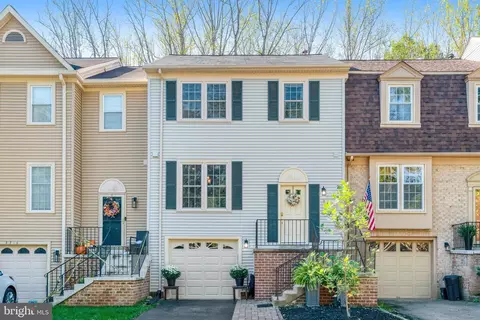

$830,000
$535,000
$656,925
$599,450
$579,000
$699,900
$799,000
$887,500
$749,098
$514,000
$669,900
$559,900
$544,400
$775,000
$497,946
$839,900
$469,990
$849,999
$824,900
$745,000
$2,000,000
$812,500
$509,950
$619,950
$1,399,000
$419,000
$350,000
$949,900
$726,950
$2,000,000