
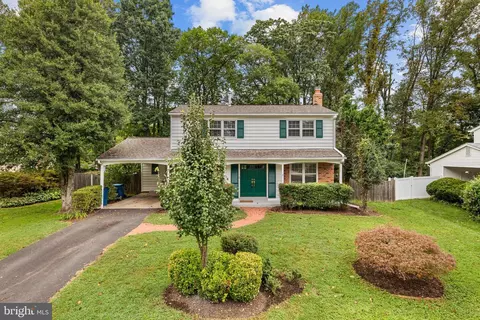
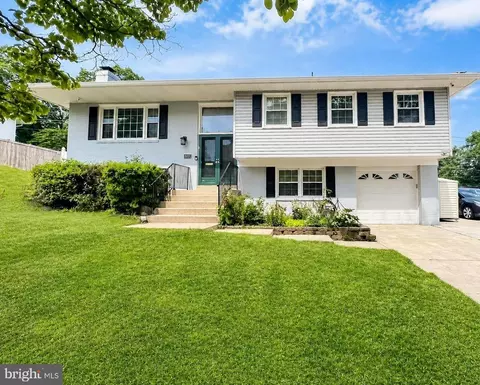
- $700,000
- 4Bd
- 3Ba
- 2,190 Sq Ft
SOLD

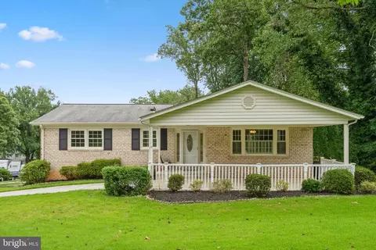
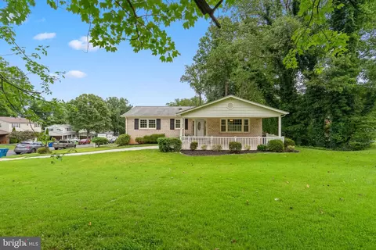
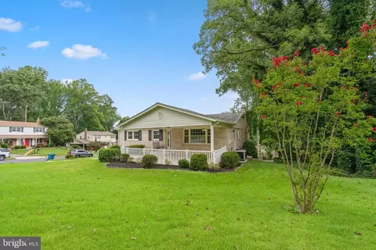
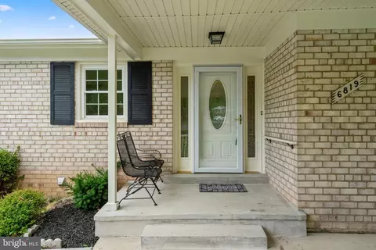
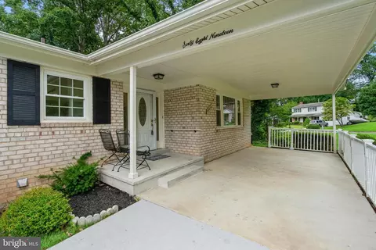
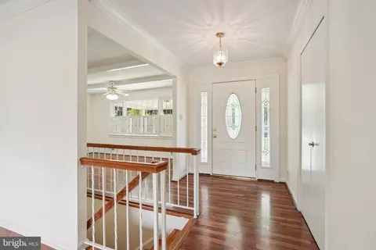
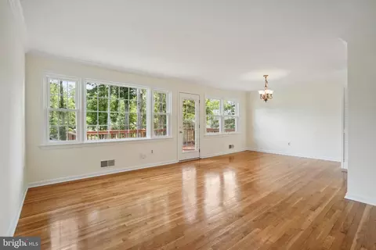
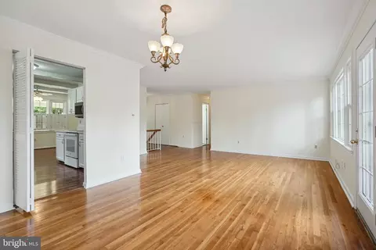
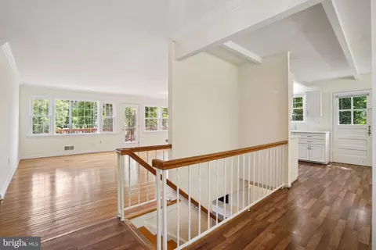
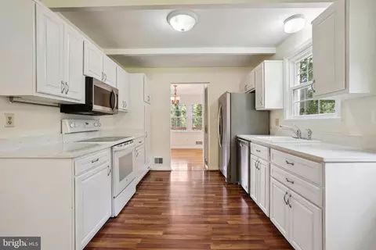
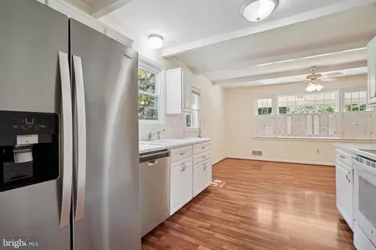
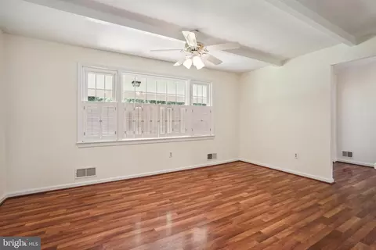
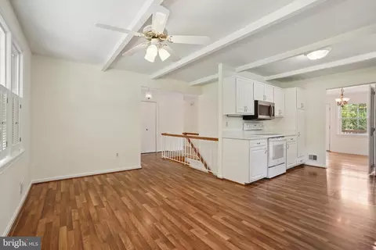
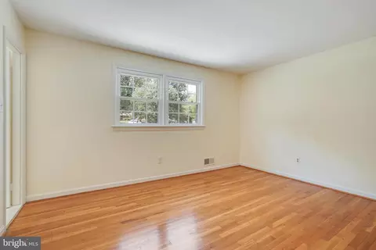
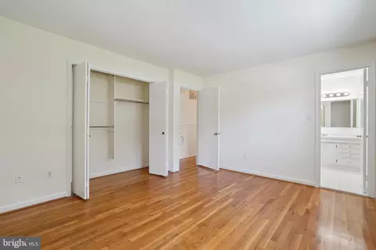
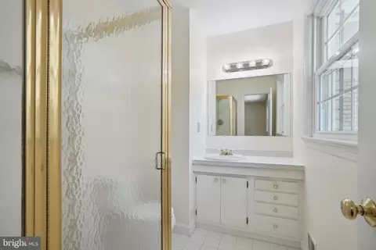
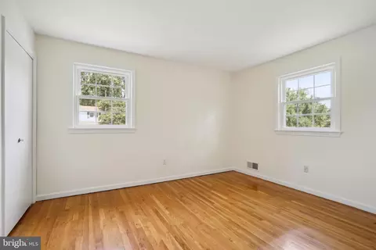
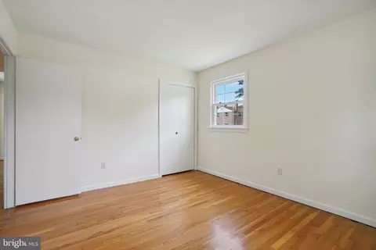
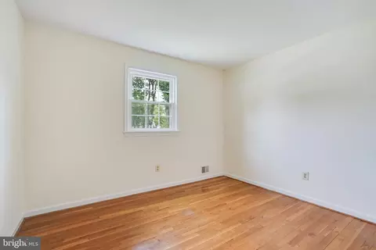
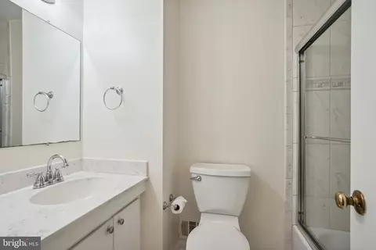
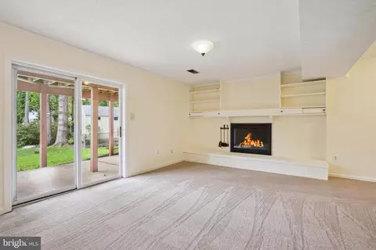
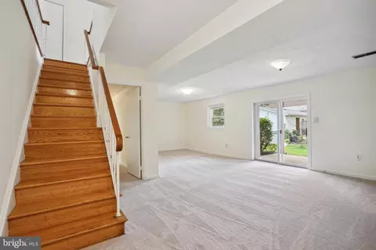
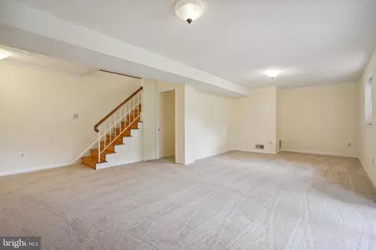
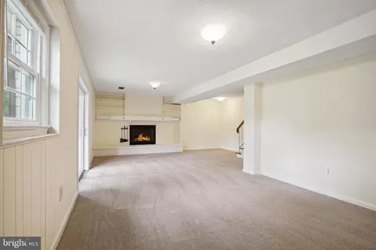
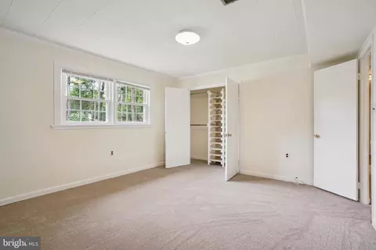
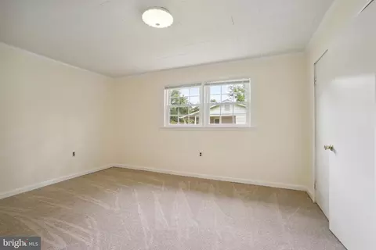
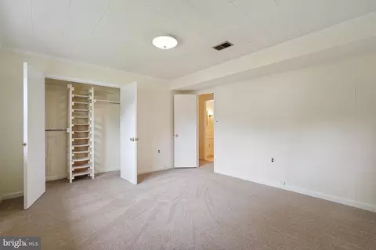
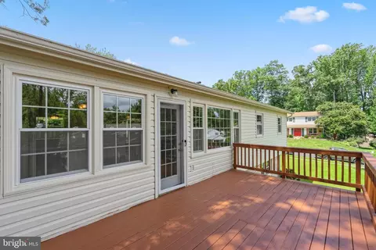
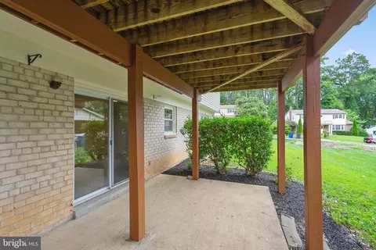
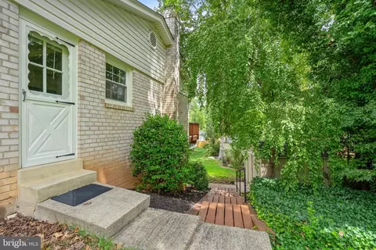
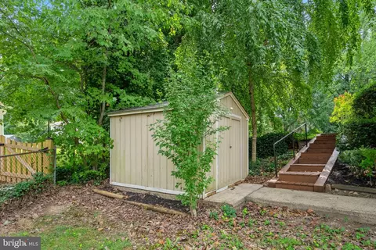
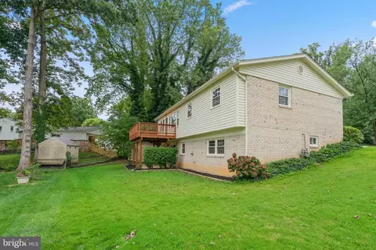
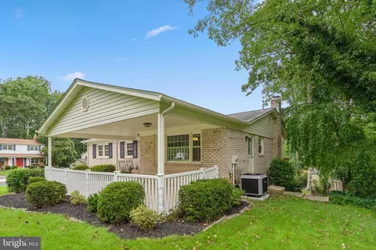
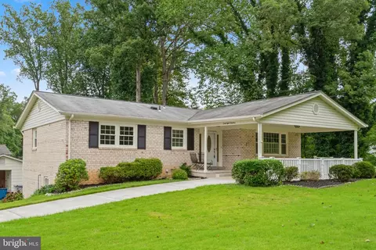
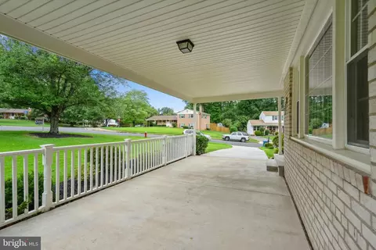
Last sold 09/24/2024 for $800K
bed
bath
Sqft ($279/Sqft)
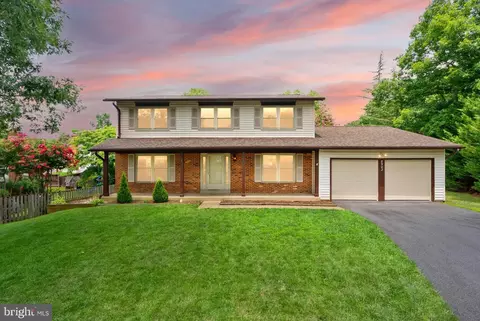
| Property type House | Neighborhood | Year built 1968 | HOA fee $0/month | Lot size 0.3 Acre | Movoto estimate |

| Overview | |
| Cooling/AC | Central A/C, Ceiling Fan(s), Electric |
| Heating | Electric |
| Levels/Style | Ranch/Rambler |
| Type | Residential |
| Status | Closed |
| SqFt | 2868 |
| Lot Size (SqFt) | 12886 |
| Lot Size (Acres) | 0.3 |
| County Tax | 8044, Annually |
| Tax: Assessed Value | 715050 |
| Annual Property Tax | 8284 |
| Year Built | 1968 |
| Condition | Very Good |
| New Construction (Y/N) | N |
| Foreclosure (Y/N) | N |
| Interior | |
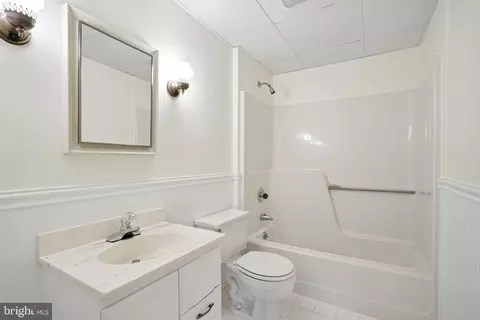
| Total # of Bathrooms | 3 |
| # Full Baths | 3 |
| Total # of Bedrooms | 5 |
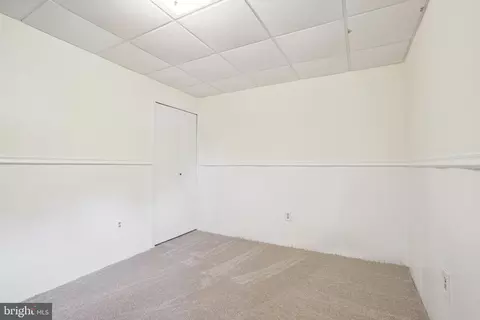
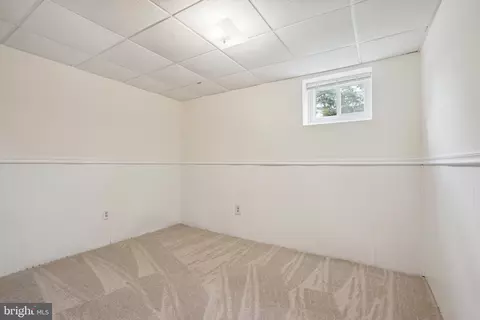
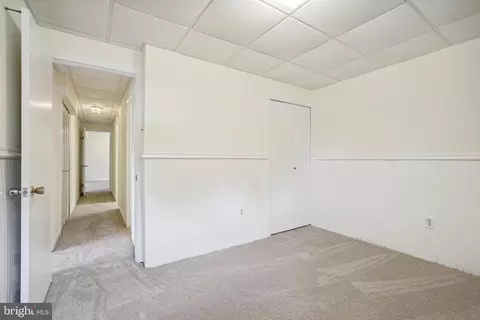
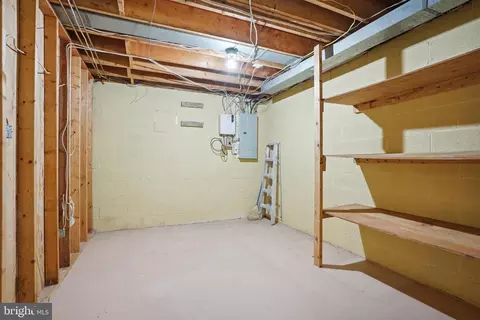
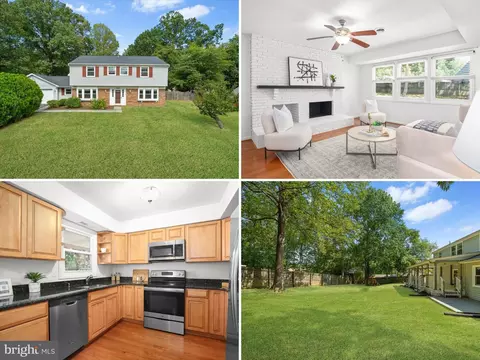
| Basement | Full, Fully Finished, Walkout Level, Windows |
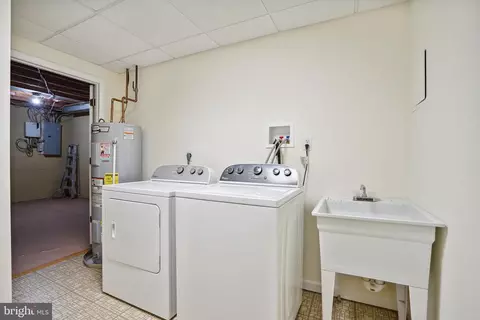
| Other Room(s) | Living Room, Dining Room, Primary Bedroom, Bedroom 2, Bedroom 3, Bedroom 4, Bedroom 5, Kitchen, Family Room, Laundry, Storage Room |
| Appliances | Built-In Microwave, Dishwasher, Disposal, Dryer, Icemaker, Refrigerator, Stove, Washer, Water Heater, Oven/Range - Electric |
| Fireplace | Fireplace - Glass Doors |
| Interior Features | Breakfast Area, Built-Ins, Carpet, Ceiling Fan(s), Chair Railings, Combination Dining/Living, Crown Moldings, Dining Area, Floor Plan - Traditional, Floor Plan - Open, Kitchen - Eat-In, Kitchen - Table Space, Laundry Chute, Bathroom - Tub Shower, Wood Floors |
| Accessibility Features | Other |
| Exterior | |
| Roof | Shingle |
| Foundation | Slab |
| # Parking Spaces | 3 |
| # Attached Carport Spaces | 1 |
| Parking Desc | Attached Carport, Driveway |
| # Driveway Spaces | 2 |
| Exterior Features | Sidewalks |
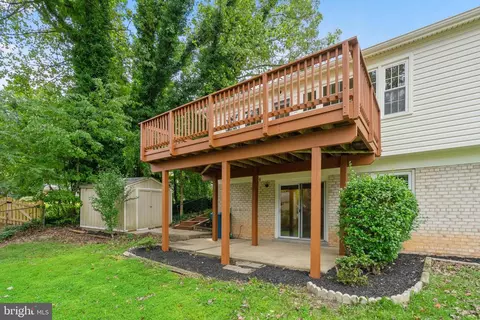
| Existing Structures | Above Grade, Below Grade, Shed |
| Amenities / Utilities | |
| Utilities | Cable TV |
| Sewer/ Septic | Public Sewer |
| Pool | Yes - Community |
| Community Pool | Fenced, In Ground, Lap/Exercise |
| Location | |
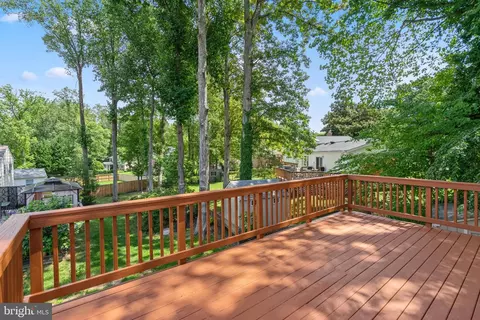
| View | Trees/Woods |
| Subdivision | ORANGE HUNT ESTATES |
| Water Source | Public |
| Senior Community (Y/N) | N |
| High School | WEST SPRINGFIELD |
| Elementary School | ORANGE HUNT |
| School District | FAIRFAX COUNTY PUBLIC SCHOOLS |
| Middle School | IRVING |
| Directions | From Old Keene Mill Road, Take Huntsman Blvd. To Side Saddle, Left On Reynard, And Home On The Right. Close To Shopping, Restaurants, And Schools! Walk To The Orange Hunt Pool! |
| Zoning | 121 |
MLS # VAFX2197398| Est. value | Bed/bath | Sqft | mi | |
|---|---|---|---|---|
| 6817 Reynard Dr, Springfield, VA 22152 | $847,000 | 4/3 | 1,333 | 0.02 |
| 8822 Side Saddle Rd, Springfield, VA 22152 | $853,000 | 3/2 | 1,311 | 0.02 |
| 6818 Reynard Dr, Springfield, VA 22152 | $891,000 | 4/2 | 1,763 | 0.03 |
| 8823 Side Saddle Rd, Springfield, VA 22152 | $933,000 | 4/3 | 2,054 | 0.03 |
| 8900 Side Saddle Rd, Springfield, VA 22152 | $831,000 | 4/2 | 1,303 | 0.03 |
| 6815 Reynard Dr, Springfield, VA 22152 | $901,000 | 4/2 | 1,896 | 0.03 |
| 6821 Reynard Dr, Springfield, VA 22152 | $875,000 | 3/3 | 1,507 | 0.04 |
| 6816 Reynard Dr, Springfield, VA 22152 | $943,000 | 4/2 | 2,054 | 0.04 |
Estimated values are based on public record data and automated valuation models. Values are not guaranteed and may not reflect current market conditions.
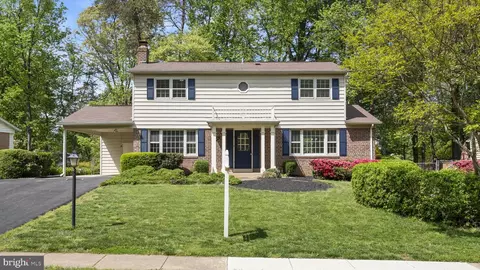
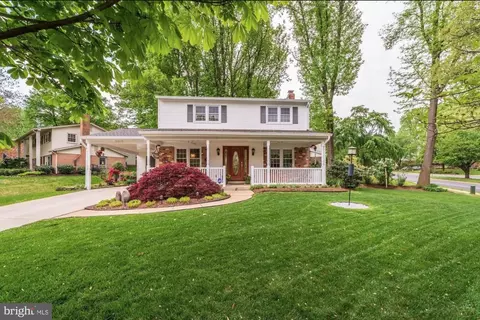
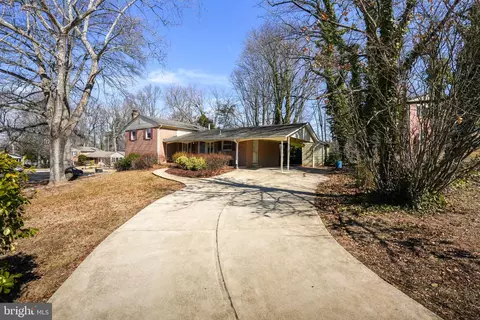
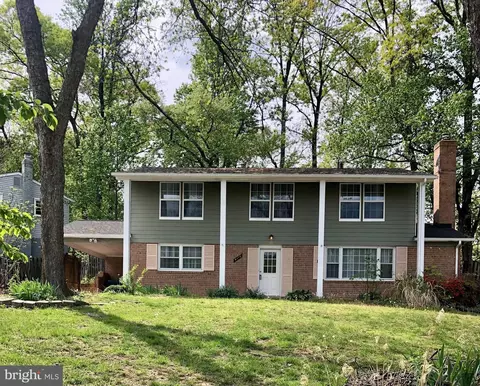
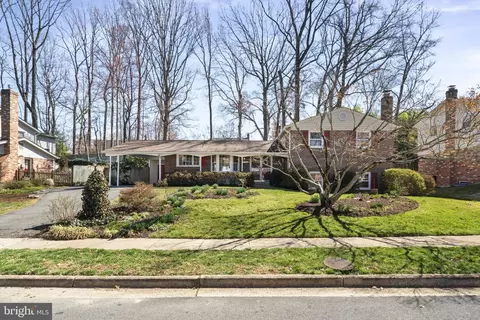
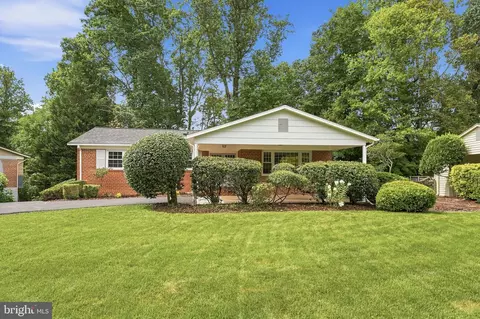
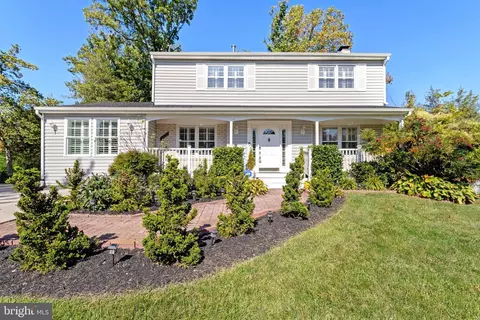
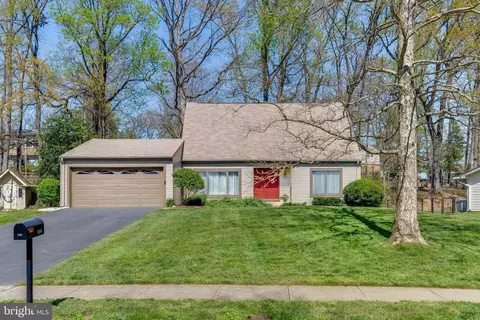

$830,000
$535,000
$656,925
$599,450
$579,000
$699,900
$799,000
$887,500
$749,098
$514,000
$669,900
$559,900
$544,400
$775,000
$497,946
$839,900
$469,990
$849,999
$824,900
$745,000
$2,000,000
$812,500
$509,950
$619,950
$1,399,000
$419,000
$350,000
$949,900
$726,950
$2,000,000