
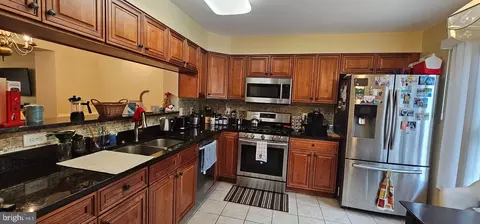
- $610,000
- 3Bd
- 4Ba
- 1,655 Sq Ft
SOLD 11/09/26

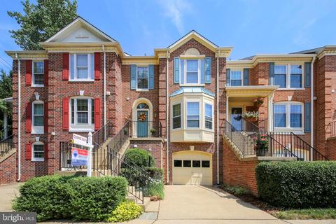
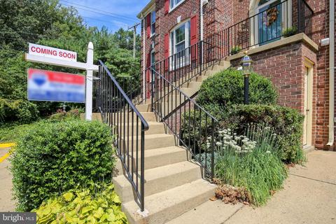
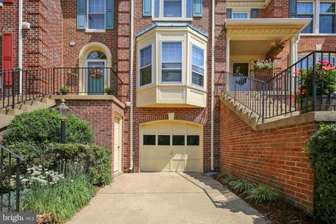
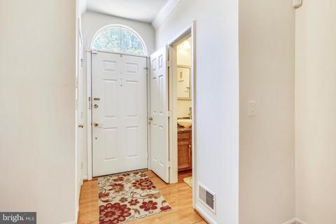
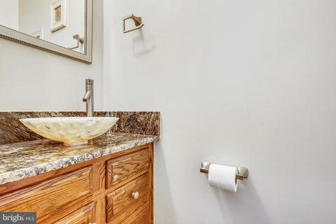
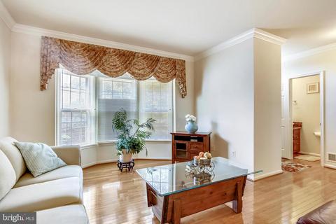
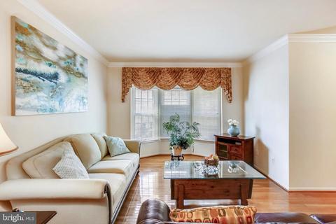
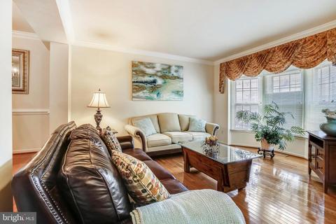
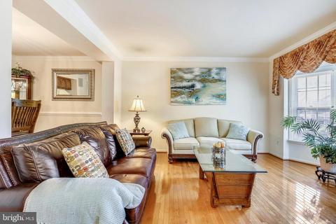
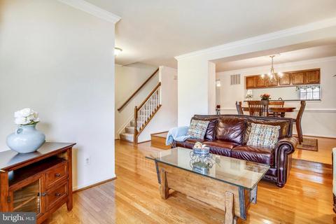
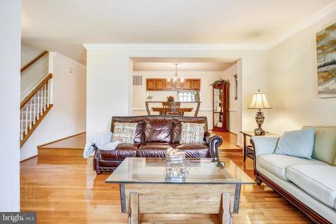
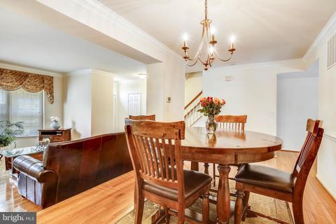
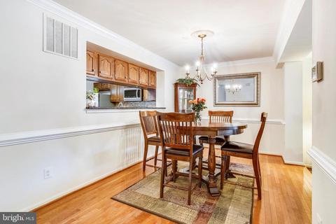
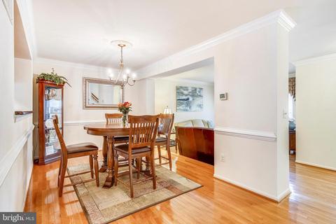
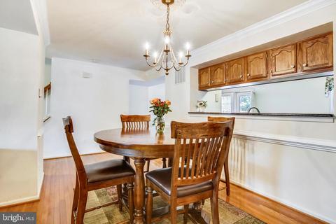
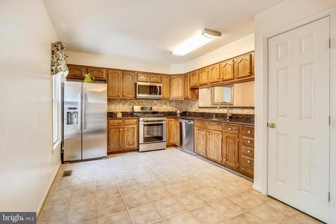
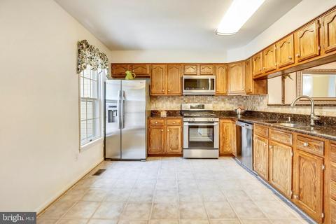
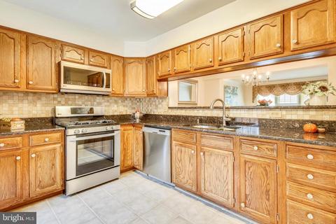
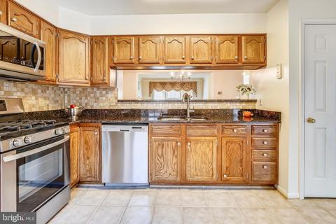
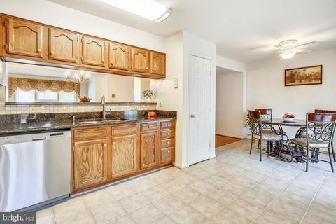
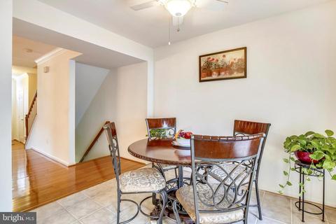
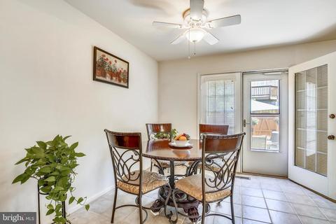
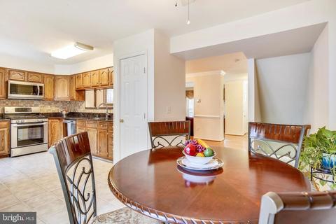
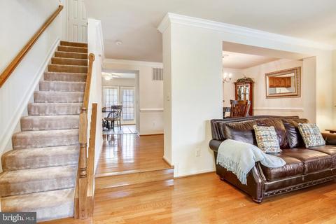
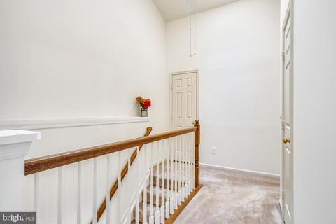
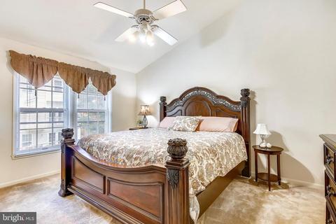
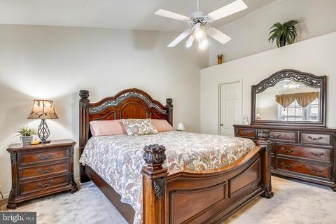
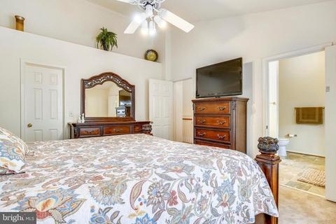
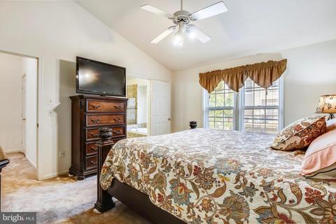
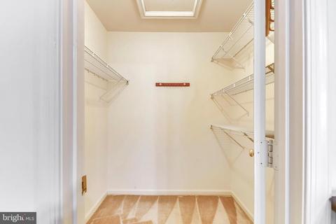
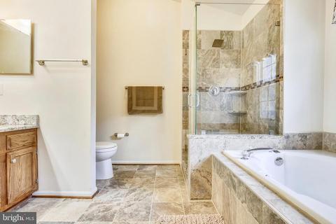
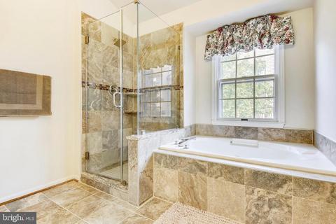
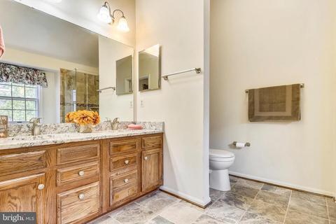
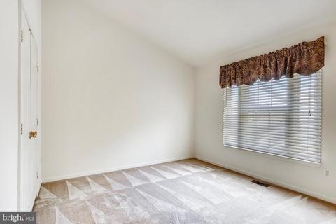
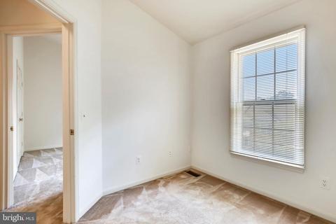
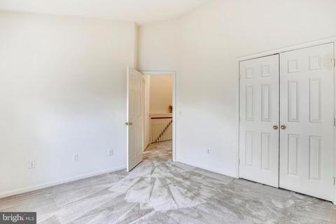
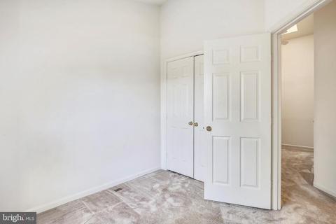
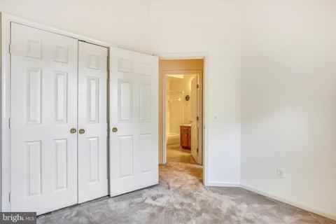
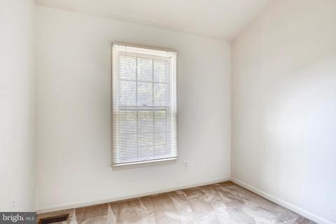
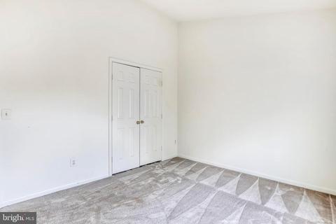
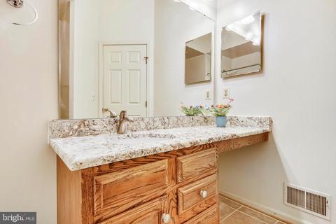
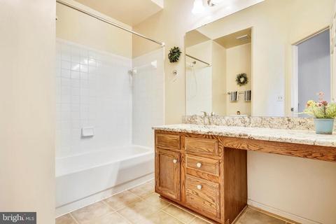
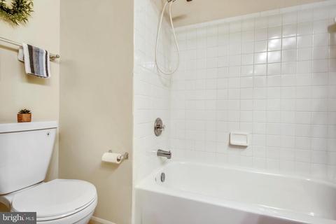
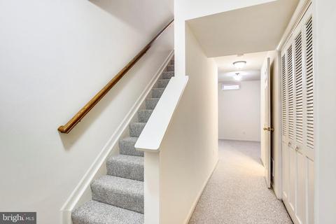
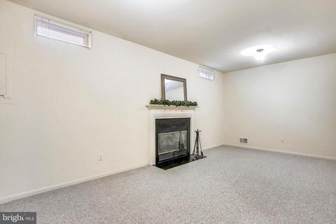
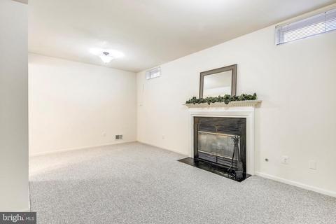
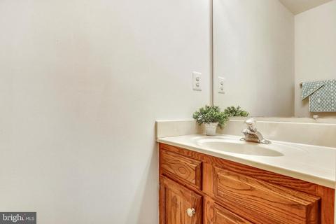
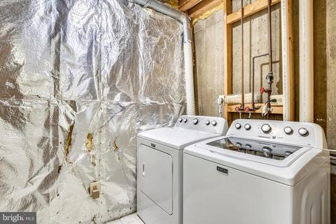
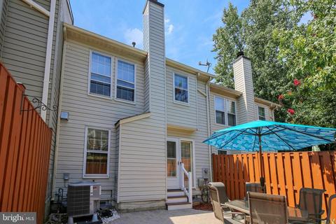
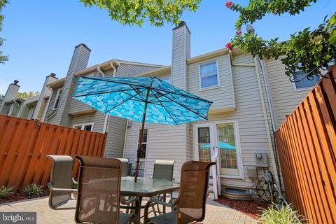
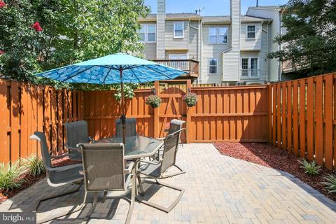
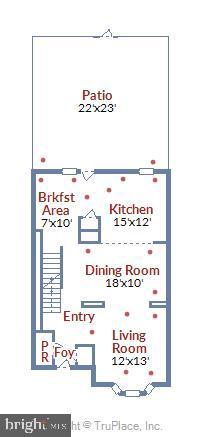
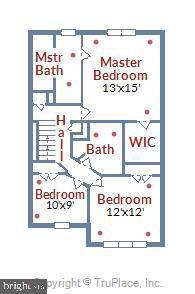
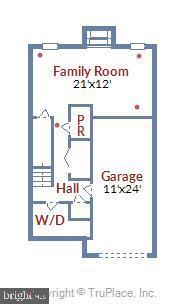
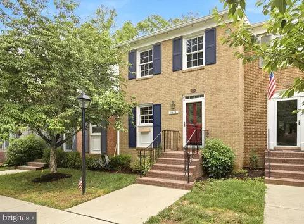
Last sold 09/13/2019 after 24 Days
bed
bath
Sqft ($301/Sqft)
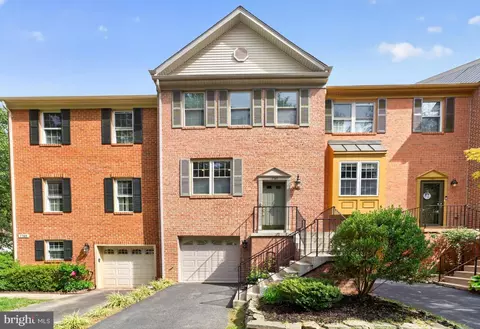
| Property type Townhouse | Neighborhood | Year built 1993 | HOA fee $111/month | Lot size 1,742 Sqft | Parking 1 garage spaces |

| Overview | |
| Cooling/AC | Ceiling Fan(s), Central A/C, Electric |
| Heating | Natural Gas |
| Levels/Style | Colonial |
| Type | Residential |
| Virtual Tour | N/A |
| Status | Closed |
| SqFt | 1643 |
| Lot Size (SqFt) | 1760 |
| Lot Size (Acres) | 0.04 |
| County Tax | 5096, Annually |
| Tax: Assessed Value | 443210 |
| Annual Property Tax | 5245 |
| Year Built | 1993 |
| Condition | Very Good |
| HOA Fee | 111, Monthly |
| New Construction (Y/N) | N |
| HOA Name | WESTHAVEN |
| Foreclosure (Y/N) | N |
| Interior | |
| Total # of Bathrooms | 4 |
| # Full Baths | 2 |
| # Half Baths | 2 |
| Total # of Bedrooms | 3 |
| Basement | Connecting Stairway, Heated, Fully Finished, Interior Access, Windows |
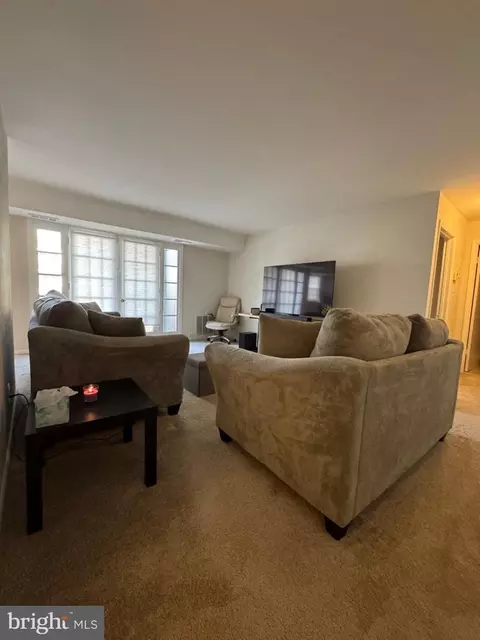
| Other Room(s) | Living Room, Dining Room, Primary Bedroom, Bedroom 2, Bedroom 3, Kitchen, Family Room, Breakfast Room, Laundry, Bathroom 2, Primary Bathroom |
| Appliances | Built-In Microwave, Dishwasher, Disposal, Dryer, Exhaust Fan, Icemaker, Stove, Stainless Steel Appliances, Refrigerator, Washer, Water Heater, Microwave |
| Walls/ Ceilings | Cathedral Ceilings, High |
| Interior Features | Ceiling Fan(s), Dining Area, Floor Plan - Traditional, Kitchen - Eat-In, Kitchen - Table Space, Primary Bath(s), Soaking Tub, Skylight(s), Upgraded Countertops, Walk-in Closet(s), Water Treat System, Window Treatments, Wood Floors |
| Accessibility Features | Other |
| Exterior | |
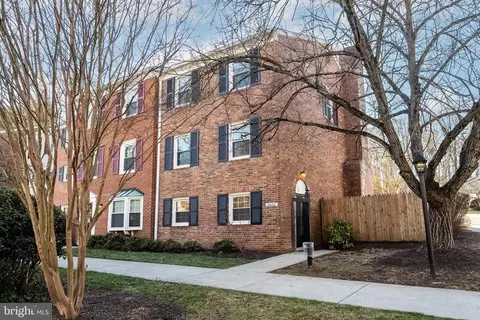
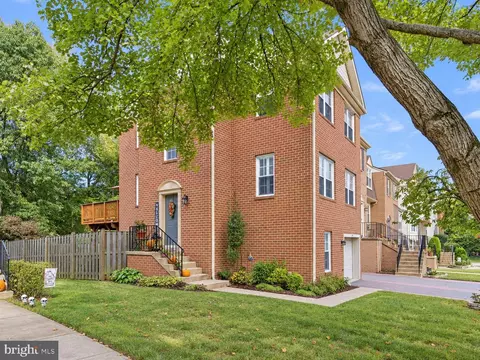
| Construction | Brick |
| Garage Desc | Garage Door Opener, Basement Garage, Additional Storage Area, Inside Access |
| # Open Parking Spaces | 1 |
| Parking Desc | Concrete Driveway, Driveway, Attached Garage |
| # Garage Spaces | 1 |
| # Parking Spaces | 2 |
| # Attached Garage Spaces | 1 |
| Exterior Features | Sidewalks, Secure Storage, Street Lights |
| Existing Structures | Above Grade, Below Grade |
| Amenities / Utilities | |
| Utilities | Electric Available |
| Sewer/ Septic | Public Septic |
| Pool | No Pool |
| HOA Amenities | Common Grounds |
| Location | |
| Subdivision | WESTHAVEN |
| Water Source | Public |
| Senior Community (Y/N) | N |
| High School | JOHN R. LEWIS |
| Elementary School | GARFIELD |
| School District | FAIRFAX COUNTY PUBLIC SCHOOLS |
| Middle School | KEY |
| Directions | From Whole Foods In Springfield, Take Old Keene Mill Road East, Turn Right Onto Westmore Drive, Turn Left To Stay On Westmore Drive, Turn Left Onto Castine Lane, Park In Driveway. Sentrilock On Exterior Railing. |
| Zoning | 308 |
MLS # VAFX1084934
MLS # 1003697691
MLS # FX8606798| Est. value | Bed/bath | Sqft | mi | |
|---|---|---|---|---|
| 6505 Castine Ln, Springfield, VA 22150 | $685,900 | 3/2 | 1,643 | 0 |
| 6501 Castine Ln, Springfield, VA 22150 | $674,500 | 3/2 | 1,643 | 0 |
| 6507 Castine Ln, Springfield, VA 22150 | $660,000 | 3/2 | 1,643 | 0.01 |
| 6509 Castine Ln, Springfield, VA 22150 | $678,900 | 3/2 | 1,643 | 0.01 |
| 6511 Castine Ln, Springfield, VA 22150 | $675,200 | 3/2 | 1,643 | 0.02 |
| 6513 Milva Ln, Springfield, VA 22150 | $676,200 | 3/3 | 1,655 | 0.02 |
| 6511 Milva Ln, Springfield, VA 22150 | $659,700 | 3/2 | 1,643 | 0.02 |
| 6515 Milva Ln, Springfield, VA 22150 | $677,800 | 3/3 | 1,643 | 0.02 |
Estimated values are based on public record data and automated valuation models. Values are not guaranteed and may not reflect current market conditions.



$830,000
$535,000
$656,925
$699,900
$579,000
$749,098
$599,450
$514,000
$540,000
$887,500
$669,900
$559,900
$700,000
$775,000
$469,990
$544,400
$685,000
$497,946
$839,900
$748,903
$812,500
$2,000,000
$509,950
$1,399,000
$619,950
$419,000
$350,000
$949,900
$726,950