

- $573,500
- 3Bd
- 4Ba
- 1,280 Sq Ft
SOLD

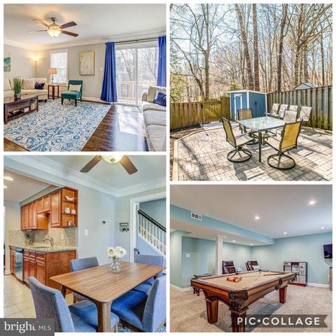
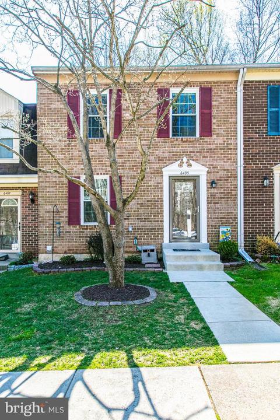
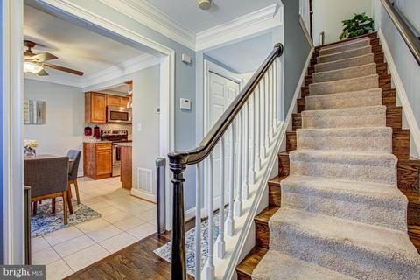
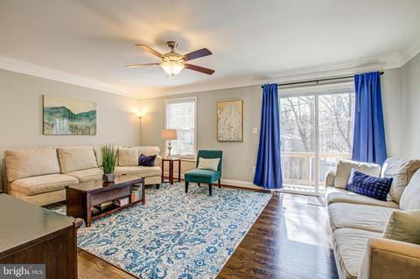
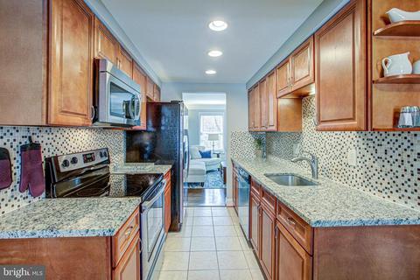
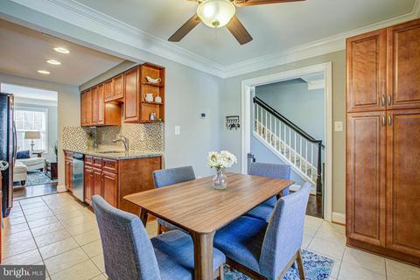
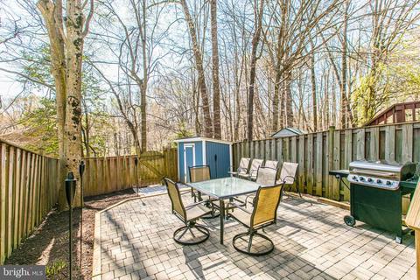
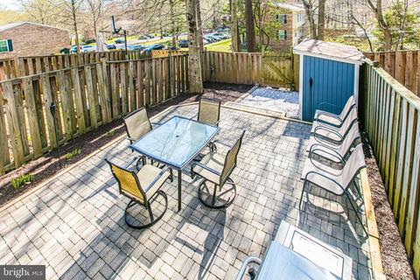
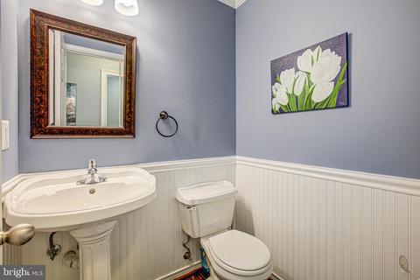
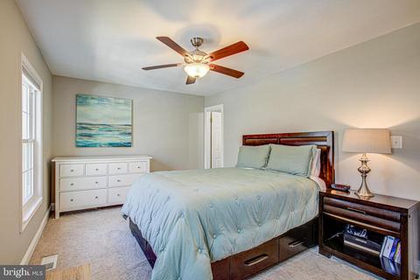
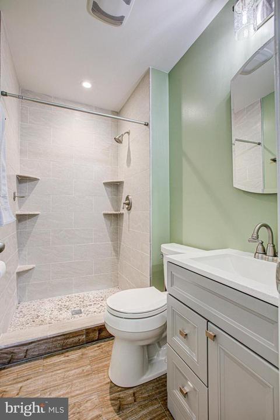
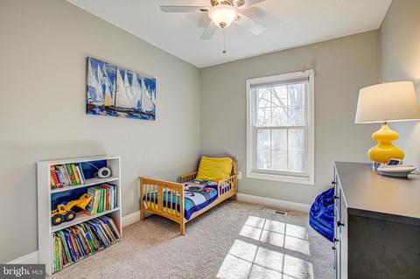
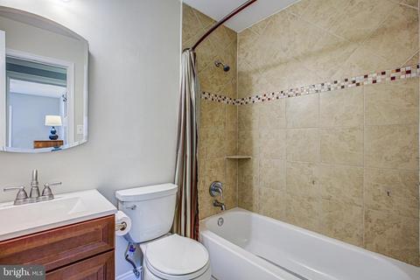
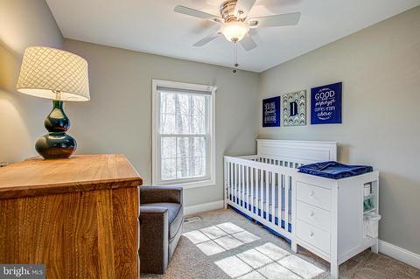
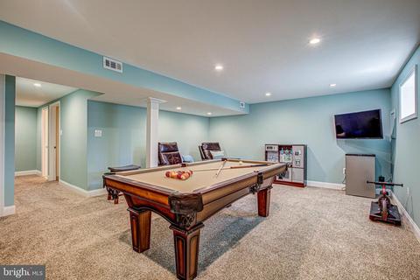
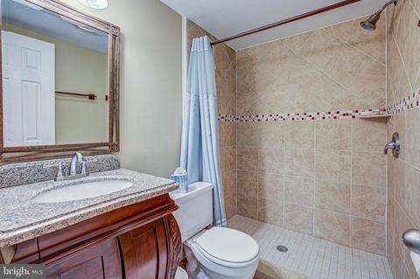
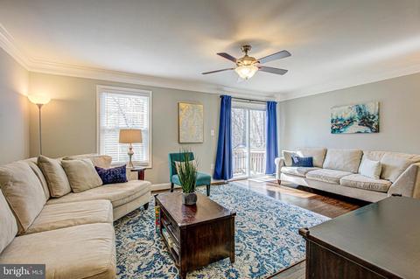
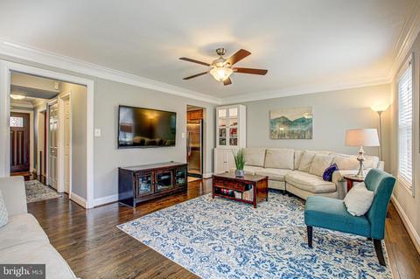
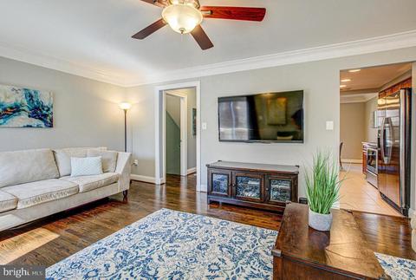
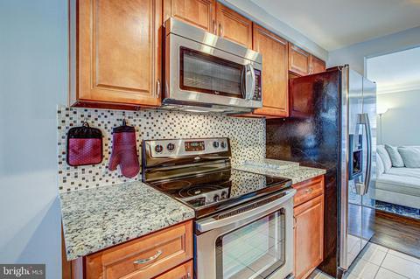
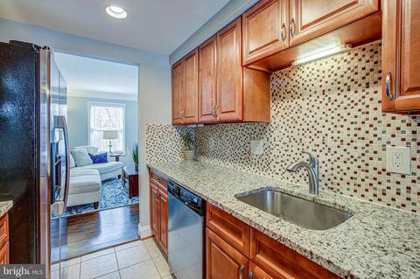
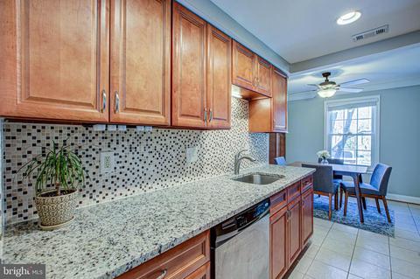
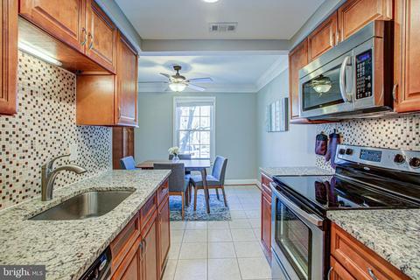
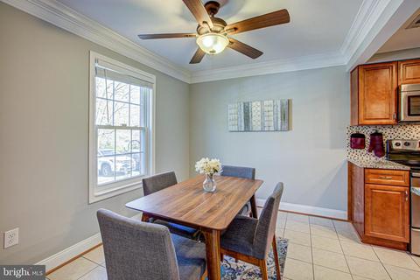
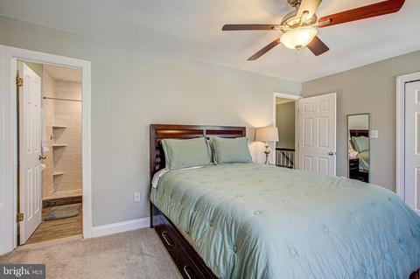
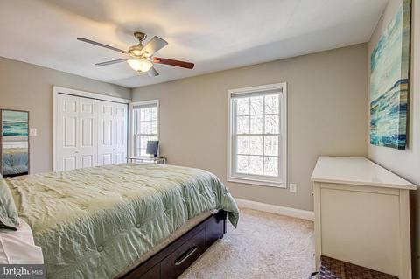
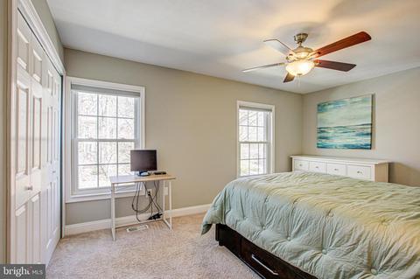
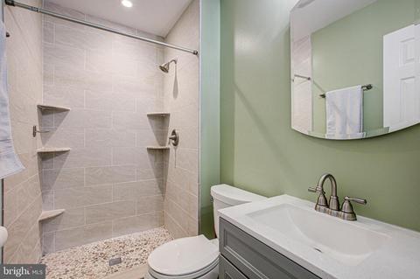
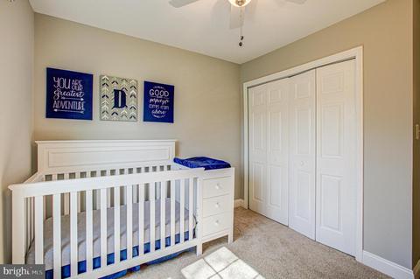
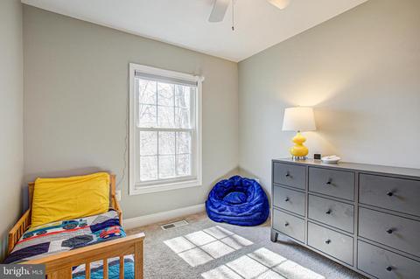
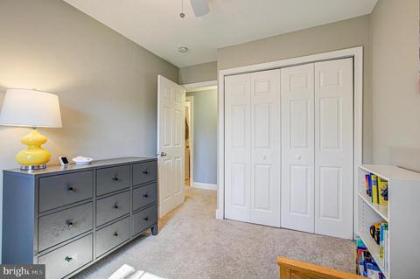
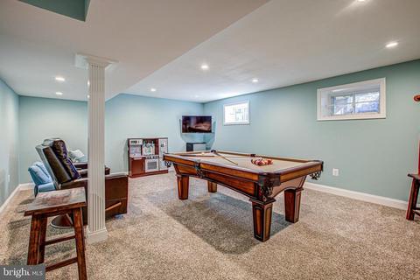
Last sold 05/17/2021 for $525K
bed
bath
Sqft ($304/Sqft)
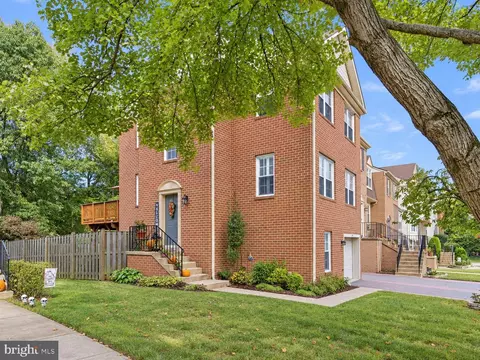
| Property type Townhouse | Neighborhood | Year built 1980 | HOA fee $78/month | Lot size 1,742 Sqft | Movoto estimate | Rental estimate |

| Overview | |
| Cooling/AC | Ceiling Fan(s), Central A/C, Electric |
| Heating | Electric |
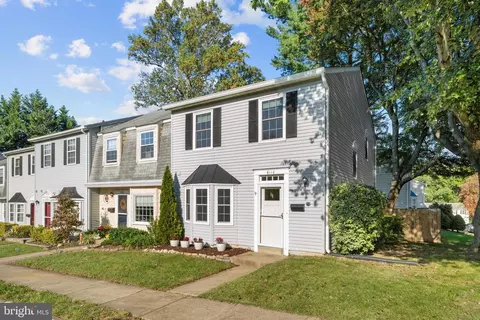
| Levels/Style | Colonial |
| Type | Residential |
| Status | Closed |
| SqFt | 1728 |
| Lot Size (SqFt) | 1600 |
| Lot Size (Acres) | 0.04 |
| County Tax | 4447, Annually |
| Tax: Assessed Value | 431410 |
| Annual Property Tax | 4577 |
| Year Built | 1980 |
| Condition | Excellent |
| HOA Fee | 78.33, Monthly |
| New Construction (Y/N) | N |
| HOA Name | SHANNON STATION HOA |
| Foreclosure (Y/N) | N |
| Interior | |
| Total # of Bathrooms | 4 |
| # Full Baths | 3 |
| # Half Baths | 1 |
| Total # of Bedrooms | 3 |
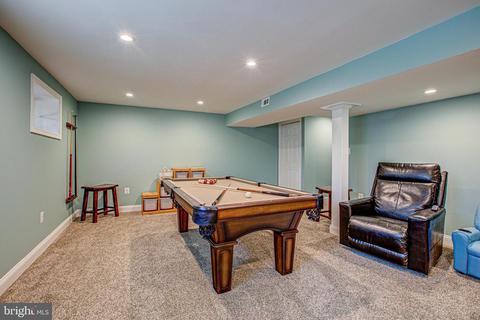
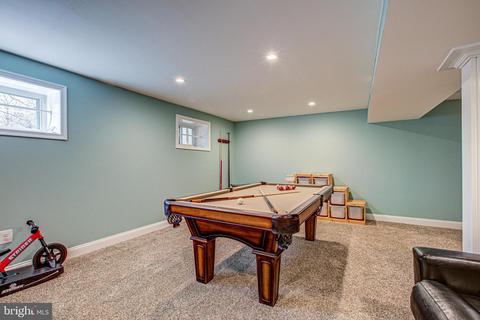
| Basement | Fully Finished |
| Other Room(s) | Living Room, Dining Room, Primary Bedroom, Bedroom 2, Bedroom 3, Kitchen, Recreation Room, Primary Bathroom, Full Bath, Half Bath |
| Appliances | Built-In Microwave, Dishwasher, Disposal, Humidifier, Refrigerator, Icemaker, Stove, Stainless Steel Appliances, Dryer - Front Loading, Washer - Front Loading |
| Walls/ Ceilings | 9'+ Ceilings |
| Interior Features | Floor Plan - Traditional, Kitchen - Eat-In, Kitchen - Table Space, Primary Bath(s), Recessed Lighting, Upgraded Countertops, Wood Floors, Ceiling Fan(s), Carpet |
| Accessibility Features | None |
| Exterior | |
| Assigned Parking Spaces | 2 |
| Parking Desc | Assigned, Off Street |
| Exterior Features | Sidewalks |
| Existing Structures | Above Grade, Below Grade |
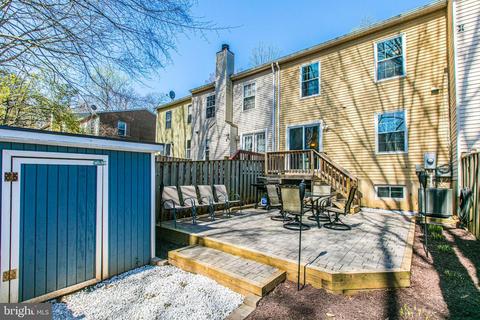
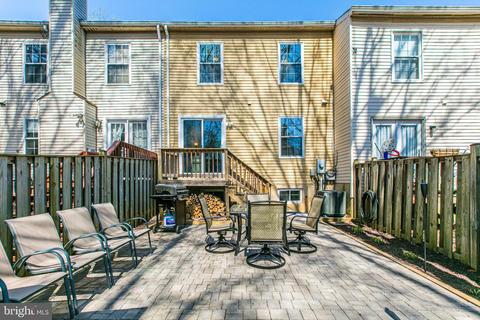
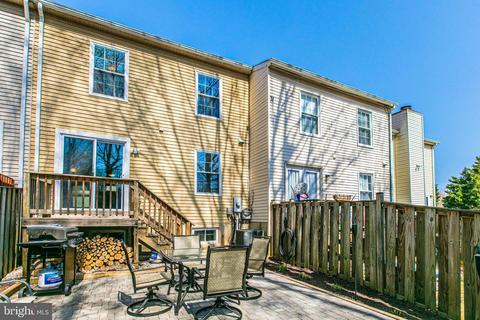
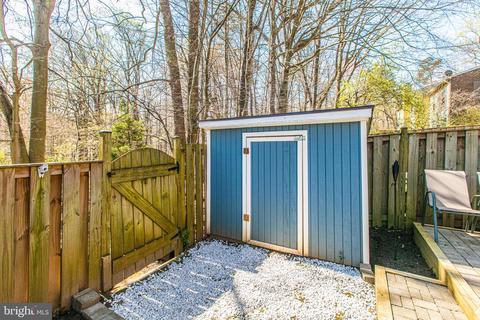
| Fencing | Rear |
| Amenities / Utilities | |
| Sewer/ Septic | Public Sewer |
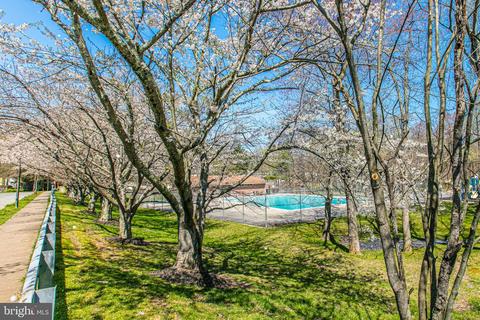
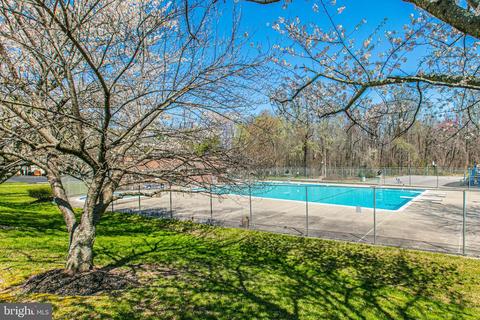
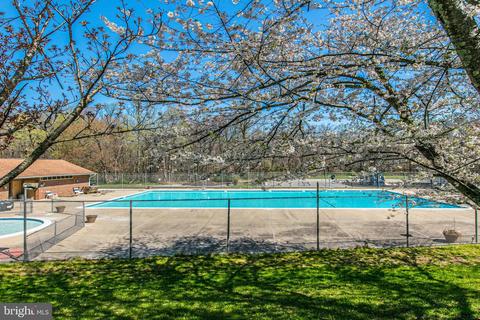
| Pool | Yes - Community |
| Security Features | Electric Alarm |
| Location | |
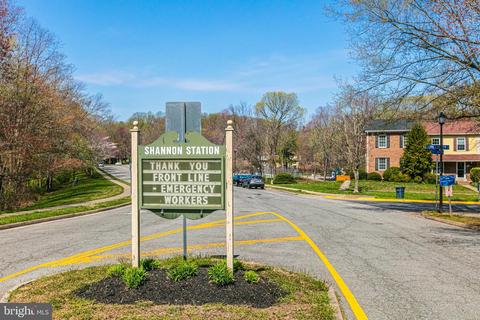
| Subdivision | SHANNON STATION |
| Water Source | Public |
| Senior Community (Y/N) | N |
| High School | WEST SPRINGFIELD |
| Elementary School | KEENE MILL |
| School District | FAIRFAX COUNTY PUBLIC SCHOOLS |
| Middle School | IRVING |
| Directions | I95/395/495 To Old Keene Mill West Exit, Right On Huntsman Boulevard, Left On Blarney Stone, Left On O'Hara Court Drive. Go All The Way To The Second Court At The End. |
| Zoning | 303 |
MLS # VAFX1186850
MLS # 1004544462
MLS # 1002807956
MLS # FX8258491| Est. value | Bed/bath | Sqft | mi | |
|---|---|---|---|---|
| 6493 Ohara Ct, Springfield, VA 22152 | $593,300 | 3/3 | 1,280 | 0 |
| 6491 Ohara Ct, Springfield, VA 22152 | $588,200 | 3/2 | 1,280 | 0.01 |
| 6497 Ohara Ct, Springfield, VA 22152 | $589,100 | 3/2 | 1,280 | 0.01 |
| 6499 Ohara Ct, Springfield, VA 22152 | $588,600 | 3/3 | 1,280 | 0.01 |
| 6489 Ohara Ct, Springfield, VA 22152 | $580,600 | 3/3 | 1,280 | 0.01 |
| 6487 Ohara Ct, Springfield, VA 22152 | $629,400 | 3/2 | 1,280 | 0.02 |
| 6485 Ohara Ct, Springfield, VA 22152 | $590,100 | 3/2 | 1,280 | 0.02 |
| 6483 Ohara Ct, Springfield, VA 22152 | $602,700 | 3/3 | 1,280 | 0.03 |
Estimated values are based on public record data and automated valuation models. Values are not guaranteed and may not reflect current market conditions.




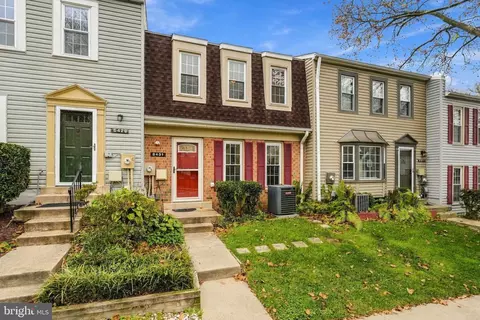
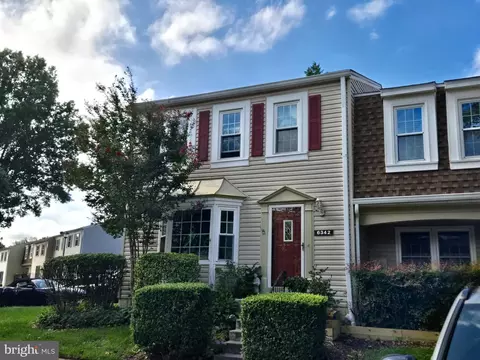
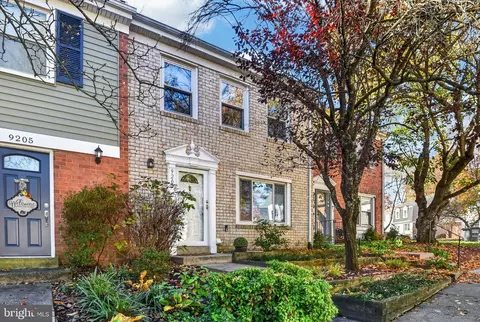
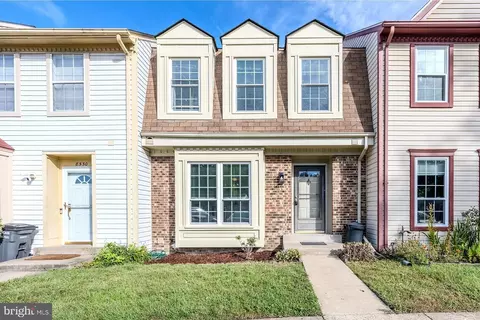
$830,000
$535,000
$656,925
$599,450
$579,000
$699,900
$799,000
$887,500
$749,098
$514,000
$669,900
$559,900
$544,400
$775,000
$497,946
$839,900
$469,990
$849,999
$824,900
$745,000
$2,000,000
$812,500
$509,950
$619,950
$1,399,000
$419,000
$350,000
$949,900
$726,950
$2,000,000