
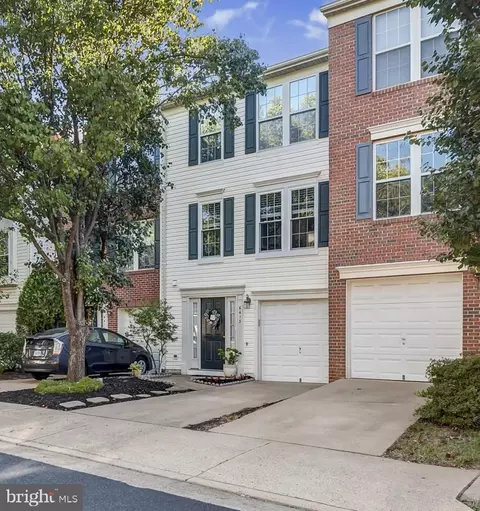
- $620,000
- 3Bd
- 3Ba
- 1,740 Sq Ft
SOLD

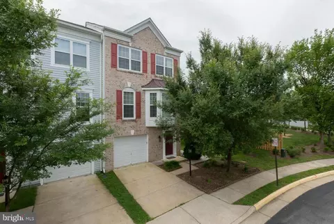
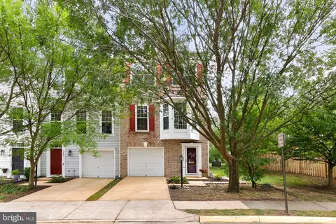
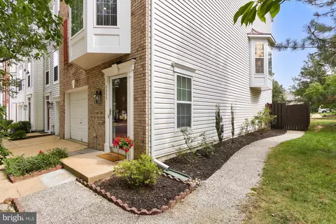
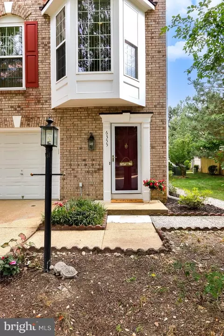
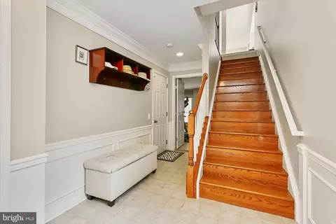
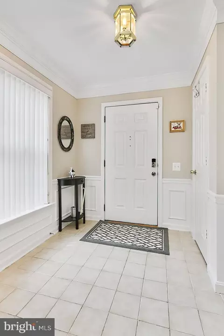
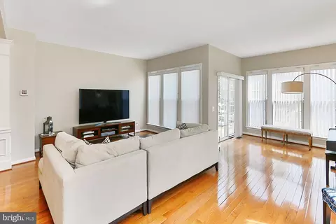
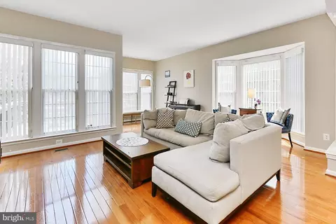
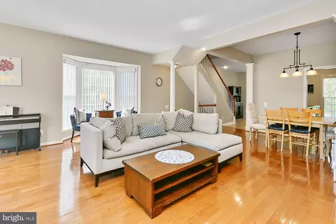
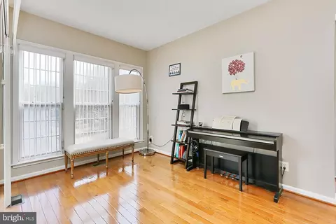
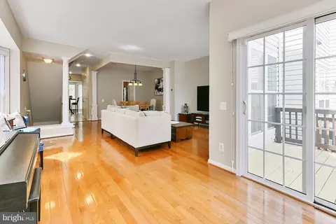
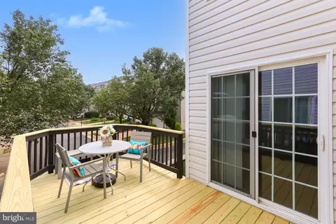
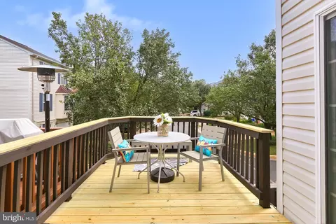
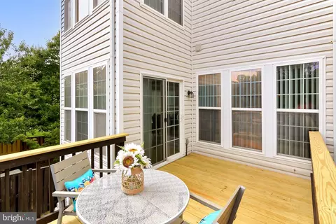
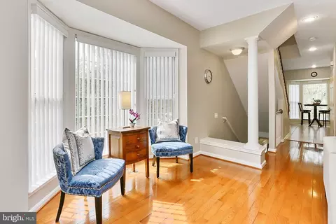
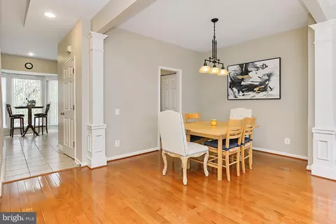
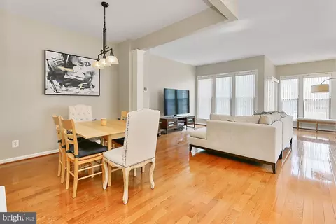
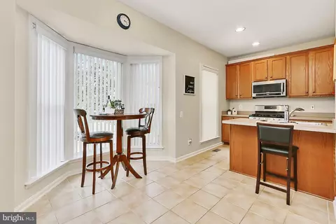
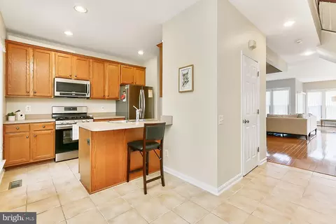
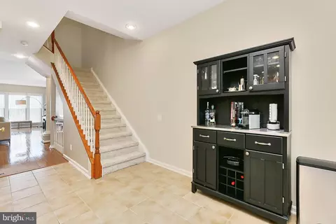
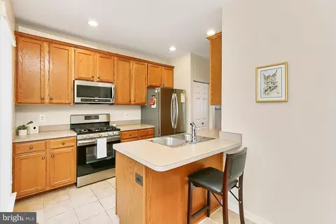
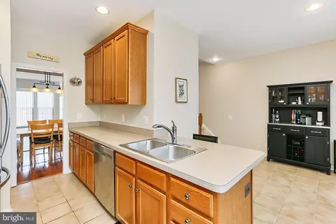
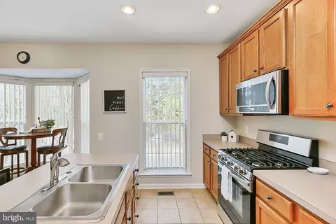
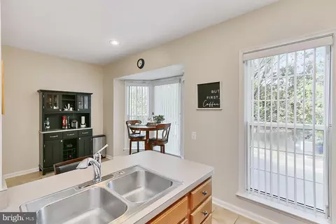
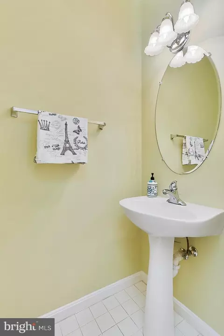
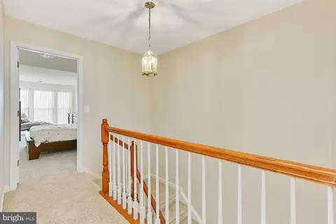
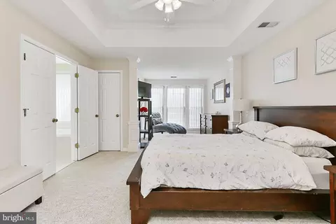
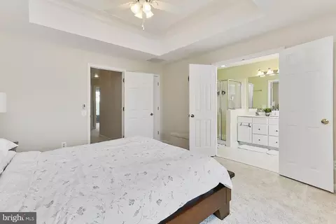
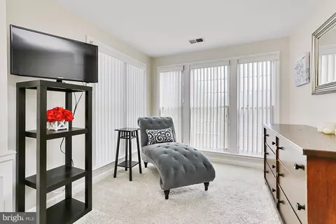
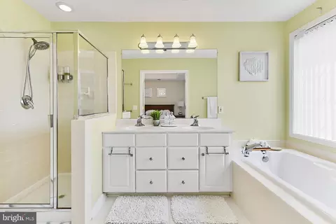
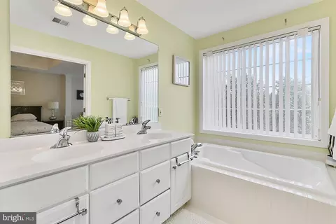
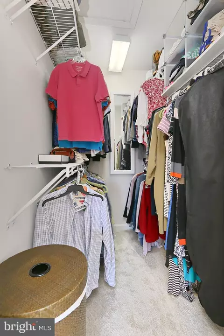
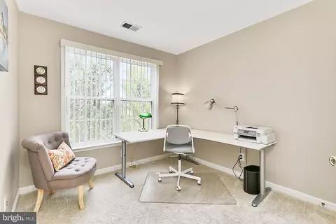
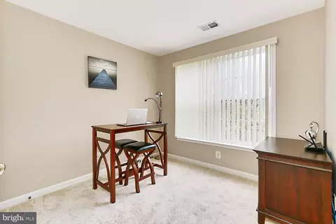
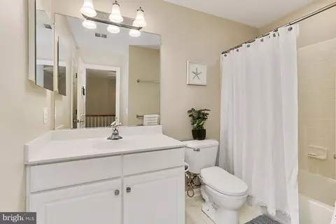
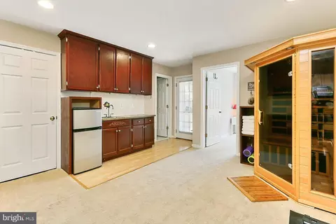
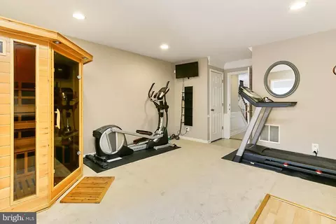
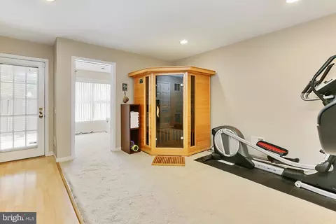
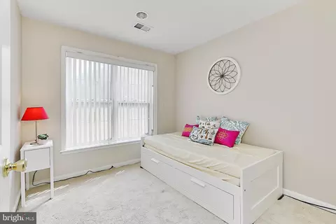
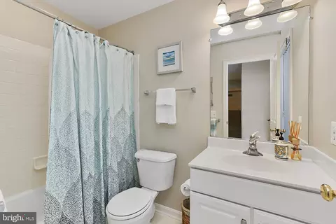
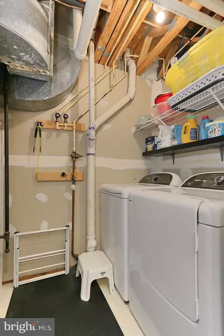
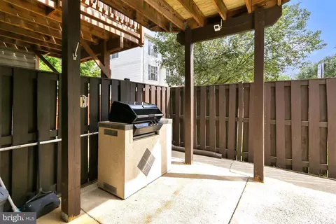
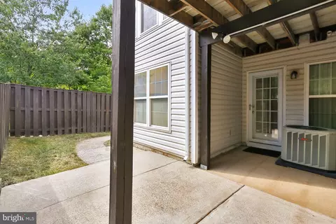
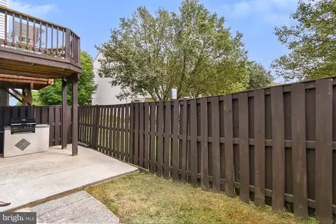
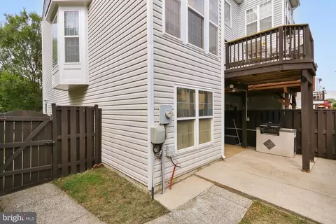
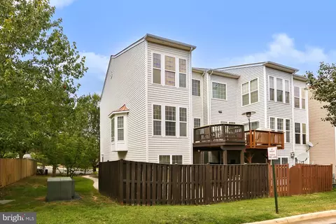
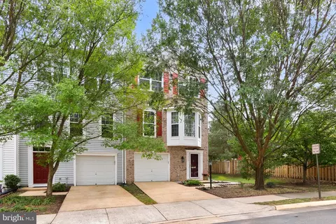
Last sold 10/02/2023 for $670K
bed
bath
Sqft ($287/Sqft)
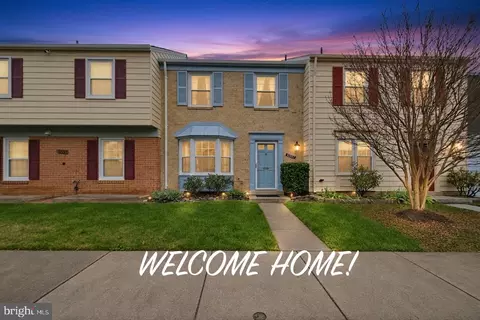
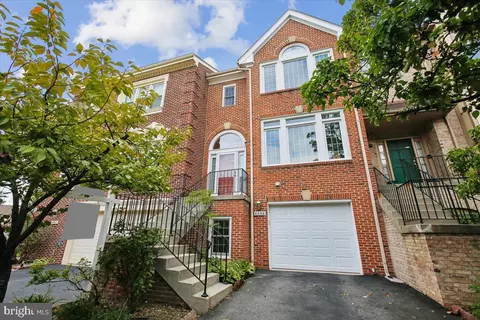
| Property type Townhouse | Neighborhood | Year built 2003 | HOA fee $127/month | Lot size 2,178 Sqft | Movoto estimate | Parking 1 garage spaces |

| Overview | |
| Cooling/AC | Central A/C, Electric |
| Heating | Natural Gas |
| Levels/Style | Colonial |
| Type | Residential |
| Virtual Tour | N/A |
| Status | Closed |
| SqFt | 2335 |
| Lot Size (SqFt) | 2220 |
| Lot Size (Acres) | 0.05 |
| County Tax | 6791, Annually |
| Tax: Assessed Value | 620170 |
| Annual Property Tax | 6998 |
| Year Built | 2003 |
| Condition | Very Good |
| HOA Fee | 380, Quarterly |
| New Construction (Y/N) | N |
| HOA Name | GREENWOOD HOA C/O CARDINAL MANAGEMENT |
| Foreclosure (Y/N) | N |
| Interior | |
| Total # of Bathrooms | 4 |
| # Full Baths | 3 |
| # Half Baths | 1 |
| Total # of Bedrooms | 4 |
| Other Room(s) | Living Room, Dining Room, Primary Bedroom, Sitting Room, Bedroom 2, Bedroom 3, Bedroom 4, Kitchen, Family Room, Breakfast Room, Laundry, Bathroom 2, Bathroom 3, Primary Bathroom, Half Bath |
| Laundry | Main Floor |
| Flooring | Hardwood |
| Appliances | Dishwasher, Built-In Microwave, Icemaker, Oven/Range - Gas, Stove, Dryer, Washer |
| Walls/ Ceilings | 9'+ Ceilings |
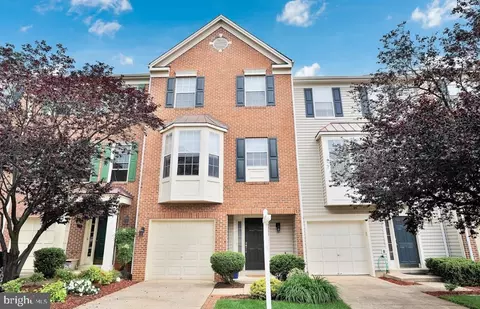
| Window Features | Bay/Bow |
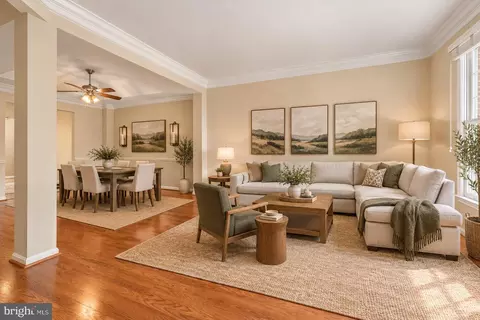
| Interior Features | Carpet, Breakfast Area, Crown Moldings, Dining Area, Entry Level Bedroom, Floor Plan - Traditional, Kitchen - Eat-In, Kitchen - Gourmet, Primary Bath(s), Wet/Dry Bar, Wood Floors, Floor Plan - Open |
| Accessibility Features | Other |
| Door Features | Sliding Glass |
| Exterior | |
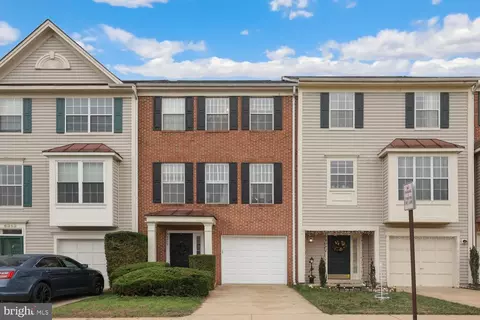
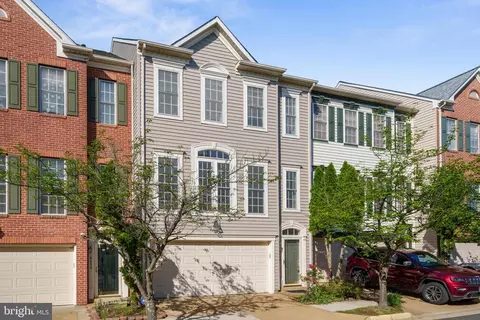
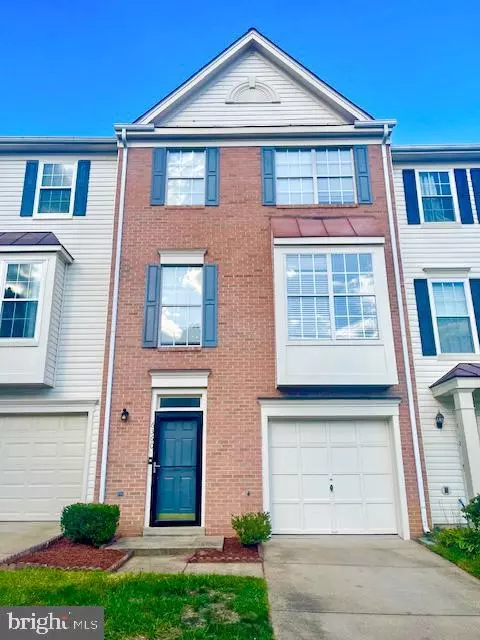
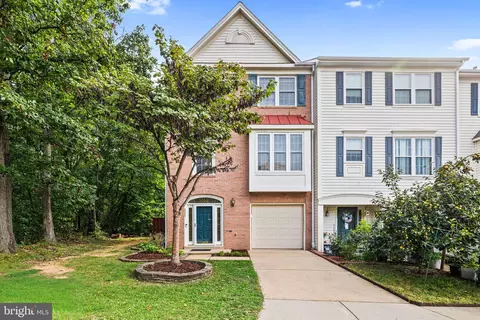
| Construction | Brick |
| Foundation | Other |
| Garage Desc | Garage Door Opener, Garage - Front Entry |
| Parking Desc | Concrete Driveway, Attached Garage |
| # Garage Spaces | 1 |
| # Parking Spaces | 1 |
| # Attached Garage Spaces | 1 |
| Exterior Features | BBQ Grill |
| Existing Structures | Above Grade, Below Grade |
| Amenities / Utilities | |
| Sewer/ Septic | Public Sewer |
| Pool | Yes - Community |
| Location | |
| View | Trees/Woods |
| Subdivision | GREENWOOD |
| Water Source | Public |
| Senior Community (Y/N) | N |
| High School | JOHN R. LEWIS |
| Elementary School | FORESTDALE |
| School District | FAIRFAX COUNTY PUBLIC SCHOOLS |
| Middle School | KEY |
| Directions | From Beltway (95), Exit To Van Dorn St . Go Right On Van Dorn St To Franconia Rd. Right On Franconia. Left On Seatrend Way. Left On Dunn And Immediate Left To 6352 Dunn Ct. From Springfield, East On Old Keene Mill Rd Across I-95. Road Becomes Franconia Road. Right On Seatrend Way To Left On Dunn Ct. |
| Zoning | 308 |
MLS # VAFX2143058 MLS # BMTVAFX2143058
MLS # 1003712521
MLS # FX8689239
| Est. value | Bed/bath | Sqft | mi | |
|---|---|---|---|---|
| 6353 Dunn Ct, Springfield, VA 22150 | $693,700 | 3/3 | 1,640 | 0 |
| 6351 Dunn Ct, Springfield, VA 22150 | $683,400 | 3/2 | 1,640 | 0.01 |
| 6349 Dunn Ct, Springfield, VA 22150 | $684,800 | 2/3 | 1,656 | 0.01 |
| 6347 Dunn Ct, Springfield, VA 22150 | $708,300 | 3/3 | 1,640 | 0.01 |
| 6401 Lureta Ann Ln, Springfield, VA 22150 | $642,700 | 3/2 | 1,280 | 0.02 |
| 6400 Lureta Ann Ln, Springfield, VA 22150 | $619,900 | 3/2 | 1,256 | 0.02 |
| 6345 Dunn Ct, Springfield, VA 22150 | $701,900 | 3/3 | 1,656 | 0.02 |
| 6403 Lureta Ann Ln, Springfield, VA 22150 | $624,100 | 3/2 | 1,240 | 0.02 |
Estimated values are based on public record data and automated valuation models. Values are not guaranteed and may not reflect current market conditions.
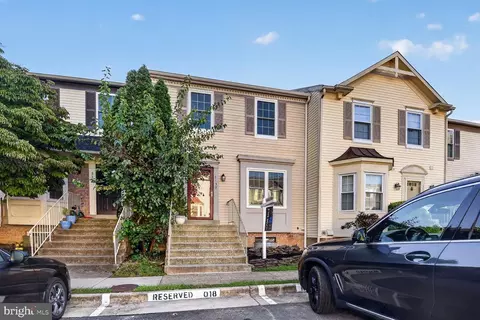
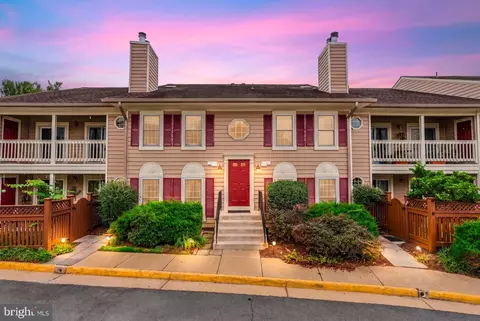
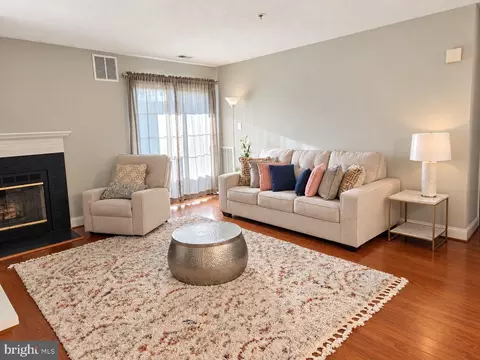
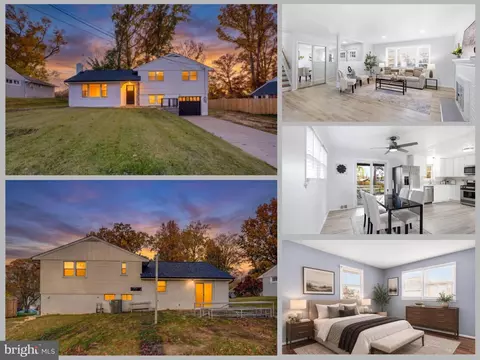
$830,000
$535,000
$656,925
$699,900
$579,000
$749,098
$599,450
$514,000
$540,000
$887,500
$669,900
$559,900
$700,000
$775,000
$469,990
$544,400
$685,000
$497,946
$839,900
$748,903
$812,500
$2,000,000
$509,950
$1,399,000
$619,950
$419,000
$350,000
$949,900
$726,950