
- $588,000
- 3Bd
- 4Ba
- 1,400 Sq Ft
SOLD

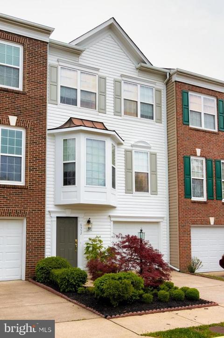
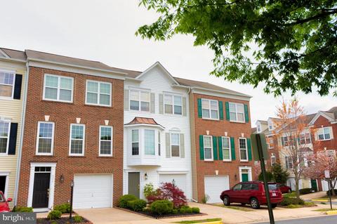
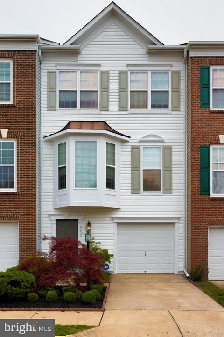
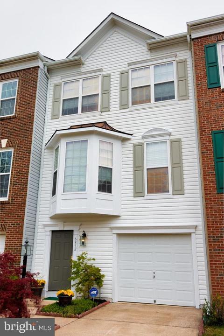
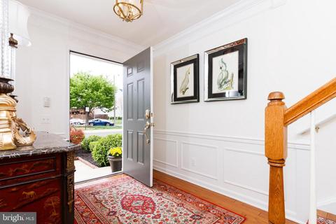
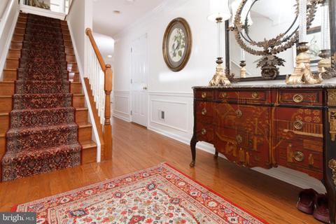
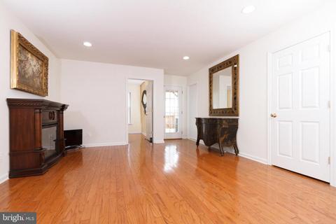
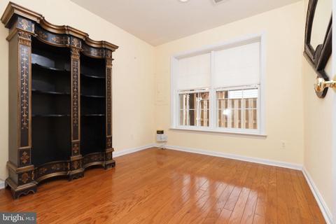
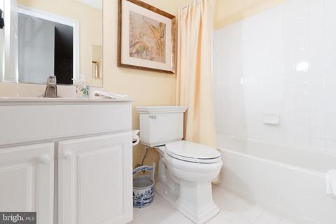
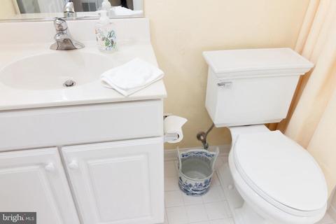
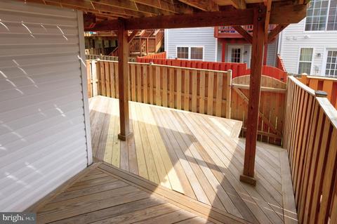
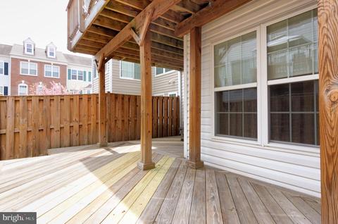
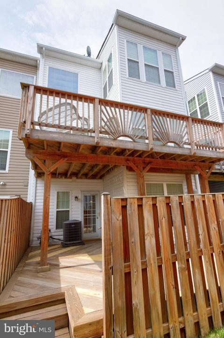
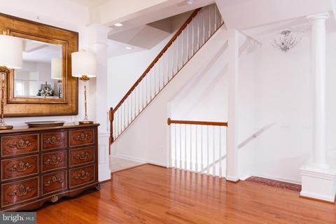
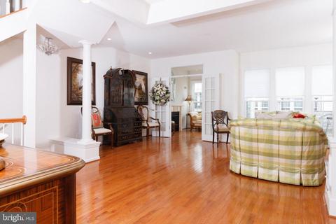
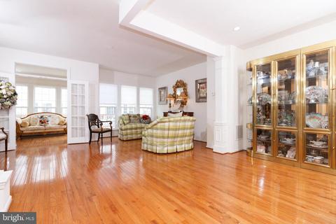
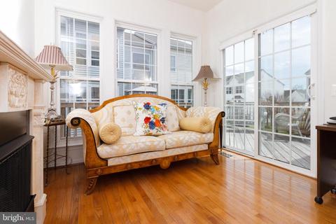
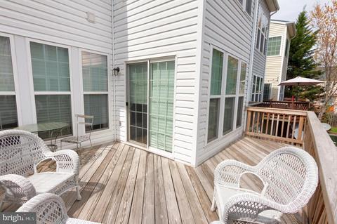
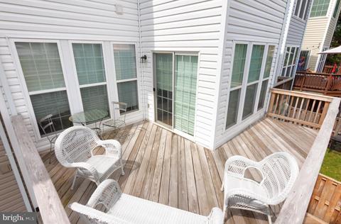
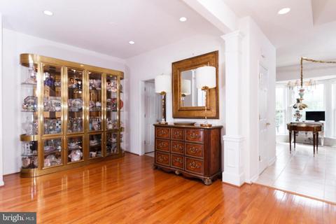
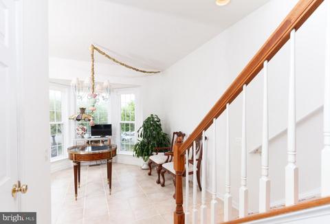
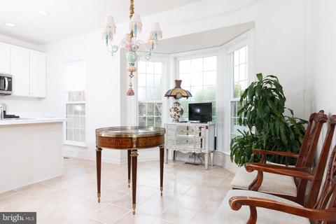
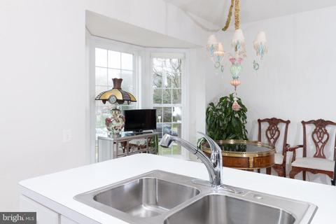
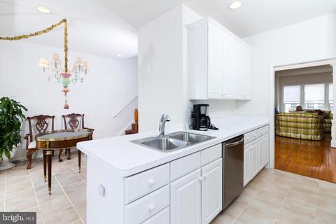
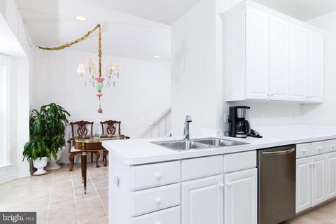
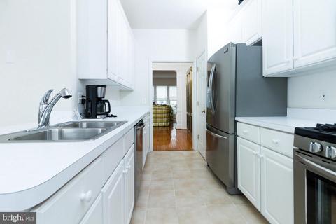
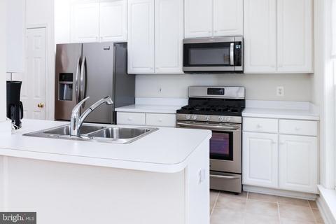
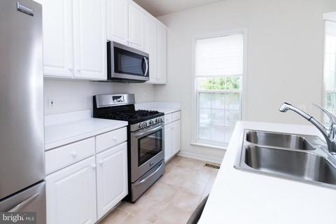
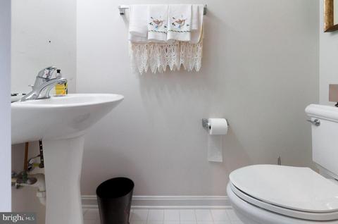
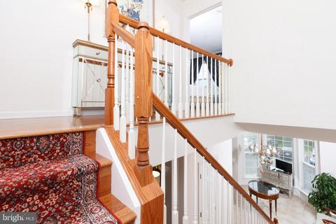
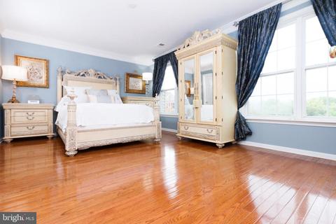
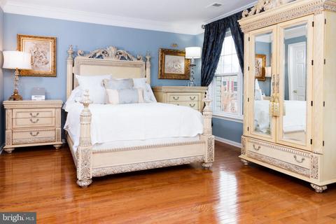
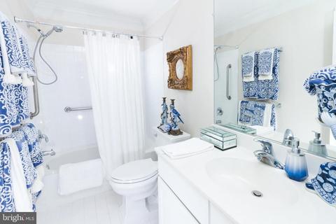
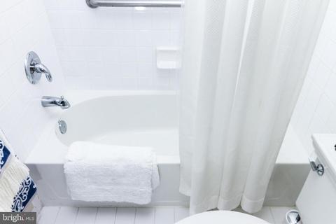
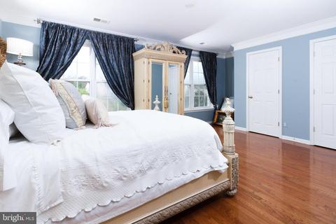
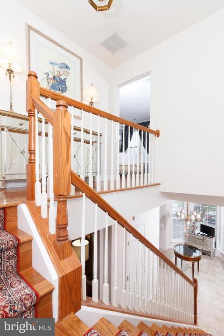
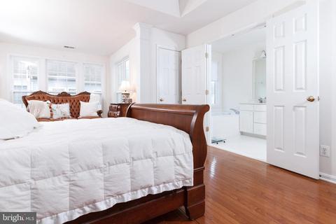
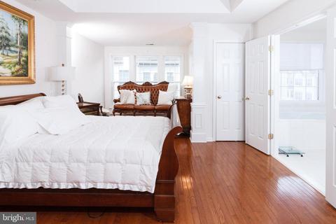
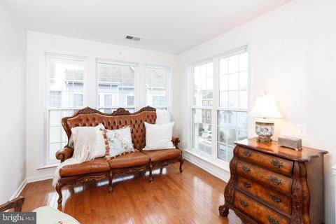
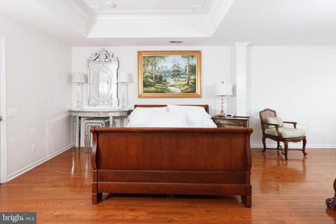
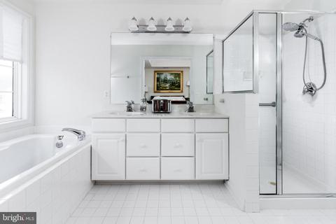
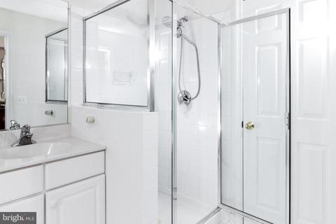
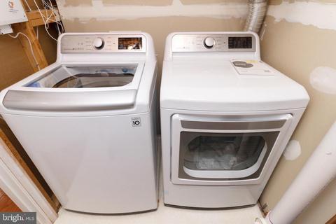
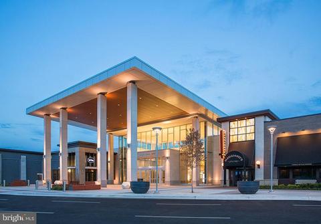
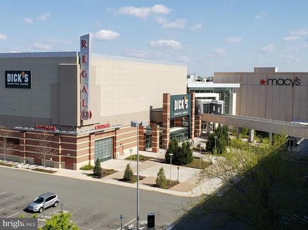
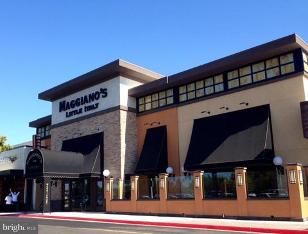
Last sold 06/04/2020 after 54 Days
bed
bath
Sqft ($251/Sqft)
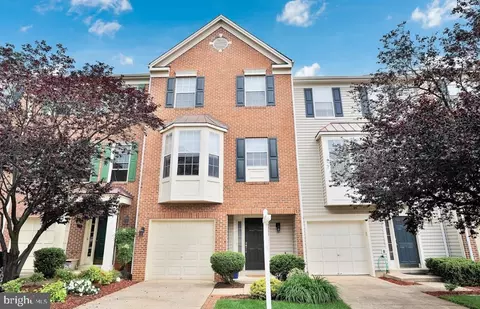
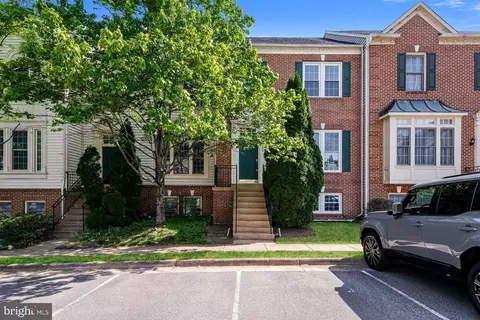
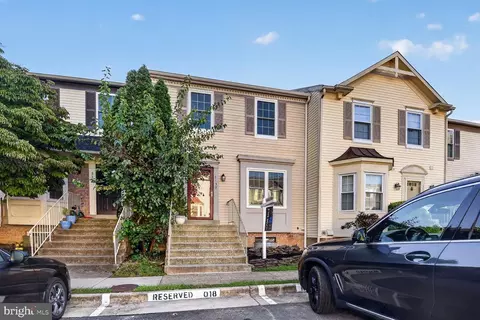
| Property type Townhouse | Neighborhood | Year built 2003 | HOA fee $119/month | Lot size 1,480 Sqft | Parking 1 garage spaces |

| Overview | |
| Cooling/AC | Central A/C, Electric |
| Heating | Electric |
| Type | Residential |
| Status | Closed |
| SqFt | 2100 |
| Lot Size (SqFt) | 1480 |
| Lot Size (Acres) | 0.03 |
| County Tax | 5329, Annually |
| Tax: Assessed Value | 469920 |
| Annual Property Tax | 5485 |
| Year Built | 2003 |
| Condition | Very Good |
| HOA Fee | 356, Quarterly |
| New Construction (Y/N) | N |
| Foreclosure (Y/N) | N |
| Interior | |
| Total # of Bathrooms | 4 |
| # Full Baths | 3 |
| # Half Baths | 1 |
| Total # of Bedrooms | 3 |
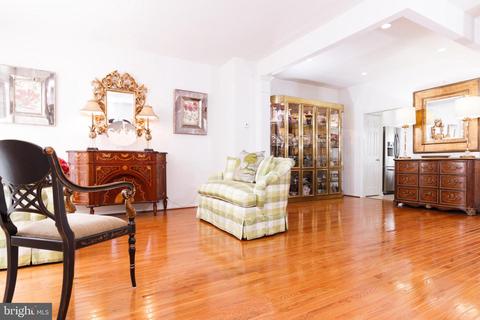
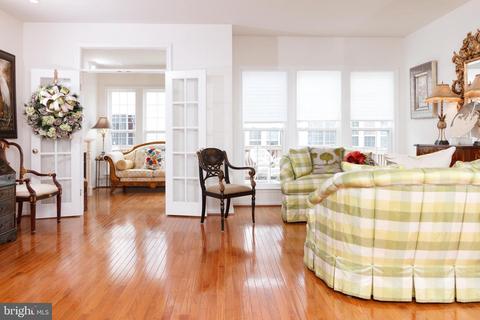
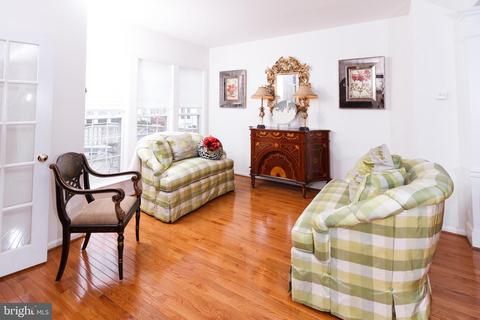
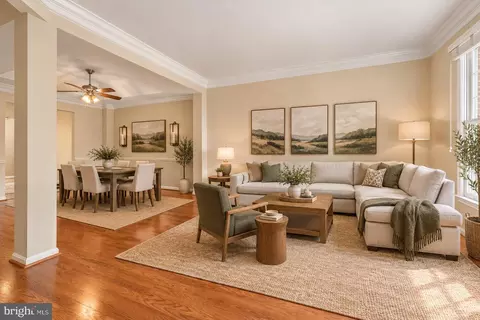
| Other Room(s) | Living Room, Dining Room, Primary Bedroom, Sitting Room, Bedroom 3, Kitchen, Family Room, Foyer, Breakfast Room, Sun/Florida Room, Bathroom 3, Primary Bathroom |
| Appliances | Dishwasher, Disposal, Dryer - Electric, Icemaker, Oven/Range - Gas, Refrigerator, Stainless Steel Appliances, Stove, Washer, Water Heater, Freezer |
| Walls/ Ceilings | High, Tray Ceilings |
| Interior Features | Breakfast Area, Combination Dining/Living, Crown Moldings, Dining Area, Entry Level Bedroom, Floor Plan - Open, Floor Plan - Traditional, Kitchen - Eat-In, Kitchen - Table Space, Primary Bath(s), Recessed Lighting, Bathroom - Soaking Tub, Bathroom - Stall Shower, Walk-in Closet(s), Wood Floors |
| Accessibility Features | None |
| Exterior | |
| Foundation | Slab |
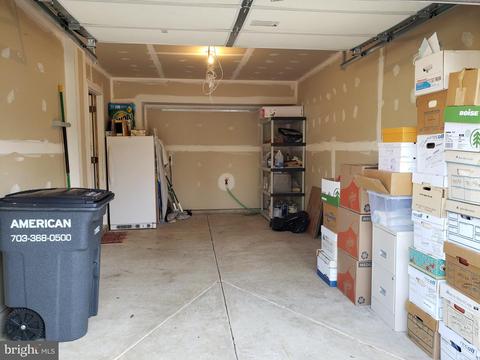
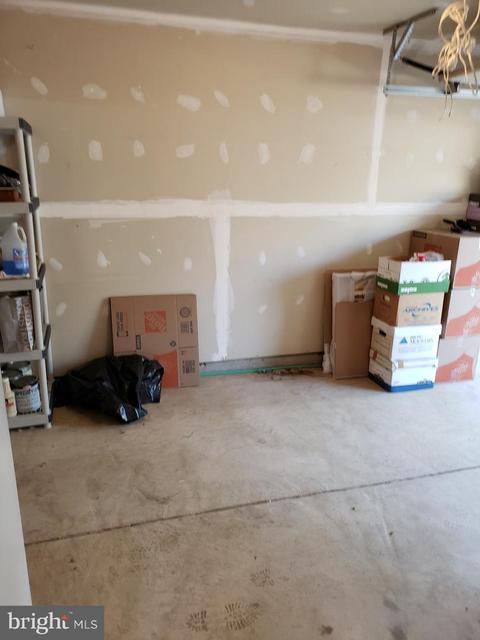
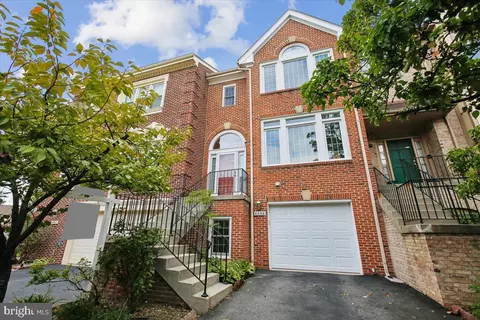
| Garage Desc | Garage - Front Entry |
| Parking Desc | Attached Garage, Driveway |
| # Garage Spaces | 1 |
| # Parking Spaces | 2 |
| # Attached Garage Spaces | 1 |
| # Driveway Spaces | 1 |
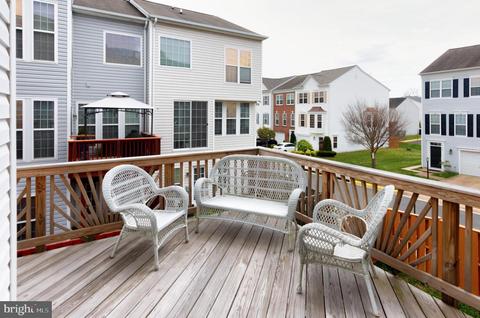
| Existing Structures | Above Grade, Below Grade, Deck(s) |
| Amenities / Utilities | |
| Sewer/ Septic | Public Sewer |
| Other Equipment | See Remarks |
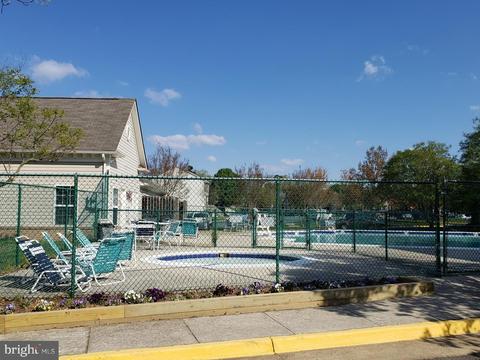
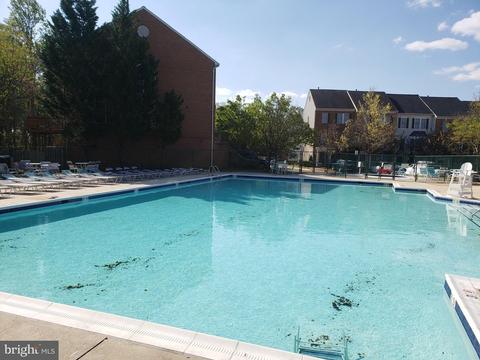
| Pool | Yes - Community |
| Location | |
| Subdivision | JAPONICA |
| Water Source | Public |
| Senior Community (Y/N) | N |
| School District | FAIRFAX COUNTY PUBLIC SCHOOLS |
| Directions | From Beltway (95), Exit To Van Dorn St . Go Right On Van Dorn St To Franconia Rd. Right On Franconia. Left On Seatrend Way. Left On Dunn And Immediate Left To 6352 Dunn Ct. From Springfield, East On Old Keene Mill Rd Across I-95. Road Becomes Franconia Road. Right On Seatrend Way To Left On Dunn Ct. |
| Zoning | 308 |
| Lot/ Land Details | |
| Road Surface Type | Black Top |
MLS # VAFX1122494| Est. value | Bed/bath | Sqft | mi | |
|---|---|---|---|---|
| 6354 Dunn Ct, Springfield, VA 22150 | $696,500 | 3/3 | 1,680 | 0 |
| 6350 Dunn Ct, Springfield, VA 22150 | $700,300 | 4/3 | 1,656 | 0 |
| 6356 Dunn Ct, Springfield, VA 22150 | $699,200 | 3/3 | 1,656 | 0.01 |
| 6334 Dunn Ct, Springfield, VA 22150 | $666,300 | 3/2 | 1,500 | 0.01 |
| 6336 Dunn Ct, Springfield, VA 22150 | $692,900 | 3/3 | 1,656 | 0.01 |
| 6338 Dunn Ct, Springfield, VA 22150 | $670,400 | 3/2 | 1,516 | 0.01 |
| 6332 Dunn Ct, Springfield, VA 22150 | $682,300 | 3/2 | 1,516 | 0.02 |
| 6345 Dunn Ct, Springfield, VA 22150 | $701,900 | 3/3 | 1,656 | 0.02 |
Estimated values are based on public record data and automated valuation models. Values are not guaranteed and may not reflect current market conditions.

$830,000
$535,000
$656,925
$699,900
$579,000
$749,098
$599,450
$514,000
$540,000
$887,500
$669,900
$559,900
$700,000
$775,000
$469,990
$544,400
$685,000
$497,946
$839,900
$748,903
$812,500
$2,000,000
$509,950
$1,399,000
$619,950
$419,000
$350,000
$949,900
$726,950