
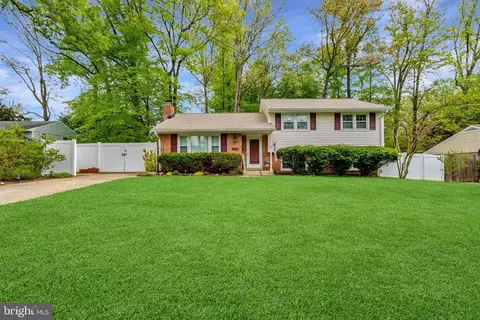
- $810,000
- 4Bd
- 2Ba
- 1,478 Sq Ft
SOLD

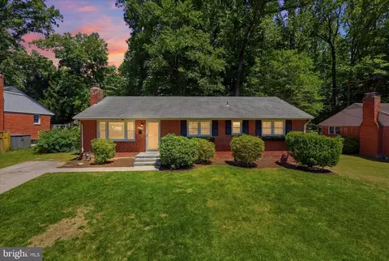
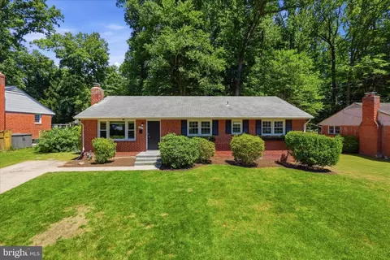
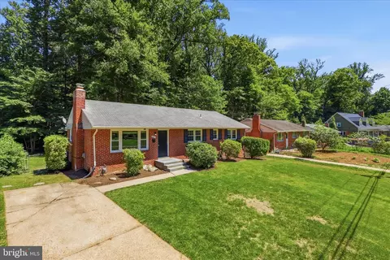
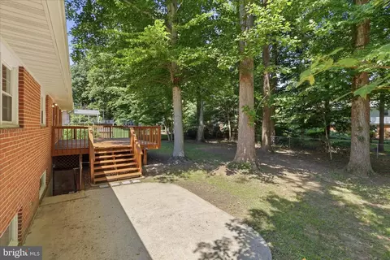
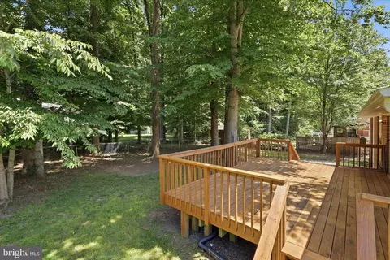
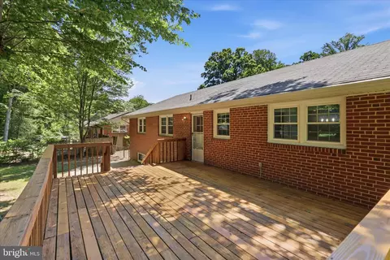
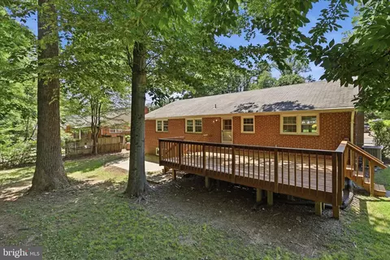
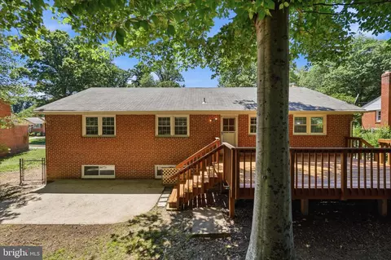
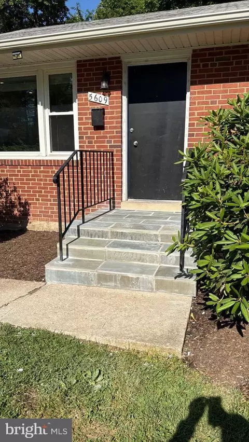
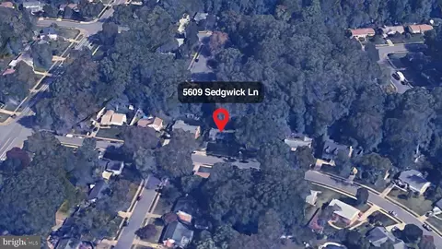
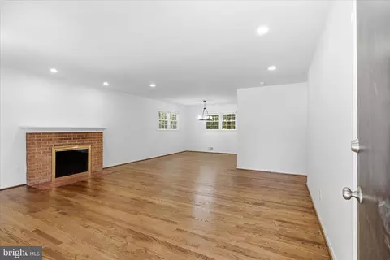
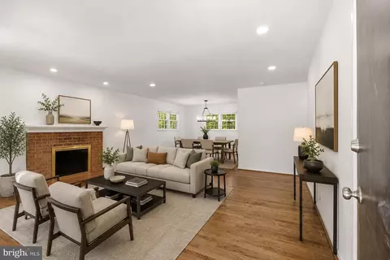
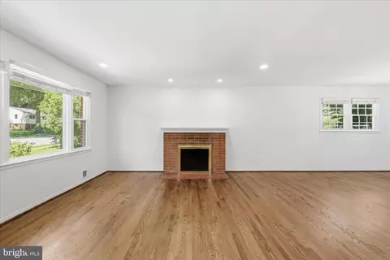
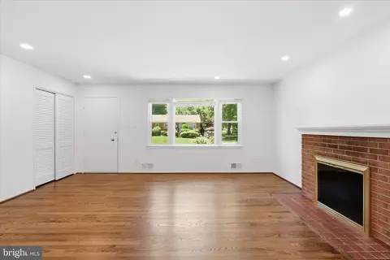
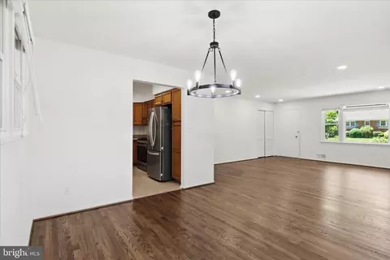
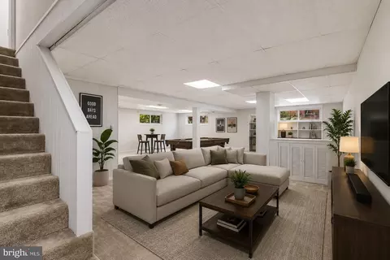
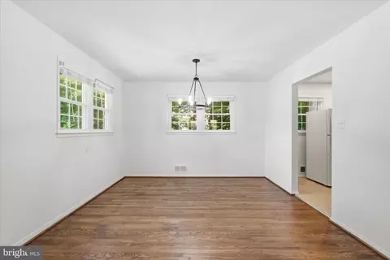
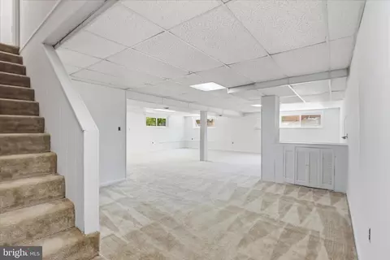
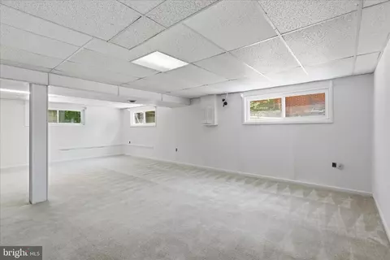
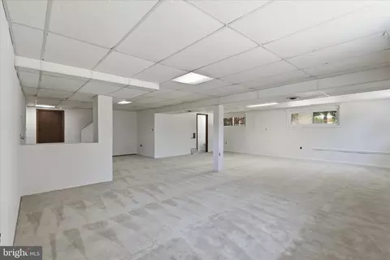
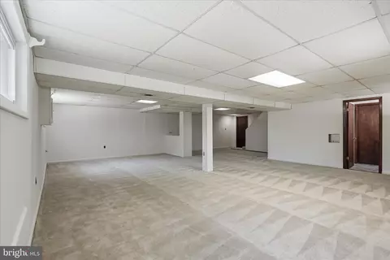
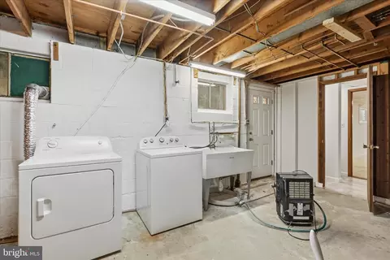
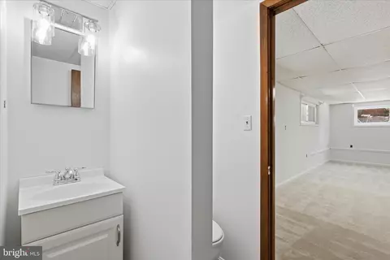
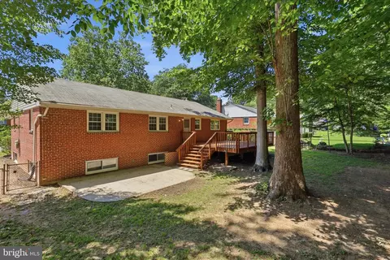

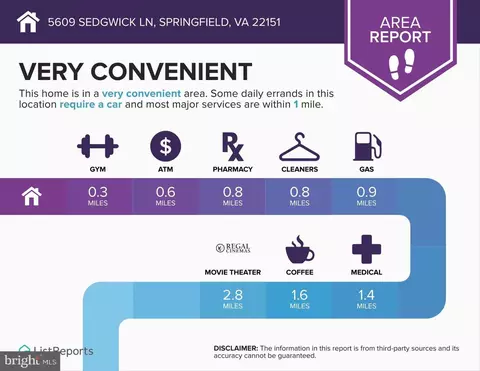
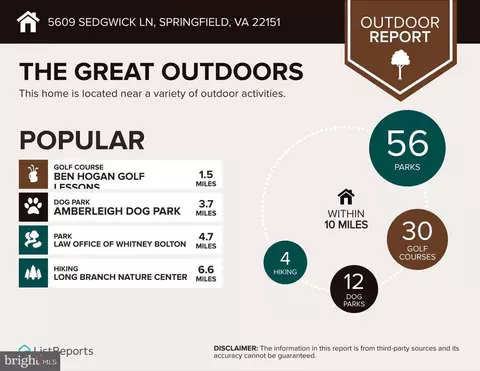
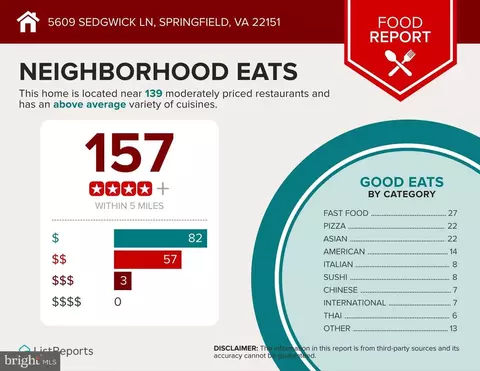
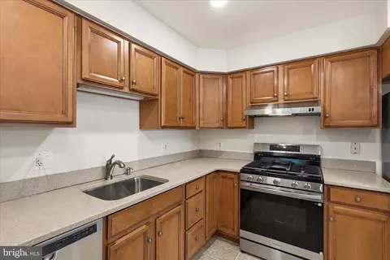
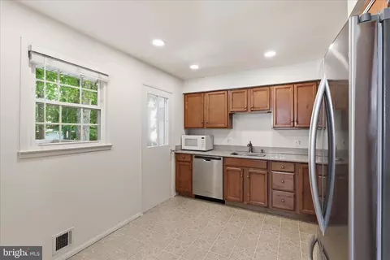
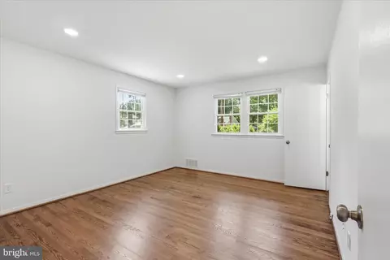
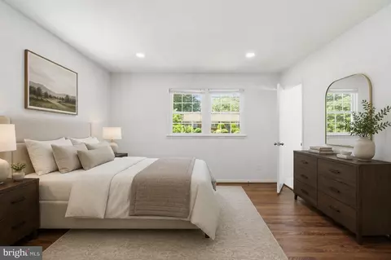
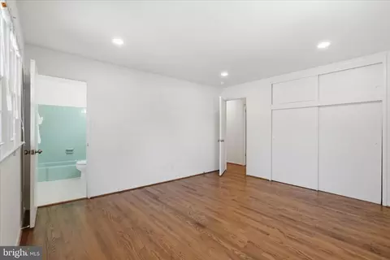
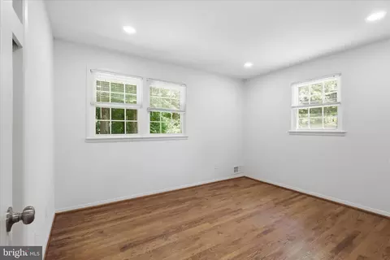
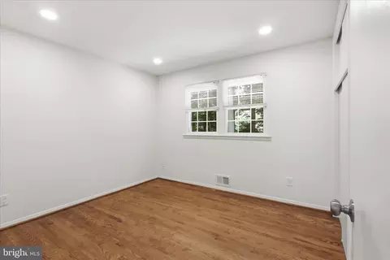
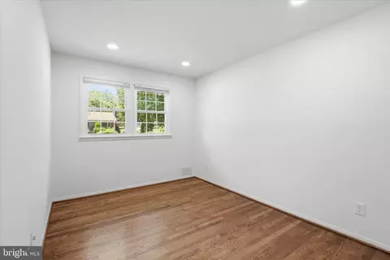
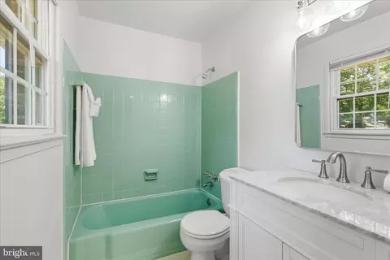
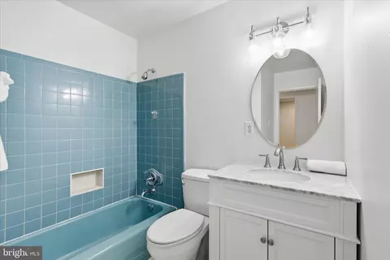
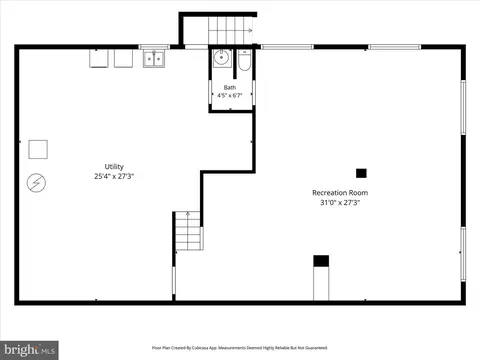
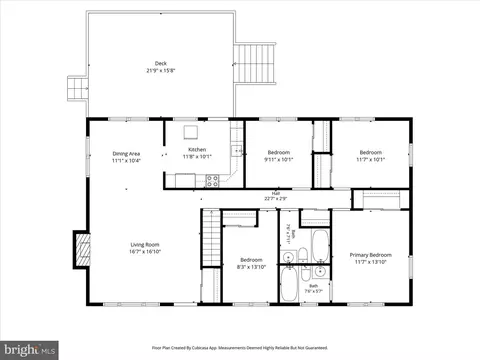
Last sold 06/26/2026 after 21 Days
bed
bath
Sqft ($329/Sqft)
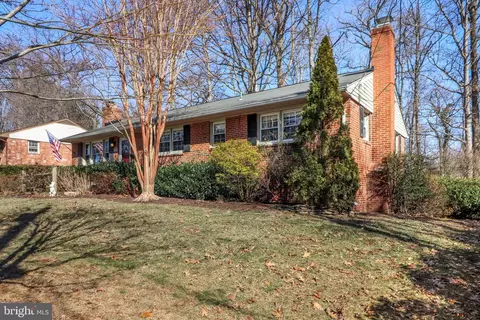
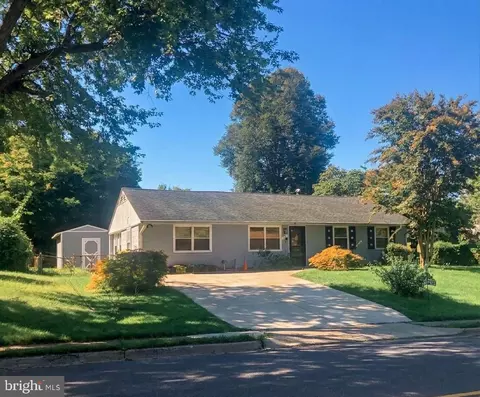
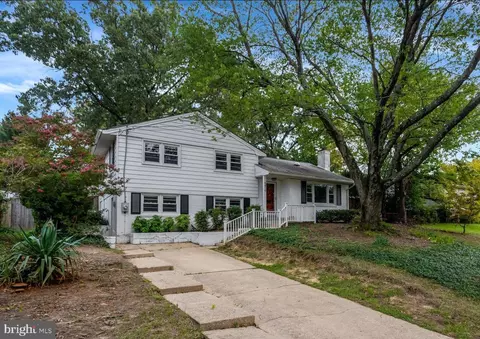
| Property type House | Neighborhood | Year built 1964 | HOA fee $0/month | Lot size 10,600 Sqft |

| Overview | |
| Cooling/AC | Central A/C, Electric |
| Heating | Natural Gas |
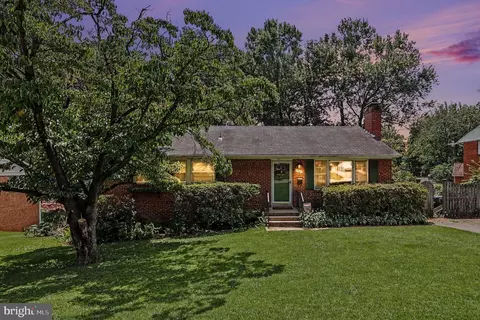
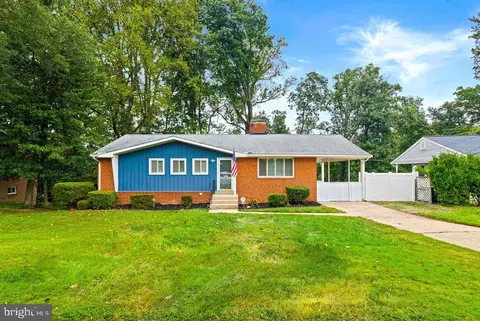
| Levels/Style | Raised Ranch/Rambler |
| Type | Residential |
| Virtual Tour | N/A |
| Status | Closed |
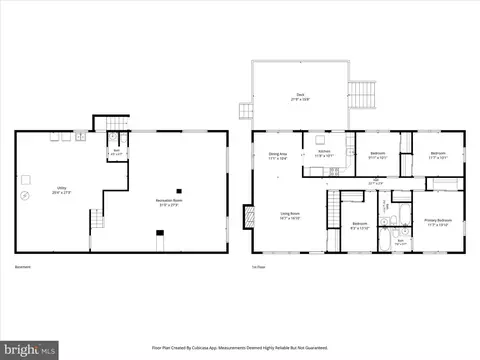
| SqFt | 2808 |
| Lot Size (SqFt) | 10600 |
| Lot Size (Acres) | 0.24 |
| County Tax | 8052, Semi-Annually |
| Tax: Assessed Value | 718990 |
| Annual Property Tax | 8293 |
| Year Built | 1964 |
| Condition | Very Good |
| New Construction (Y/N) | N |
| Foreclosure (Y/N) | N |
| Interior | |
| Total # of Bathrooms | 3 |
| # Full Baths | 2 |
| # Half Baths | 1 |
| Total # of Bedrooms | 4 |
| Basement | Fully Finished, Daylight, Partial, Outside Entrance, Partially Finished, Rear Entrance |
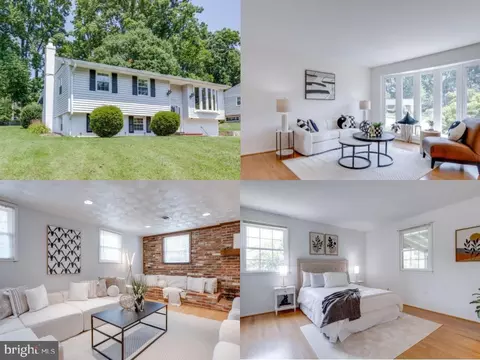
| Other Room(s) | Living Room, Dining Room, Primary Bedroom, Bedroom 2, Bedroom 3, Bedroom 4, Kitchen, Recreation Room, Bathroom 2, Primary Bathroom |
| Total # of Rooms | 12 |
| Appliances | Dishwasher, Disposal, Dryer, Built-In Range, Exhaust Fan, Icemaker, Oven/Range - Gas, Range Hood, Refrigerator, Stainless Steel Appliances, Washer |
| Walls/ Ceilings | High, Dry Wall |
| Window Features | Replacement |
| Interior Features | Bathroom - Tub Shower, Breakfast Area, Carpet, Combination Dining/Living, Dining Area, Entry Level Bedroom, Family Room Off Kitchen, Floor Plan - Traditional, Kitchen - Table Space, Primary Bath(s), Recessed Lighting, Upgraded Countertops, Walk-in Closet(s), Wood Floors |
| Accessibility Features | None |
| Door Features | Insulated |
| Exterior | |
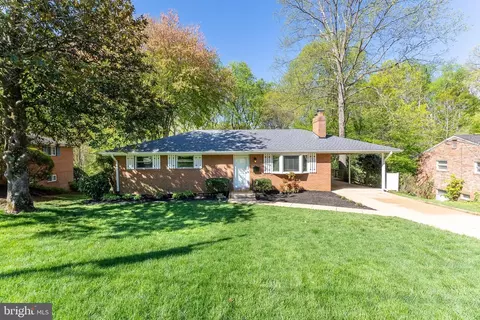
| Roof | Asphalt |
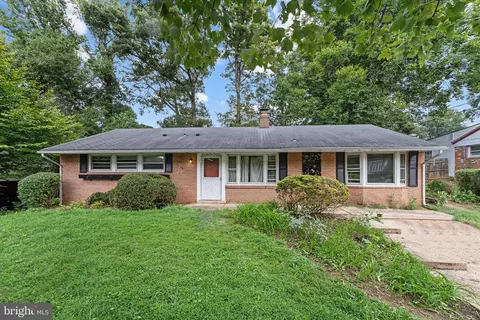
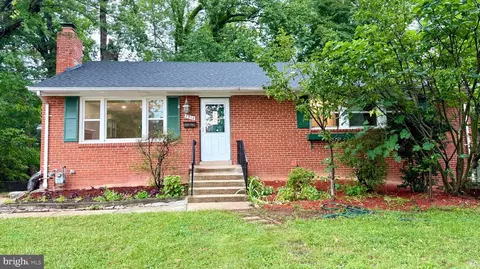
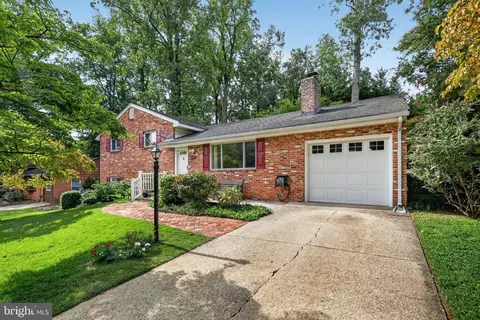
| Construction | Brick |
| Foundation | Block |
| Parking Desc | Concrete Driveway, Driveway |
| # Parking Spaces | 2 |
| # Driveway Spaces | 2 |
| Exterior Features | Chimney Cap(s) |
| Existing Structures | Above Grade, Below Grade |
| Amenities / Utilities | |
| Sewer/ Septic | Public Sewer |
| Electricity | 150 Amps |
| Pool | Yes - Community |
| Location | |
| Subdivision | RAVENSWORTH |
| Water Source | Public |
| Senior Community (Y/N) | N |
| High School | LAKE BRADDOCK SECONDARY SCHOOL |
| Elementary School | RAVENSWORTH |
| School District | FAIRFAX COUNTY PUBLIC SCHOOLS |
| Middle School | LAKE BRADDOCK SECONDARY SCHOOL |
| Directions | 495 Exit 173, Braddock Road West, Left Queensberry Avenue, Right Onto Sedgwick Lane. Located In Ravensworth Subdivision Featuring Lake Accotink And Lake Accotink Trail . Literally Minutes To 495, The Capital Beltway ! Minutes To Or Walk To Fairfax County's Premier Park - Aubrey Moore With Indoor Olympic Pool, Turf Fields, Skate Park, Numerous Pickle And Tennis Courts And An Array Of Programs And Classes. The Community Has An Active Neighborhood Pool With Playground Which You Can Join! |
| Zoning | 130 |
| Lot/ Land Details | |
| Road Surface Type | Black Top |
MLS # VAFX2318300| Est. value | Bed/bath | Sqft | mi | |
|---|---|---|---|---|
| 5611 Sedgwick Ln, Springfield, VA 22151 | $688,000 | 4/2 | 1,508 | 0.01 |
| 5607 Sedgwick Ln, Springfield, VA 22151 | $779,000 | 4/3 | 1,508 | 0.02 |
| 7819 Ravenel Ct, Springfield, VA 22151 | $785,000 | 3/3 | 1,250 | 0.03 |
| 5613 Sedgwick Ln, Springfield, VA 22151 | $806,000 | 4/3 | 1,508 | 0.03 |
| 5605 Sedgwick Ln, Springfield, VA 22151 | $713,000 | 4/2 | 1,247 | 0.03 |
| 5608 Sedgwick Ln, Springfield, VA 22151 | $784,000 | 4/3 | 1,508 | 0.03 |
| 7820 Ravenel Ct, Springfield, VA 22151 | $839,000 | 5/3 | 1,846 | 0.03 |
| 5612 Sedgwick Ln, Springfield, VA 22151 | $811,000 | 3/3 | 1,534 | 0.04 |
Estimated values are based on public record data and automated valuation models. Values are not guaranteed and may not reflect current market conditions.

$830,000
$656,925
$699,900
$535,000
$579,000
$599,450
$749,098
$887,500
$514,000
$799,000
$559,900
$775,000
$669,900
$700,000
$839,900
$469,990
$544,400
$497,946
$824,900
$1,600,000
$812,500
$2,000,000
$509,950
$619,950
$1,399,000
$419,000
$350,000
$726,950
$949,900