
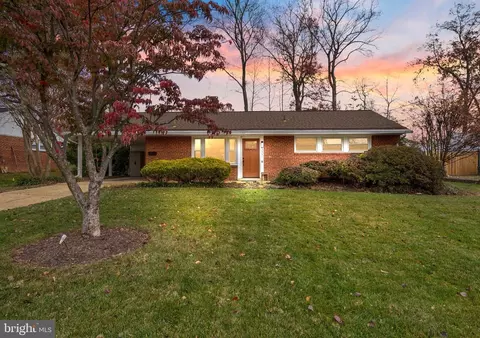
- $550,000
- 3Bd
- 1Ba
- 1,108 Sq Ft
SOLD

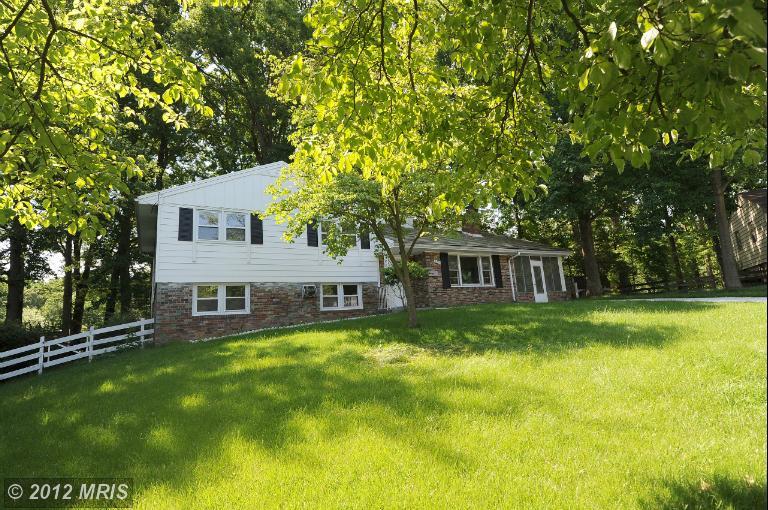

Last sold 05/27/2008 for $330K
bed
bath
| Property type House | Year built 1959 | HOA fee $0/month | Lot size 10,817 Sqft | Movoto estimate |
| Overview | |
| Year Built | 1959 |
| New Construction | N |
| Type | Detached |
| Vacation Home | N |
| Farm | N |
| Lot Area Acre | 0.248324 |
| Lot Size Area | 10817 |
| Lot Number | 16 |
| County Tax | 3836.91 |
| Special Tax Assessment | 57.37 |
| County Tax Payment Frequency | Annually |
| Total Taxes | 3894.29 |
| Tax Year | 2011 |
| Total Taxes Payment Frequency | Annually |
| Special Tax Assessment Payment Frequency | Annually |
| Tax Total Living Area | 1334 |
| Virtual Tour | N/A |
| Handicap | None |
| HOA | N |
| Interior | |
| Lower Floor Bathrooms | 1 |
| Upper Floor Bathrooms | 0, 2 |
| Lower Floor 1/2 Bathrooms | 0, 0 |
| Bathrooms Full | 3 |
| Bathrooms | 3 |
| Upper Floor Bedrooms | 0, 3 |
| Bedroom 2 Level | Upper 1 |
| Bedrooms | 4 |
| Bedroom 3 Level | Lower 1 |
| Bedroom 1 Level | Upper 1 |
| Lower Floor Bedrooms | 1, 0 |
| Master Bedroom Level | Upper 1 |
| Recreation Room Level | Lower 1 |
| Foyer Level | Main |
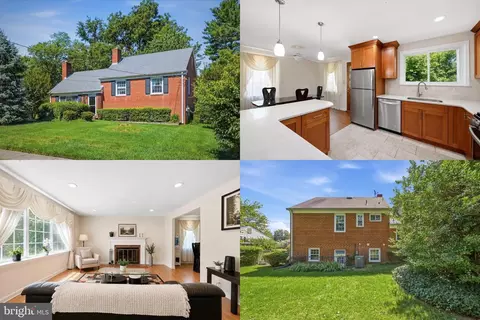
| Dining Kitchen | Kit-Dining Combo, Kit-Island, Kit-Living Combo, Liv-Din Combo |
| Den Flooring | Ceramic Tile |
| Other Rooms | Foyer, Utility Room, Bedroom-First, Living Room, Dining Room, Den, Bedroom-Second, Bedroom-Master, Den/Stdy/Lib, Kitchen, Recreation Rm, Bedroom-Third |
| Kitchen Level | Main |
| Den Level | Lower 1 |
| Living Room Level | Main |
| Dining Room Level | Main |
| Bedroom 1 Flooring | Hardwood |
| Master Bedroom Flooring | Hardwood |
| Recreation Room Flooring | Ceramic Tile |
| Bedroom 3 Flooring | Ceramic Tile |
| Kitchen Flooring | Ceramic Tile |
| Living Room Flooring | Laminate |
| Foyer Flooring | Laminate |
| Dining Room Flooring | Laminate |
| Bedroom Second Flooring | Hardwood |
| Attic | Yes |
| Interior Features | Floor Plan-Open |
| Walls Ceilings | Dry Wall |
| Room List | Living Room, Dining Room, Bedroom-Master, Bedroom-Second, Bedroom-Third, Kitchen, Recreation Rm, Den, Foyer, Bedroom-First, Den/Stdy/Lib, Utility Room |
| Exterior | |
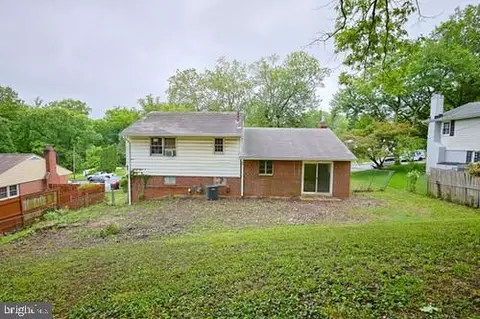
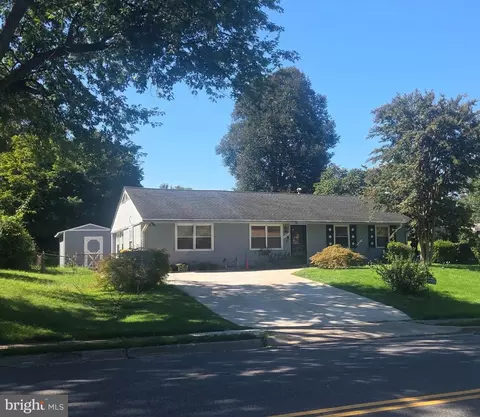
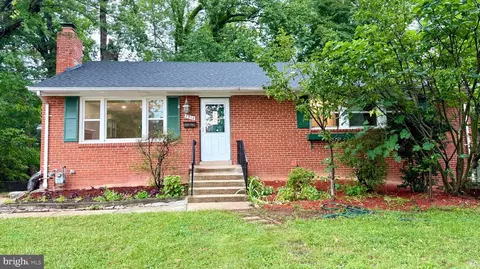
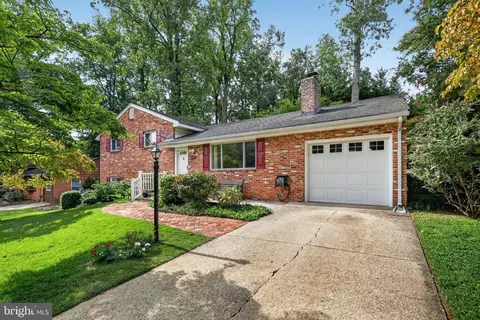
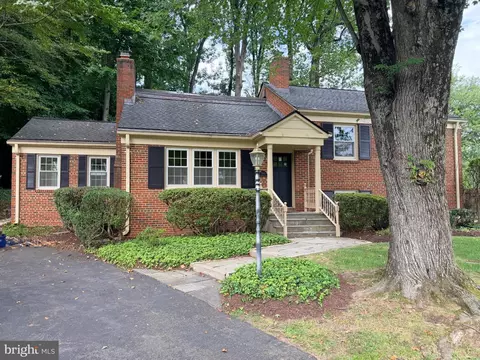
| Style | Split Level |
| Main Entrance | Foyer |
| Basement Entrance | Front Entrance, Rear Entrance |
| Basement | Y |
| Stories | 3 |
| Basement Type | Connecting Stairway, Front Entrance, Full, Fully Finished, Heated, Improved, Rear Entrance, Walkout Level, Windows |
| Exterior | Brick And Siding |
| Parking | Drvwy/Off Str |
| Other Structures | Storage Barn/Shed |
| Roof | Metal |
| Amenities / Utilities | |
| Cooling | Central A/C |
| Cooling Fuel | Electric |
| Master Bedroom Fireplace Type | Wood Burning |
| Fireplaces | 1 |
| Heating | Forced Air |
| Heating Fuel | Natural Gas |
| Hot Water | Natural Gas |
| Water | Public |
| Appliances | Dishwasher, Disposal, Dryer, Icemaker, Microwave, Oven/Range-Electric, Refrigerator, Washer |
| Amenities | Bath Ceramic Tile, FP Screen, Granite Counters, Wood Floors |
| Pool | No |
| Location | |
| Water Front | N |
| Est. value | Bed/bath | Sqft | mi | |
|---|---|---|---|---|
| 5218 Milland St, Springfield, VA 22151 | $722,000 | 4/3 | 1,334 | 0.01 |
| 5214 Milland St, Springfield, VA 22151 | $760,000 | 4/3 | 1,623 | 0.02 |
| 5220 Milland St, Springfield, VA 22151 | $883,000 | 7/3 | 3,504 | 0.03 |
| 5212 Milland St, Springfield, VA 22151 | $752,000 | 3/3 | 1,558 | 0.03 |
| 5217 Milland St, Springfield, VA 22151 | $724,000 | 3/1 | 1,516 | 0.03 |
| 5219 Milland St, Springfield, VA 22151 | $702,000 | 3/1 | 1,247 | 0.03 |
| 5215 Milland St, Springfield, VA 22151 | $712,000 | 3/2 | 1,247 | 0.04 |
| 7709 Elgar St, Springfield, VA 22151 | $720,000 | 3/2 | 1,334 | 0.04 |
Estimated values are based on public record data and automated valuation models. Values are not guaranteed and may not reflect current market conditions.

$830,000
$656,925
$699,900
$535,000
$579,000
$599,450
$749,098
$887,500
$514,000
$799,000
$559,900
$775,000
$669,900
$700,000
$839,900
$469,990
$544,400
$497,946
$824,900
$1,600,000
$812,500
$2,000,000
$509,950
$619,950
$1,399,000
$419,000
$350,000
$726,950
$949,900