Movoto Real Estate
  • Exterior
  • Other
  • Entry Way
  • Living
  • Dining
  • Kitchen
  • Bath
  • Bedroom
  • View/Area
  • Animated home icon 3D tour

6188 Fernhill Loop, Springfield, OR 97478

$980,000
  • 4

    bed

  • 3

    bath

  • 3,743

    Sqft ($262/Sqft)

House for sale 11 days

About 6188 Fernhill Loop

Property type House
Neighborhood
Year built 2006
HOA fee $15/month
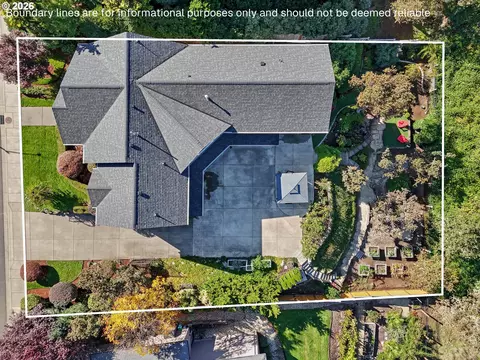
Lot size 0.27 Acre
Parking 2 garage spaces
Property description
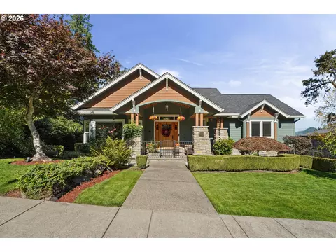
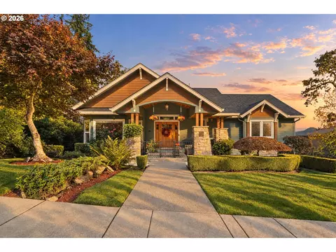
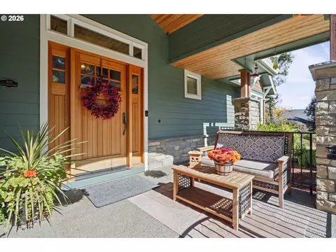
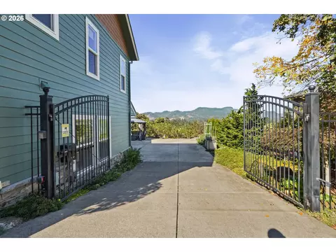
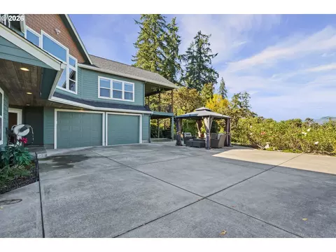
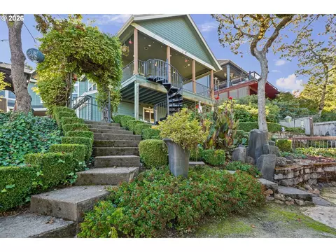
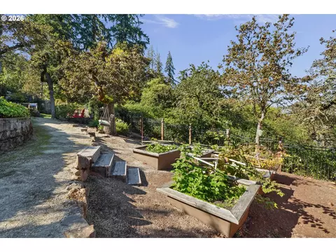
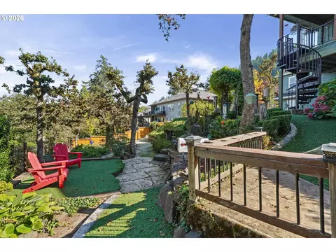
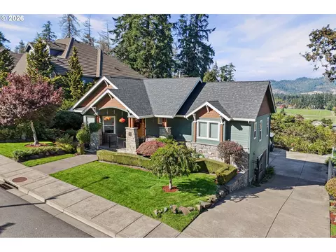
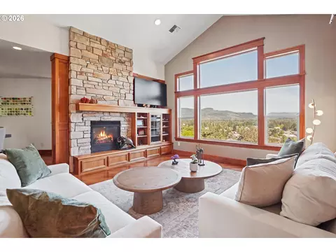
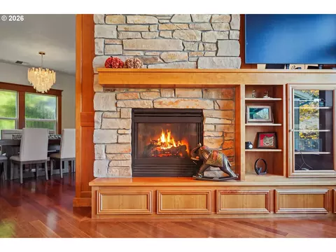
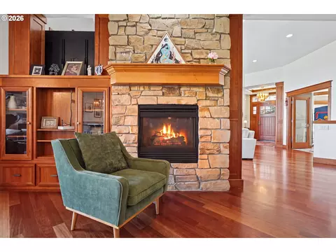
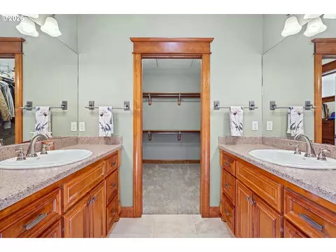
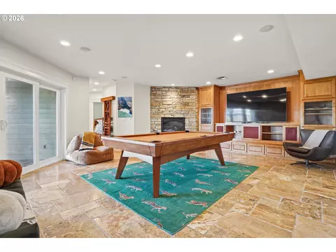
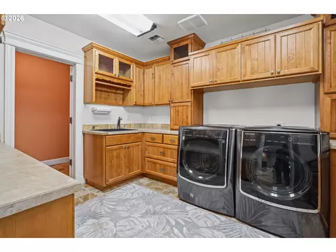
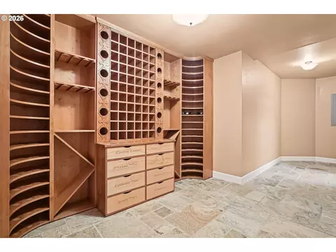
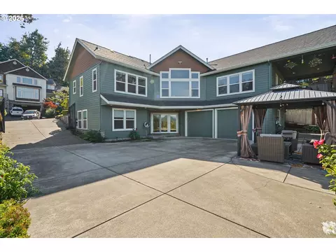
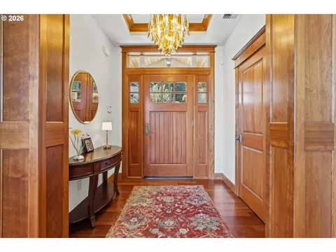
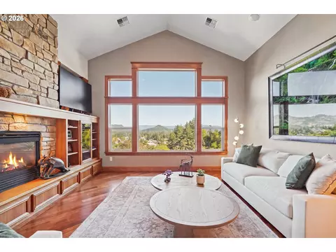
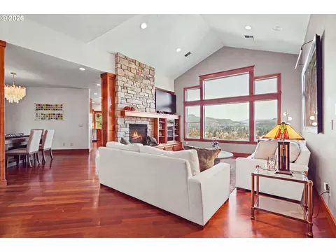
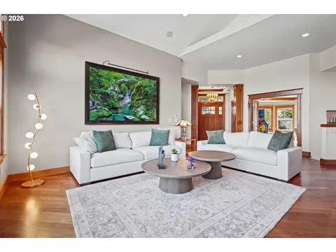
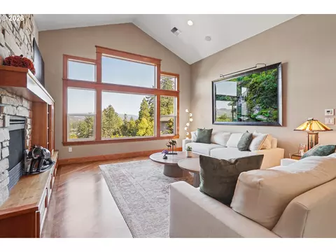
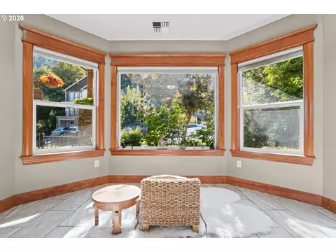
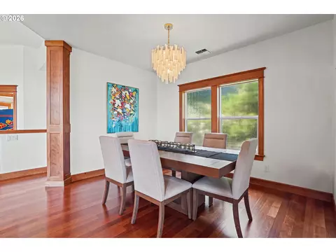
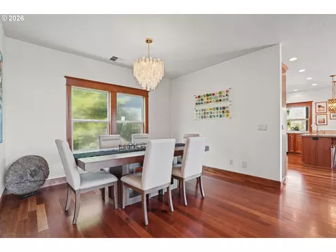
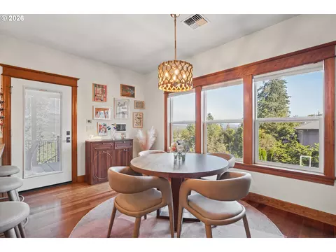
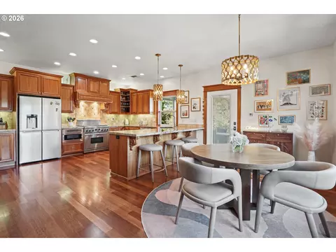
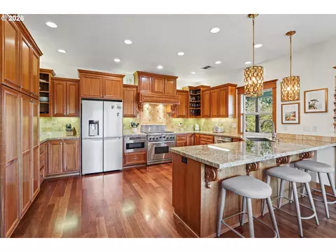
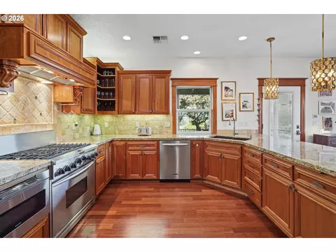
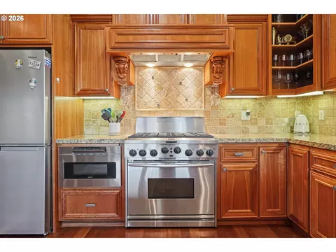
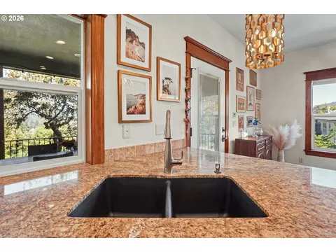
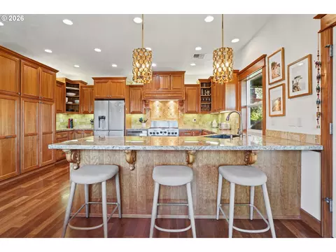
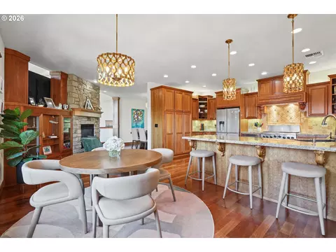
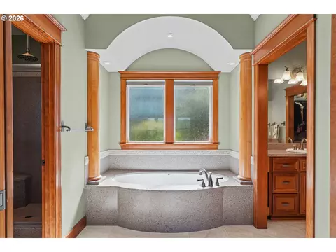
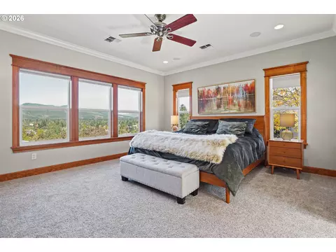
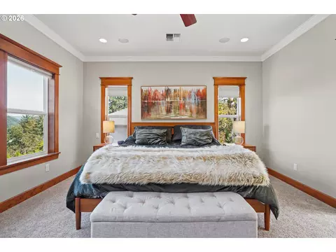
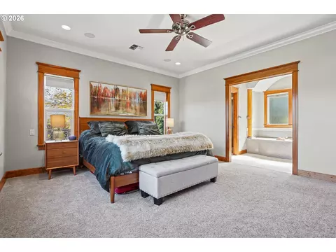
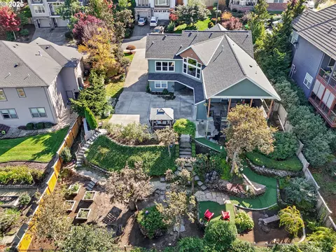
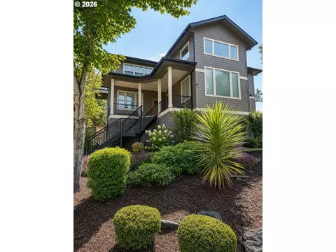
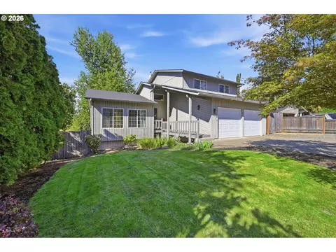
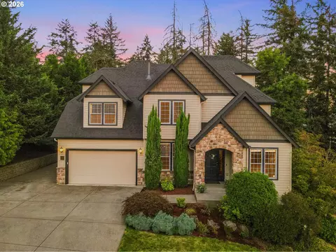
Crafted to be different, designed to be remembered. Welcome to 6188 Fernhill Loop, a Regal Custom Homes, Craftsman in Springfield’s Mountaingate community this is where mountain views, custom craftsmanship and exceptional indoor-outdoor living come together. Originally showcased as a 2006 Tour Home, this is a residence conceived to stand apart, with enduring architectural character, rich natural materials and spaces that feel as intentional today as when the home was built.At its heart, a dramatic vaulted great room draws the eye toward the surrounding landscape, while a dual-sided gas fireplace, Merbau hardwoods and custom built-ins bring warmth and character to the main living spaces. The adjoining kitchen is designed for both gathering and serious cooking, with a 6-burner gas range, granite surfaces, custom cherry cabinetry and an intimate built-in breakfast nook.The home’s versatility is equally exceptional. A private-entry lower level creates meaningful separation for multigenerational living, extended guests or evolving household needs, with a spacious family room wired for surround sound, tumbled limestone tile, flex utility space with room for small-scale food prep, separate laundry with abundant storage and a dedicated wine cellar.Mountain views above, gardens below. The upper patio overlooks the setting, while a spiral staircase leads to a beautifully established landscape of winding garden paths, irrigated raised beds, flagstone patio, gazebo and evening landscape lighting—creating outdoor spaces meant to be experienced. Automatic dual-gate entry, covered RV/boat parking and garage workspace add an uncommon level of utility. Recent improvements include a new roof, water heater, Tesla charger, 24 kw Generac generator, and updated light fixtures throughout. Homes combining this level of character, flexibility, grounds and setting are seldom offered. Custom, versatile and unmistakably different—this is Mountaingate living designed for the way life evolves.
Listed by
Listing Agent - Bree Sweet
Listing Office - eXp Realty LLC
Source: RMLS mls logo
MLS#711312272 • last updated 1 week ago
Movoto checked RMLS for data 6 minutes ago
Request a virtual or in-person tour
Overview
Cooling/AC Heat Pump
Heating Forced Air
Levels/Style Stories2, Craftsman
MLS # 711312272
Type Residential
Virtual Tour External Link
Status Active
SubType Single Family Residence
Lot Size (SqFt) 11761
Lot Size (Acres) 0.27
Property Tax 9189.84
Year Built 2006
HOA Fee Annually, 180
Interior
Total # of Bathrooms 3
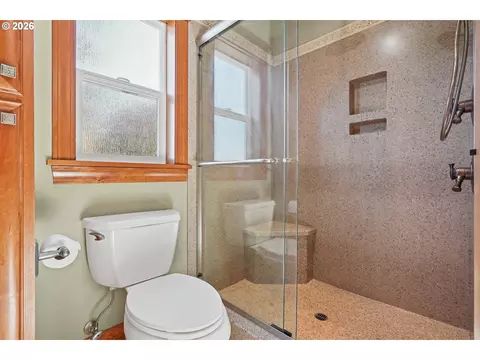
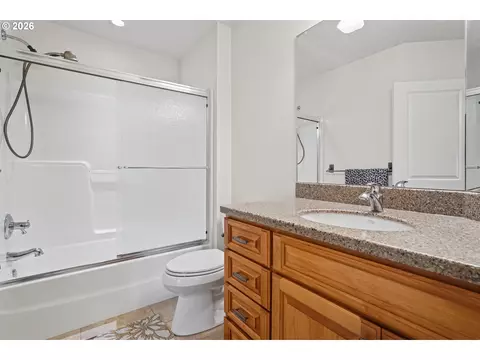
# Full Baths 2
# Partial Baths 1
# Bedrooms 4
Other Room(s) Family Room, 3rd Bedroom, 4th Bedroom, Dining Room, Wine Cellar, Kitchen, 2nd Bedroom, Laundry, Living Room
Accessibility Features Main Floor Bedroom W/Bath
Appliances Dishwasher, FreeStandingGasRange, FreeStandingRefrigerator, Granite, Microwave, Pantry, RangeHood, StainlessSteelAppliance
Fireplace Gas
Interior Features CentralVacuum, GarageDoorOpener, Granite, HardwoodFloors, HighCeilings, HomeTheater, JettedTub, TileFloor, VaultedCeiling, WalltoWallCarpet, WasherDryer
Exterior
Exterior Features CoveredPatio, Fenced, Garden, Gazebo, Patio, Porch, RaisedBeds, RVBoatStorage, Sprinkler, Yard
Roof Composition
Garage Attached, Carport
RV Parking RV/Boat Storage
# Parking Spaces 2
# Garage Spaces 2
Exterior Features LapSiding, Stone
Lot Desc GentleSloping, Hilly, Level, Sloped, Trees
Amenities / Utilities
Hot Water Electricity
Sewer/ Septic Public Sewer
Water Source Public Water
Location
View City, Mountain
County Lane
Area 239 - Lane Co: Thurston
Elementary School Ridgeview
Middle School Agnes Stewart
High School Thurston
Zoning R1
Directions Main St., Right Turn Mountain Gate Dr., Right On Fernhill Loop
APN 1748688
Lot/ Land Details
Road Surface Paved
Tour this home
When would you like to see 6188 Fernhill Loop?
question
Have a question about this property? Call us at (844) 430-0869
5/10
5/10
4/10
Source: GreatSchools.org © 2026. All rights reserved.

Around South Springfield

Explore everything this neighborhood has to offer. Learn more about South Springfield.
38/100
Walk
87/100
Family
38/100
Dining
75/100
Pet
  • Real Estate
  • OR
  • Lane County
  • Springfield
  • 97478
  • South Springfield
  • 6188 Fernhill Loop

My commute

Enter a destination to see travel time and distance.
By entering my info and clicking Ask a Question below, I am providing my e-signature and express written consent to receive marketing emails, calls, and texts (including via automatic telephone dialing systems, AI generative, artificial or pre-recorded voice technology) relating to my inquiry from Movoto (and parties calling/messaging on their behalf) even if my number appears on the company, state, or national Do Not Call Registry. You also agree to ourTerms and Conditions and Privacy Policy. Consent not required to receive services (call 1-844-420-1270 to be connected without providing consent).

Nearby homes for sale in Springfield, OR

Nearby recently sold homes in Springfield, OR

Newest listings in 97478

Meet with a real estate agent today (844) 430-0869
The multiple listing information is provided by Oregon MLS. IDX information is provided exclusively for consumers’ personal, non-commercial use and that it may not be used for any purpose other than to identify prospective properties consumers may be interested in purchasing. Information deemed reliable but not guaranteed to be accurate. Buyer to verify all information. The information provided is for consumers' personal, non-commercial use and may not be used for any purpose other than to identify prospective properties consumers may be interested in purchasing. Listing information updated every 15 minutes. Terms of use & Privacy Policy, California Privacy Info. Copyright © 2005 - 2026 Movoto, Inc. All rights reserved. Equal Housing Opportunity CalDRE CalDRE #01517281
Movoto Real Estate is committed to ensuring accessibility for individuals with disabilities. We are continuously working to improve the accessibility of our web experience for everyone. We welcome feedback and accommodation requests, please submit them here.
The content relating to real estate for sale on this web site comes in part from the IDX program of the RMLS™ of Portland, Oregon. Real estate listings held by brokerage firms other than Movoto are marked with the RMLS™ , and detailed information about these properties includes the names of the listing brokers. Listing content is copyright © 2026 RMLS™, Portland, Oregon. This content last updated on 10/15/2026. Some properties which appear for sale on this web site may subsequently have sold or may no longer be available. All information provided is deemed reliable but is not guaranteed and should be independently verified.
Requests for information regarding mortgage products will be directed to Movoto.com affiliate, Lower, LLC - a licensed Mortgage Lender (NMLS #1124061), or, based on your location, may be redirected to a participating mortgage marketing partner that may pay Lower, LLC for any consumer contact information provided through this site.