Movoto Real Estate
  • Exterior
  • Entry Way
  • Dining
  • Living
  • Other
  • Kitchen
  • Bedroom
  • Bath

3331 E Fox Grape St, Springfield, MO 65804

  • $539,900

  • 4

    bed

  • 3

    bath

  • 3,150

    Sqft ($171/Sqft)

House for sale 39 days
Movoto is helping 47 homebuyers near you

About 3331 E Fox Grape St

Property type House
Neighborhood
Year built 2000
HOA fee $0/month
Lot size 0.39 Acre
Movoto estimate
Parking 3 garage spaces
Property description
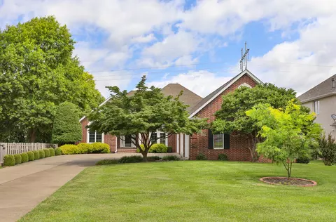
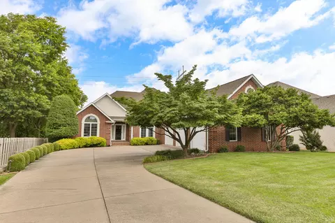
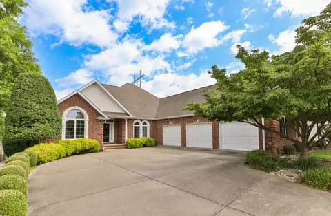
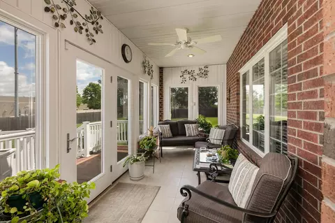
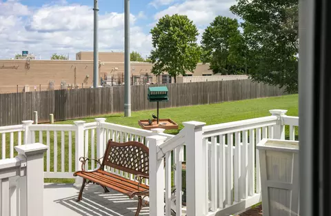
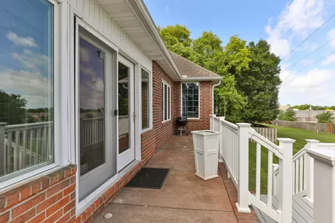
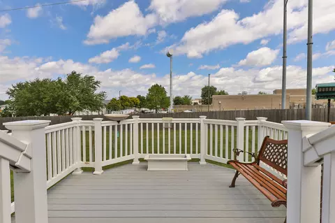
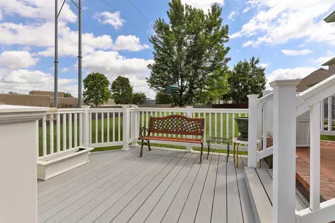
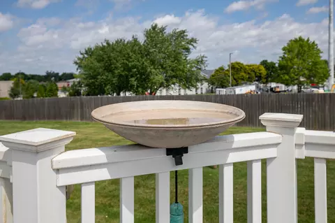
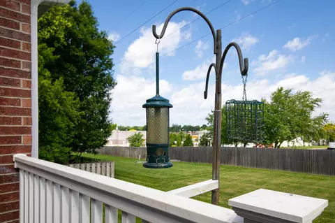
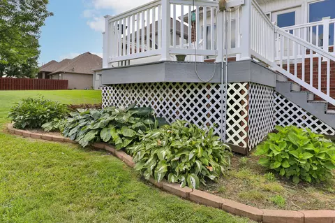
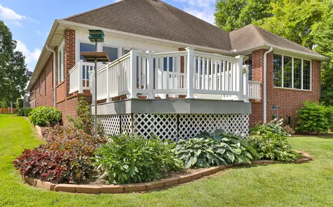
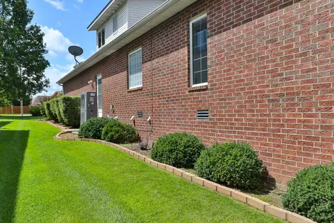
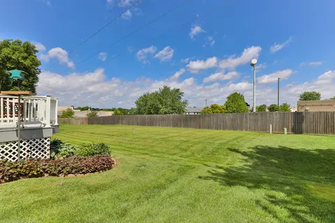
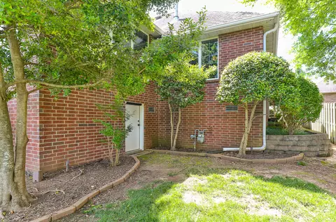
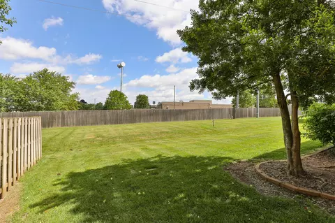
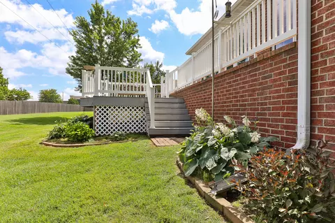
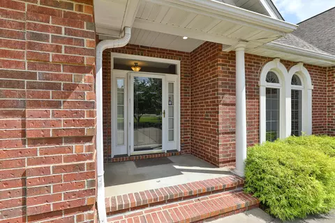
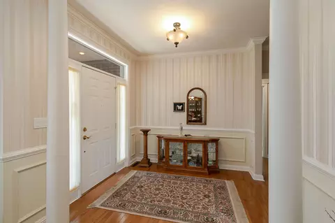
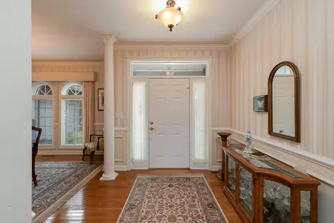
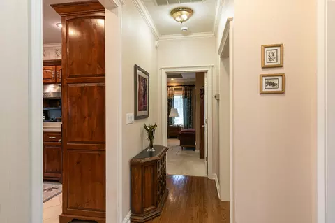
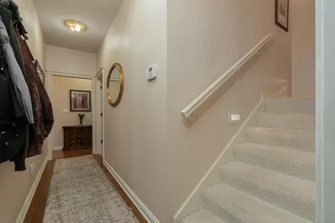
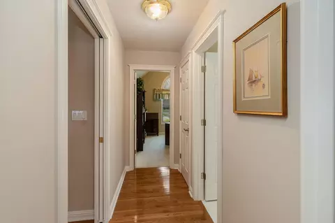
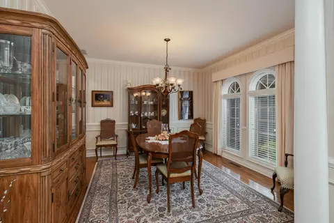
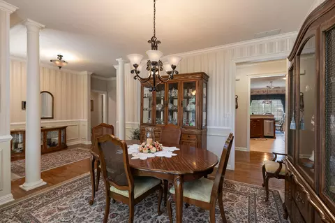
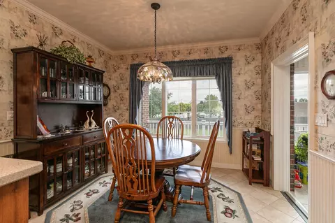
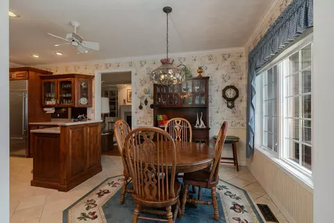
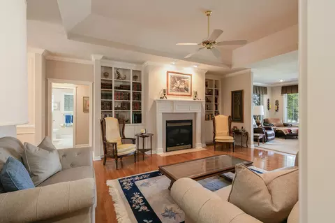
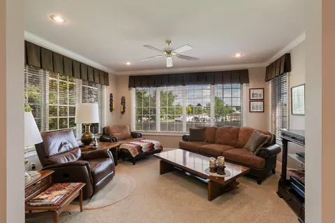
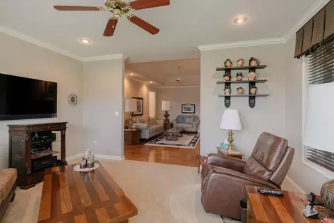
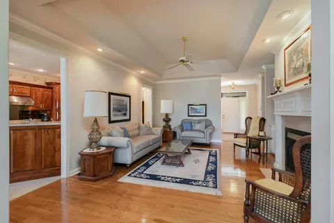
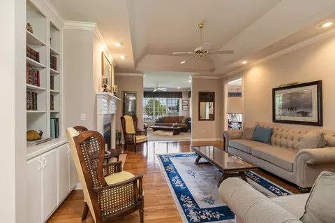
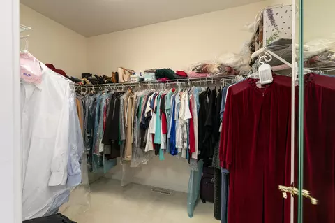
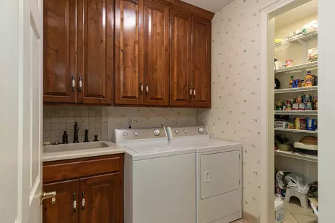
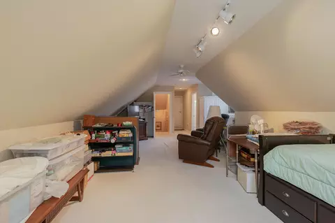
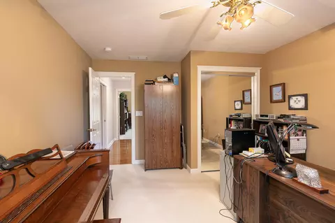
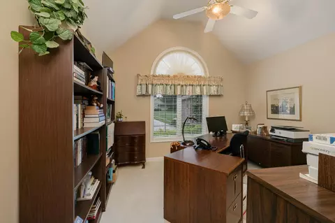
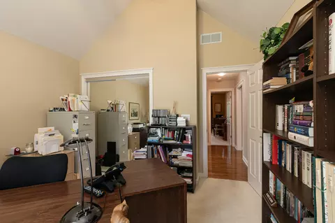
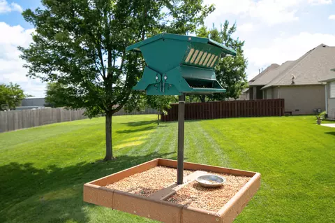
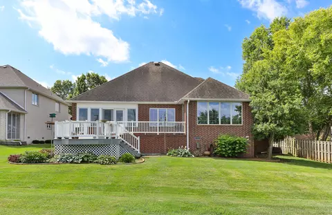
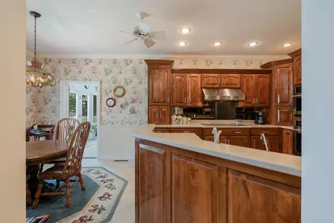
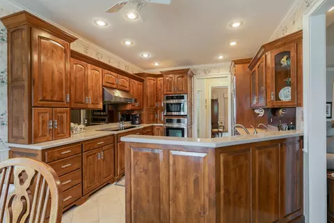
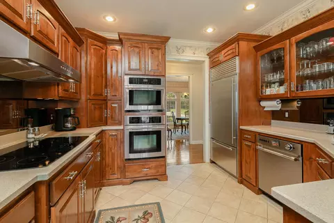
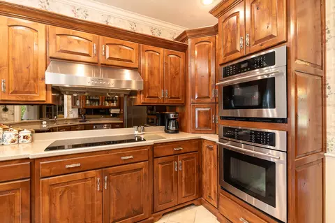
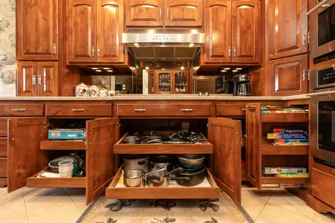
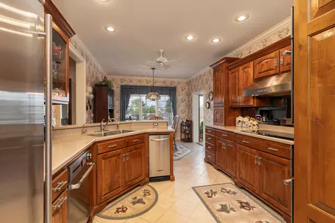
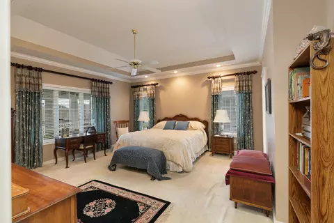
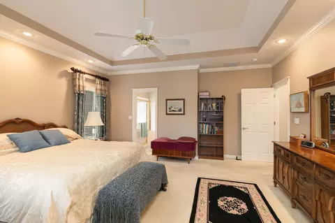
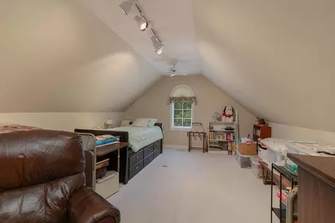
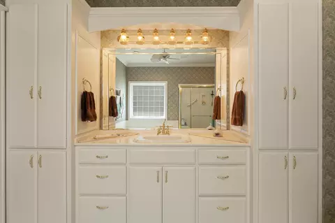
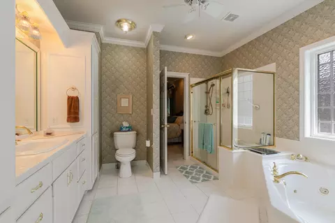
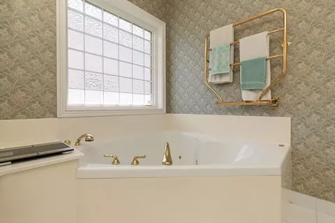
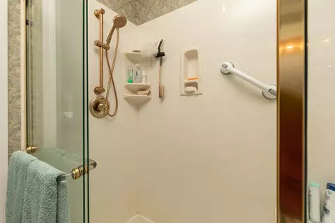
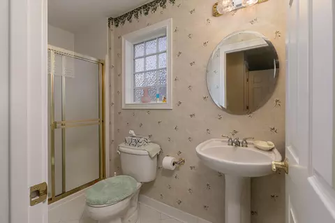
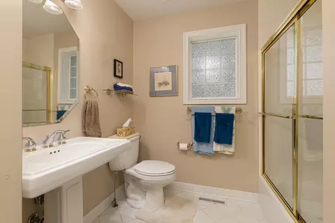
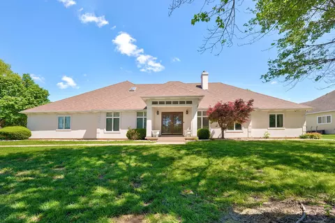
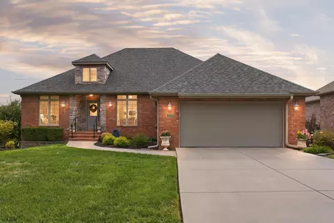
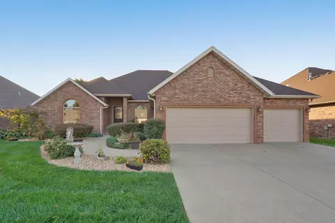
Photos do not do this elegant, all-brick home justice. Offering over 3,150 square feet, 4 bedrooms, 3 bathrooms, and a classic 1.5-story floorplan, this home combines generous living spaces with major updates already completed, including a new roof scheduled for installation, a Rheem dual-fuel high-efficiency variable-speed HVAC system installed in May 2025, and a 72-gallon water heater approximately two years old.Inside, you'll find large rooms throughout, real hardwood flooring through much of the main level, crown molding, tall ceilings, recessed lighting, pocket doors, and abundant natural light. Multiple living spaces provide flexibility, including a cozy family room with built-in bookshelves and gas fireplace, plus a second living area featuring a dramatic wall of windows overlooking the backyard.The kitchen has been updated with custom Dakota Cabinets cabinetry, pull-out drawers, a Sub-Zero refrigerator, KitchenAid trash compactor, wall oven, tile flooring, and premium appliances. A formal dining room, four-season sunroom with tile flooring, and oversized laundry room with abundant storage add exceptional functionality.The spacious primary suite features a tray ceiling with dome detail, large walk-in closet, and ensuite bath with extensive cabinetry and updated fixtures. Upstairs, you'll find additional living space, a bedroom, and a full bathroom, making an ideal retreat for guests, hobbies, or multigenerational living.Bonus features include a whole-house water softener, drinking water filtration system, attic fan, insulated construction, and an oversized insulated 3-car garage with natural light, exterior access door, and a wash bay with drain and faucets.Outside, mature landscaping and a composite deck create a peaceful setting to relax. A standout feature is the exceptionally tall walk-in crawlspace, offering incredible storage and a storm shelter. This home offers the space, functionality, and value that are increasingly hard to find.
Listed by
Listing Agent - Laura L. Duckworth
Listing Office - EXP Realty LLC
Source: Southern Missouri Regional MLS mls logo
MLS#60326427 • last updated 1 month ago
Movoto checked Southern Missouri Regional MLS for data 20 minutes ago
Request a virtual or in-person tour
Overview
Cooling/AC Attic Fan, Heat Pump, Central Air
Heating Forced Air, Heat Pump Dual Fuel, Fireplace(s), Heat Pump
Levels/Style One And One Half, Traditional, 2
MLS # 60326427
Type Residential
Status Active
SubType Single Family Residence
SqFt 3150
Lot Size (Acres) 0.39
Property Tax 4055.56
Year Built 2000
HOA Fee Annually
Interior
Total # of Bathrooms 3
# of Full Baths 3
Total # of Bedrooms 4
Laundry Main Floor
Flooring Carpet, Tile, Hardwood
Appliances Gas Cooktop, Drinking Water Dispenser, Gas Water Heater, Built-In Gas Oven, Dryer, Washer, Microwave, Water Softener Owned, Trash Compactor, Refrigerator, Disposal, Dishwasher
Interior Features High Speed Internet, Crown Molding, Internet - Fiber Optic, W/D Hookup, Solid Surface Counters, Vaulted Ceiling(s), Tray Ceiling(s), High Ceilings, Walk-In Closet(s), Walk-in Shower, Jetted Tub
Fireplace Living Room, Gas
Exterior
Foundation Crawl Space
Roof Composition
Construction Brick, Brick Full
Parking Parking Pad, Driveway, Garage Faces Front, Garage Door Opener
Exterior Features Rain Gutters
Patio/Porch Glass Enclosed, Deck, Awning(s)
Fencing Partial, Wood, Privacy
Lot Features Sprinklers In Front, Level, Sprinklers In Rear, Landscaping, Curbs
Amenities / Utilities
Water Source City
HOA Fee Includes Common Area Maintenance, Trash
Location
Subdivision Fox Grape
Elementary School SGF-Sequiota
Middle School SGF-Pershing
High School SGF-Glendale
APN 1904401241
Directions South On Ingram Mill From Battlefield, East On Fox Grape To Home.
Lot/ Land Details
Road Frontage City Street
Road Surface Asphalt
Tour this home
When would you like to see 3331 E Fox Grape St?
question
Have a question about this property? Call us at (844) 430-0869
7/10
4/10
4/10
Source: GreatSchools.org © 2026. All rights reserved.

Around Fox Grape

Explore everything this neighborhood has to offer.
38/100
Walk
68/100
Family
68/100
Dining
82/100
Pet
  • Real Estate
  • MO
  • Greene County
  • Springfield
  • 65804
  • 3331 E Fox Grape St

My commute

Enter a destination to see travel time and distance.
By entering my info and clicking Ask a Question below, I am providing my e-signature and express written consent to receive marketing emails, calls, and texts (including via automatic telephone dialing systems, AI generative, artificial or pre-recorded voice technology) relating to my inquiry from Movoto (and parties calling/messaging on their behalf) even if my number appears on the company, state, or national Do Not Call Registry. You also agree to ourTerms and Conditions and Privacy Policy. Consent not required to receive services (call 1-844-420-1270 to be connected without providing consent).

Nearby homes for sale in Springfield, MO

Nearby recently sold homes in Springfield, MO

Newest listings in 65804

Meet with a real estate agent today (844) 430-0869
The multiple listing information is provided by Southern Missouri Regional MLS . IDX information is provided exclusively for consumers’ personal, non-commercial use and that it may not be used for any purpose other than to identify prospective properties consumers may be interested in purchasing. Information deemed reliable but not guaranteed to be accurate. Buyer to verify all information. The information provided is for consumers' personal, non-commercial use and may not be used for any purpose other than to identify prospective properties consumers may be interested in purchasing. Listing information updated every 15 minutes. Terms of use & Privacy Policy, California Privacy Info. Copyright © 2005 - 2026 Movoto, Inc. All rights reserved. Equal Housing Opportunity CalDRE CalDRE #01517281
Movoto Real Estate is committed to ensuring accessibility for individuals with disabilities. We are continuously working to improve the accessibility of our web experience for everyone. We welcome feedback and accommodation requests, please submit them here.
Southern Missouri Regional Multiple Listing Service™ system
The IDX Database is provided courtesy of the Southern Missouri Regional MLS, LLC as distributed by MLS GRID. Real estate listings held by Brokerage firms other than Movoto are marked with the IDX logo and detailed information about them includes the name of the listing Brokers. The information being provided is for consumers’ personal, noncommercial use and may not be used for any purpose other than to identify prospective properties consumers may be interested in purchasing. The information being provided is not guaranteed, and all information should be verified by the consumer. Any representation that a web site contains all listings shall only mean that the web site contain all listing available to the public through the IDX data feed. There may be other properties offered through a REALTOR® that have not been displayed on this site. All data is obtained from various sources and may not have been verified by broker or MLS GRID. Supplied Open House Information is subject to change without notice. All information should be independently reviewed and verified for accuracy. Properties may or may not be listed by the office/agent presenting the information. © 2026 Southern Missouri Regional MLS, LLC. All rights reserved.
DMCA Notice
Requests for information regarding mortgage products will be directed to Movoto.com affiliate, Lower, LLC - a licensed Mortgage Lender (NMLS #1124061), or, based on your location, may be redirected to a participating mortgage marketing partner that may pay Lower, LLC for any consumer contact information provided through this site.