
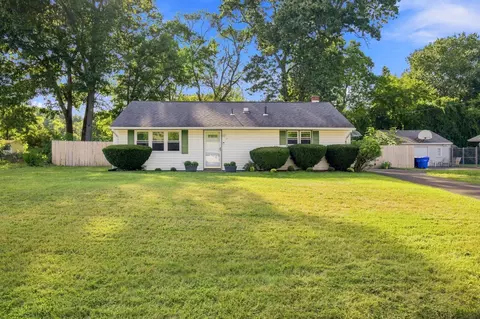
- $329,000
- 3Bd
- 1Ba
- 1,030 Sq Ft

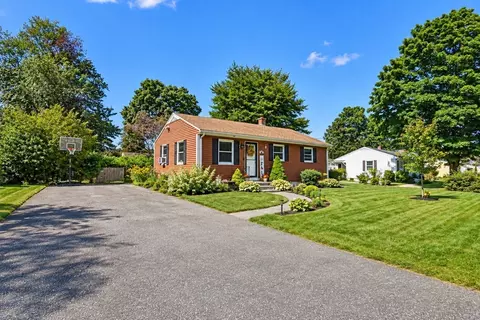
bed
bath
Sqft ($297/Sqft)
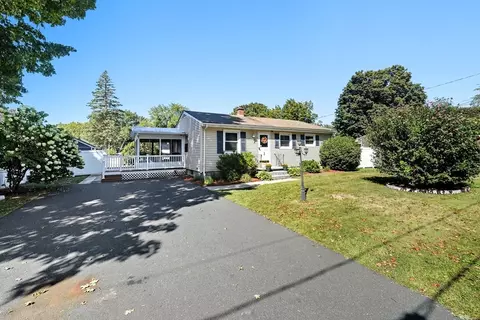
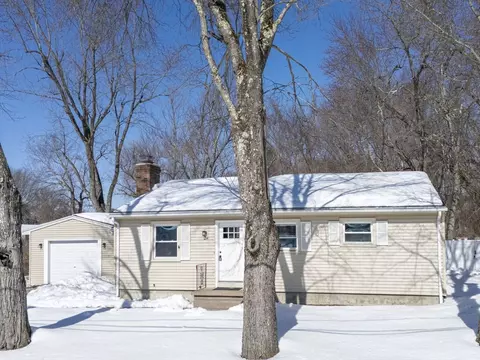
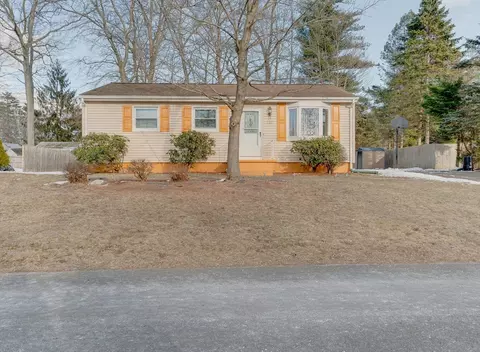
| Property type House | Neighborhood | Year built 1966 | HOA fee $0/month | Lot size 10,799 Sqft | Movoto estimate | Rental estimate |

| Overview | |
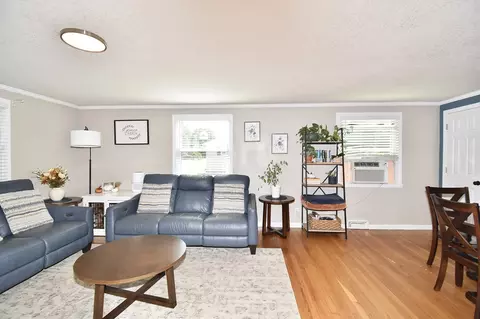
| Cooling/AC | Central Air, Wall Unit(s) |
| Heating | Forced Air, Natural Gas |
| Levels/Style | Ranch |
| MLS # | 73576574 |
| Type | Residential |
| Status | Active |
| SubType | Single Family Residence |
| SqFt | 1040 |
| Lot Size (SqFt) | 10799 |
| Lot Size (Acres) | 0.25 |
| Annual Property Tax | 4102 |
| Year Built | 1966 |
| Interior | |
| Primary Bathroom | No |
| Total # of Bathrooms | 1 |
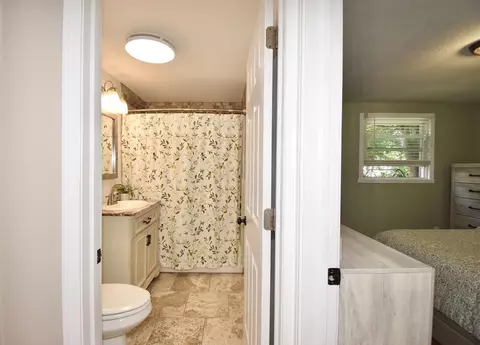
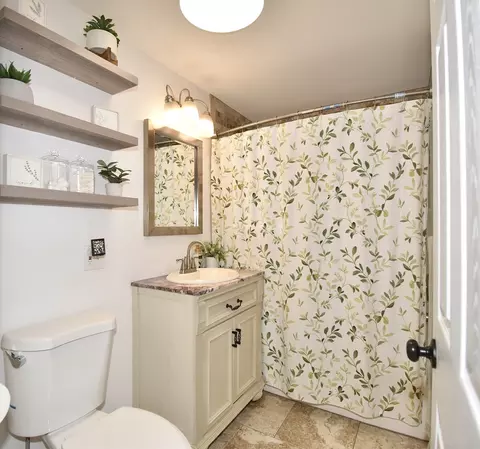
| Bathroom 1 | Bathroom - Full, Bathroom - With Tub & Shower, Flooring - Stone/Ceramic Tile, Countertops - Upgraded, Cabinets - Upgraded |
| # Full Baths | 1 |
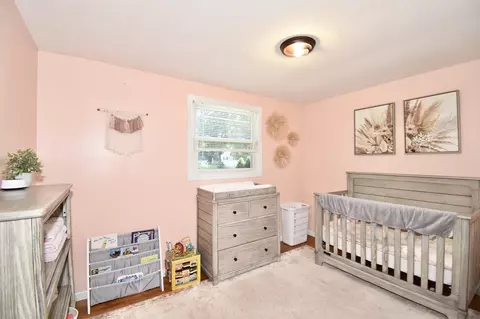
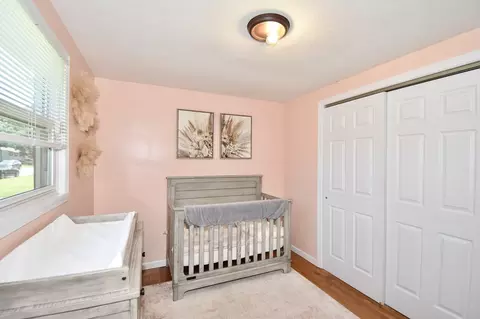
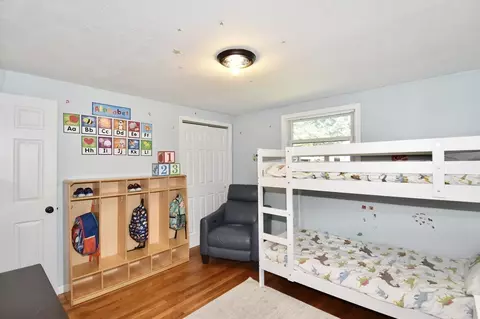
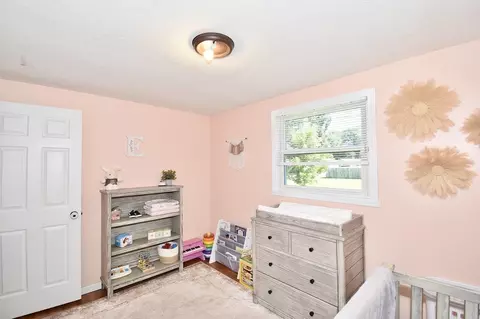
| Total # of Bedrooms | 3 |
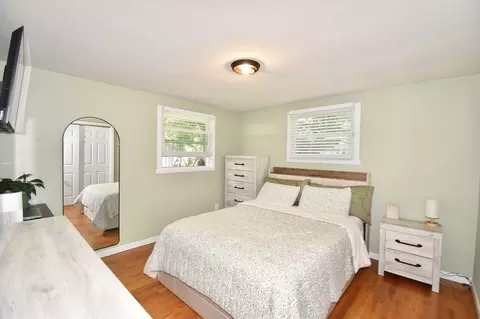
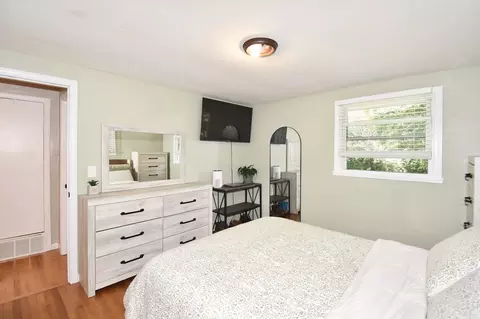
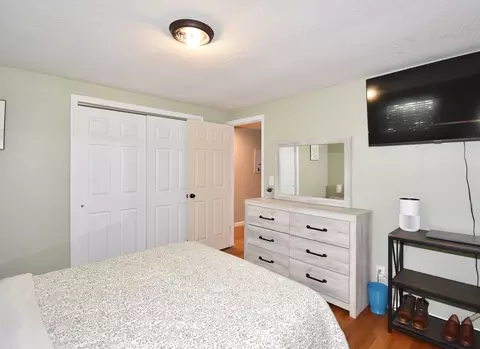
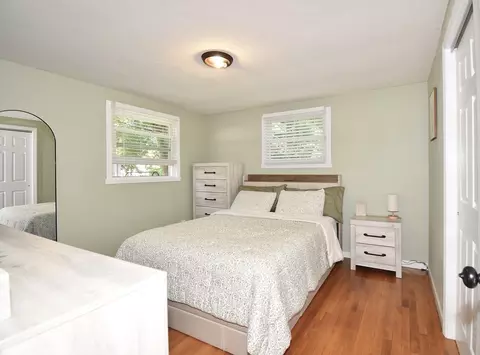
| Bedroom 3 | Closet, Flooring - Hardwood, Remodeled |
| Bedroom 2 | Closet, Flooring - Hardwood |
| Basement | Full |
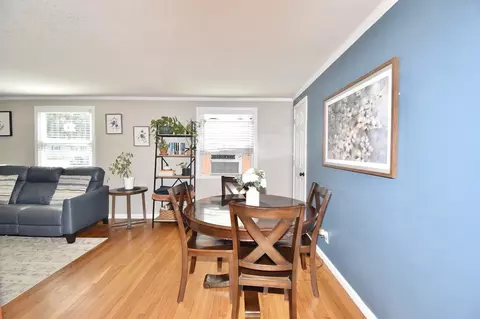
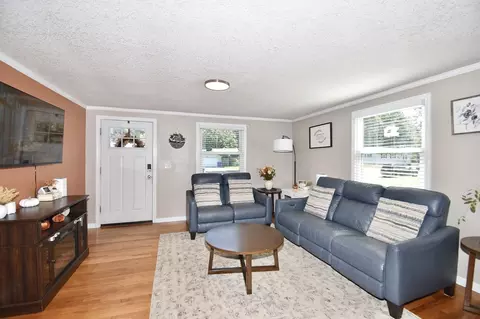
| Family Room | Flooring - Hardwood |
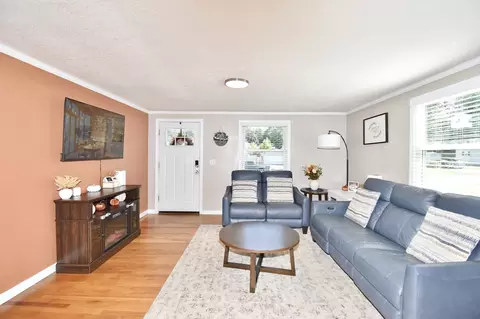
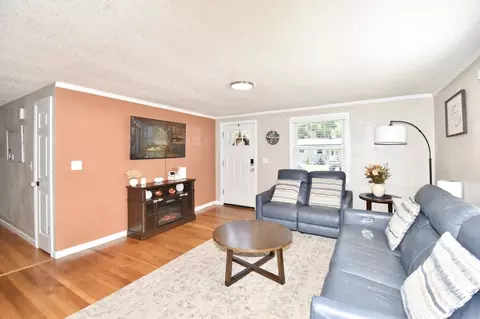
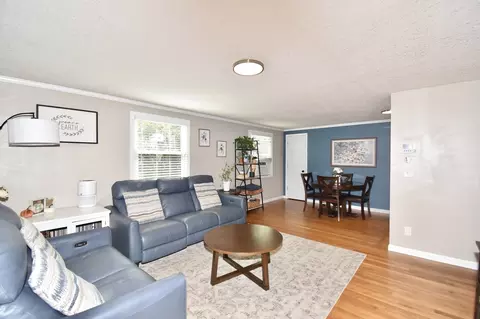
| Living Room | Flooring - Hardwood, Open Floorplan, Remodeled |
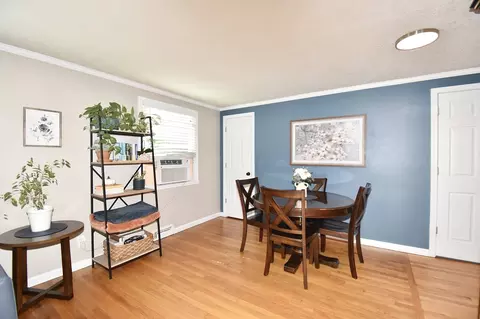
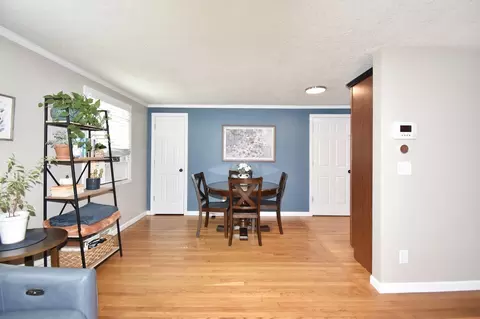
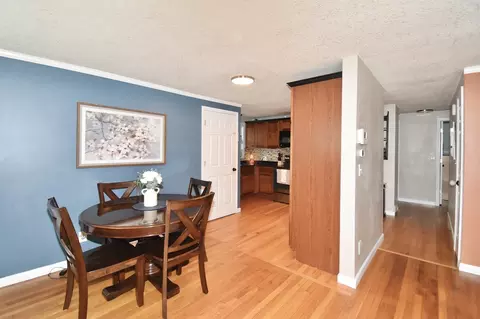
| Dining Room | Main, First, Flooring - Hardwood, Open Floorplan, Remodeled |
| Total # of Rooms | 6 |
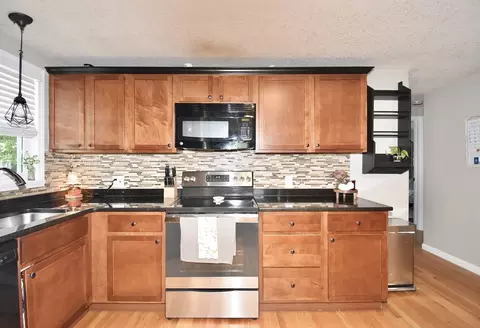
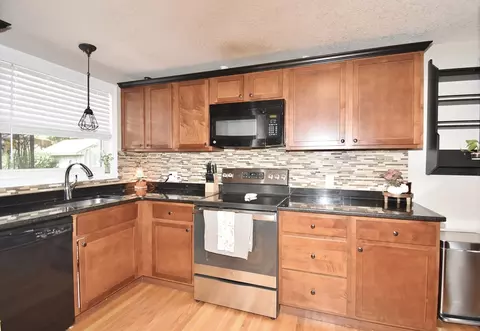
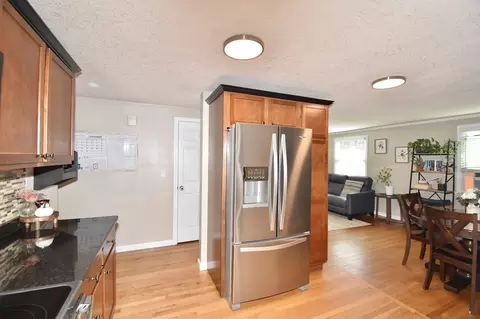
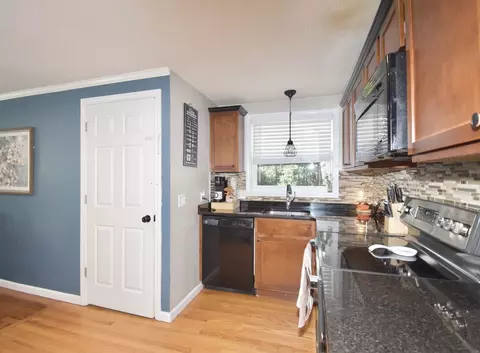
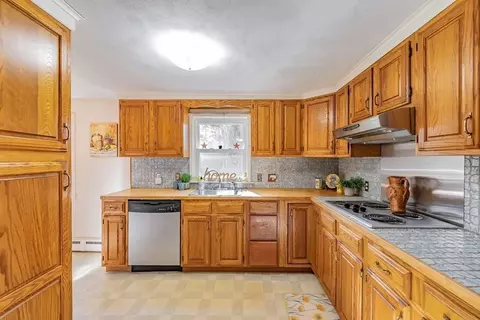
| Kitchen | Flooring - Hardwood, Countertops - Stone/Granite/Solid, Cabinets - Upgraded, Exterior Access, Open Floorplan, Remodeled, Stainless Steel Appliances |
| Flooring | Tile, Hardwood |
| Appliances | Water Heater, Range, Dishwasher, Disposal, Refrigerator |
| Door Features | Insulated Doors |
| Window Features | Insulated Windows |
| Exterior | |
| Foundation | Concrete Perimeter |
| Roof | Shingle |
| Construction | Frame |
| Parking Desc | Paved Drive, Off Street, Paved |
| # Parking Spaces | 6 |
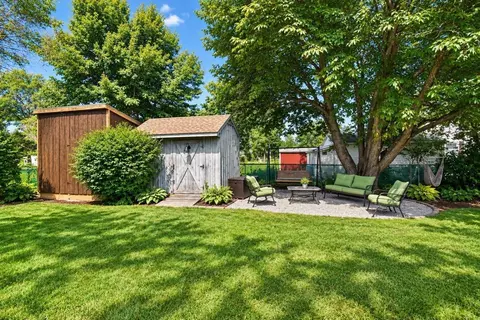
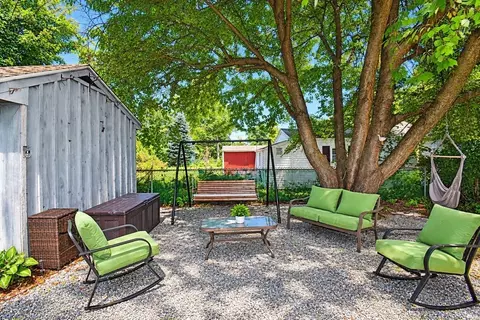
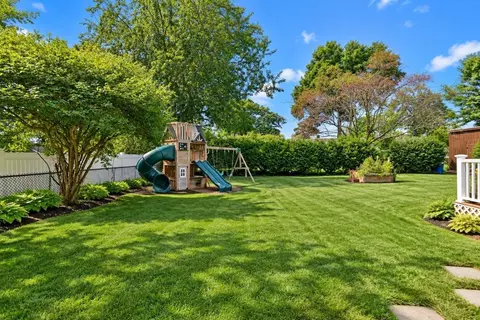
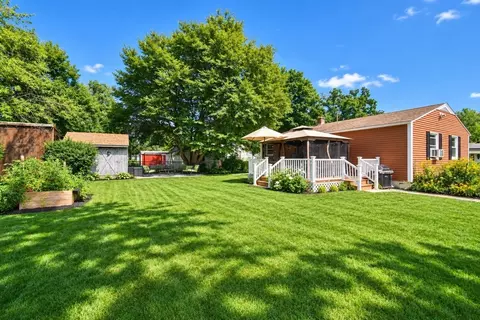
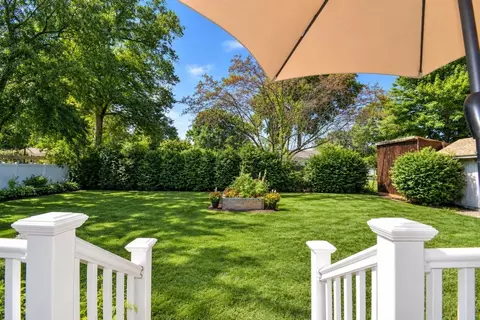
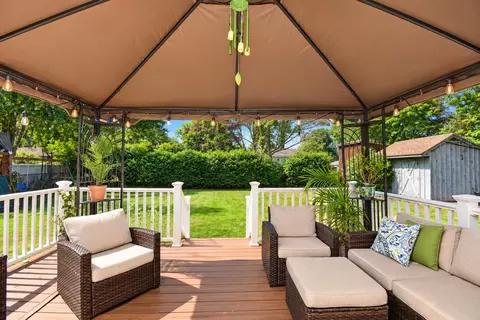
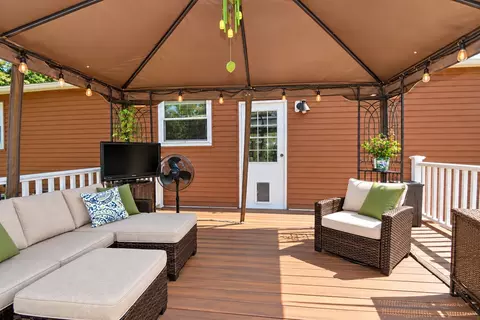
| Exterior Features | Deck - Composite, Covered Patio/Deck, Rain Gutters, Fenced Yard |
| Patio/ Porch | Deck - Composite, Covered |
| Fencing | Fenced |
| Amenities / Utilities | |
| Sewer | Public Sewer |
| Utilities | For Electric Range |
| Electricity | Circuit Breakers |
| Water Source | Public |
| Location | |
| County | Hampden |
| Community Features | Public Transportation, Shopping, Medical Facility, Highway Access, Private School, Public School, University |
| Subdivision | Convenient Location Between East Forest Park & 16 Acres Neighborhoods |
| Elementary School | Talmadge School |
| Middle School | Kiley Middle |
| High School | Your Choice |
| Zoning | R1 |
| APN | S:07965 P:0020, 2592826 |
| Directions | Upper Allen St To Tamdage Drive To Wands To Louis Rd Near Shops, Restaurants, Schools And Parks |
| Lot/ Land Details | |
| Road Frontage | Public |
| Road Surface | Paved |

$299,987
$299,900
$309,500
$392,450
$299,950
$349,900
$349,900
$449,450
$284,950
$342,000
$307,450
$314,450
$339,900
$400,000
$279,900
$299,987
$364,950
$449,450
$85,000
$322,400
$324,900
$299,987
$300,000
$318,000
$324,900
$220,000
$430,000
$299,944
$259,900
$474,950