
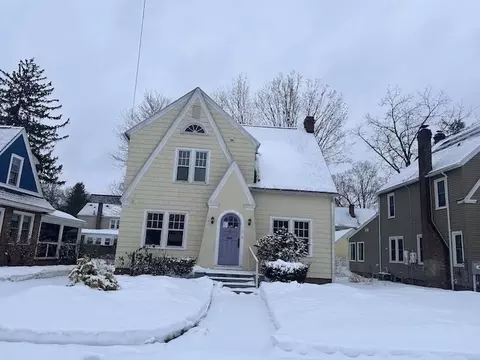
- $226,500
- 3Bd
- 2Ba
- 1,764 Sq Ft
SOLD 06/25/26


Last sold 11/14/2006 for $200K
bed
bath
Sqft ($100/Sqft)
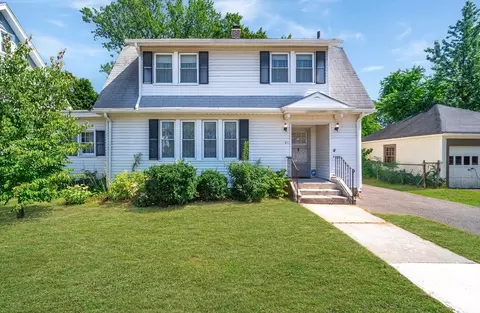
| Property type House | Neighborhood | Year built 1929 | HOA fee $0/month | Lot size 8,718 Sqft | Movoto estimate | Parking 2 garage spaces |

| Overview | |
| Cooling/AC | Window Unit(s) |
| Heating | Central, Oil |
| Levels/Style | Tudor |
| MLS # | 70411769 |
| Type | Residential |
| Status | Closed |
| SubType | Single Family Residence |
| SqFt | 1996 |
| Lot Size (SqFt) | 8718 |
| Lot Size (Acres) | 0.2 |
| Annual Property Tax | 2752.57 |
| Year Built | 1929 |
| Interior | |
| Bathroom 2 | Bathroom - Full, Flooring - Stone/Ceramic Tile |
| Primary Bathroom | No |
| Total # of Bathrooms | 2 |
| Bathroom 1 | Bathroom - Half, Flooring - Stone/Ceramic Tile |
| # Full Baths | 1 |
| # Half Baths | 1 |
| Total # of Bedrooms | 4 |
| Bedroom 3 | Flooring - Hardwood, Flooring - Wall To Wall Carpet |
| Bedroom 4 | Flooring - Hardwood, Flooring - Wall To Wall Carpet |
| Bedroom 2 | Flooring - Hardwood, Flooring - Wall To Wall Carpet |
| Basement | Full |
| Living Room | Flooring - Hardwood, Flooring - Wall To Wall Carpet |
| Dining Room | First, Flooring - Hardwood, Flooring - Wall To Wall Carpet |
| Total # of Rooms | 9 |
| Flooring | Wood, Flooring - Hardwood, Flooring - Wall To Wall Carpet |
| Appliances | Range, Dishwasher, Disposal, Refrigerator, Washer, Dryer |
| # Fireplaces | 1 |
| Interior Features | Den, Walk-up Attic |
| Fireplace | Living Room |
| Window Features | Storm Window(s) |
| Exterior | |
| Foundation | Concrete Perimeter |
| Roof | Shingle |
| Construction | Frame, Brick |
| # Covered Spaces | 2 |
| Parking Desc | Detached, Paved Drive, Off Street |
| # Parking Spaces | 6 |
| # Garage Spaces | 2 |
| Exterior Features | Porch - Enclosed |
| Patio/ Porch | Porch - Enclosed |
| Amenities / Utilities | |
| Sewer | Public Sewer, City/Town Sewer |
| Electricity | Circuit Breakers, 100 Amp Service |
| Water Source | Public, City/Town Water |
| Location | |
| County | Hampden |
| Community Features | Public Transportation, Shopping, Park, Walk/Jog Trails |
| Zoning | R2 |
| APN | 2598953 |
| Directions | Dickinson To Olmsted. |
| Lot/ Land Details | |
| Road Frontage | Public |
| Road Responsibility | Public Maintained Road |
| Road Surface | Paved |
MLS # 71040998
MLS # 71348215
MLS # 70411769| Est. value | Bed/bath | Sqft | mi | |
|---|---|---|---|---|
| 77 Olmsted Dr, Springfield, MA 01108 | $399,000 | 3/1 | 2,144 | 0.01 |
| 91 Olmsted Dr, Springfield, MA 01108 | $371,000 | 3/1 | 1,842 | 0.01 |
| 97 Olmsted Dr, Springfield, MA 01108 | $383,000 | 3/1 | 1,847 | 0.02 |
| 76 Bronson Ter, Springfield, MA 01108 | $534,000 | 4/3 | 3,817 | 0.03 |
| 88 Olmsted Dr, Springfield, MA 01108 | $382,000 | 3/1 | 1,750 | 0.03 |
| 82 Olmsted Dr, Springfield, MA 01108 | $384,000 | 4/1 | 1,838 | 0.03 |
| 94 Olmsted Dr, Springfield, MA 01108 | $332,000 | 3/1 | 1,506 | 0.03 |
| 82 Bronson Ter, Springfield, MA 01108 | $401,000 | 4/1 | 2,106 | 0.03 |
Estimated values are based on public record data and automated valuation models. Values are not guaranteed and may not reflect current market conditions.
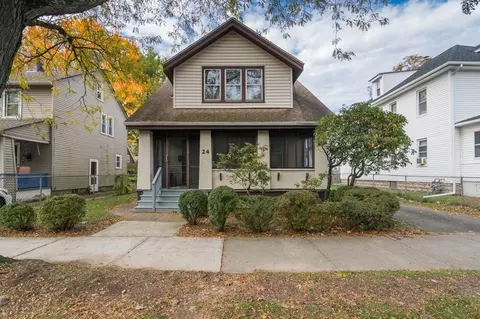
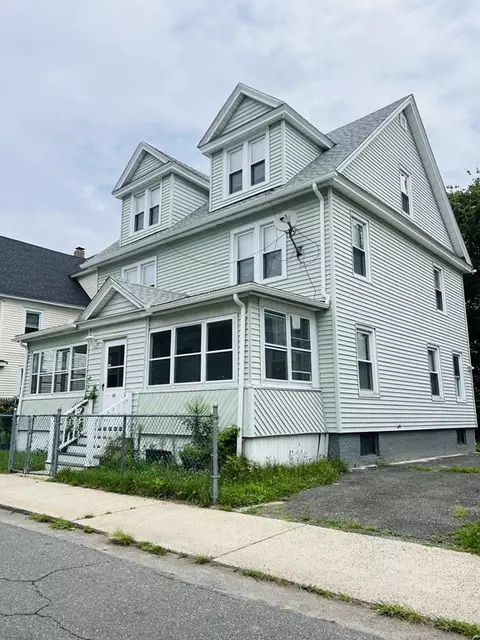
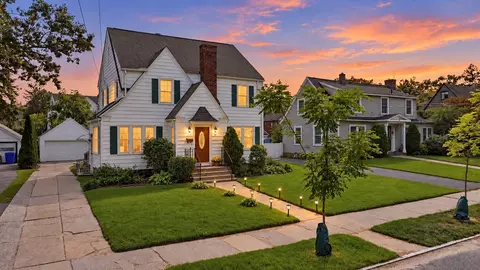

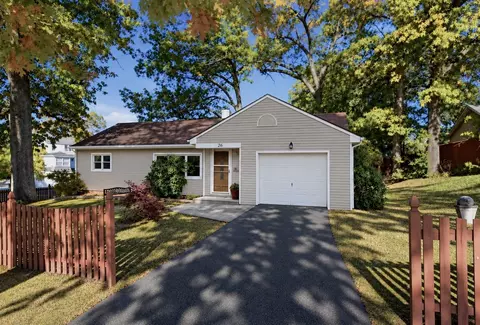
$299,987
$309,500
$299,900
$299,950
$449,450
$392,450
$342,000
$284,950
$349,900
$249,900
$364,950
$304,900
$85,000
$360,000
$449,450
$279,900
$299,900
$339,900
$322,400
$299,987
$300,000
$324,900
$299,987
$318,000
$324,900
$299,944
$220,000
$259,900
$430,000
$474,950