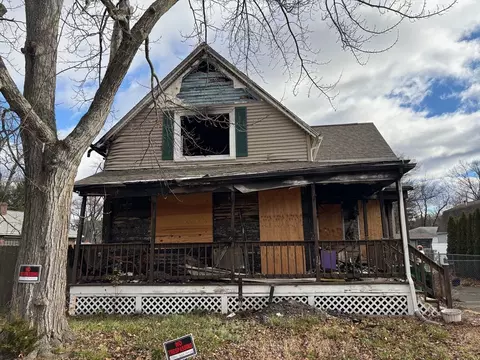
- $70,000
- 3Bd
- 1Ba
- 1,119 Sq Ft
SOLD



Last sold date unavailable
bed
bath
Sqft ($71/Sqft)
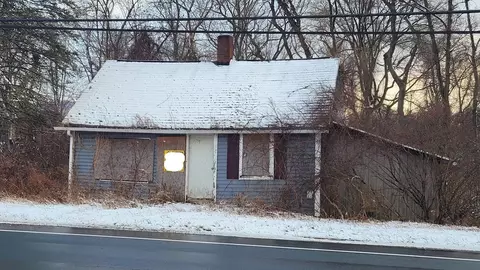
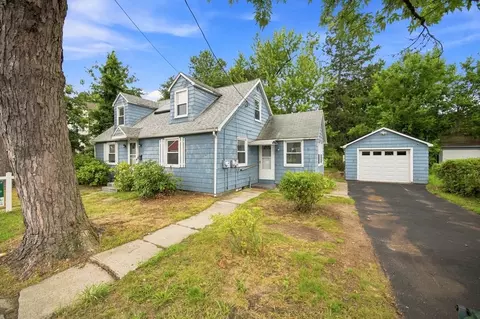
| Property type House | Neighborhood | Year built 1924 | HOA fee $0/month | Lot size 0.28 Acre | Movoto estimate | Parking 2 garage spaces | Rental estimate |

| Overview | |
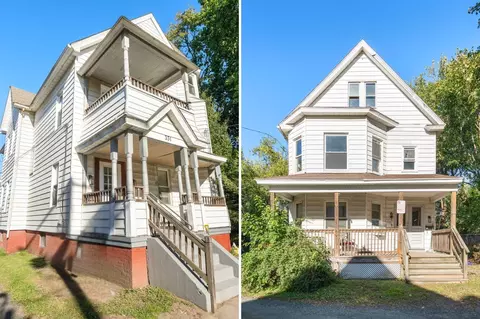
| Levels/Style | Bungalow |
| Type | Single Family |
| SubType | Detached |
| MLS # | 30257801 |
| SqFt | 948 |
| Status | Sold |
| Lot Size (Acre) | 0.27 |
| Property Tax | 1514.1 |
| Year Built | 1924 |
| Short Sale (Y/N) | Unknown |
| Foreclosure (Y/N) | Undisclosed |
| Interior | |
| # Full Baths | 1 |
| Bathroom 1 | Bathroom - Full |
| Primary Bedroom | Closet - Walk-in, Flooring - Hardwood |
| Bedroom 2 | Closet - Walk-in, Flooring - Hardwood |
| Total # of Bedrooms | 2 |
| Total # of Rooms | 5 |
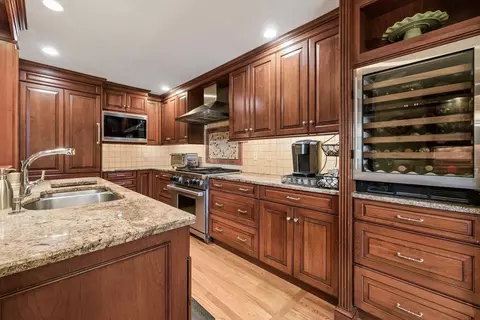
| Kitchen | Flooring - Hardwood |
| Dining Room | Flooring - Hardwood, Flooring - Wall To Wall Carpet |
| Basement | Full, Walk Out, Interior Access, Concrete Floor |
| Interior Features | Flooring - Hardwood, Flooring - Wall To Wall Carpet, Cable Available |
| Exterior | |
| Foundation | Concrete Block |
| Exterior | Vinyl |
| Roof | Asphalt/Fiberglass Shingles |
| Construction | Frame |
| Garage/ Parking | Detached, Garage Door Opener |
| Parking Desc | Off-Street |
| # Parking Spaces | 4 |
| # Garage Spaces | 2 |
| Exterior Features | Porch, Porch - Enclosed, Gutters, Storage Shed, Fenced Yard, Other (See Remarks) |
| Lot Desc | Paved Drive |
| Amenities / Utilities | |
| Electricity | 110 Volts, 220 Volts, Circuit Breakers, 100 Amps |
| Water/ Sewer | City/Town Water, City/Town Sewer |
| Utility Connections | For Electric Range, for Electric Dryer, Washer Hookup, Icemaker Connection |
| Utilities: Hot Water | Oil, Electric, Tank, Tankless |
| Water Source | City/Town Water |
| HOA Amenities | Public Transportation, Tennis Court, Park, Walk/Jog Trails, Medical Facility |
| Location | |
| Area | Liberty Heights |
| County | Hampden |
| Middle School | CHESTNUT |
| Elementary School | GLENWOOD |
| High School | CENTRAL |
| APN | 2574045 |
| Lot/ Land Details | |
| Road Type | Public, Paved, Publicly Maint., Dead End, Sidewalk |
MLS # 30257801
MLS # 30173069| Est. value | Bed/bath | Sqft | mi | |
|---|---|---|---|---|
| 73 Bevier St, Springfield, MA 01107 | $298,000 | 3/1 | 1,496 | 0.01 |
| 67 Bevier St, Springfield, MA 01107 | $309,000 | 4/2 | 1,573 | 0.02 |
| 61 Bevier St, Springfield, MA 01107 | $313,000 | 3/1 | 1,821 | 0.03 |
| 80 Bevier St, Springfield, MA 01107 | $352,000 | 4/2 | 2,119 | 0.03 |
| 74 Beauchamp St, Springfield, MA 01107 | $298,000 | 3/1 | 1,423 | 0.03 |
| 68 Bevier St, Springfield, MA 01107 | $287,000 | 3/1 | 1,415 | 0.03 |
| 68 Beauchamp St, Springfield, MA 01107 | $307,000 | 3/1 | 1,369 | 0.03 |
| 57 Bevier St, Springfield, MA 01107 | $279,000 | 2/1 | 1,318 | 0.04 |
Estimated values are based on public record data and automated valuation models. Values are not guaranteed and may not reflect current market conditions.
$299,987
$299,950
$299,900
$309,500
$342,000
$449,450
$249,900
$349,900
$284,950
$349,900
$85,000
$299,900
$364,950
$307,450
$322,400
$279,900
$299,950
$284,450
$319,450
$304,900
$324,900
$300,000
$299,987
$318,000
$299,944
$324,900
$220,000
$259,900
$430,000
$474,950
