
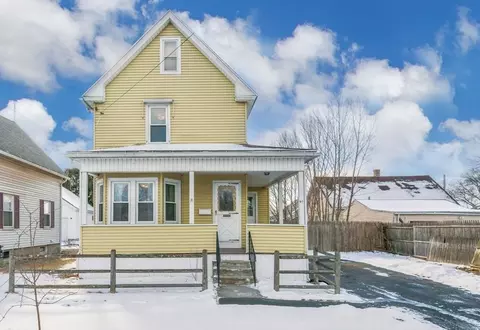
- $225,000
- 2Bd
- 1Ba
- 1,001 Sq Ft
SOLD

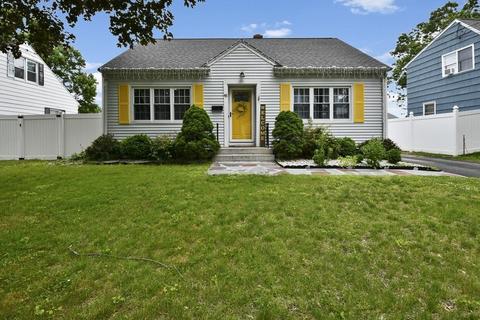
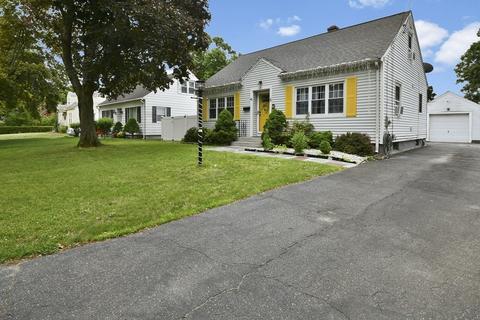
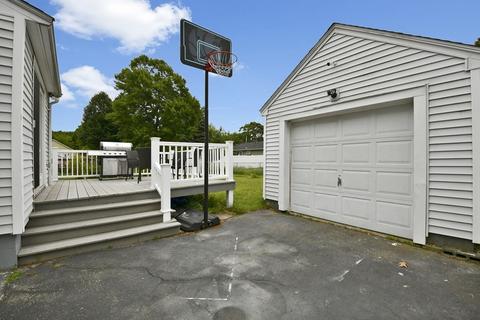
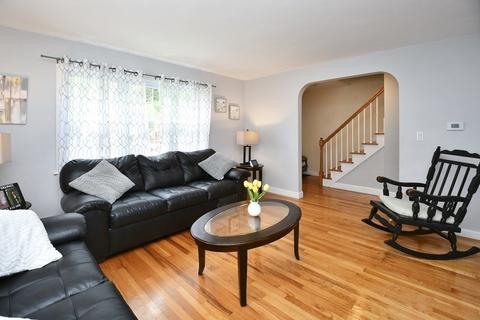
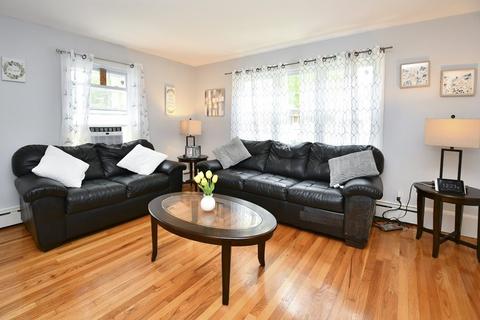
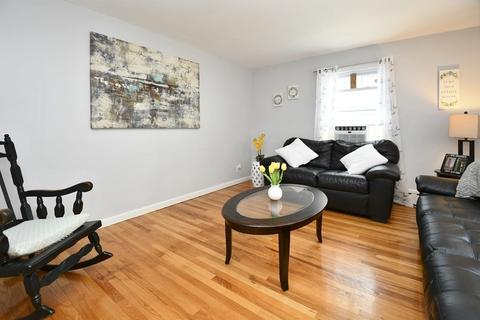
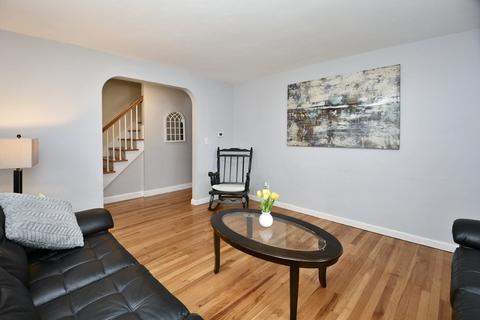
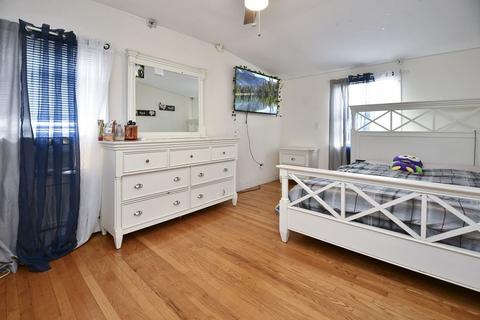
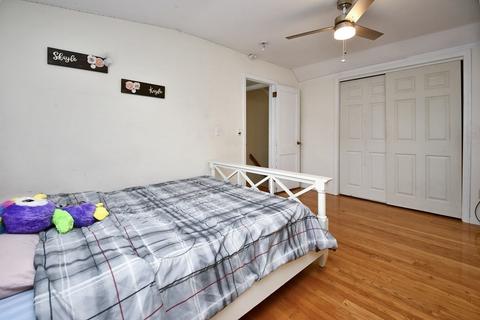
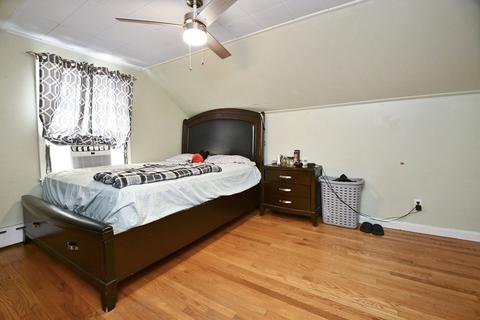
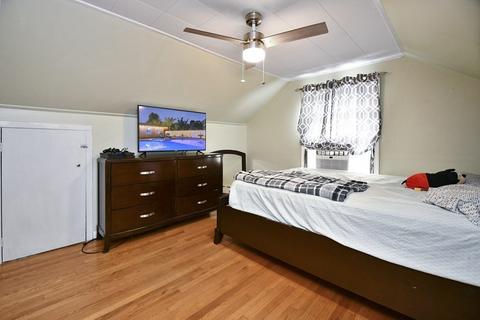
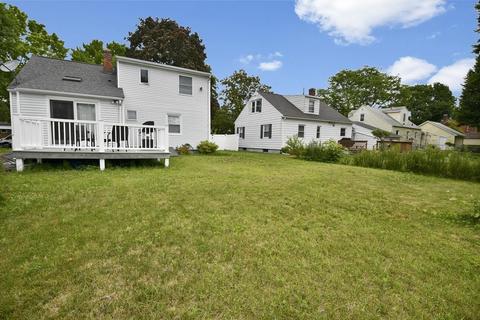
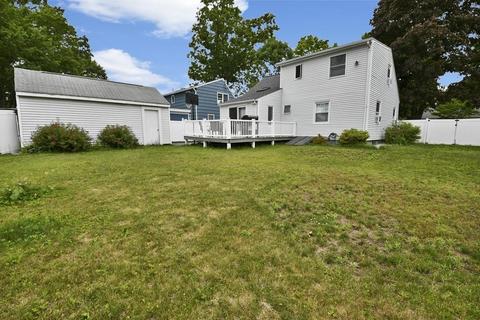
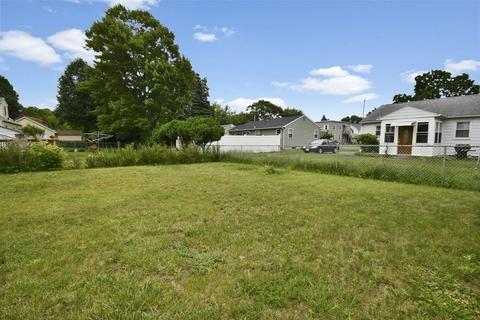
Last sold 06/23/2022 for $256K
bed
bath
Sqft ($151/Sqft)
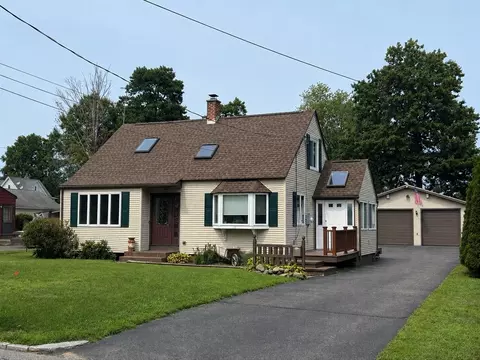
| Property type House | Neighborhood | Year built 1951 | HOA fee $0/month | Lot size 6,199 Sqft | Movoto estimate | Parking 1 garage spaces |

| Overview | |
| Cooling/AC | None |
| Heating | Baseboard, Oil |
| Levels/Style | Cape |
| MLS # | 72999933 |
| Type | Residential |
| Status | Closed |
| SubType | Single Family Residence |
| SqFt | 1696 |
| Lot Size (SqFt) | 6199 |
| Lot Size (Acres) | 0.14 |
| Annual Property Tax | 3868 |
| Year Built | 1951 |
| Interior | |
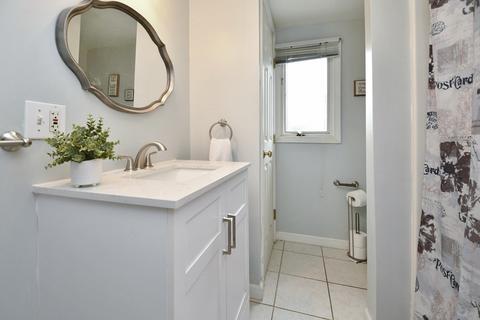
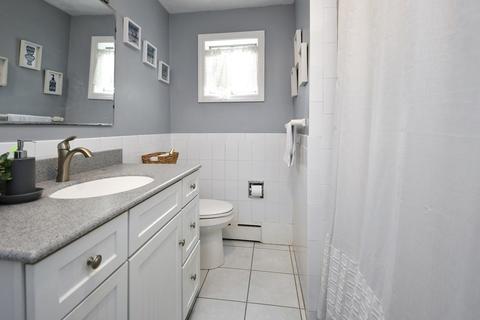
| Bathroom 2 | Bathroom - Full, Bathroom - With Tub & Shower, Closet, Flooring - Stone/Ceramic Tile, Countertops - Stone/Granite/Solid |
| Primary Bathroom | No |
| Total # of Bathrooms | 2 |
| Bathroom 1 | Bathroom - Full, Bathroom - With Tub & Shower, Flooring - Stone/Ceramic Tile, Countertops - Stone/Granite/Solid |
| # Full Baths | 2 |
| Total # of Bedrooms | 4 |
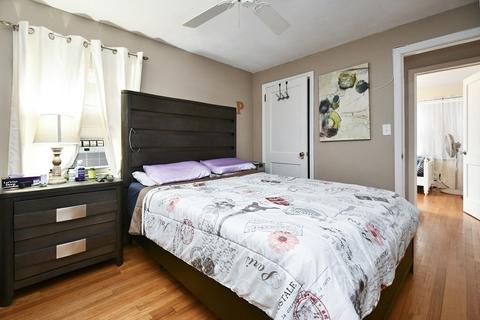
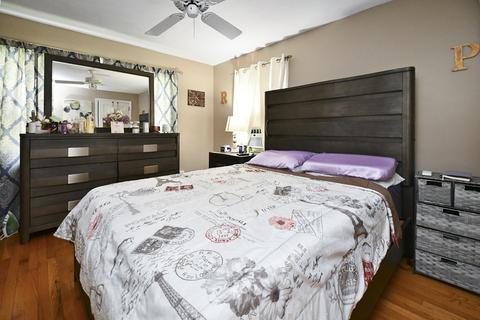
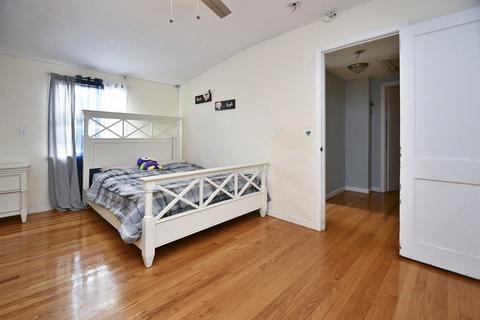
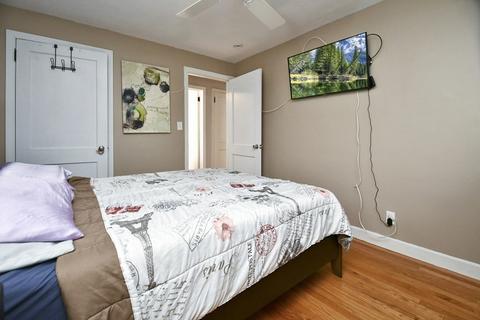
| Bedroom 3 | Ceiling Fan(s), Closet, Flooring - Hardwood, Cable Hookup |
| Bedroom 4 | Ceiling Fan(s), Flooring - Hardwood, Cable Hookup |
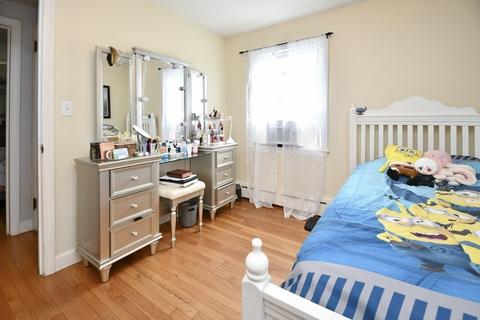
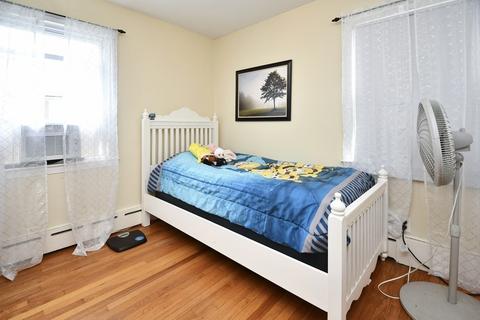
| Bedroom 2 | Closet, Flooring - Hardwood |
| Basement | Full, Bulkhead, Concrete, Unfinished |
| Living Room | Flooring - Hardwood, Cable Hookup |
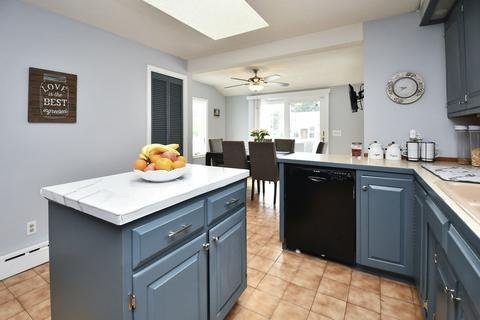
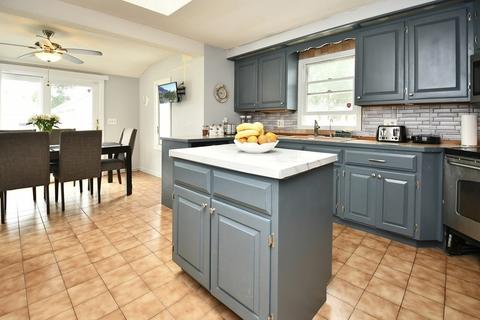
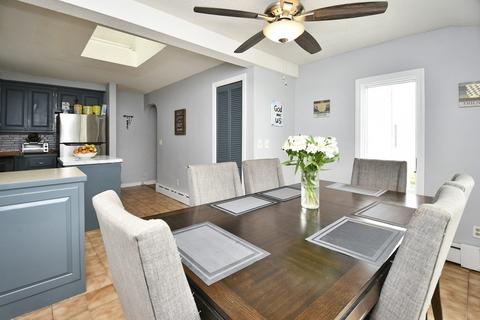
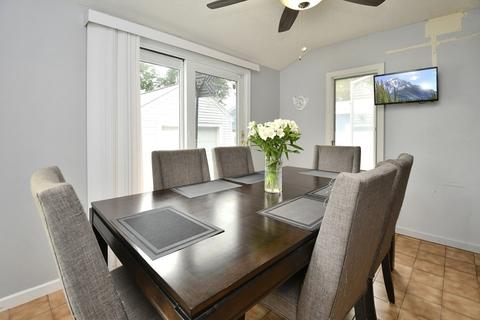
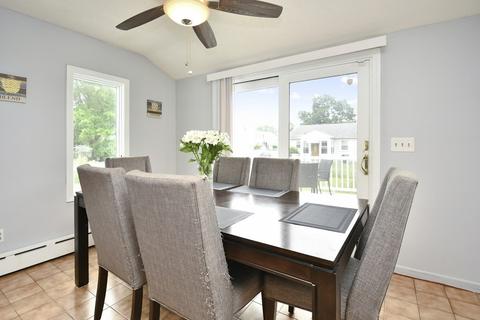
| Dining Room | First, Ceiling Fan(s), Flooring - Stone/Ceramic Tile, Deck - Exterior, Slider |
| Total # of Rooms | 6 |
| Laundry | Electric Dryer Hookup, Washer Hookup, In Basement |
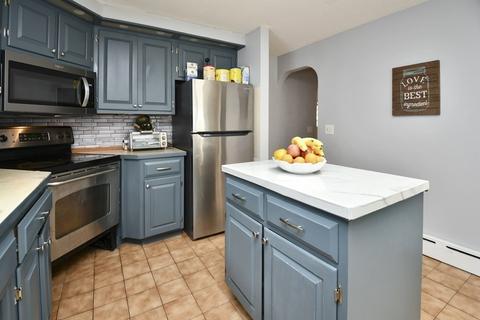
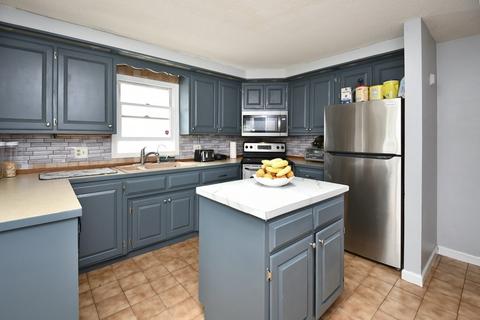
| Kitchen | Skylight, Closet, Flooring - Stone/Ceramic Tile, Kitchen Island, Stainless Steel Appliances |
| Flooring | Tile, Hardwood |
| Appliances | Range, Dishwasher, Disposal, Countertop Range, Electric Water Heater, Tank Water Heater, Utility Connections For Electric Range, Utility Connections For Electric Dryer |
| Door Features | Insulated Doors |
| Window Features | Insulated Windows |
| Exterior | |
| Foundation | Concrete Perimeter |
| Roof | Shingle |
| Construction | Frame |
| # Covered Spaces | 1 |
| Parking Desc | Detached, Paved Drive, Off Street, Paved |
| # Parking Spaces | 4 |
| # Garage Spaces | 1 |
| Exterior Features | Rain Gutters |
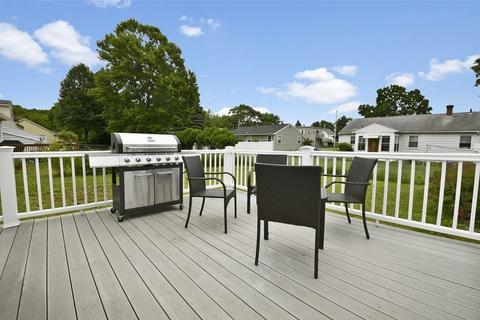
| Patio/ Porch | Deck - Composite |
| Lot Desc | Level |
| Amenities / Utilities | |
| Sewer | Public Sewer |
| Green Features: Energy Efficiency | Thermostat |
| Utilities | For Electric Range, for Electric Dryer, Washer Hookup |
| Electricity | Circuit Breakers, 100 Amp Service |
| Water Source | Public |
| Location | |
| County | Hampden |
| Community Features | Public Transportation, Shopping, Public School |
| Subdivision | Indian Orchard |
| Zoning | R1 |
| APN | S:12560 P:0017, 2614140 |
| Directions | Route 20 To Route 21 To Wrona St |
| Lot/ Land Details | |
| Road Surface | Paved |
MLS # 72999933| Est. value | Bed/bath | Sqft | mi | |
|---|---|---|---|---|
| 49 Wrona St, Springfield, MA 01151 | $308,000 | 5/2 | 1,680 | 0.01 |
| 37 Wrona St, Springfield, MA 01151 | $304,000 | 3/1 | 1,201 | 0.01 |
| 105 Nagle St, Springfield, MA 01151 | $312,000 | 2/1 | 1,062 | 0.02 |
| 40 Briggs St, Springfield, MA 01151 | $288,000 | 3/1 | 984 | 0.02 |
| 31 Wrona St, Springfield, MA 01151 | $280,000 | 4/2 | 1,092 | 0.02 |
| 32 Briggs St, Springfield, MA 01151 | $297,000 | 2/1 | 1,120 | 0.03 |
| 40 Wrona St, Springfield, MA 01151 | $293,000 | 2/2 | 1,250 | 0.03 |
| 50 Wrona St, Springfield, MA 01151 | $292,000 | 3/2 | 1,232 | 0.03 |
Estimated values are based on public record data and automated valuation models. Values are not guaranteed and may not reflect current market conditions.
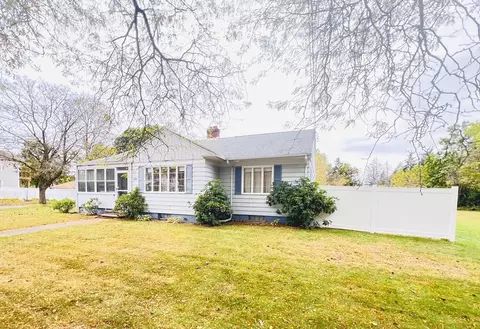
$299,987
$349,900
$299,900
$349,900
$309,500
$249,900
$299,950
$342,000
$284,950
$392,450
$299,987
$400,000
$279,900
$349,900
$207,450
$479,500
$322,400
$300,000
$314,450
$304,900
$318,000
$324,900
$430,000
$300,000
$299,987
$324,900
$220,000
$299,944
$259,900
$474,950