
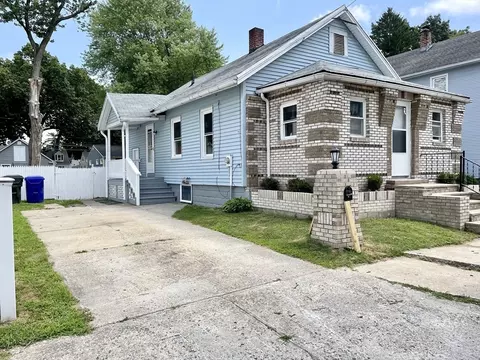
- $260,000
- 3Bd
- 2Ba
- 1,200 Sq Ft
SOLD

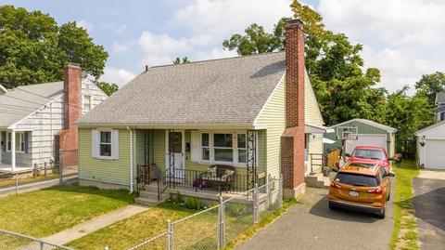
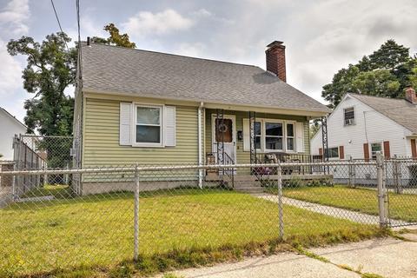
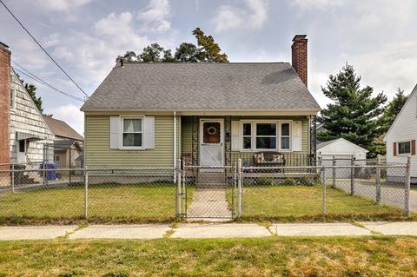
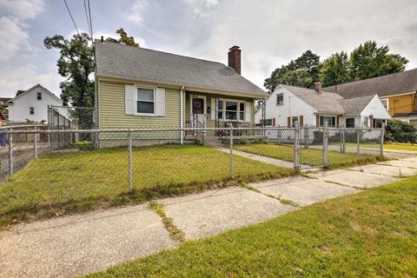
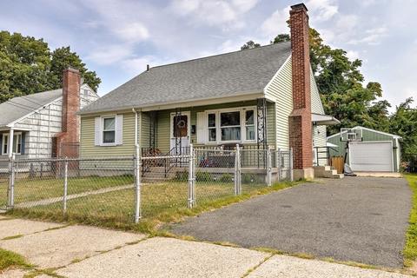
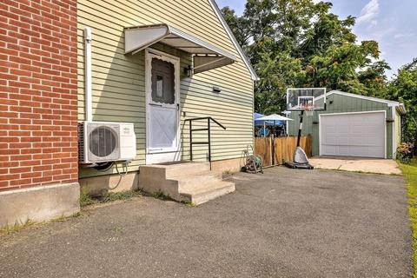
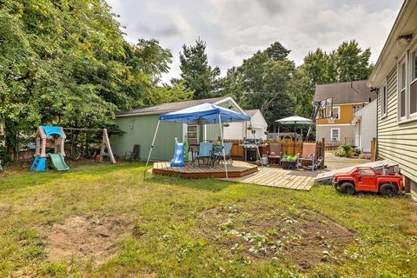
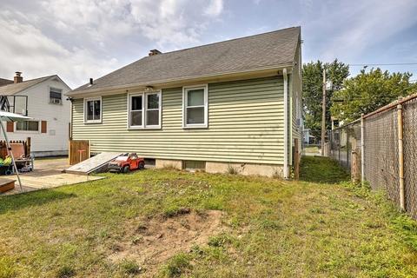
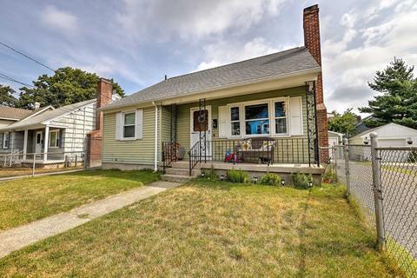
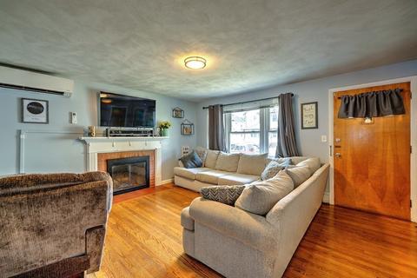
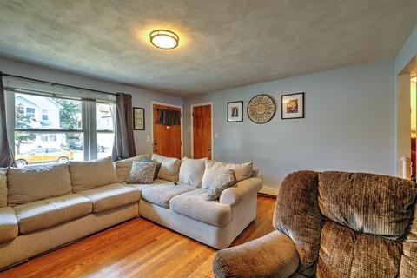
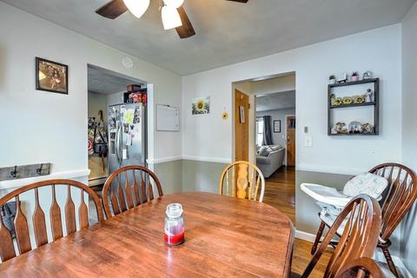
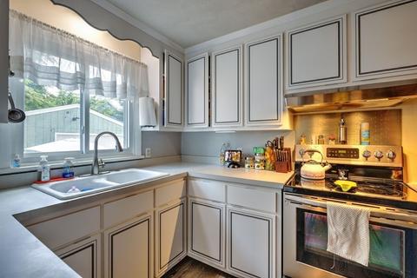
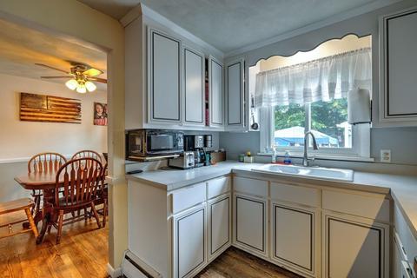
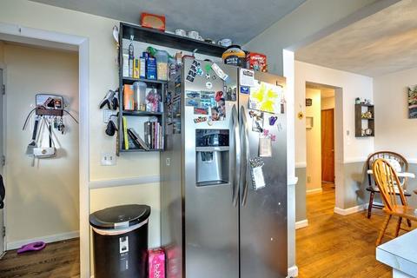
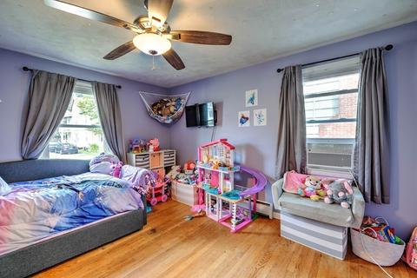
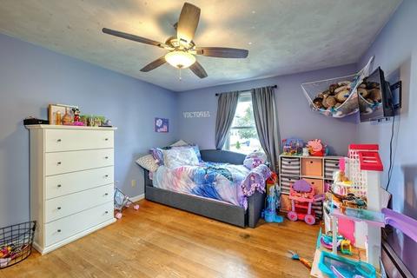
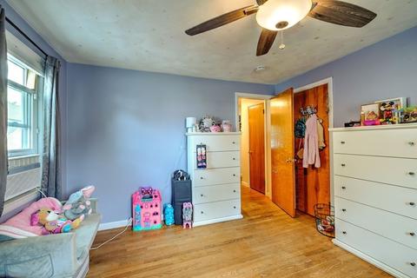
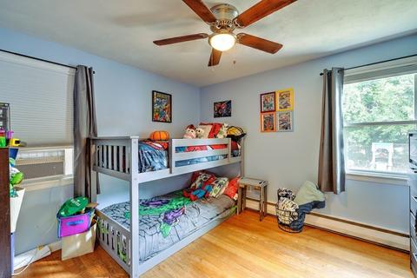
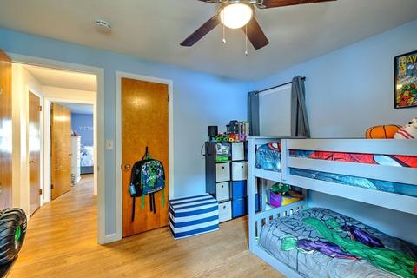
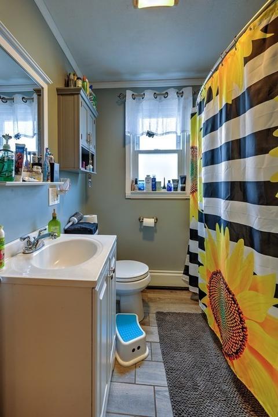
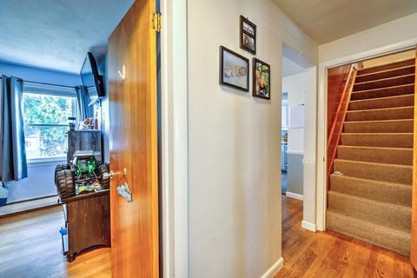
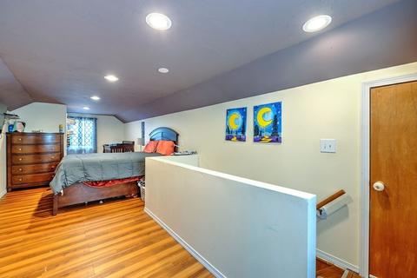
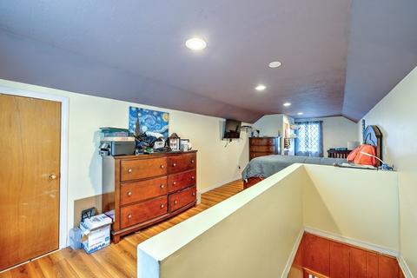
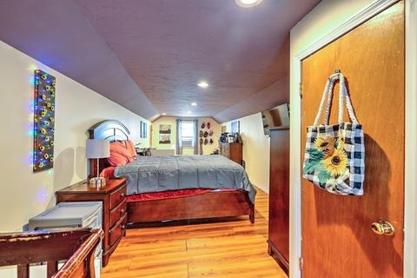
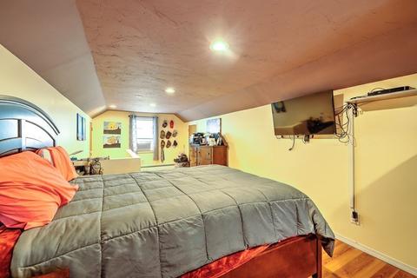
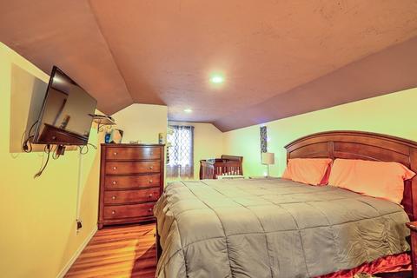
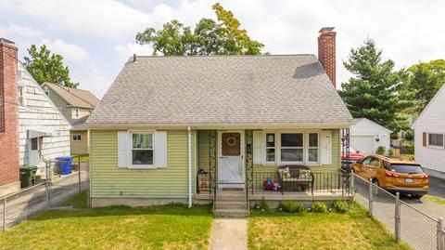
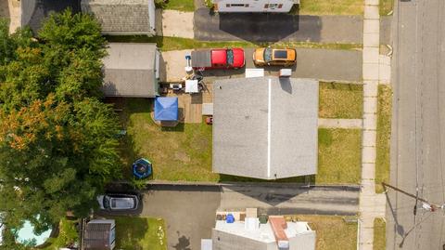
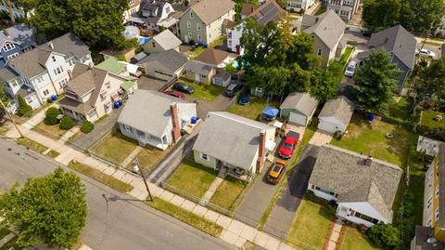
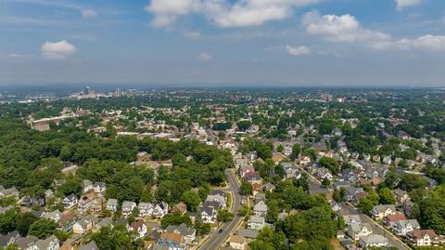
Last sold 08/26/2022 for $224K
bed
bath
Sqft ($199/Sqft)
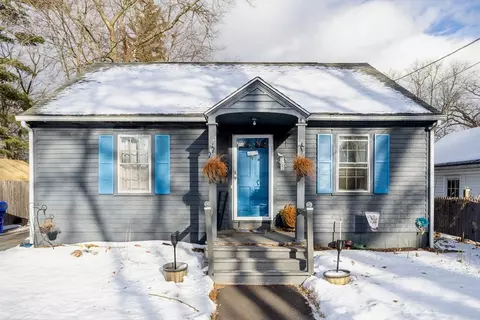
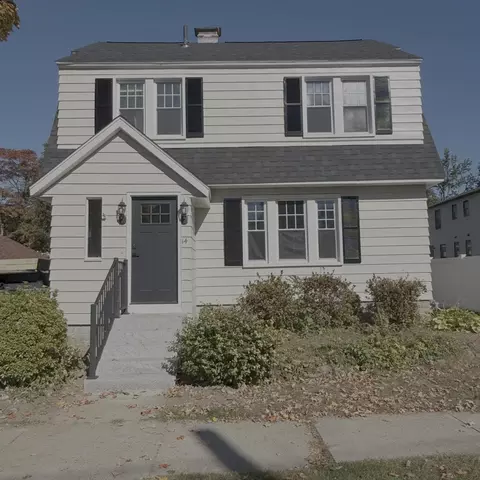
| Property type House | Neighborhood | Year built 1950 | HOA fee $0/month | Lot size 5,001 Sqft | Movoto estimate | Parking 1 garage spaces |

| Overview | |
| Cooling/AC | Ductless |
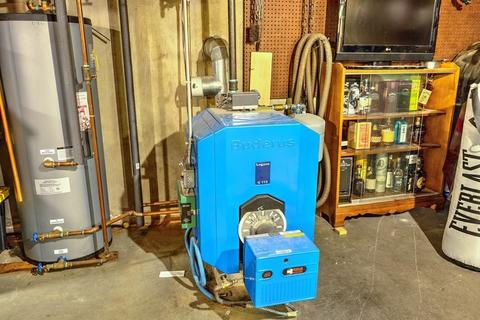
| Heating | Baseboard, Oil, Ductless |
| Levels/Style | Cape |
| MLS # | 73021704 |
| Type | Residential |
| Status | Closed |
| SubType | Single Family Residence |
| SqFt | 1131 |
| Lot Size (SqFt) | 5001 |
| Lot Size (Acres) | 0.11 |
| Annual Property Tax | 3216 |
| Year Built | 1950 |
| Interior | |
| Primary Bathroom | No |
| Total # of Bathrooms | 1 |
| Bathroom 1 | Bathroom - Full, Bathroom - With Tub & Shower, Flooring - Stone/Ceramic Tile, Cabinets - Upgraded, Remodeled, Lighting - Overhead |
| # Full Baths | 1 |
| Total # of Bedrooms | 3 |
| Bedroom 3 | Ceiling Fan(s), Closet, Flooring - Hardwood, Remodeled, Lighting - Overhead |
| Bedroom 2 | Ceiling Fan(s), Closet, Flooring - Hardwood, Remodeled, Lighting - Overhead |
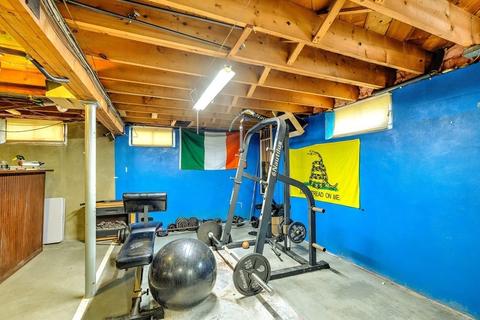
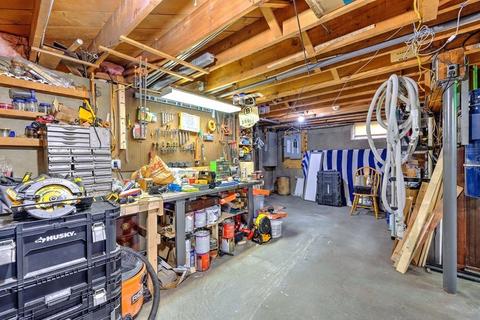
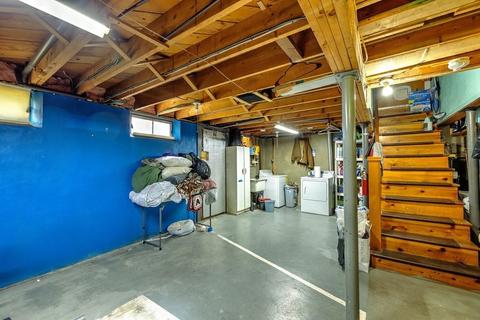
| Basement | Full, Interior Entry, Bulkhead, Concrete, Unfinished |
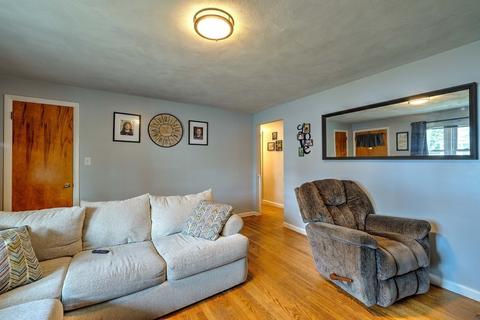
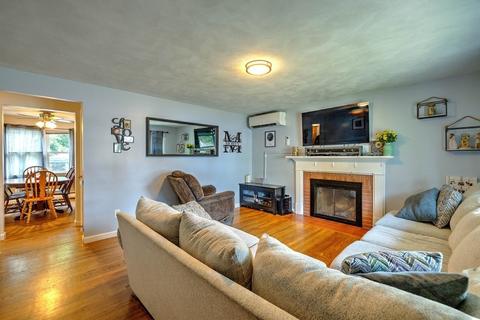
| Living Room | Flooring - Hardwood, Cable Hookup, Exterior Access, High Speed Internet Hookup, Remodeled, Lighting - Overhead |
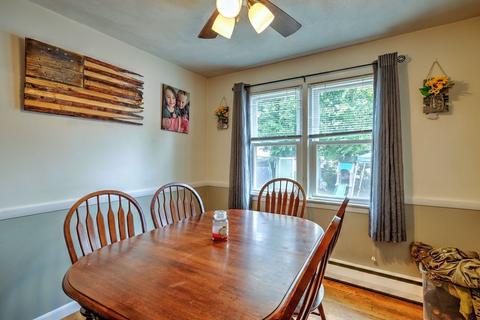
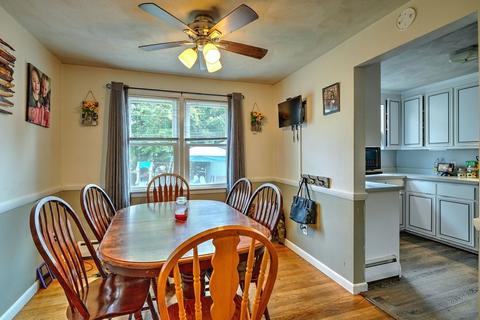
| Dining Room | Main, Ceiling Fan(s), Flooring - Hardwood, Chair Rail, Lighting - Overhead |
| Total # of Rooms | 6 |
| Laundry | In Basement, Washer Hookup |
| Kitchen | Flooring - Vinyl, Countertops - Upgraded, Cabinets - Upgraded, Exterior Access, Remodeled, Lighting - Overhead, Crown Molding |
| Flooring | Tile, Vinyl, Hardwood |
| Appliances | Range, Refrigerator, Range Hood, Oil Water Heater, Utility Connections For Electric Oven, Utility Connections For Electric Dryer |
| # Fireplaces | 1 |
| Interior Features | Central Vacuum, Internet Available - Unknown |
| Fireplace | Living Room |
| Window Features | Screens |
| Exterior | |
| Foundation | Concrete Perimeter |
| Roof | Shingle |
| Construction | Frame |
| # Covered Spaces | 1 |
| Parking Desc | Detached, Storage, Workshop In Garage, Garage Faces Side, Paved Drive, Off Street, Paved |
| # Parking Spaces | 4 |
| # Garage Spaces | 1 |
| Exterior Features | Rain Gutters, Storage |
| Patio/ Porch | Porch, Deck - Wood |
| Fencing | Fenced/Enclosed, Fenced |
| Lot Desc | Cleared |
| Amenities / Utilities | |
| Sewer | Public Sewer |
| Green Features: Energy Efficiency | Thermostat |
| Utilities | For Electric Oven, for Electric Dryer, Washer Hookup |
| Electricity | 100 Amp Service |
| Water Source | Public |
| Location | |
| County | Hampden |
| Community Features | Public Transportation, Shopping, Park, Laundromat, Highway Access, Public School, Sidewalks |
| Zoning | R2 |
| APN | S:10765 P:0102, 2605311 |
| Directions | Sumner Ave To Dickenson St To Shawmut |
| Lot/ Land Details | |
| Road Frontage | Public |
MLS # 73021704
MLS # 71762795| Est. value | Bed/bath | Sqft | mi | |
|---|---|---|---|---|
| 37 Shawmut St, Springfield, MA 01108 | $269,000 | 2/1 | 975 | 0.01 |
| 47 Shawmut St, Springfield, MA 01108 | $284,000 | 3/1 | 1,075 | 0.01 |
| 31 Shawmut St, Springfield, MA 01108 | $306,000 | 3/1 | 1,478 | 0.02 |
| 28 Shawmut St, Springfield, MA 01108 | $329,000 | 3/2 | 1,706 | 0.03 |
| 18 Draper St, Springfield, MA 01108 | $296,000 | 3/1 | 1,447 | 0.04 |
| 58 Shawmut St, Springfield, MA 01108 | $301,000 | 3/1 | 1,752 | 0.04 |
| 64 Shawmut St, Springfield, MA 01108 | $295,000 | 3/1 | 1,355 | 0.04 |
| 625 Dickinson St, Springfield, MA 01108 | $294,000 | 3/1 | 1,375 | 0.05 |
Estimated values are based on public record data and automated valuation models. Values are not guaranteed and may not reflect current market conditions.
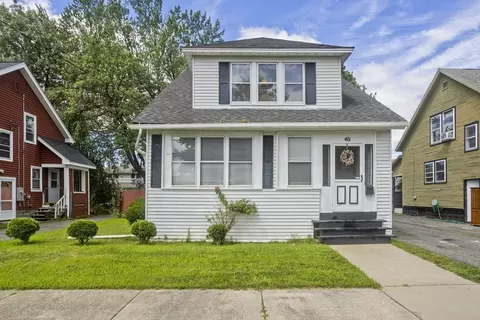
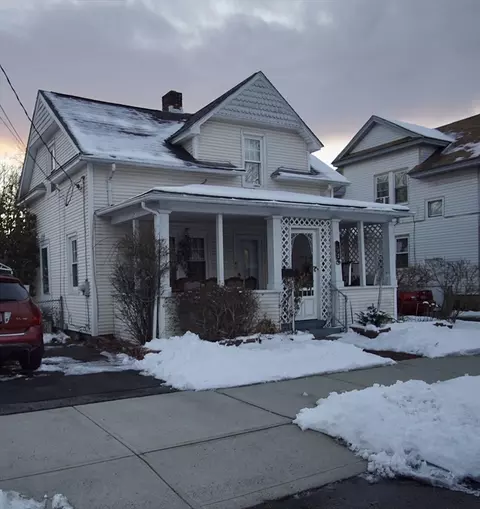
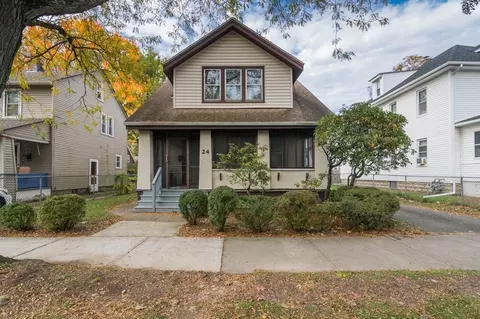
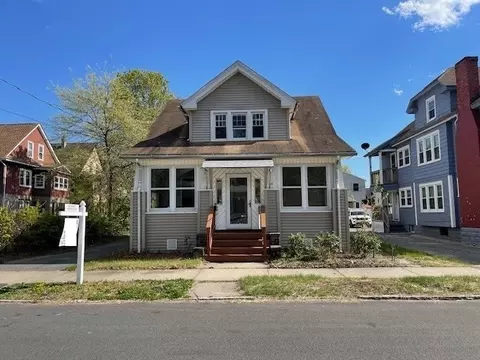

$299,987
$309,500
$299,900
$299,950
$449,450
$392,450
$342,000
$284,950
$349,900
$249,900
$364,950
$304,900
$85,000
$360,000
$449,450
$279,900
$299,900
$339,900
$322,400
$299,987
$300,000
$324,900
$299,987
$318,000
$324,900
$299,944
$220,000
$259,900
$430,000
$474,950