
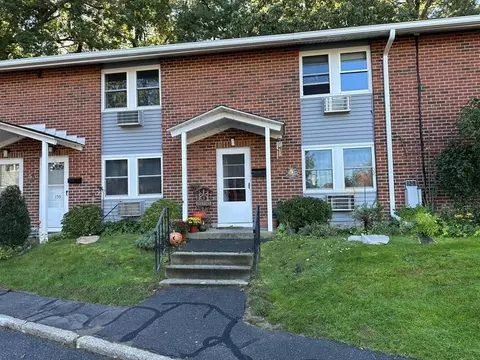
- $128,000
- 3Bd
- 1Ba
- 959 Sq Ft
SOLD


Last sold 04/19/2011 for $155K
bed
bath
Sqft ($159/Sqft)
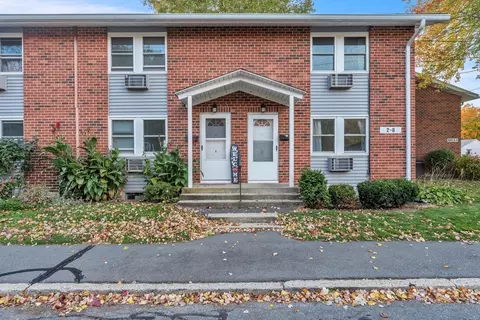
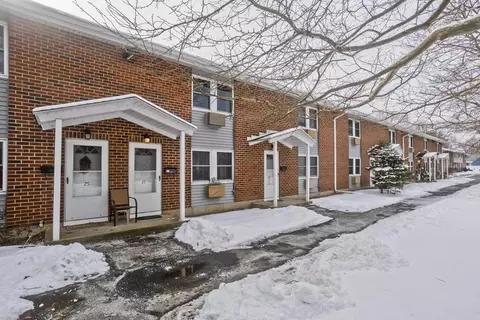
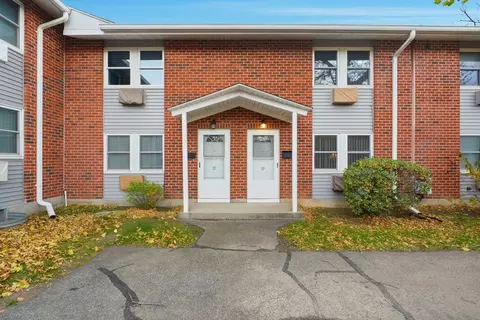
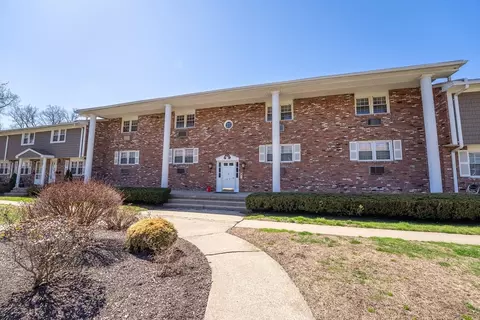
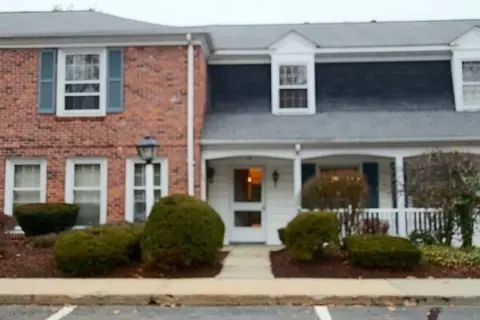
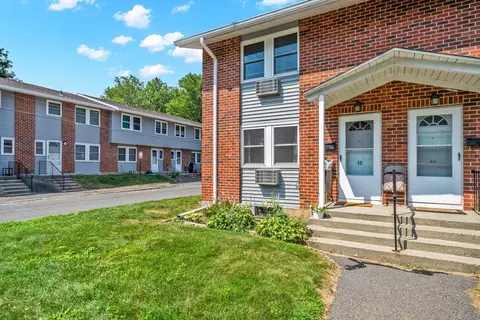
| Property type Condominium/Co-Op | Neighborhood | Year built 1968 | HOA fee $345/month | Movoto estimate | Parking 1 garage spaces | Rental estimate |

| Overview | |
| Levels/Style | Garden |
| Type | Condominium/Co-Op |
| MLS # | 71709799 |
| SqFt | 976 |
| Status | Sold |
| Property Tax | 2625 |
| Year Built | 1968 |
| HOA Fee | 344.61, Monthly |
| Short Sale (Y/N) | No |
| Foreclosure (Y/N) | No |
| Interior | |
| # Full Baths | 2 |
| Bathroom 2 | Bathroom - Full, Bathroom - Tiled With Shower Stall, Closet/Cabinets - Custom Built, Flooring - Stone/Ceramic Tile, Dryer Hookup - Electric, Washer Hookup |
| Primary Bathroom | Yes |
| Bathroom 1 | Bathroom - Full, Bathroom - Tiled With Tub & Shower, Flooring - Stone/Ceramic Tile, Main Level |
| Primary Bedroom | Closet/Cabinets - Custom Built, Flooring - Laminate, Main Level |
| Bedroom 2 | Closet, Flooring - Laminate |
| Total # of Bedrooms | 2 |
| Total # of Rooms | 5 |
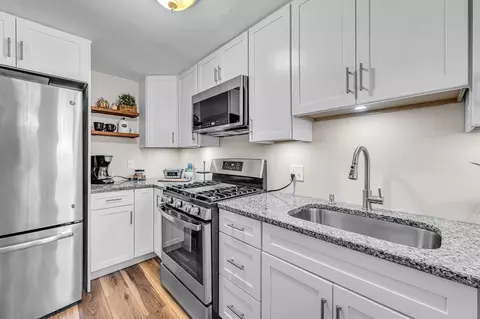
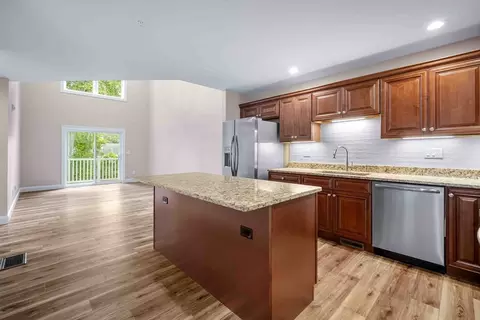
| Kitchen | Flooring - Laminate, Countertops - Upgraded, Main Level, Cabinets - Upgraded, Recessed Lighting, Remodeled |
| Dining Room | Flooring - Laminate, Open Floor Plan |
| Add'l Room 1 | Closet - Linen, Flooring - Laminate, Main Level, Foyer |
| Interior Features | Flooring - Laminate, Main Level, Exterior Access, Recessed Lighting, Slider, Cable Available |
| Exterior | |
| Exterior | Wood |
| Roof | Asphalt/Fiberglass Shingles |
| Construction | Frame |
| Garage/ Parking | Detached, Garage Door Opener |
| Parking Desc | Off-Street, Common, Paved Driveway |
| # Garage Spaces | 1 |
| Exteriot Features | Covered Patio/Deck, Storage Shed, Fenced Yard, Garden Area |
| Amenities / Utilities | |
| Green Features: Energy Efficiency | Prog. Thermostat |
| Electricity | Circuit Breakers |
| Utility Connections | For Gas Range, for Electric Range, for Electric Dryer, Washer Hookup |
| Utilities: Hot Water | Natural Gas, Tank |
| Water Source | City/Town Water |
| Pets Allowed (Y/N) | Yes W/ Restrictions |
| HOA Fee Includes | Heat, Hot Water, Gas, Water, Sewer, Master Insurance, Swimming Pool, Exterior Maintenance, Road Maintenance, Landscaping, Snow Removal, Tennis Court, Clubroom, Extra Storage, Refuse Removal, Garden Area |
| HOA Amenities | Public Transportation, Shopping, Swimming Pool, Tennis Court, Park, Golf Course, Private School, Public School |
| Location | |
| Unit Location | Corner, Ground, Walkout, Courtyard, Garden |
| Area | Forest Park |
| County | Hampden |
| APN | S:07045 P:0285, 2589544 |
| Multifamily Details | |
| # of Units | 289 |
MLS # 71709799
MLS # 71180024| Est. value | Bed/bath | Sqft | mi | |
|---|---|---|---|---|
| 25 Jamestown Dr, Springfield, MA 01108 | $211,000 | 1/1 | 818 | 0.01 |
| 31 Jamestown Dr, Springfield, MA 01108 | $267,000 | 2/1 | 932 | 0.01 |
| 33 Jamestown Dr, Springfield, MA 01108 | $270,000 | 2/1 | 934 | 0.01 |
| 43 Jamestown Dr, Springfield, MA 01108 | $212,000 | 1/1 | 818 | 0.01 |
| 27 Jamestown Dr, Springfield, MA 01108 | $314,000 | 3/1 | 1,262 | 0.01 |
| 45 Jamestown Dr, Springfield, MA 01108 | $317,000 | 3/1 | 1,256 | 0.01 |
| 39 Jamestown Dr, Springfield, MA 01108 | $269,000 | 2/1 | 934 | 0.01 |
| 40 Yorktown Dr #d, Springfield, MA 01108 | $203,000 | 1/1 | 686 | 0.03 |
Estimated values are based on public record data and automated valuation models. Values are not guaranteed and may not reflect current market conditions.

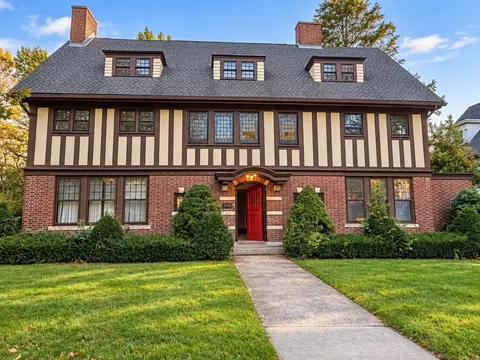
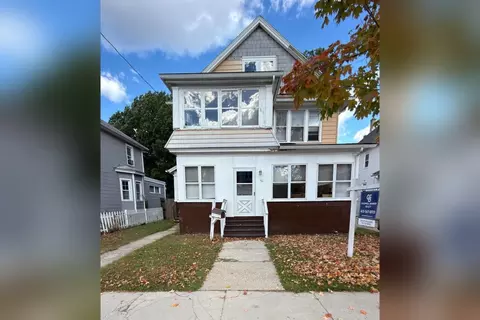
$299,987
$309,500
$299,900
$299,950
$449,450
$392,450
$342,000
$284,950
$349,900
$249,900
$364,950
$304,900
$85,000
$360,000
$449,450
$279,900
$299,900
$339,900
$322,400
$299,987
$300,000
$324,900
$299,987
$318,000
$324,900
$299,944
$220,000
$259,900
$430,000
$474,950
