

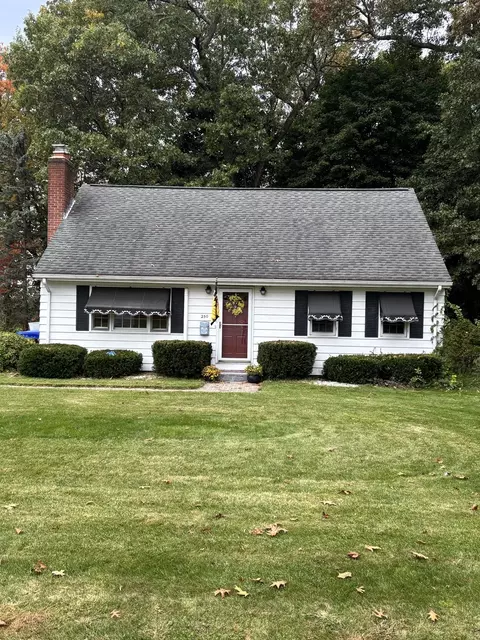
- $285,000
- 3Bd
- 2Ba
- 1,328 Sq Ft
SOLD

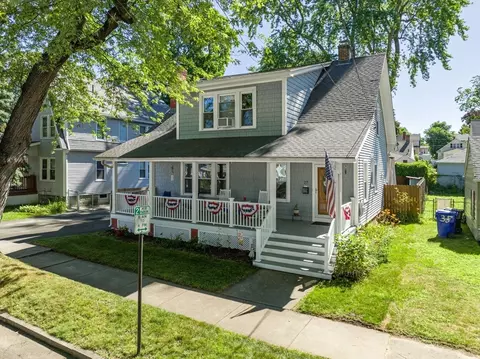
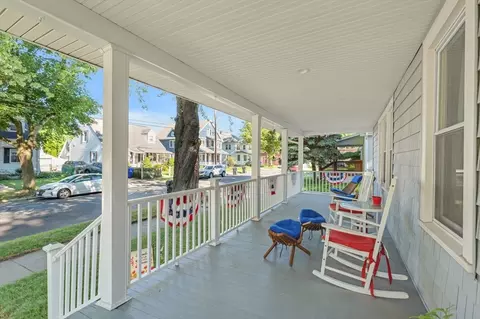
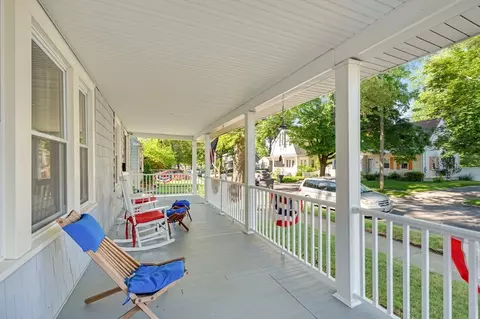
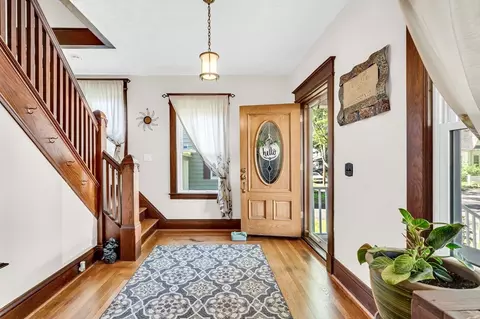
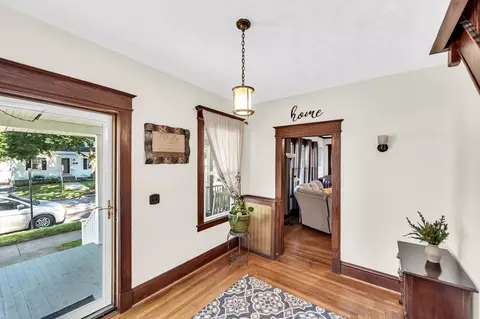
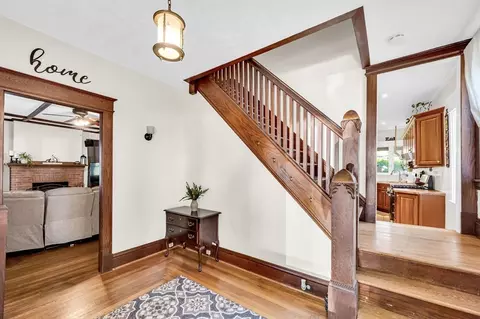
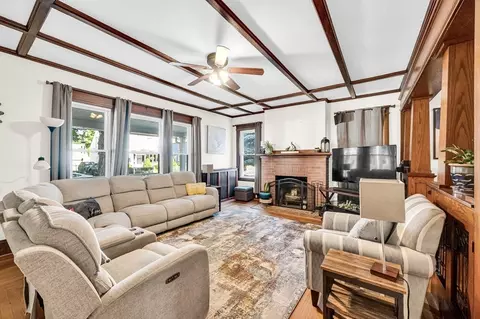
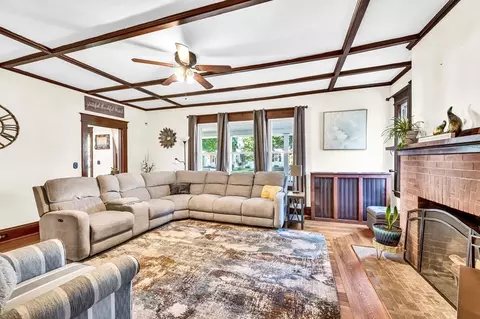
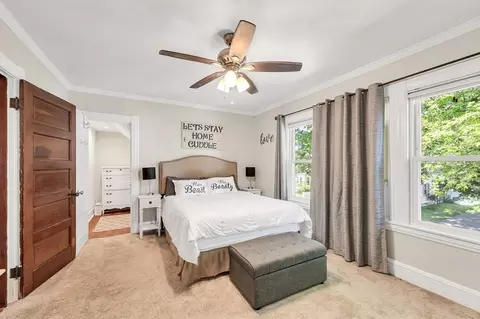
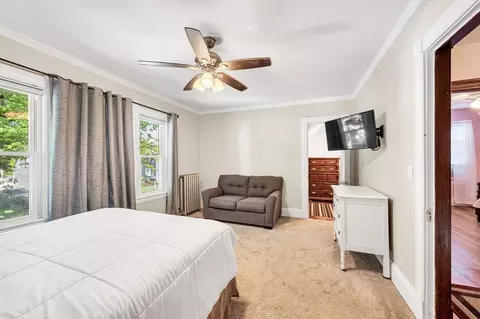
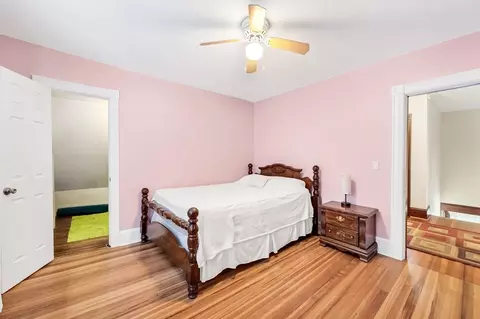
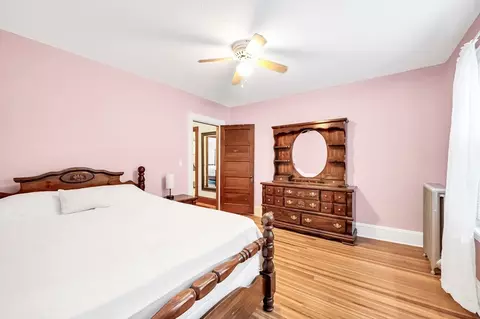
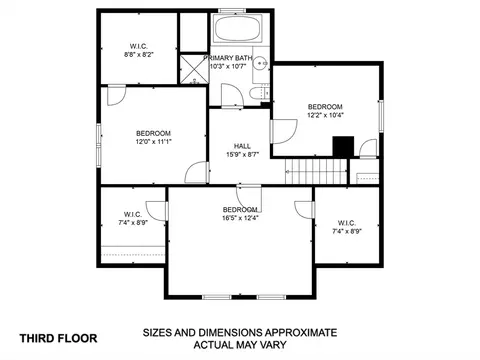
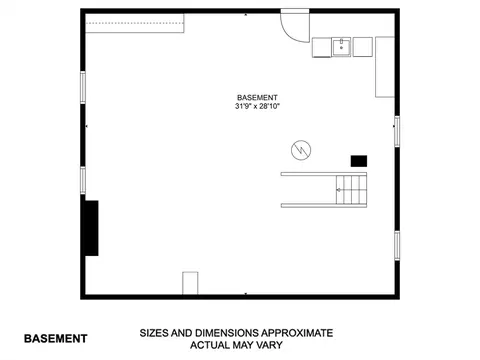
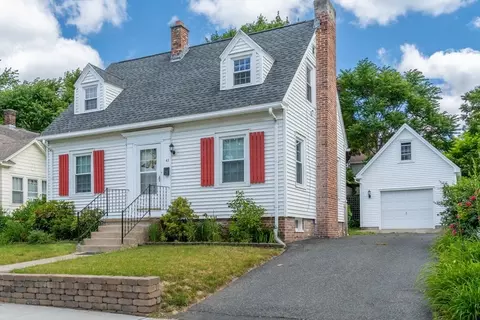
Last sold 07/08/2024 for $350K
bed
bath
Sqft ($192/Sqft)
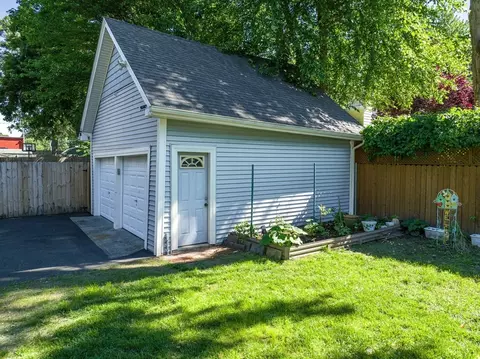
| Property type House | Neighborhood | Year built 1914 | HOA fee $0/month | Lot size 5,001 Sqft | Movoto estimate | Parking 2 garage spaces | Rental estimate |

| Overview | |
| Cooling/AC | Window Unit(s) |
| Heating | Steam, Natural Gas |
| Levels/Style | Craftsman |
| MLS # | 73260076 |
| Type | Residential |
| Status | Closed |
| SubType | Single Family Residence |
| SqFt | 1819 |
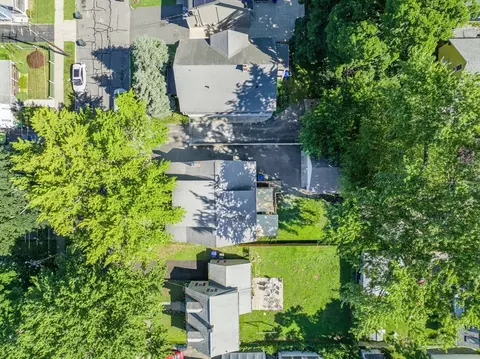
| Lot Size (SqFt) | 5001 |
| Lot Size (Acres) | 0.11 |
| Annual Property Tax | 3877 |
| Year Built | 1914 |
| Interior | |
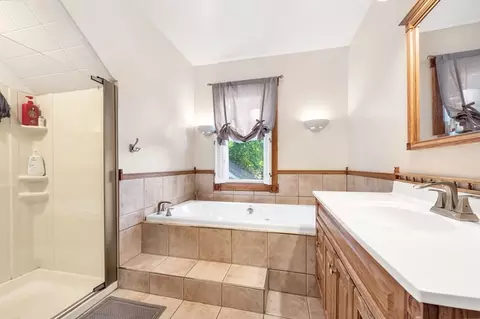
| Bathroom 2 | Bathroom - Full, Bathroom - Tiled With Tub & Shower, Flooring - Stone/Ceramic Tile, Lighting - Sconce |
| Primary Bathroom | No |
| Total # of Bathrooms | 2 |
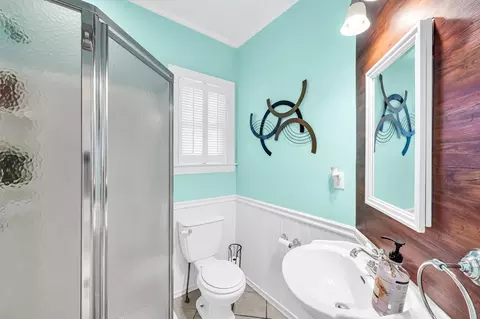
| Bathroom 1 | Bathroom - Full, Bathroom - With Shower Stall, Flooring - Stone/Ceramic Tile, Lighting - Sconce |
| # Full Baths | 2 |
| Total # of Bedrooms | 3 |
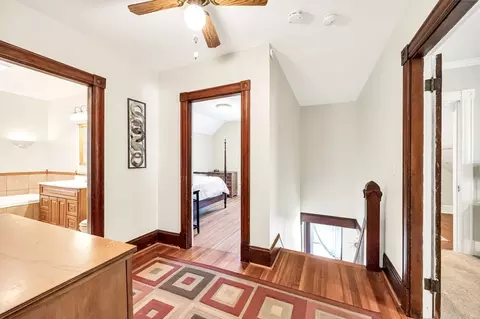
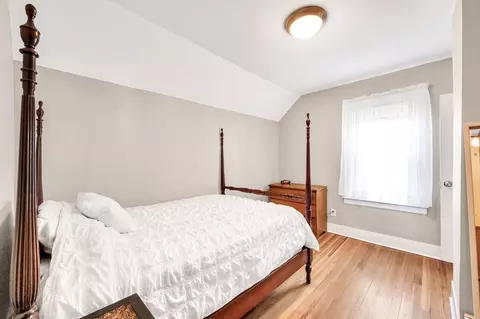
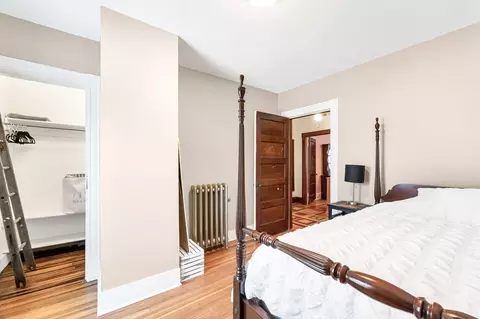
| Bedroom 3 | Closet, Flooring - Hardwood, Lighting - Overhead |
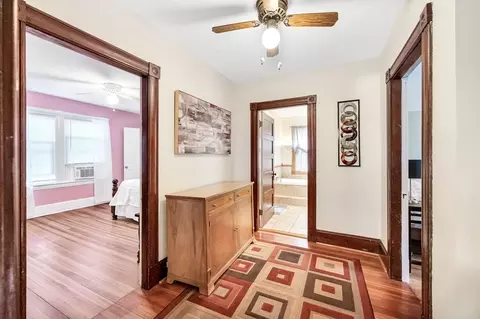
| Bedroom 2 | Ceiling Fan(s), Closet, Flooring - Hardwood, Lighting - Overhead |
| Basement | Full |
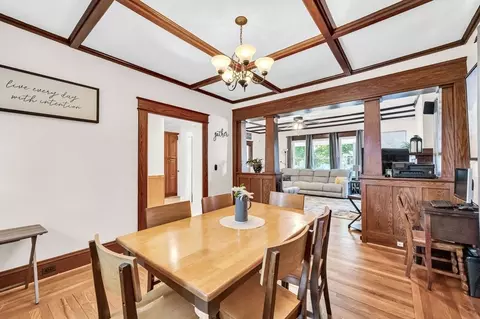
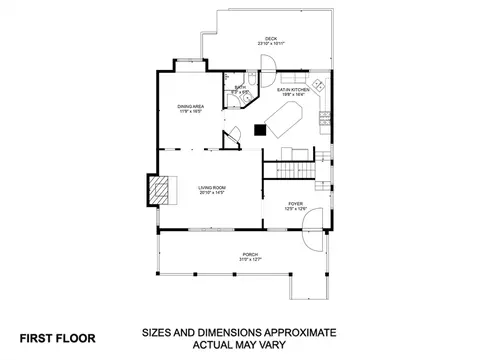
| Living Room | Ceiling Fan(s), Coffered Ceiling(s), Flooring - Hardwood, Lighting - Overhead |
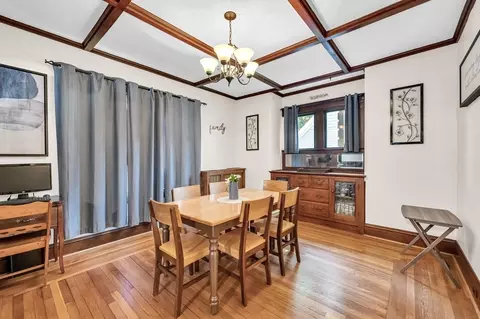
| Dining Room | Main, First, Coffered Ceiling(s), Flooring - Hardwood, Lighting - Pendant |
| Total # of Rooms | 6 |
| Laundry | In Basement, Gas Dryer Hookup |
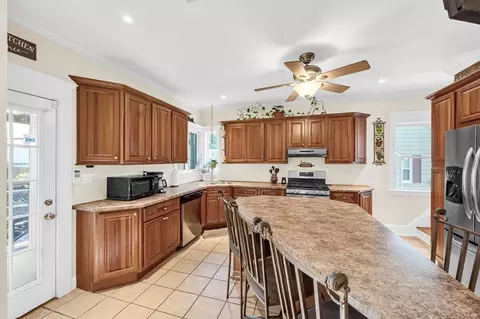
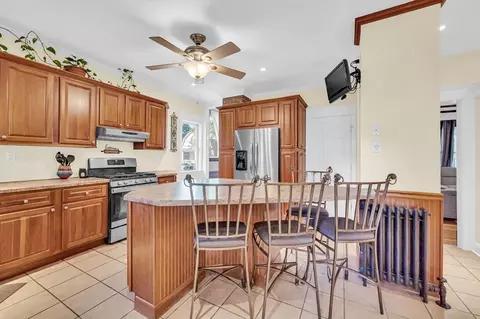
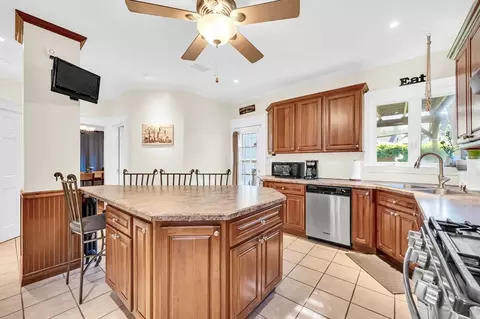
| Kitchen | Ceiling Fan(s), Flooring - Stone/Ceramic Tile, Balcony / Deck, Kitchen Island, Exterior Access, Recessed Lighting |
| Flooring | Tile, Hardwood |
| Appliances | Gas Water Heater, Range, Dishwasher, Refrigerator, Washer, Dryer |
| # Fireplaces | 1 |
| Fireplace | Living Room |
| Door Features | Storm Door(s) |
| Window Features | Insulated Windows |
| Exterior | |
| Foundation | Brick/Mortar |
| Roof | Shingle |
| Construction | Frame |
| # Covered Spaces | 2 |
| Parking Desc | Detached, Paved Drive, Off Street |
| # Parking Spaces | 6 |
| # Garage Spaces | 2 |
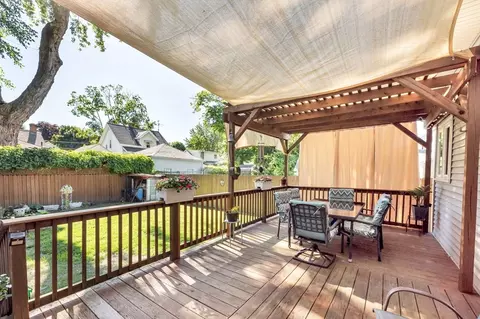
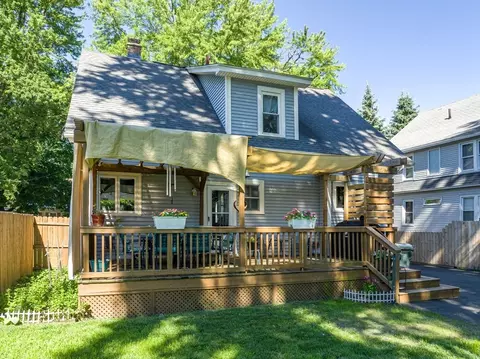
| Exterior Features | Porch, Deck, Deck - Wood, Rain Gutters, Garden |
| Patio/ Porch | Porch, Deck, Deck - Wood |
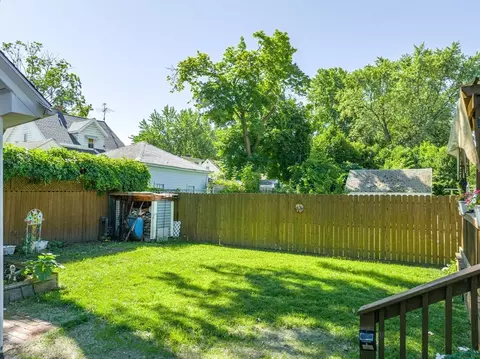
| Lot Desc | Level |
| Amenities / Utilities | |
| Sewer | Public Sewer |
| Utilities | For Gas Range, for Gas Dryer |
| Electricity | Circuit Breakers |
| Water Source | Public |
| Location | |
| County | Hampden |
| Community Features | Public Transportation, Shopping, Medical Facility, Laundromat |
| Elementary School | Frederick Harri |
| Middle School | Forest Park |
| High School | Central |
| Zoning | R1 |
| APN | S:09880 P:0077, 2602370 |
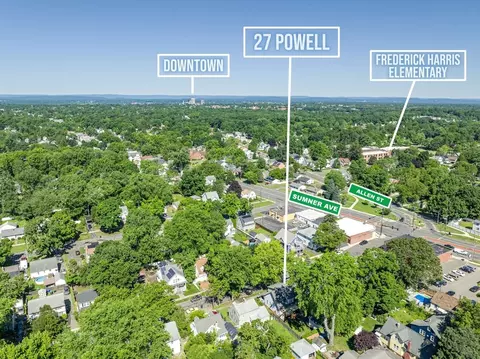
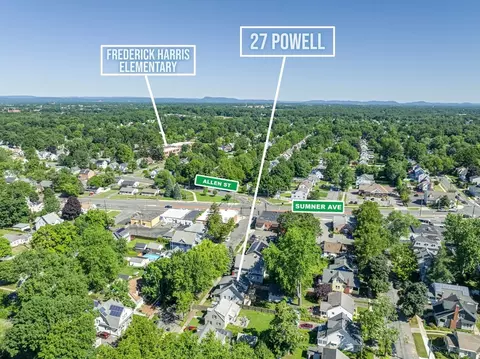
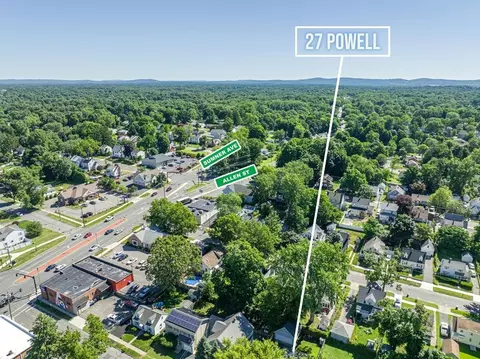
| Directions | Off Of Sumner Avenue Close To Harkness Avenue |
| Lot/ Land Details | |
| Road Frontage | Public |
| Road Responsibility | Public Maintained Road |
| Road Surface | Paved |
MLS # 73260076
MLS # 73053344
MLS # 30067457
MLS # 20050696
MLS # 20047616
MLS # 20043432
MLS # 20035257| Est. value | Bed/bath | Sqft | mi | |
|---|---|---|---|---|
| 35 Powell Ave, Springfield, MA 01118 | $279,000 | 3/1 | 1,047 | 0.01 |
| 39 Powell Ave, Springfield, MA 01118 | $276,000 | 3/2 | 1,116 | 0.02 |
| 19 Powell Ave, Springfield, MA 01118 | $365,000 | 3/1 | 1,716 | 0.02 |
| 30 Powell Ave, Springfield, MA 01118 | $277,000 | 2/1 | 1,001 | 0.02 |
| 34 Powell Ave, Springfield, MA 01118 | $325,000 | 3/2 | 1,718 | 0.02 |
| 24 Powell Ave, Springfield, MA 01118 | $302,000 | 3/2 | 1,273 | 0.02 |
| 34 Ellsworth Ave, Springfield, MA 01118 | $262,000 | 2/1 | 896 | 0.02 |
| 28 Ellsworth Ave, Springfield, MA 01118 | $339,000 | 3/1 | 1,885 | 0.03 |
Estimated values are based on public record data and automated valuation models. Values are not guaranteed and may not reflect current market conditions.


$299,987
$299,900
$309,500
$392,450
$299,950
$349,900
$349,900
$449,450
$284,950
$342,000
$307,450
$314,450
$339,900
$400,000
$279,900
$299,987
$364,950
$449,450
$85,000
$322,400
$324,900
$299,987
$300,000
$318,000
$324,900
$220,000
$430,000
$299,944
$259,900
$474,950
