Movoto Real Estate
  • Other
  • Entry Way
  • Dining
  • Living
  • View/Area
  • Kitchen
  • Bedroom
  • Bath
  • Exterior

235 State St #407, Springfield, MA 01103

$199,900
•
  • 1

    bed

  • 1

    bath

  • 764

    Sqft ($262/Sqft)

Condominium for sale 39 days
$5.1K price drop

About 235 State St #407

Property type Condominium
Neighborhood
Year built 1899
HOA fee $344/month
Movoto estimate
Parking 1 garage spaces
Rental estimate
Property description
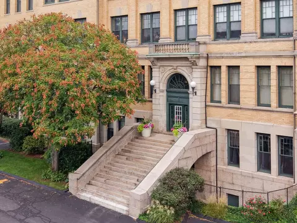
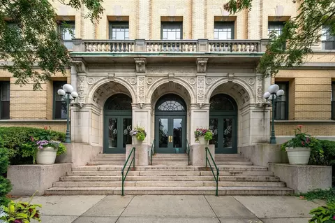
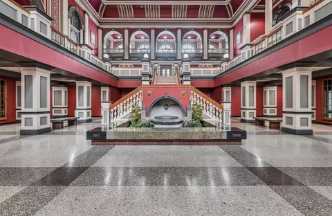
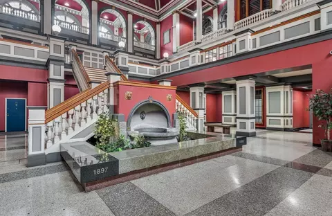
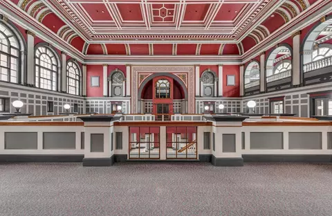
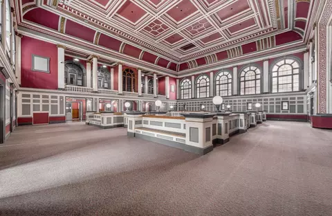
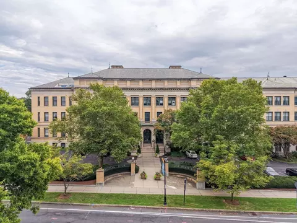
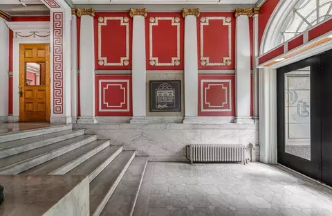
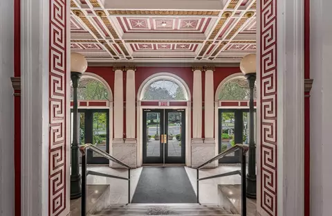
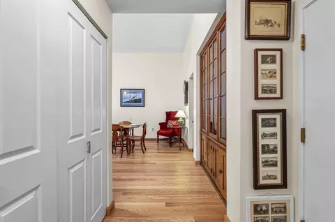
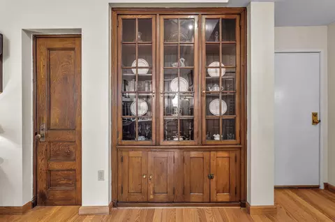
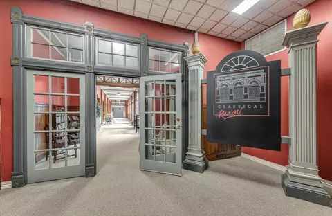
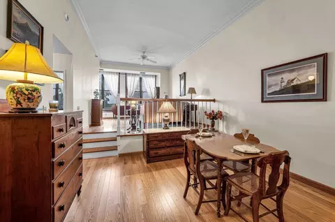
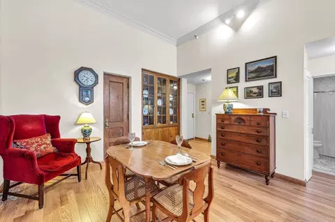
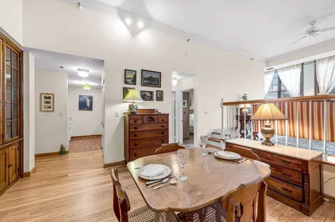
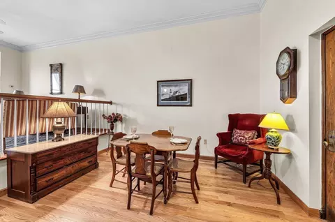
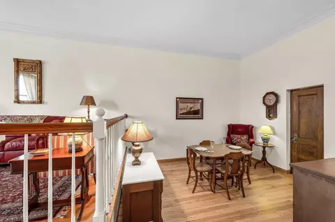
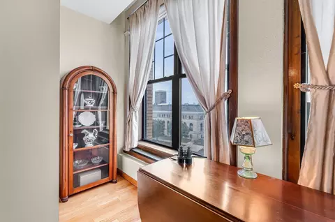
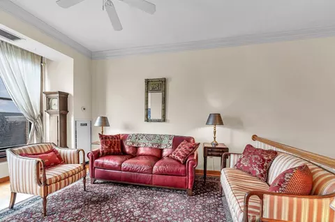
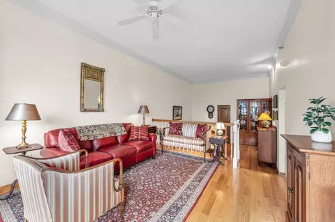
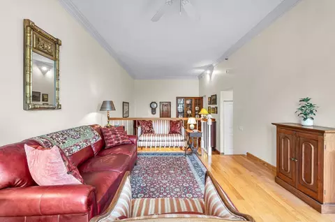
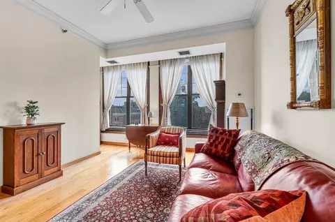
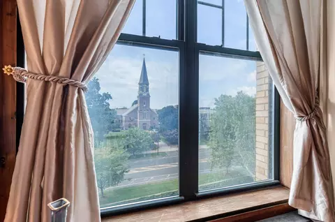
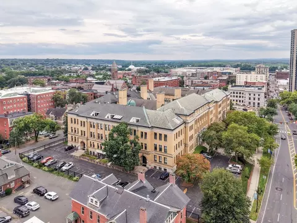
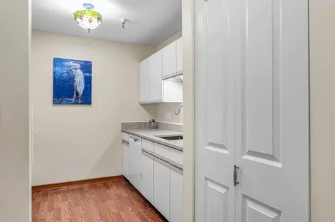
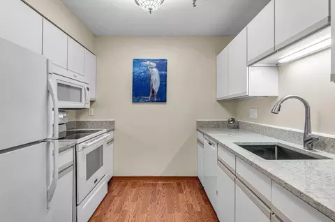
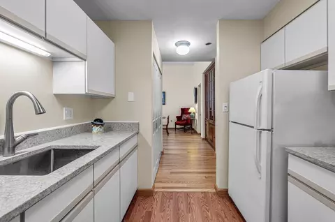
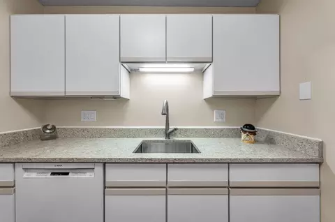
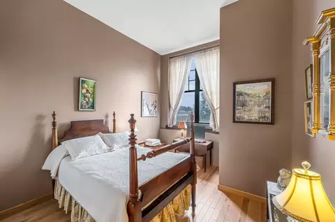
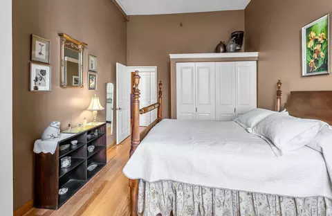
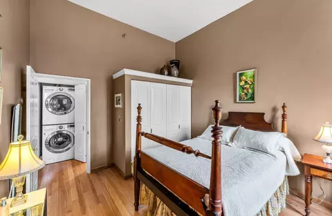
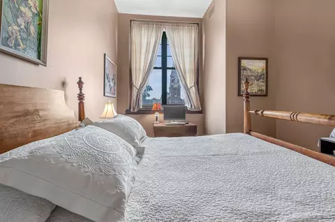
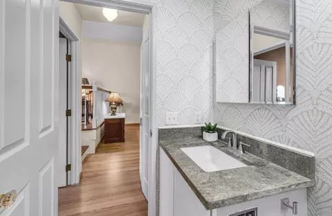
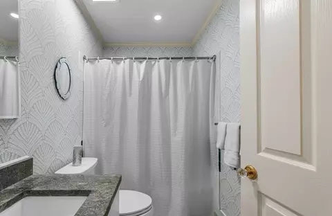
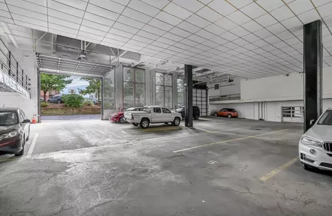
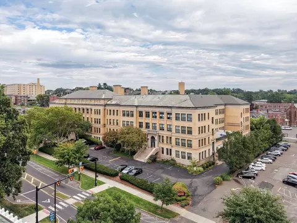
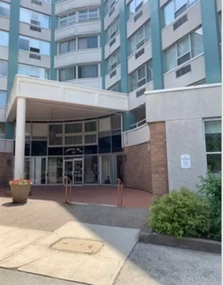
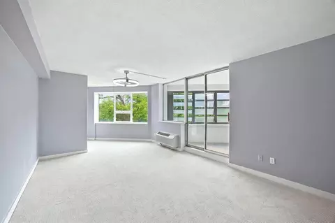
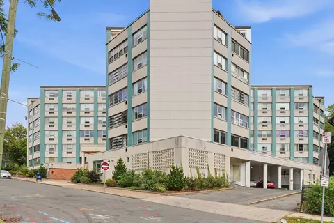
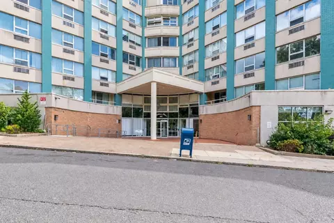
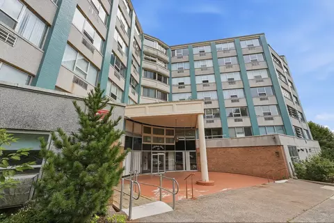
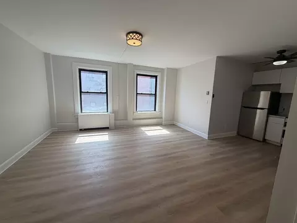
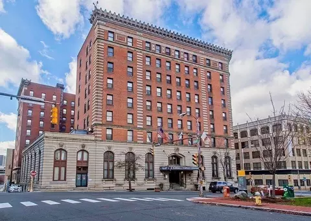
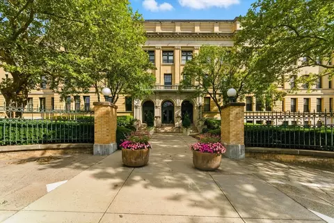
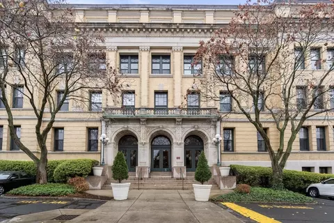
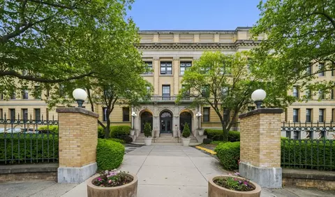
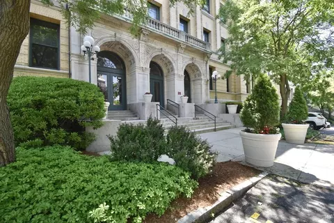
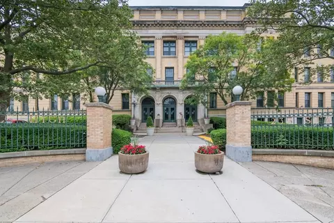
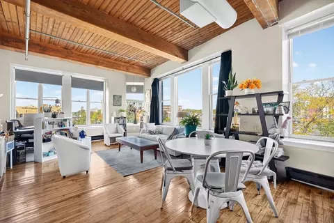
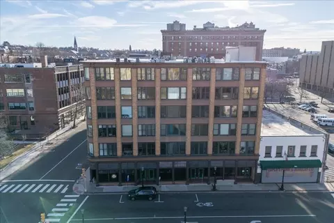
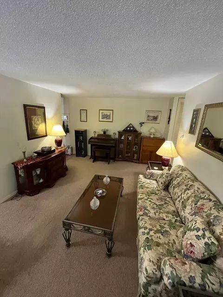
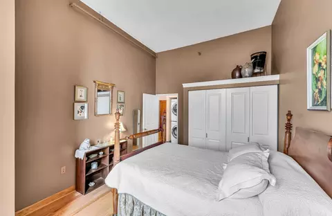
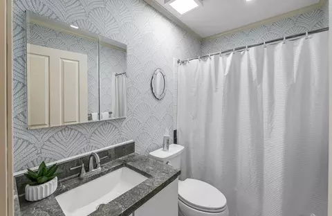
Embrace refined downtown living at the iconic Classical Condominiums, converted from Classical High School in 1988, an architecturally distinguished, historic residence where timeless elegance meets sophisticated modern updates. Ideally positioned in the cultural and entertainment heart of downtown Springfield, this exceptional fourth-floor penthouse condo offers a rare blend of grandeur, character, and effortless city living. This remarkable residence showcases an impressive collection of original architectural details, including soaring ceilings, exquisite natural woodwork, a gracious built in bookcase, large teacher's closet, gleaming hardwood floors, elegant moldings, crystal door knobs, custom lighting and oversized windows framing majestic sunset views of the Library, Dr. Seuss Gardens & the Federal Building! The dramatic step-up living room creates an impressive setting for both intimate gatherings and grand entertaining, while the spacious dining room offers a sophisticated backdrop for memorable occasions. Beautifully appointed throughout, the residence combines historic charm with stylish contemporary touches. The remodeled kitchen features granite countertops, a large, square, deep sink & fresh paint and the bath has been tastefully updated with textured wallpaper, a granite vanity, newer toilet, and crown molding. One of the property's most exceptional amenities is its deeded, enclosed & covered, garage parking, a truly rare luxury in the heart of downtown and a feature that distinguishes this residence from many others in the building. Additional amenities include central air, remote-control thermal shades, lovely draperies that remain, lighting with dimmers and updated fixtures/hardware. All kitchen appliances and the washer and dryer are included for turn key living and water & gas are included in the condominium fee! Timeless architecture, dramatic sunset views, gracious proportions, sophisticated updates, and coveted private garage parking come together to create a distinctive urban residence of uncommon character and convenience! The common areas include a library, bike rack & a stunning Atrium with a fully equipped kitchen & additional room which can be rented by unit owners (with a discount) for special events. Enjoy the best of city living with easy access to downtown attractions such as museums, restaurants, entertainment, shopping, MGM and the highway! Pets are permitted with restrictions!
Listed by
Listing Agent - Anita Taylor
Listing Office - William Raveis R.E. & Home Services
Source: MLS Property Information Network, Inc. mls logo
MLS#73571582 • last updated 3 days ago
Movoto checked MLS Property Information Network, Inc. for data 7 minutes ago
Request a virtual or in-person tour
Overview
Cooling/AC Central Air
Heating Central, Natural Gas
Levels/Style 1, Garden, Mid-Rise
MLS # 73571582
Type Residential
Status Active
SubType Condominium
SqFt 764
Annual Property Tax 2366
Year Built 1899
Pets Allowed Yes W/ Restrictions
HOA Fee Monthly, 344
Interior
Total # of Bathrooms 1
Bathroom 1 Bathroom - Full, Bathroom - Tiled With Tub & Shower, Flooring - Stone/Ceramic Tile, Countertops - Stone/Granite/Solid
# Full Baths 1
Total # of Bedrooms 1
Basement N
Living Room Ceiling Fan(s), Flooring - Hardwood, Crown Molding
Dining Room First, Closet, Closet/Cabinets - Custom Built, Flooring - Hardwood, Crown Molding
Total # of Rooms 4
Laundry First Floor
Kitchen Countertops - Stone/Granite/Solid
Appliances Range, Dishwasher, Disposal, Microwave, Refrigerator, Washer, Dryer
Common Walls No One Above
Exterior
# Covered Spaces 1
Parking Desc Attached, Under, Garage Door Opener, Deeded
# Parking Spaces 1
# Garage Spaces 1
Amenities / Utilities
Sewer Public Sewer
Water Source Public
HOA Fee Includes Water, Sewer, Insurance, Maintenance Structure, Road Maintenance, Maintenance Grounds, Snow Removal
HOA Amenities Hot Water, Elevator(s)
Location
County Hampden
Community Features Public Transportation, Shopping, Pool, Tennis Court(s), Park, Walk/Jog Trails, Golf, Medical Facility, Highway Access, Private School, Public School, University
Zoning B3
APN S:11110 P:1110, 2606892
Directions State Street Near Museums And Library. Park In Lot Adjacent To The Classical Complex.
Tour this home
When would you like to see 235 State St #407?
question
Have a question about this property? Call us at (844) 430-0869
5/10
1/10
2/10
2/10
Source: GreatSchools.org © 2026. All rights reserved.

Around Metro Center

Explore everything this neighborhood has to offer. Learn more about Metro Center.
85/100
Walk
73/100
Family
73/100
Dining
92/100
Pet
  • Real Estate
  • MA
  • Hampden County
  • Springfield
  • 01103
  • Metro Center
  • 235 State St #407

My commute

Enter a destination to see travel time and distance.
By entering my info and clicking Ask a Question below, I am providing my e-signature and express written consent to receive marketing emails, calls, and texts (including via automatic telephone dialing systems, AI generative, artificial or pre-recorded voice technology) relating to my inquiry from Movoto (and parties calling/messaging on their behalf) even if my number appears on the company, state, or national Do Not Call Registry. You also agree to ourTerms and Conditions and Privacy Policy. Consent not required to receive services (call 1-844-420-1270 to be connected without providing consent).

Nearby homes for sale in Springfield, MA

Nearby recently sold homes in Springfield, MA

Meet with a real estate agent today (844) 430-0869
The multiple listing information is provided by MLS Property Information Network, Inc. IDX information is provided exclusively for consumers’ personal, non-commercial use and that it may not be used for any purpose other than to identify prospective properties consumers may be interested in purchasing. Information deemed reliable but not guaranteed to be accurate. Buyer to verify all information. The information provided is for consumers' personal, non-commercial use and may not be used for any purpose other than to identify prospective properties consumers may be interested in purchasing. Listing information updated every 15 minutes. Terms of use & Privacy Policy, California Privacy Info. Copyright © 2005 - 2026 Movoto, Inc. All rights reserved. Equal Housing Opportunity CalDRE CalDRE #01517281
Movoto Real Estate is committed to ensuring accessibility for individuals with disabilities. We are continuously working to improve the accessibility of our web experience for everyone. We welcome feedback and accommodation requests, please submit them here.
Massachusetts Multiple Listing Service™ system
The real estate listing data marked with this icon comes from the IDX program of the Massachusetts Multiple Listing Service™ system.
The property listing data and information set forth herein were provided to MLS Property Information Network, Inc. from third party sources, including sellers, lessors, and public records, and were compiled by MLS Property Information Network, Inc. The property listing data and information are for the personal, non commercial use of consumers having a good faith in interest in purchasing or leasing listed properties of the type displayed to them and may not be used for any purpose other than to identify prospective properties which such consumers may have a good faith interest in purchasing or leasing. MLS Property Information Network, Inc. and its subscribers disclaim any and all representations and warranties as to the accuracy of the property listing data and information set forth herein.
Requests for information regarding mortgage products will be directed to Movoto.com affiliate, Lower, LLC - a licensed Mortgage Lender (NMLS #1124061), or, based on your location, may be redirected to a participating mortgage marketing partner that may pay Lower, LLC for any consumer contact information provided through this site.