
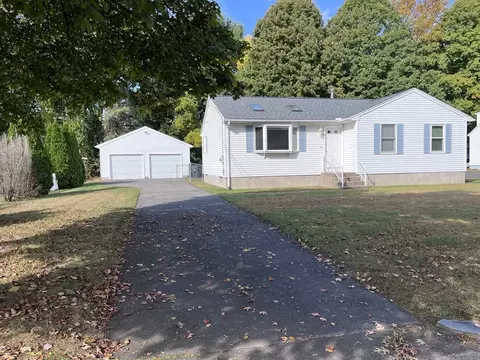
- $310,000
- 3Bd
- 2Ba
- 1,120 Sq Ft
SOLD

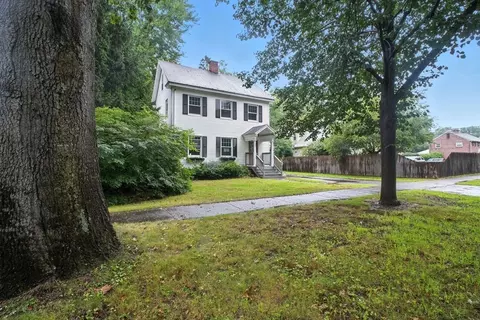

Last sold 10/22/2025 after 32 Days
bed
bath
Sqft ($196/Sqft)
| Property type House | Neighborhood | Year built 1929 | HOA fee $0/month | Lot size 0.26 Acre | Movoto estimate | Parking 1 garage spaces |

| Overview | |
| Cooling/AC | Window Unit(s) |
| Heating | Steam, Oil |
| Levels/Style | Colonial |
| MLS # | 73433644 |
| Type | Residential |
| Status | Closed |
| SubType | Single Family Residence |
| SqFt | 1392 |
| Lot Size (SqFt) | 11330 |
| Lot Size (Acres) | 0.26 |
| Annual Property Tax | 3765 |
| Year Built | 1929 |
| Interior | |
| Total # of Bathrooms | 1 |
| # Full Baths | 1 |
| Total # of Bedrooms | 3 |
| Basement | Full |
| Total # of Rooms | 7 |
| # Fireplaces | 1 |
| Exterior | |
| Foundation | Concrete Perimeter |
| Roof | Shingle |
| Construction | Frame |
| # Covered Spaces | 1 |
| Parking Desc | Detached, Paved Drive |
| # Parking Spaces | 4 |
| # Garage Spaces | 1 |
| Amenities / Utilities | |
| Sewer | Public Sewer |
| Water Source | Public |
| Location | |
| County | Hampden |
| Zoning | R1 |
| APN | S:12282 P:0401, 2612519 |
| Directions | GPS |
MLS # 73575065
MLS # 73534038
MLS # 73433644
MLS # 73296410
MLS # 73254957
MLS # 72970260
MLS # 72066455
MLS # 71246329
MLS # 70781630
MLS # 30742956
MLS # 30397293| Est. value | Bed/bath | Sqft | mi | |
|---|---|---|---|---|
| 8 Rhinebeck Ave, Springfield, MA 01129 | $378,000 | 3/1 | 1,518 | 0.01 |
| 7 Peekskill Ave, Springfield, MA 01129 | $445,000 | 3/2 | 1,680 | 0.02 |
| 11 Peekskill Ave, Springfield, MA 01129 | $436,000 | 3/2 | 1,680 | 0.02 |
| 21 Peekskill Ave, Springfield, MA 01129 | $374,000 | 3/1 | 1,450 | 0.03 |
| 24 Rhinebeck Ave, Springfield, MA 01129 | $390,000 | 3/1 | 1,648 | 0.04 |
| 2324 Wilbraham Rd, Springfield, MA 01129 | $348,000 | 3/1 | 1,408 | 0.04 |
| 2303 Wilbraham Rd, Springfield, MA 01129 | $467,000 | 3/1 | 1,943 | 0.04 |
| 19 Rhinebeck Ave, Springfield, MA 01129 | $364,000 | 2/1 | 1,480 | 0.05 |
Estimated values are based on public record data and automated valuation models. Values are not guaranteed and may not reflect current market conditions.

$299,987
$299,900
$349,900
$349,900
$309,500
$299,950
$392,450
$249,900
$342,000
$284,950
$314,450
$299,987
$304,900
$318,000
$479,500
$279,900
$339,900
$307,450
$322,400
$364,950
$324,900
$318,000
$299,987
$300,000
$324,900
$430,000
$220,000
$299,944
$259,900
$474,950