
- $305,000
- 3Bd
- 1Ba
- 1,053 Sq Ft
SOLD

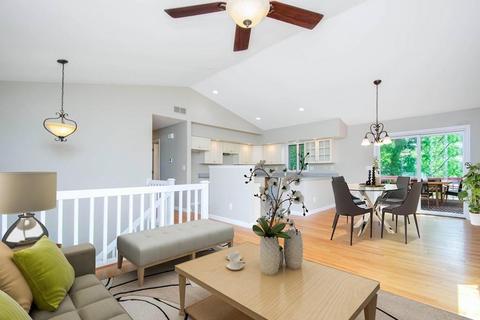
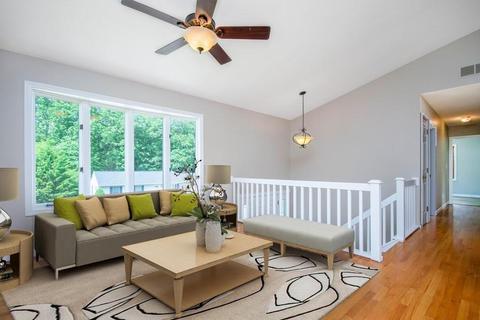
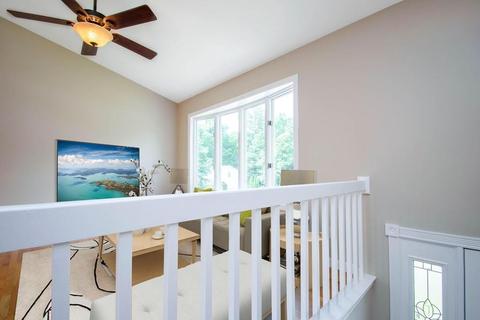
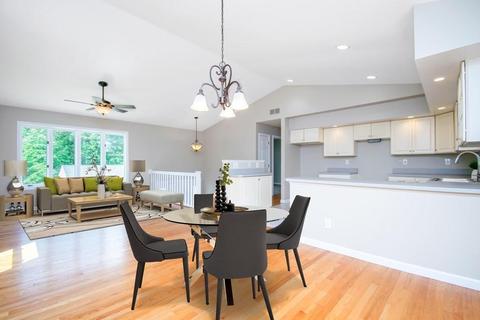
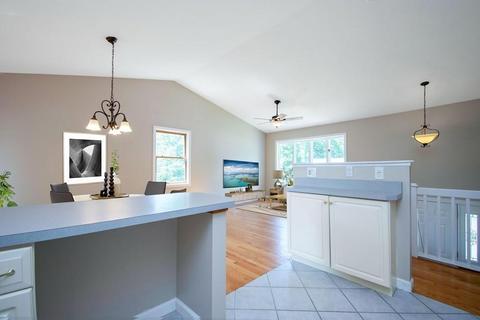
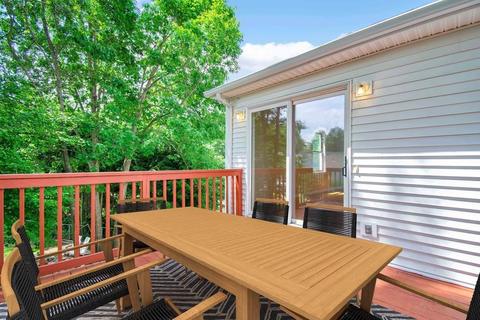
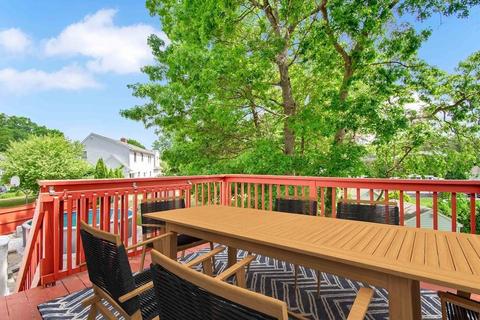
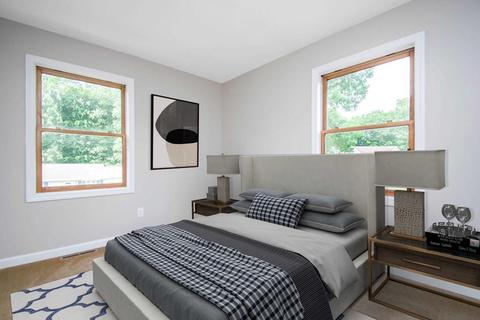
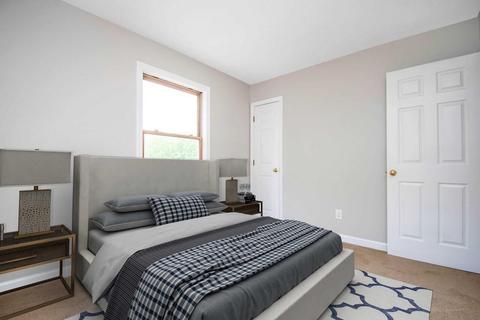
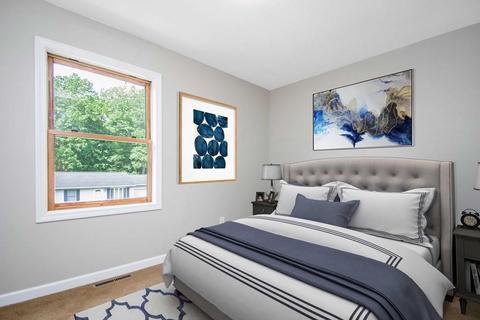
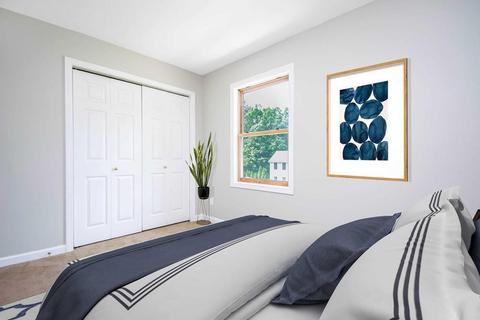
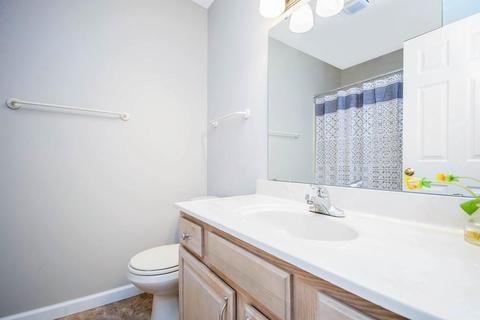
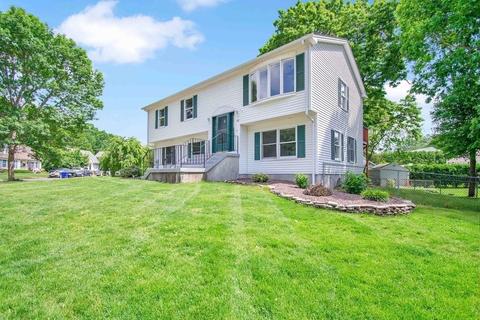
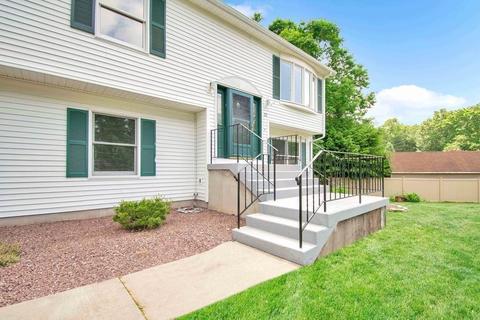
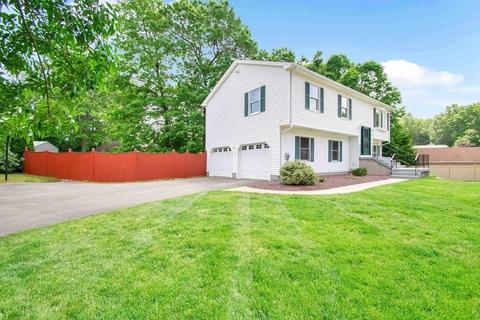
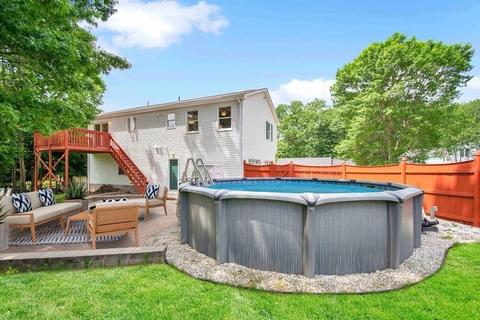
Last sold 07/24/2020 for $275K
bed
bath
Sqft ($178/Sqft)
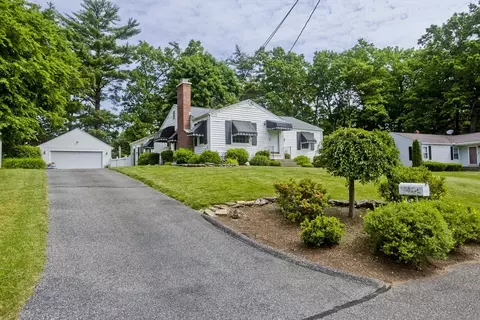
| Property type House | Neighborhood | Year built 1992 | HOA fee $0/month | Lot size 0.27 Acre | Movoto estimate | Parking 2 garage spaces |

| Overview | |
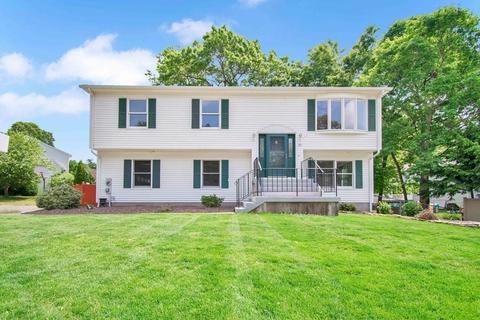
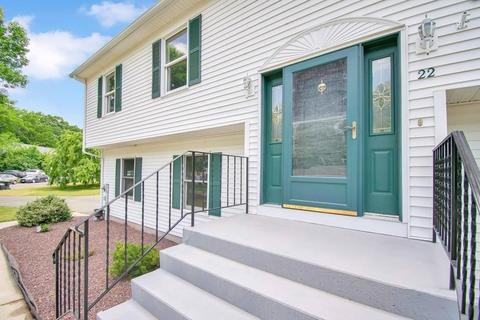
| Levels/Style | Raised Ranch |
| Type | Single Family |
| SubType | Detached |
| MLS # | 72664549 |
| SqFt | 1544 |
| Status | Sold |
| Lot Size (Acre) | 0.27 |
| Property Tax | 4463 |
| Year Built | 1992 |
| Short Sale (Y/N) | No |
| Foreclosure (Y/N) | No |
| Interior | |
| # Full Baths | 2 |
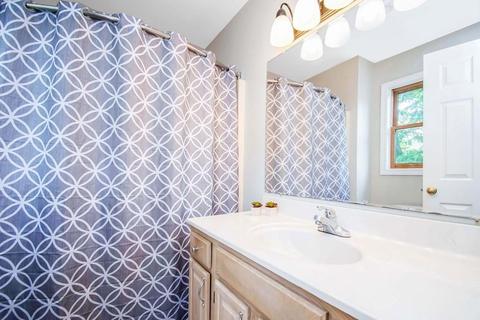
| Bathroom 2 | Bathroom - Full, Bathroom - With Tub & Shower, Flooring - Vinyl |
| Primary Bathroom | Yes |
| Bathroom 1 | Bathroom - Full, Bathroom - With Tub & Shower, Flooring - Vinyl |
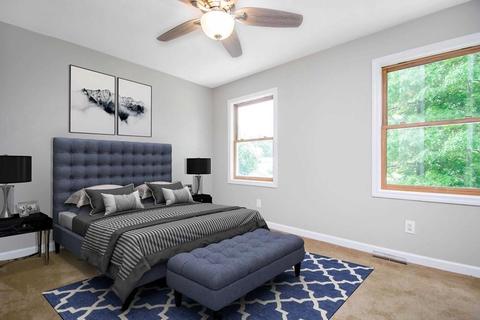
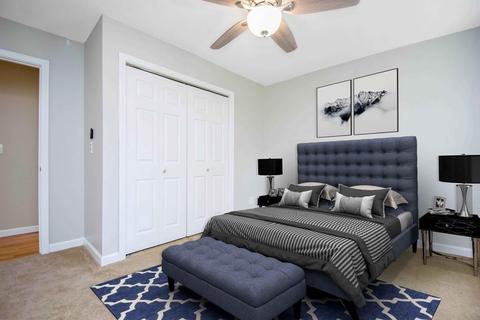
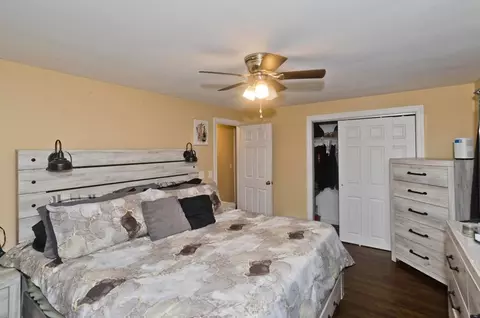
| Primary Bedroom | Bathroom - Full, Ceiling Fan(s), Flooring - Wall To Wall Carpet, Closet - Double |
| Bedroom 3 | Ceiling Fan(s), Flooring - Wall To Wall Carpet, Closet - Double |
| Bedroom 2 | Flooring - Wall To Wall Carpet, Lighting - Overhead, Closet - Double |
| Total # of Bedrooms | 3 |
| Total # of Rooms | 7 |
| Laundry | Dryer Hookup - Gas, Walk-in Storage, Washer Hookup, Laundry Sink |
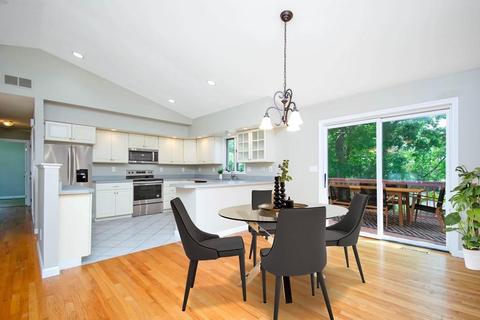
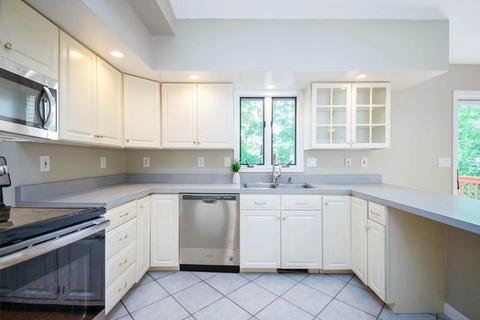
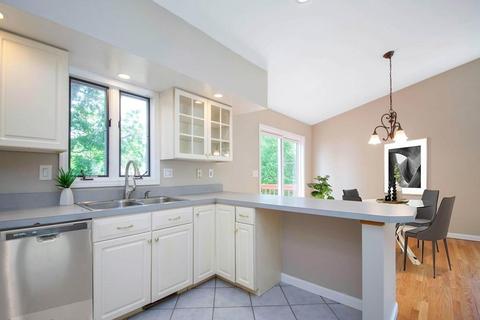
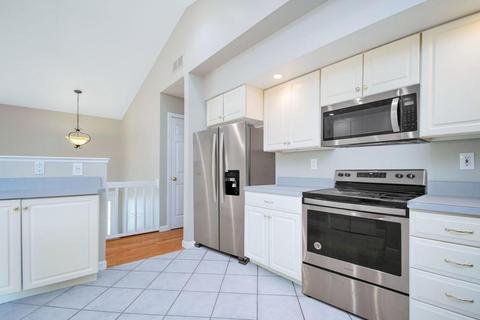
| Kitchen | Flooring - Vinyl, Main Level, Breakfast Bar / Nook, Open Floor Plan, Lighting - Pendant |
| Dining Room | Flooring - Hardwood, Main Level, Deck - Exterior, Exterior Access, Open Floor Plan, Slider |
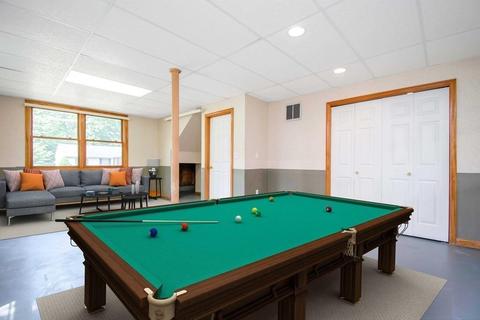
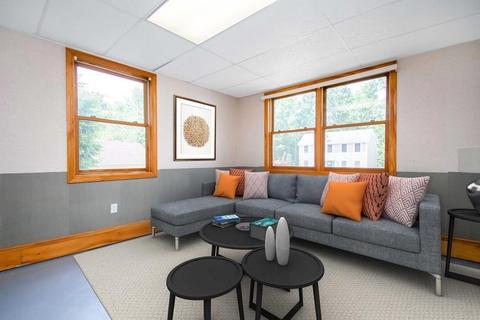
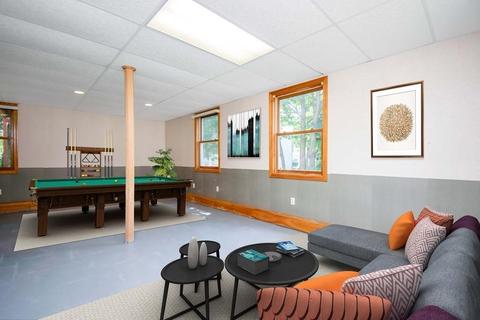
| Basement | Full, Partially Finished, Interior Access, Garage Access, Concrete Floor |
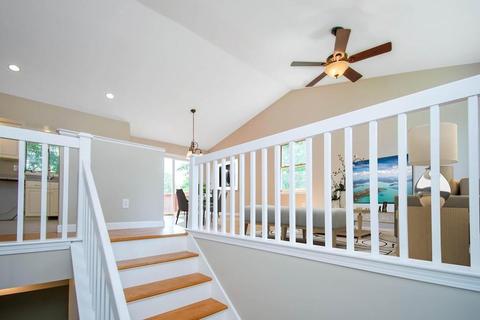
| Interior Features | Ceiling Fan(s), Ceiling - Vaulted, Flooring - Hardwood, Window(s) - Bay/Bow/Box, Main Level, Open Floor Plan |
| Exterior | |
| Foundation | Poured Concrete |
| Exterior | Vinyl |
| Roof | Asphalt/Fiberglass Shingles |
| Construction | Frame |
| Garage/ Parking | Attached, Under, Garage Door Opener, Side Entry |
| Parking Desc | Off-Street, Paved Driveway |
| # Parking Spaces | 4 |
| # Garage Spaces | 2 |
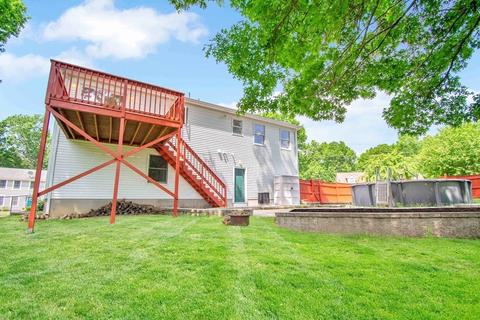
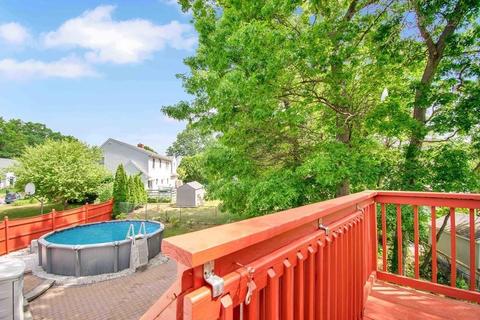
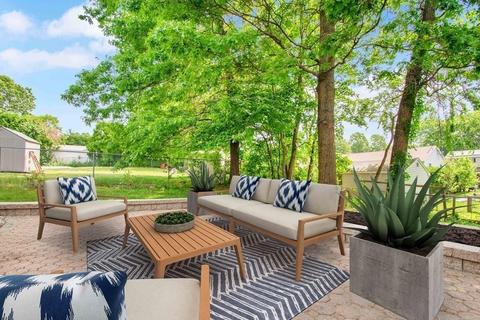
| Exterior Features | Deck - Wood, Patio, Pool - Above Ground, Fenced Yard |
| Lot Desc | Paved Drive, Fenced/Enclosed |
| Amenities / Utilities | |
| Green Features: Energy Efficiency | Prog. Thermostat |
| Electricity | Circuit Breakers, 100 Amps |
| Utility Connections | For Gas Range, for Gas Dryer, Washer Hookup |
| Utilities: Hot Water | Natural Gas, Tank |
| Water Source | City/Town Water |
| Location | |
| Area | Sixteen Acres |
| County | Hampden |
| APN | S:11130 P:0005, 2606957 |
| Lot/ Land Details | |
| Road Type | Public, Paved, Publicly Maint., Cul-De-Sac |
MLS # 72664549
MLS # 71088460
MLS # 30313280| Est. value | Bed/bath | Sqft | mi | |
|---|---|---|---|---|
| 75 Fox Woods Dr, Springfield, MA 01129 | $458,000 | 4/2 | 1,701 | 0.02 |
| 42 Stephanie Cir, Springfield, MA 01129 | $457,000 | 3/2 | 1,669 | 0.02 |
| 19 Stephanie Cir, Springfield, MA 01129 | $458,000 | 3/1 | 1,872 | 0.03 |
| 29 Stephanie Cir, Springfield, MA 01129 | $357,000 | 3/1 | 1,040 | 0.03 |
| 85 Fox Woods Dr, Springfield, MA 01129 | $376,000 | 3/1 | 1,200 | 0.03 |
| 65 Fox Woods Dr, Springfield, MA 01129 | $509,000 | 4/2 | 2,256 | 0.03 |
| 37 Stephanie Cir, Springfield, MA 01129 | $453,000 | 3/2 | 1,782 | 0.03 |
| 45 Stephanie Cir, Springfield, MA 01129 | $508,000 | 3/2 | 2,268 | 0.04 |
Estimated values are based on public record data and automated valuation models. Values are not guaranteed and may not reflect current market conditions.

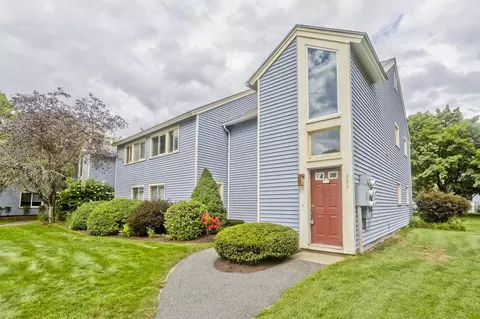
$299,987
$299,900
$349,900
$349,900
$309,500
$299,950
$392,450
$249,900
$342,000
$284,950
$314,450
$299,987
$304,900
$318,000
$479,500
$279,900
$339,900
$307,450
$322,400
$364,950
$324,900
$318,000
$299,987
$300,000
$324,900
$430,000
$220,000
$299,944
$259,900
$474,950