
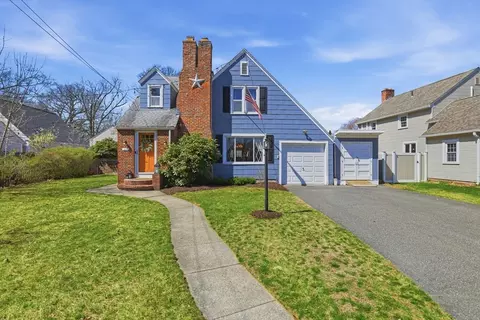
- $350,000
- 3Bd
- 2Ba
- 1,566 Sq Ft
SOLD

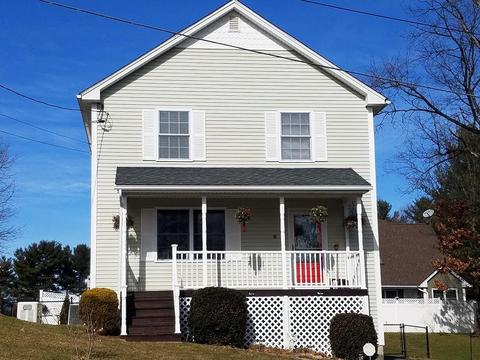
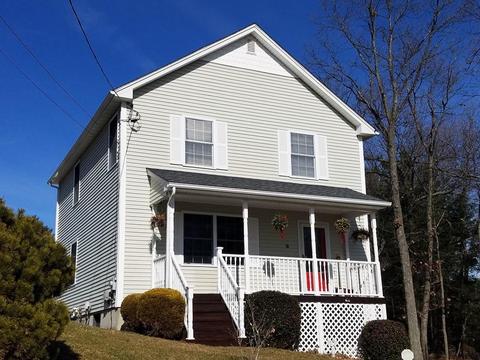
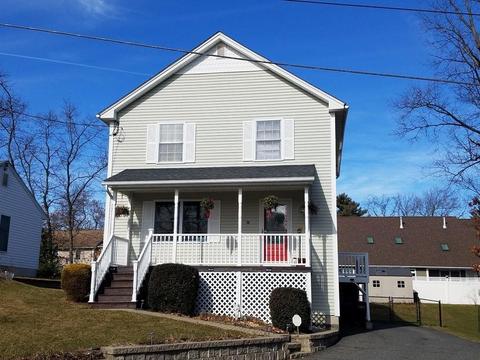
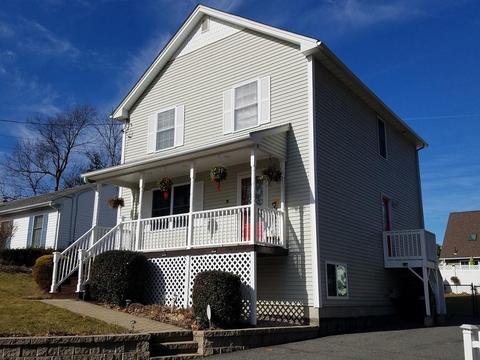
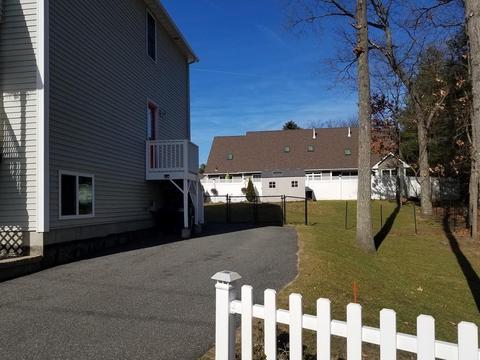
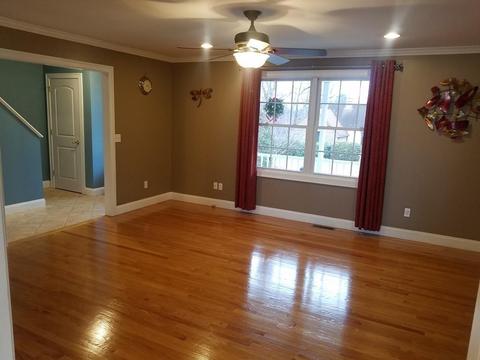
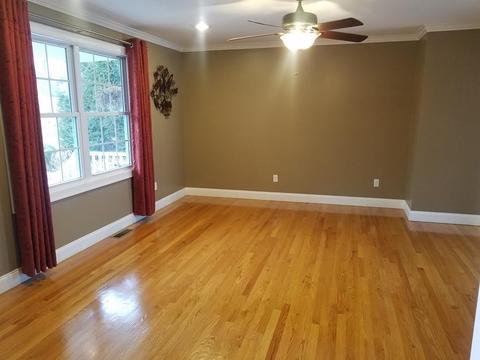
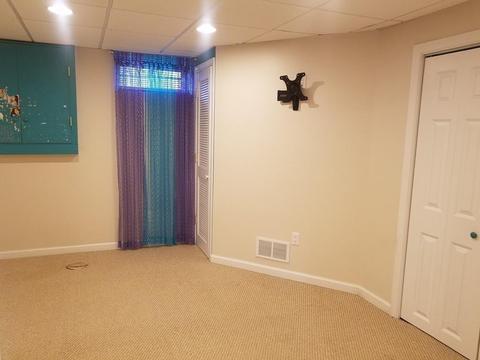
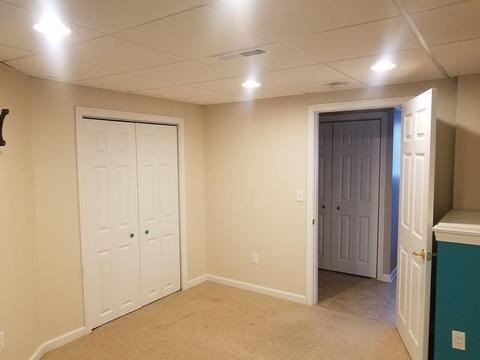
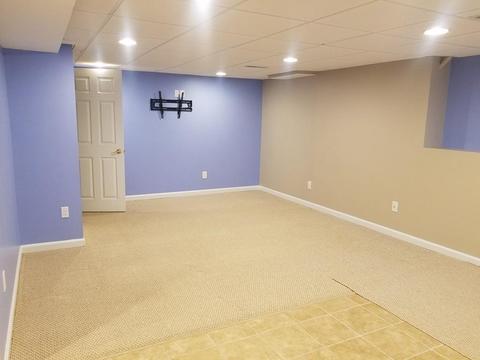
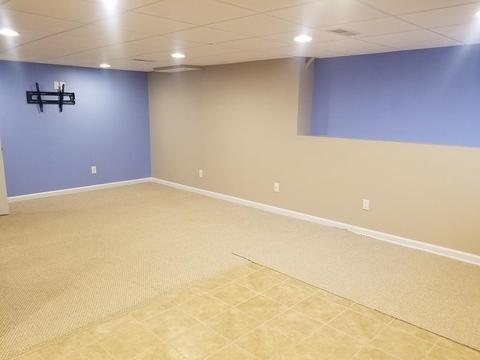
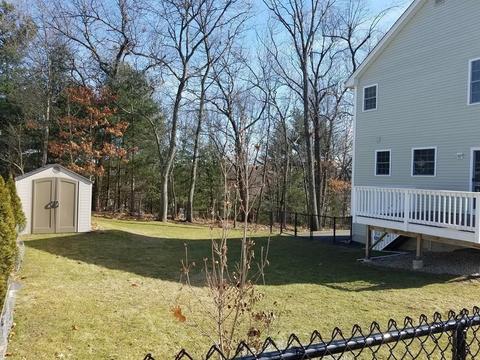
Last sold 03/31/2020 for $298K
bed
bath
Sqft ($127/Sqft)
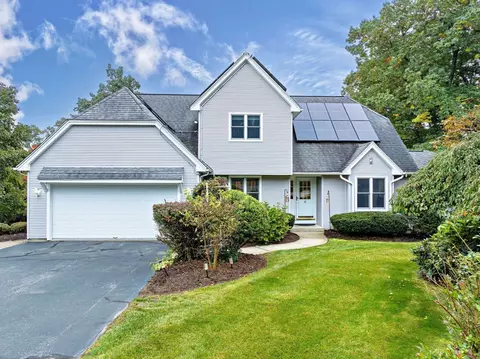
| Property type House | Year built 2008 | HOA fee $0/month | Lot size 5,060 Sqft | Movoto estimate |

| Overview | |
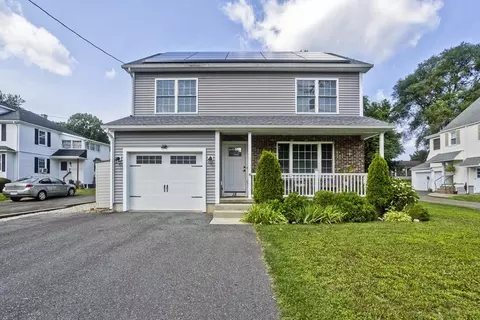
| Levels/Style | Colonial |
| Type | Single Family |
| SubType | Detached |
| MLS # | 72611937 |
| SqFt | 2340 |
| Status | Sold |
| Lot Size (Acre) | 0.12 |
| Property Tax | 5742.21 |
| Year Built | 2008 |
| Short Sale (Y/N) | No |
| Foreclosure (Y/N) | No |
| Interior | |
| # Full Baths | 2 |
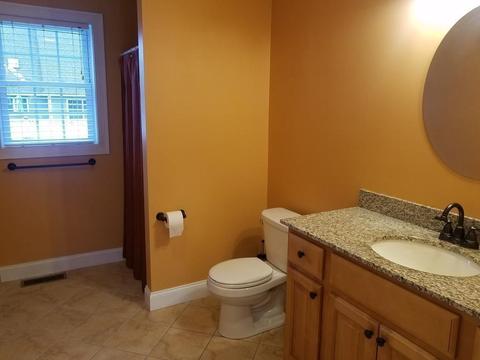
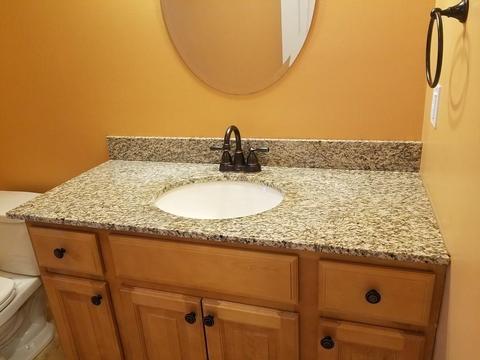
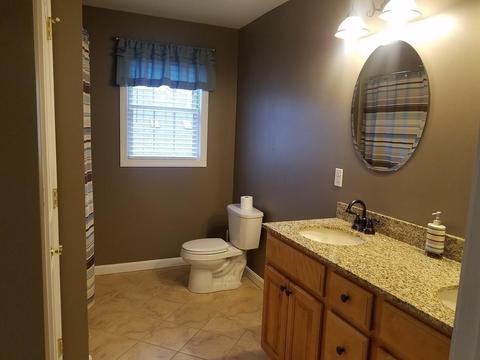
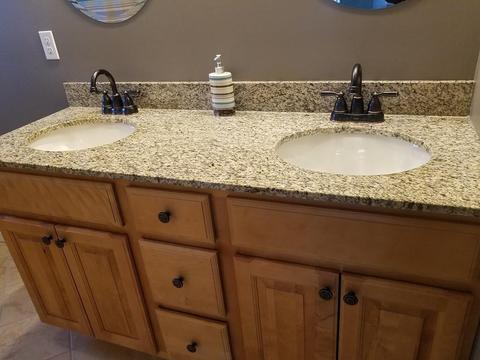
| Bathroom 2 | Bathroom - Full, Bathroom - Double Vanity/Sink, Bathroom - With Tub & Shower, Flooring - Stone/Ceramic Tile, Countertops - Stone/Granite/Solid, Jacuzzi / Whirlpool Soaking Tub |
| Bathroom 1 | Bathroom - Full, Bathroom - With Shower Stall, Flooring - Stone/Ceramic Tile, Countertops - Stone/Granite/Solid, Main Level |
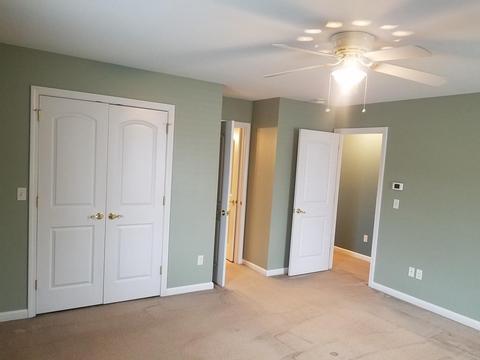
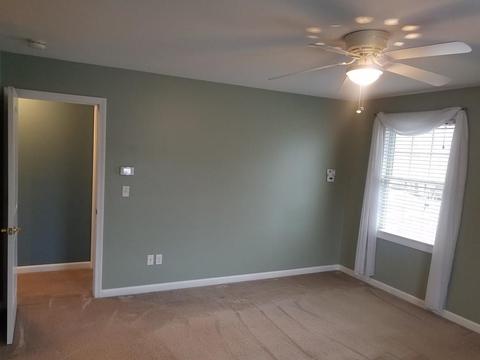
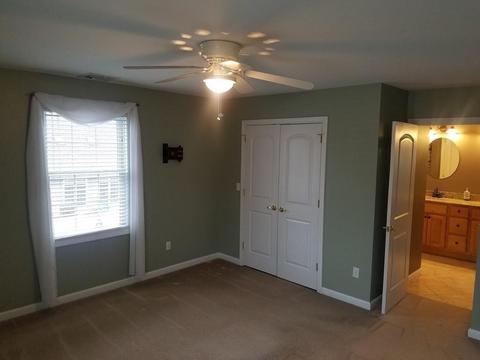
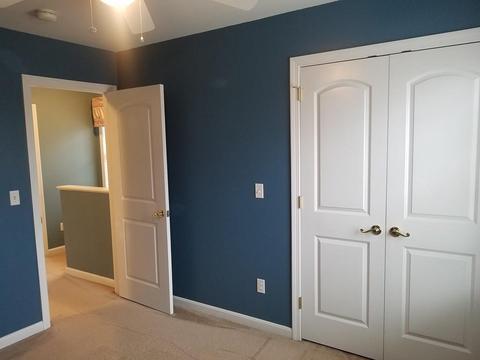
| Primary Bedroom | Bathroom - Full, Ceiling Fan(s), Flooring - Wall To Wall Carpet, Closet - Double |
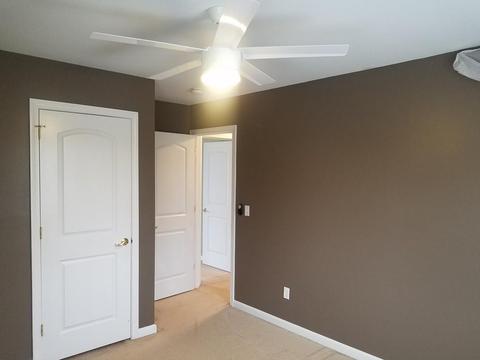
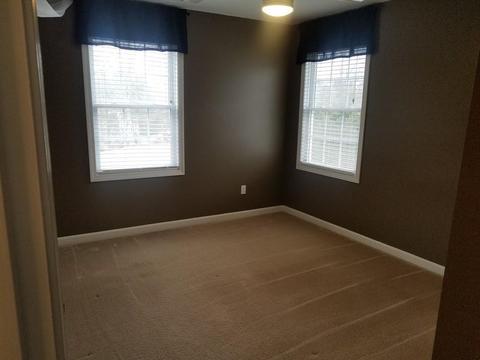
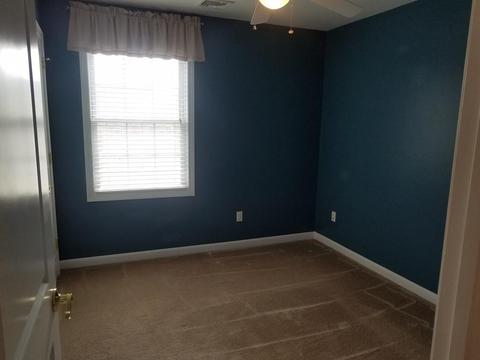
| Bedroom 3 | Ceiling Fan(s), Closet, Flooring - Wall To Wall Carpet |
| Bedroom 2 | Ceiling Fan(s), Flooring - Wall To Wall Carpet, Closet - Double |
| Total # of Bedrooms | 3 |
| Total # of Rooms | 5 |
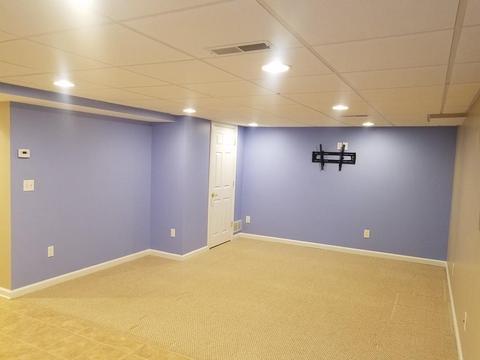
| Family Room | Closet, Flooring - Stone/Ceramic Tile, Flooring - Wall To Wall Carpet, Recessed Lighting, Closet - Double |
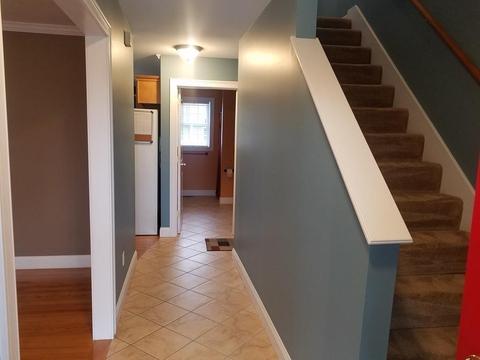
| Laundry | Flooring - Stone/Ceramic Tile, Washer Hookup |
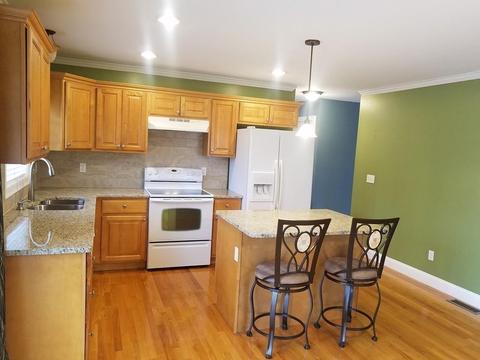
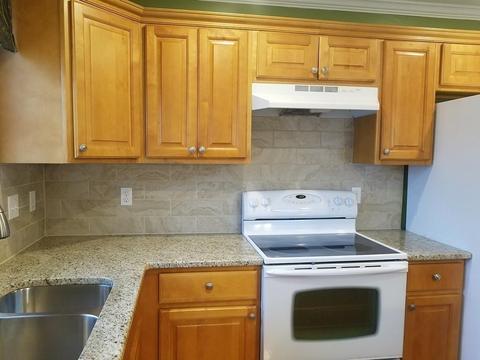
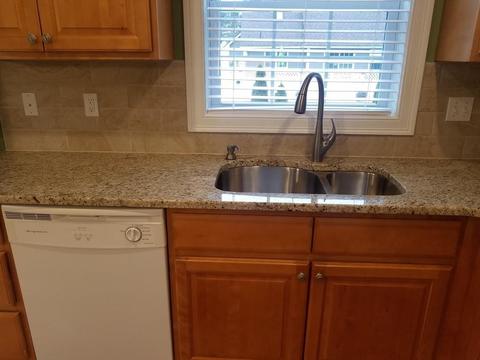
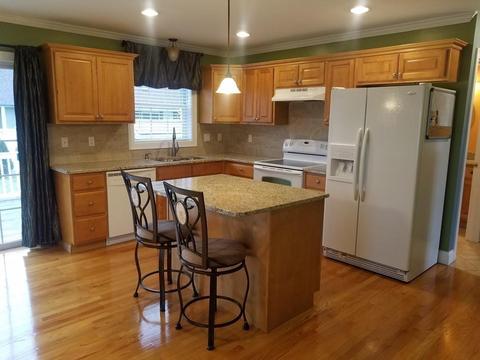
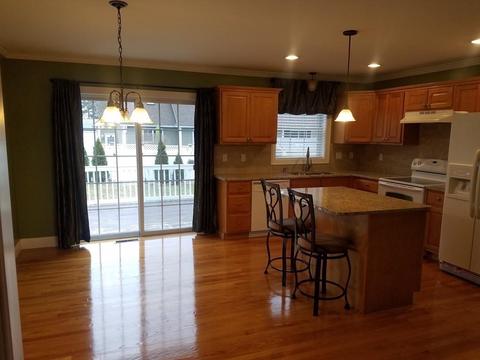
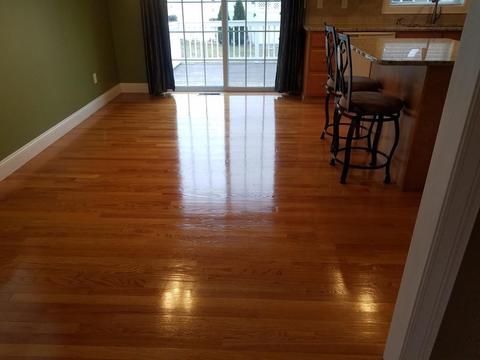
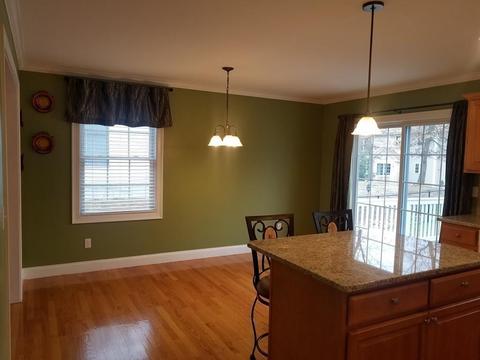
| Kitchen | Flooring - Hardwood, Countertops - Stone/Granite/Solid, Main Level, Kitchen Island, Breakfast Bar / Nook, Open Floor Plan, Slider, Lighting - Pendant |
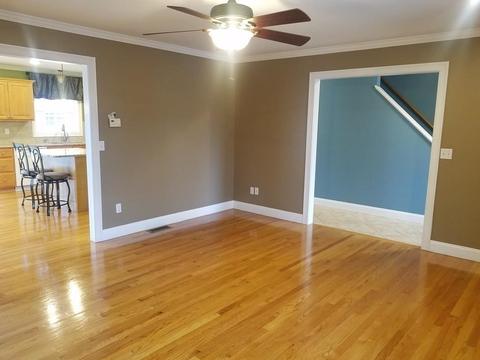
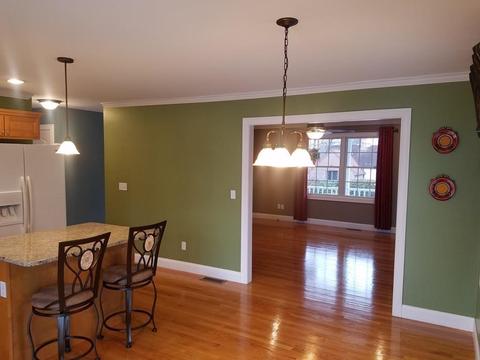
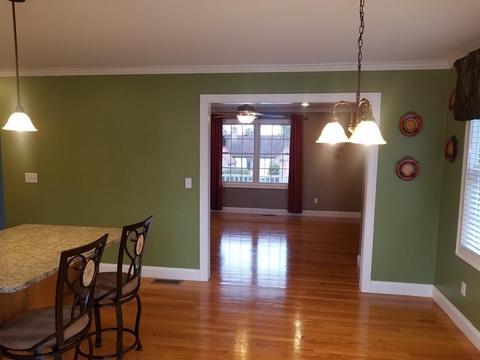
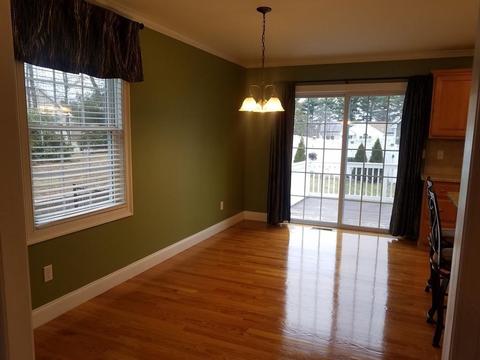
| Dining Room | Flooring - Hardwood, Balcony / Deck, Main Level, Deck - Exterior, Exterior Access, Open Floor Plan, Slider, Lighting - Pendant, Crown Molding |
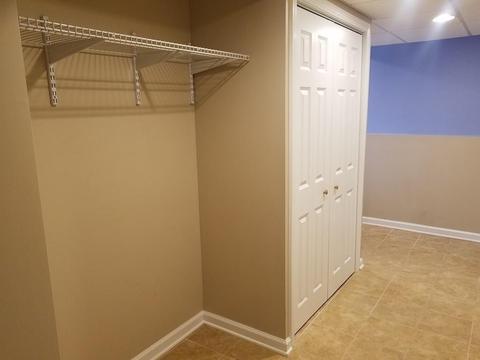
| Add'l Room 1 | Closet, Bonus Room |
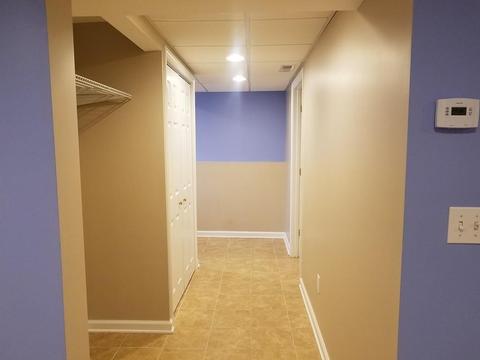
| Basement | Finished, Interior Access |
| Interior Features | Ceiling Fan(s), Flooring - Hardwood, Window(s) - Bay/Bow/Box, Main Level, Recessed Lighting, Crown Molding, Security System, Cable Available |
| Exterior | |
| Foundation | Poured Concrete |
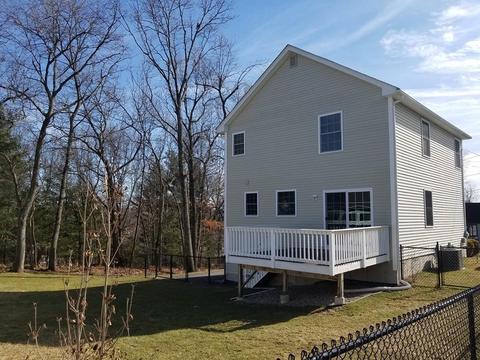
| Exterior | Vinyl |
| Roof | Asphalt/Fiberglass Shingles |
| Parking Desc | Paved Driveway |
| # Parking Spaces | 4 |
| Exterior Features | Porch, Deck - Wood, Storage Shed, Fenced Yard |
| Lot Desc | Paved Drive, Fenced/Enclosed |
| Amenities / Utilities | |
| Green Features: Energy Efficiency | Backup Generator |
| Electricity | 200 Amps |
| Utility Connections | For Electric Range, for Electric Oven, for Electric Dryer, Washer Hookup, Icemaker Connection, Generator Connection |
| Utilities: Hot Water | Natural Gas, Leased Heater |
| Water Source | City/Town Water |
| HOA Amenities | Public Transportation, Shopping, Golf Course, Medical Facility |
| Location | |
| County | Hampden |
| High School | East Long High |
| APN | 3655797 |
| Lot/ Land Details | |
| Road Type | Public, Dead End |
MLS # 72611937| Est. value | Bed/bath | Sqft | mi | |
|---|---|---|---|---|
| 16 Channing Rd, Springfield, MA 01108 | $390,200 | 3/2 | 1,248 | 0.01 |
| 54 Tufts St, Springfield, MA 01108 | $546,100 | 4/2 | 2,171 | 0.03 |
| 21 Channing Rd, Springfield, MA 01108 | $367,300 | 2/1 | 1,237 | 0.03 |
| 12 Channing Rd, Springfield, MA 01108 | $442,400 | 4/2 | 1,870 | 0.03 |
| 15 Channing Rd, Springfield, MA 01108 | $466,900 | 3/2 | 1,908 | 0.04 |
| 201 Braeburn Rd, East Longmeadow, MA 01028 | $373,800 | 3/2 | 1,960 | 0.04 |
| 48 Tufts St, East Longmeadow, MA 01028 | $650,000 | 3/3 | 1,839 | 0.05 |
| 53 Tufts St, Springfield, MA 01108 | $440,000 | 3/2 | 1,208 | 0.05 |
Estimated values are based on public record data and automated valuation models. Values are not guaranteed and may not reflect current market conditions.





$392,450
$299,987
$299,900
$309,500
$284,950
$449,450
$299,950
$349,900
$349,900
$342,000
$304,900
$314,450
$449,450
$307,450
$400,000
$364,950
$299,987
$279,900
$284,950
$85,000
$324,900
$300,000
$299,987
$318,000
$324,900
$220,000
$259,900
$430,000
$299,944
$474,950