
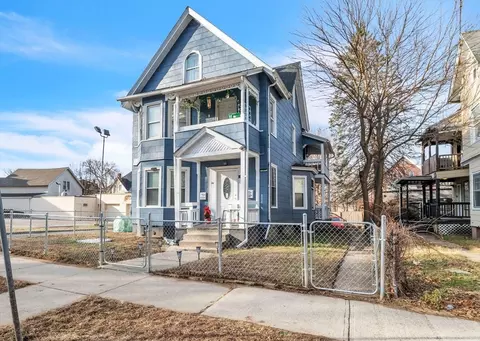
- $400,000
- 7Bd
- 2Ba
- 2,643 Sq Ft
SOLD

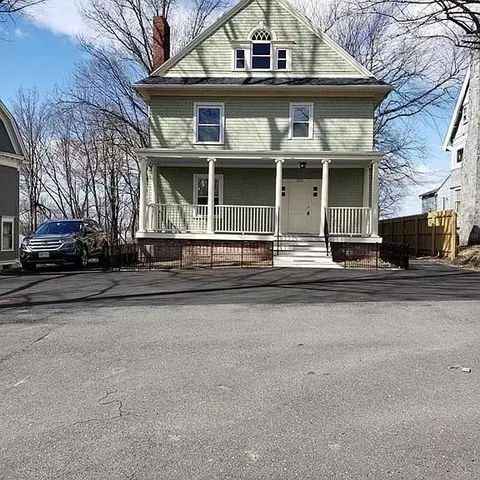
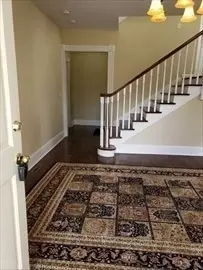
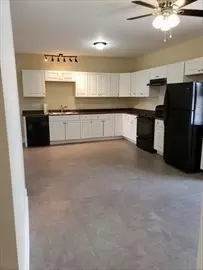
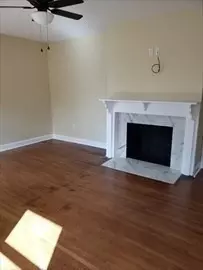
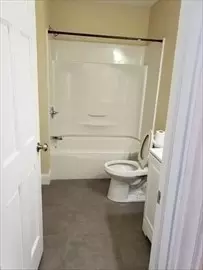
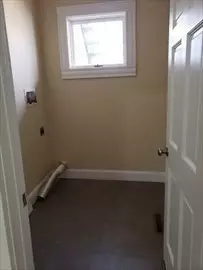
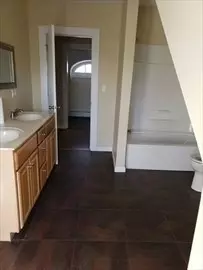
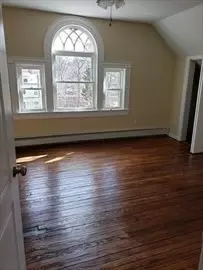
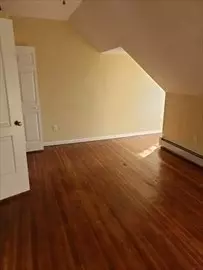
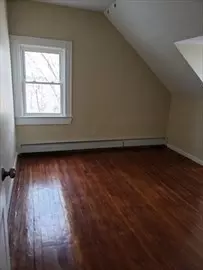
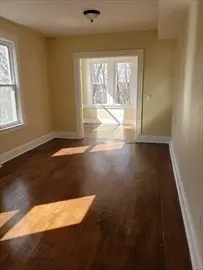
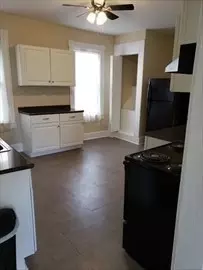
Last sold 05/18/2026 after 14 Days
bed
bath
Sqft ($100/Sqft)
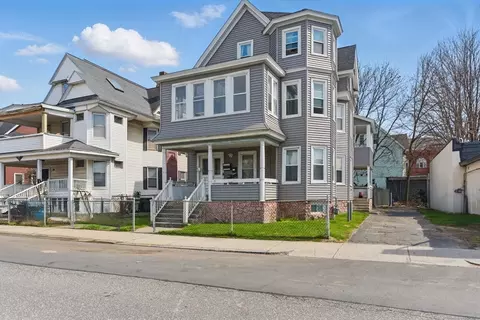
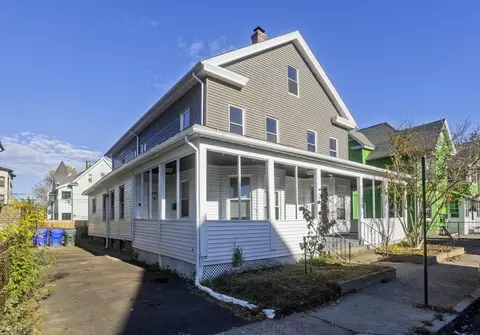
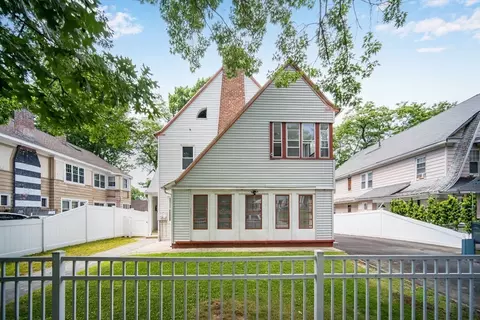
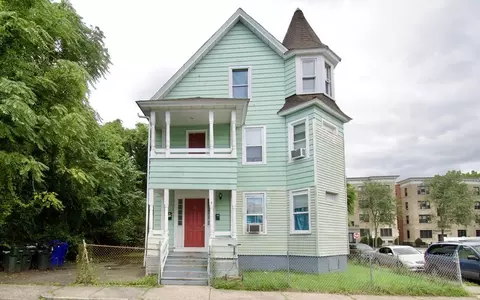
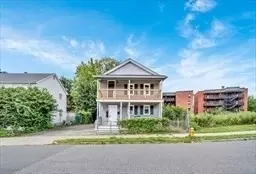
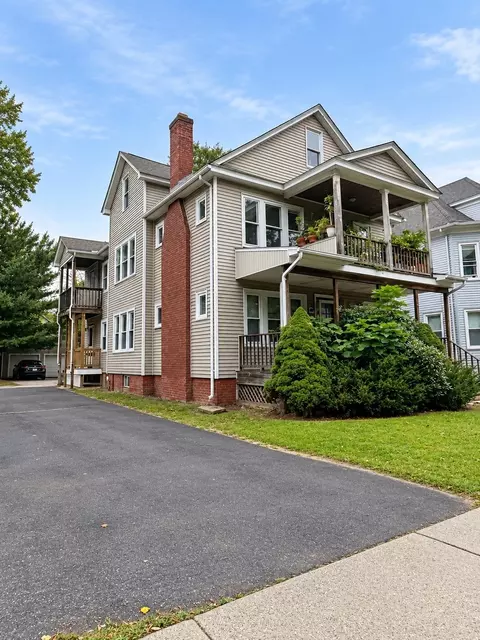
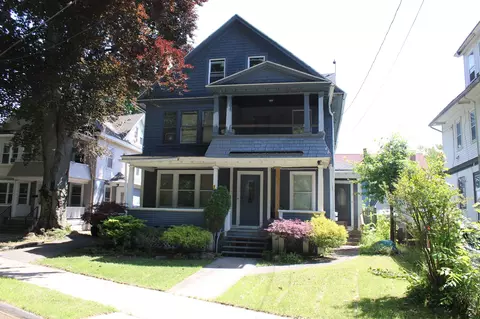
| Property type Multi-family | Neighborhood | Year built 1910 | HOA fee $0/month | Lot size 0.51 Acre | Movoto estimate |

| Overview | |
| Cooling/AC | Window Unit(s) |
| Heating | Hot Water, Forced Air, Natural Gas |
| Levels/Style | 3, 3, Split Entry, Victorian, Queen Anne |
| MLS # | 73512142 |
| Type | Residential Income |
| Status | Closed |
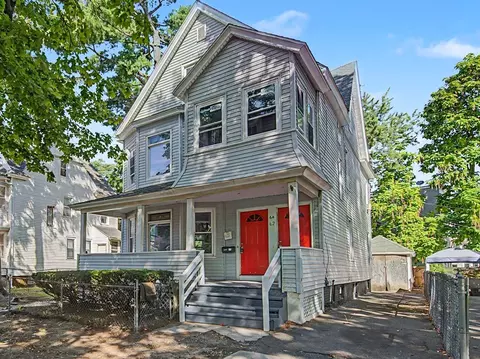
| SubType | 2 Family - 2 Units Up/Down |
| SqFt | 5193 |
| Lot Size (SqFt) | 22215 |
| Lot Size (Acres) | 0.5 |
| Annual Property Tax | 6979.05 |
| Year Built | 1910 |
| Interior | |
| Total # of Bathrooms | 3 |
| # Full Baths | 3 |
| Total # of Bedrooms | 9 |
| Basement | Full, Walk-Out Access, Bulkhead, Slab |
| Total # of Rooms | 15 |
| Laundry | Washer Hookup, Dryer Hookup, Gas Dryer Hookup, Electric Dryer Hookup |
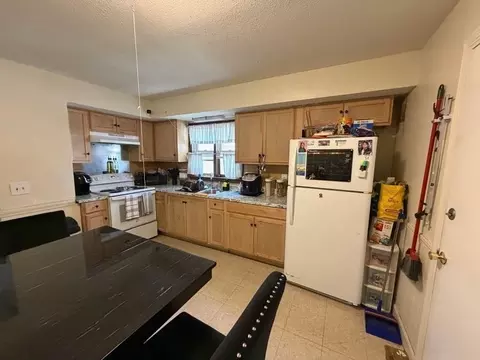
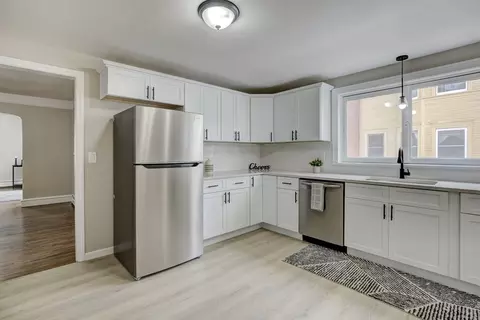
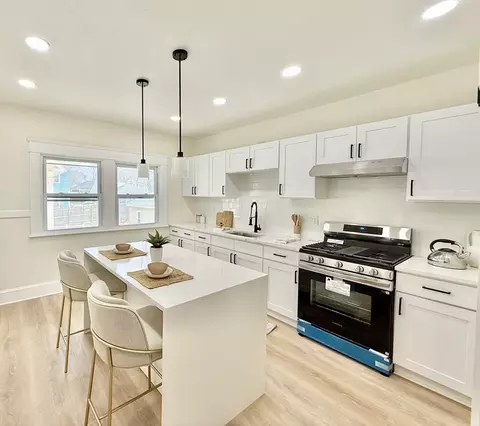
| Kitchen | Ceiling Fan(s), Closet, Closet/Cabinets - Custom Built, Flooring - Laminate, Countertops - Upgraded, French Doors, Cabinets - Upgraded |
| Flooring | Wood, Tile, Vinyl |
| Appliances | Range, Dishwasher, Refrigerator, Washer, Dryer |
| # Fireplaces | 3 |
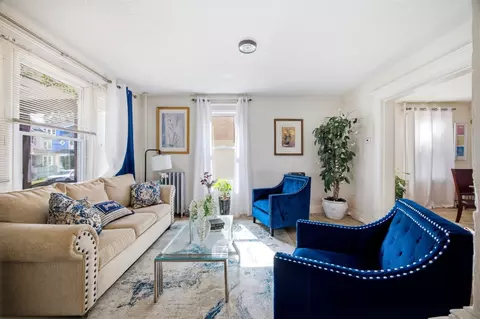
| Interior Features | Mudroom, Ceiling Fan(s), Cathedral/Vaulted Ceilings, Lead Certification Available, Storage, Bathroom With Tub, Pantry, Bathroom With Tub & Shower, Living Room, Dining Room, Kitchen, Family Room, Laundry Room, Sunroom |
| Fireplace | Wood Burning |
| Door Features | Insulated Doors |
| Window Features | Insulated Windows |
| Exterior | |
| Foundation | Concrete Perimeter, Brick/Mortar |
| Construction | Frame |
| Parking Desc | Paved Drive |
| # Parking Spaces | 6 |
| Lot Desc | Wooded |
| Amenities / Utilities | |
| Sewer | Public Sewer |
| Utilities | For Electric Range, for Electric Oven, for Gas Dryer, for Electric Dryer, Washer Hookup |
| Water Source | Public |
| Location | |
| County | Hampden |
| Community Features | Public Transportation, Park, Highway Access, Public School |
| Subdivision | South End |
| Zoning | Sr2r3 |
| APN | 086750049, 2596019 |
| Directions | Mill Street Is Off Of Main Street At The Bottom Of The Hill, And Maple Street At The Top Of The Hill |
| Multifamily Details | |
| Rent Includes | Unit 1(Water), Unit 2(Water) |
| Net Operating Income | 13863 |
| Operating Expense | 8337 |
| Total Actual Rent | 1850 |
| Expense: Water/ Sewer | 2495 |
| Gross Income | 22200 |
| Lot/ Land Details | |
| Road Frontage | Public |
MLS # 73512142
MLS # 73358250
MLS # 73228199
MLS # 72631584 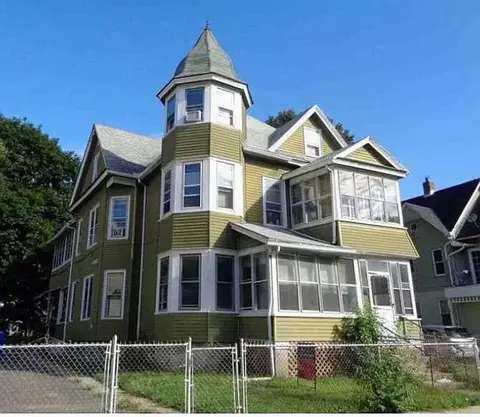

$299,987
$309,500
$299,900
$299,950
$449,450
$392,450
$342,000
$284,950
$349,900
$249,900
$364,950
$304,900
$85,000
$360,000
$449,450
$279,900
$299,900
$339,900
$322,400
$299,987
$300,000
$324,900
$299,987
$318,000
$324,900
$299,944
$220,000
$259,900
$430,000
$474,950