
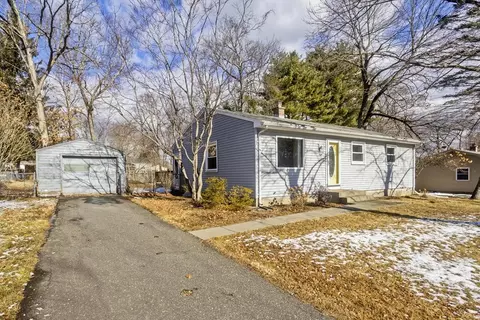
- $279,000
- 3Bd
- 1Ba
- 1,053 Sq Ft
SOLD






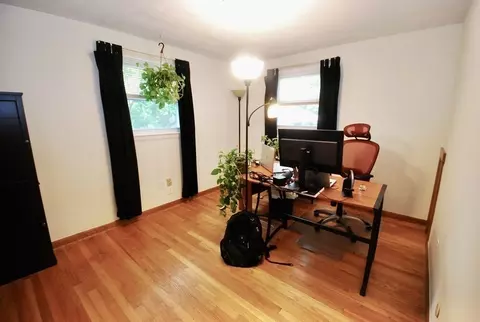

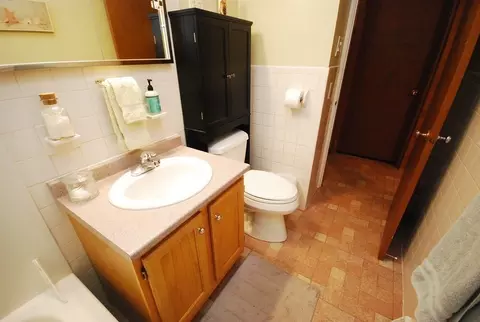

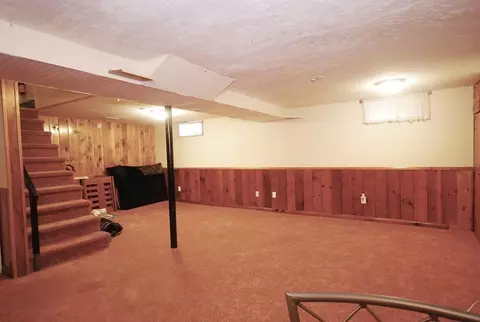


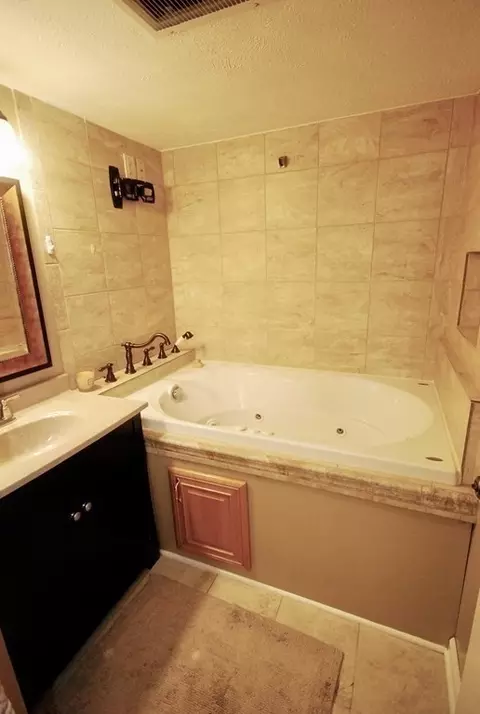


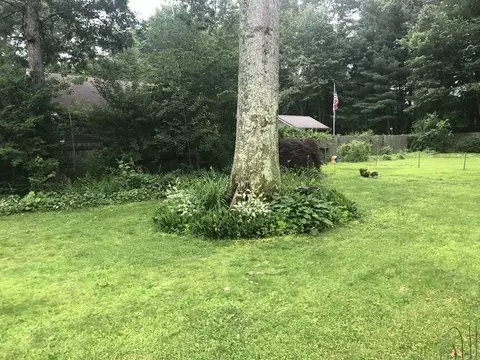

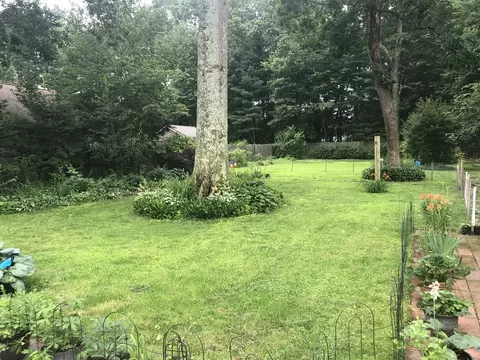


Last sold 07/28/2023 for $325K
bed
bath
Sqft ($256/Sqft)
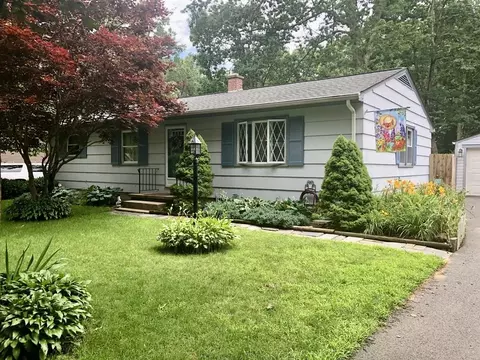
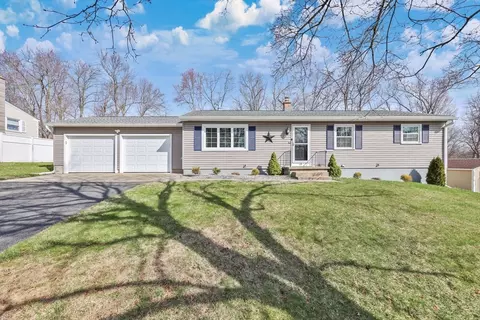
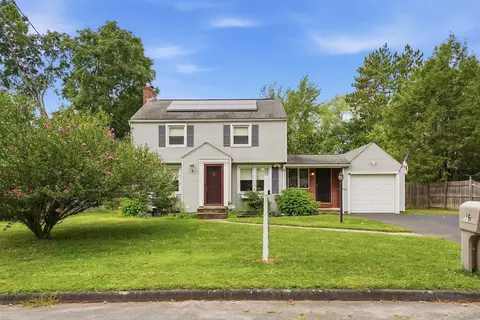
| Property type House | Neighborhood | Year built 1974 | HOA fee $0/month | Lot size 0.42 Acre | Movoto estimate | Parking 2 garage spaces |

| Overview | |
| Cooling/AC | Central Air |
| Heating | Forced Air, Natural Gas |
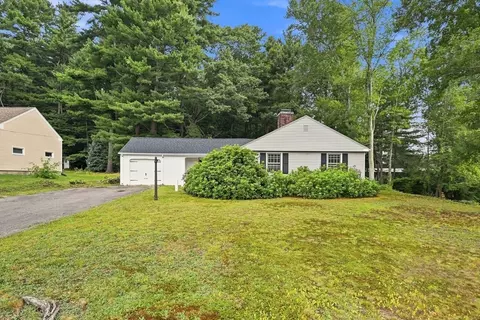
| Levels/Style | Ranch |
| MLS # | 73131794 |
| Type | Residential |
| Status | Closed |
| SubType | Single Family Residence |
| SqFt | 1269 |
| Lot Size (SqFt) | 18104 |
| Lot Size (Acres) | 0.42 |
| Annual Property Tax | 3436 |
| Year Built | 1974 |
| Interior | |
| Bathroom 2 | Bathroom - Full, Bathroom - With Tub, Flooring - Stone/Ceramic Tile, Jacuzzi / Whirlpool Soaking Tub |
| Total # of Bathrooms | 2 |
| Bathroom 1 | Bathroom - Full, Bathroom - With Tub & Shower, Flooring - Vinyl |
| # Full Baths | 2 |
| Total # of Bedrooms | 3 |
| Bedroom 3 | Ceiling Fan(s), Closet, Flooring - Hardwood |
| Bedroom 4 | Closet, Flooring - Wall To Wall Carpet |
| Bedroom 2 | Ceiling Fan(s), Closet, Flooring - Hardwood |
| Basement | Full, Finished, Interior Entry |
| Family Room | Bathroom - Full, Cedar Closet(s), Flooring - Wall To Wall Carpet, Lighting - Pendant, Lighting - Overhead |
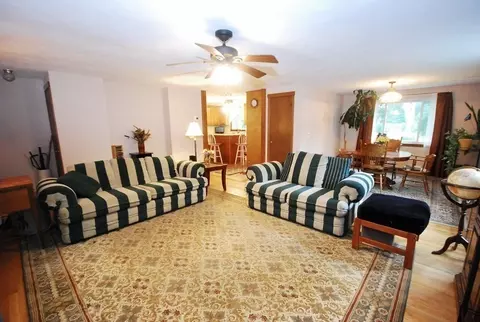
| Living Room | Closet, Flooring - Hardwood |
| Dining Room | First, Flooring - Hardwood |
| Total # of Rooms | 6 |
| Laundry | Closet/Cabinets - Custom Built, Flooring - Stone/Ceramic Tile, In Basement, Washer Hookup |
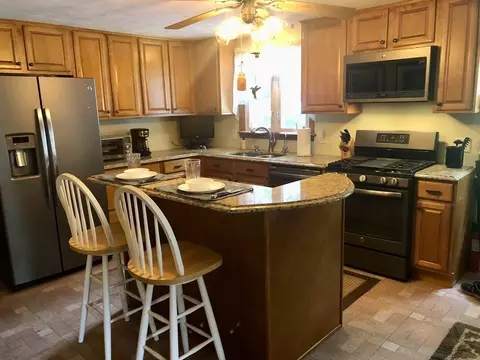
| Kitchen | Ceiling Fan(s), Flooring - Vinyl, Countertops - Stone/Granite/Solid, Kitchen Island, Breakfast Bar / Nook, Remodeled, Stainless Steel Appliances, Lighting - Pendant, Lighting - Overhead |
| Flooring | Wood, Tile, Vinyl, Carpet |
| Appliances | Range, Dishwasher, Disposal, Microwave, Refrigerator, Washer, Dryer, Utility Connections For Gas Range, Utility Connections For Gas Dryer, Utility Connections For Electric Dryer |
| Window Features | Insulated Windows, Storm Window(s) |
| Exterior | |
| Foundation | Concrete Perimeter |
| Roof | Shingle |
| Construction | Frame |
| # Covered Spaces | 2 |
| Parking Desc | Detached, Off Street, Paved |
| # Parking Spaces | 2 |
| # Garage Spaces | 2 |
| Exterior Features | Patio, Rain Gutters, Storage, Sprinkler System, Fenced Yard, Garden |
| Patio/ Porch | Patio |
| Fencing | Fenced |
| Lot Desc | Level |
| Other Structures | Workshop |
| Amenities / Utilities | |
| Sewer | Public Sewer |
| Green Features: Energy Efficiency | Attic Vent Elec. |
| Utilities | For Gas Range, for Gas Dryer, for Electric Dryer, Washer Hookup |
| Water Source | Public |
| Location | |
| County | Hampden |
| Community Features | Public Transportation, Shopping, Conservation Area |
| Zoning | R6 |
| APN | S:06516 P:0034, 2588432 |
| Directions | Parker To Oak Hollow Or Bartels To Forest Hills To Helberg |
MLS # 73131794
MLS # 71051170| Est. value | Bed/bath | Sqft | mi | |
|---|---|---|---|---|
| 115 Helberg Rd, Springfield, MA 01128 | $531,000 | 4/2 | 2,525 | 0.01 |
| 97 Helberg Rd, Springfield, MA 01128 | $409,000 | 5/2 | 1,971 | 0.02 |
| 114 Helberg Rd, Springfield, MA 01128 | $334,000 | 3/1 | 1,053 | 0.03 |
| 104 Helberg Rd, Springfield, MA 01128 | $340,000 | 3/1 | 1,249 | 0.03 |
| 125 Helberg Rd, Springfield, MA 01128 | $332,000 | 3/1 | 1,196 | 0.03 |
| 96 Helberg Rd, Springfield, MA 01128 | $338,000 | 3/1 | 1,249 | 0.04 |
| 87 Helberg Rd, Springfield, MA 01128 | $328,000 | 3/1 | 1,213 | 0.04 |
| 124 Helberg Rd, Springfield, MA 01128 | $329,000 | 3/1 | 1,053 | 0.04 |
Estimated values are based on public record data and automated valuation models. Values are not guaranteed and may not reflect current market conditions.
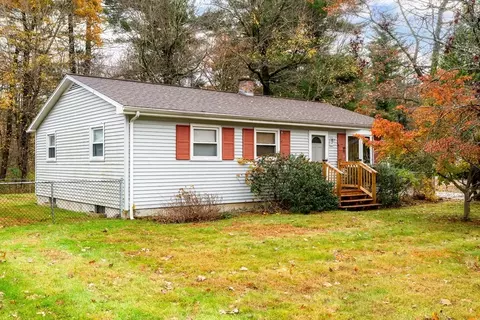
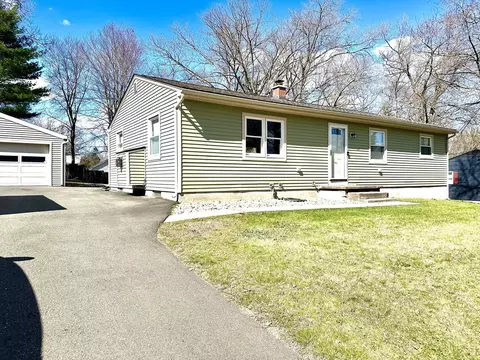



$299,987
$299,900
$349,900
$349,900
$309,500
$392,450
$299,950
$284,950
$342,000
$449,450
$400,000
$304,900
$339,900
$299,987
$479,500
$279,900
$307,450
$318,000
$364,950
$449,450
$324,900
$299,987
$318,000
$300,000
$324,900
$220,000
$430,000
$259,900
$299,944
$474,950