Movoto Real Estate
Sold on 09/20/2023

5001 Mountain View Dr, Springfield, IL 62711

  • $370,000

    Last sold 09/20/2023 after 53 Days

  • 4

    bed

  • 3

    bath

  • 2,527

    Sqft ($146/Sqft)

House not for sale
Learn about Springfield's top local Real Estate agents

About 5001 Mountain View Dr

Property type House
Neighborhood
Year built 2017
HOA fee $0/month
Parking 2 garage spaces
Property description
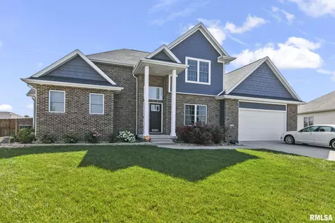
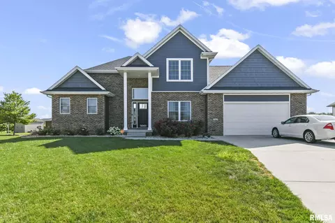
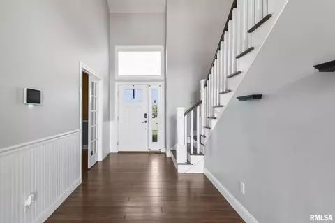
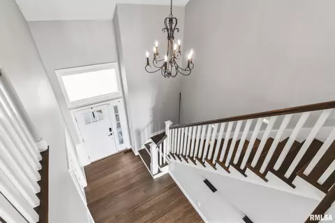
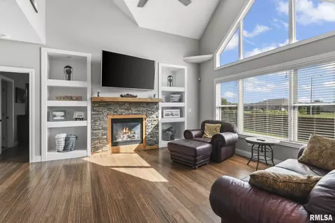
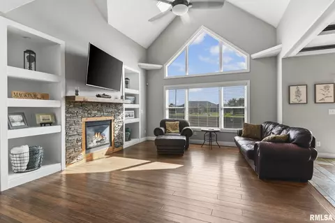
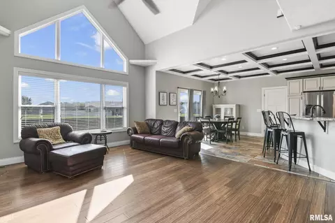
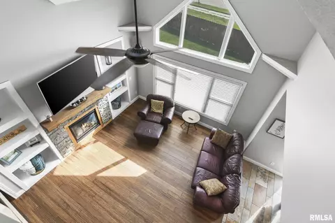
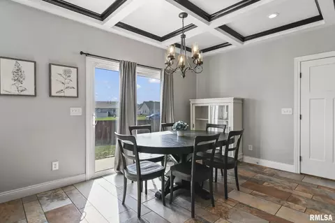
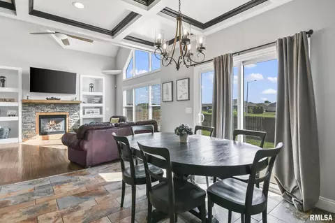
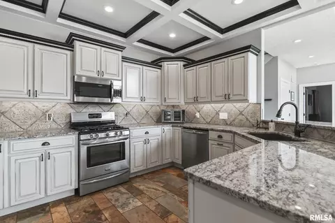
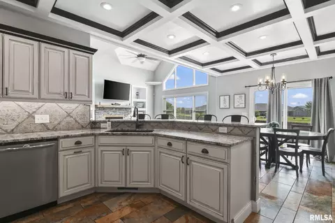
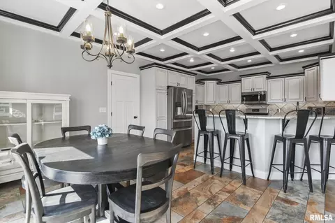
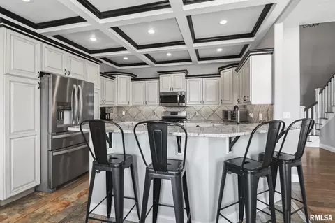
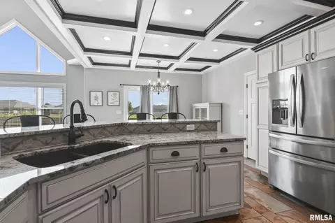
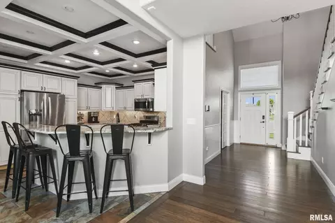
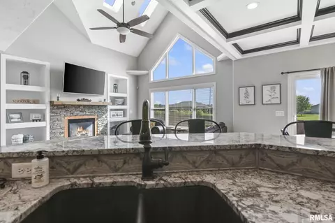
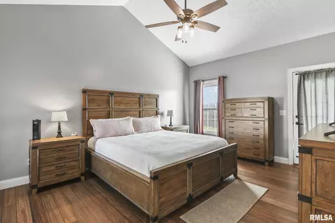
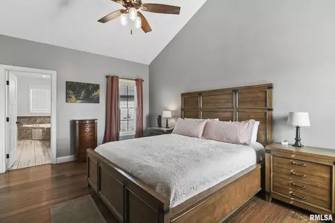
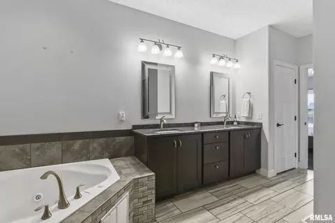
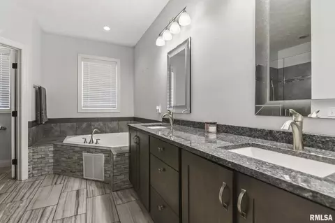
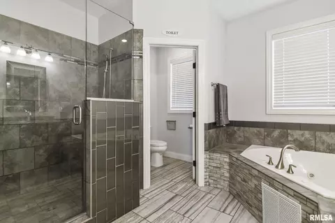
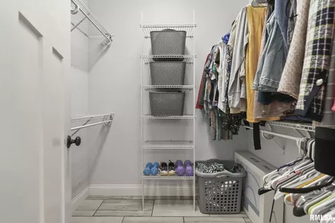
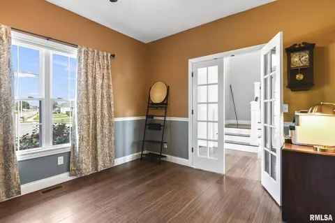
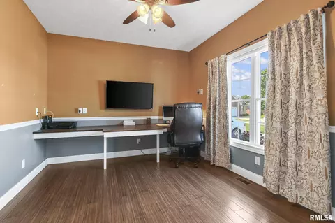
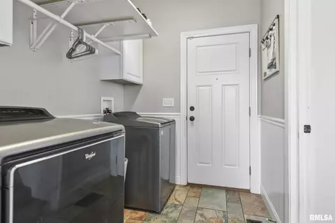
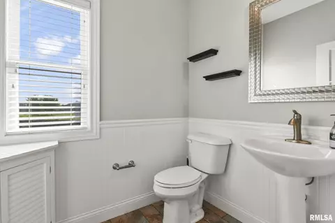
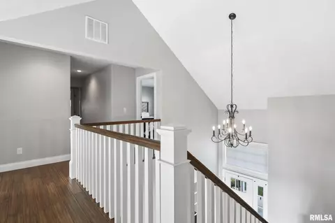
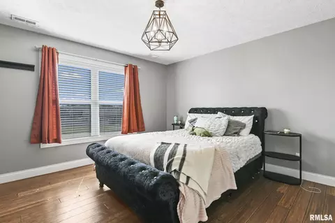
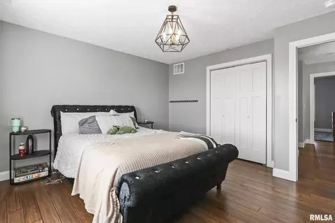
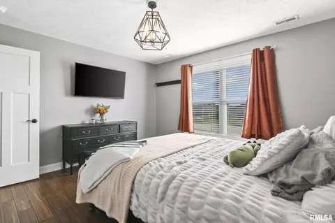
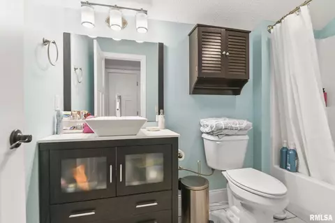
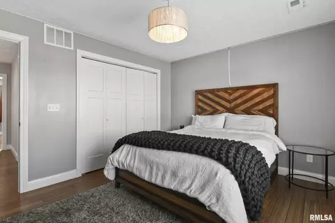
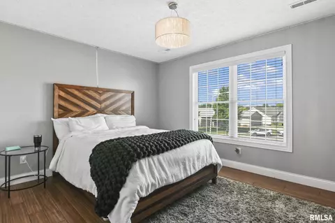
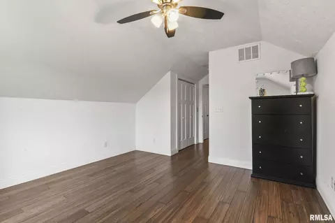
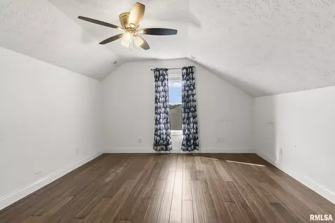
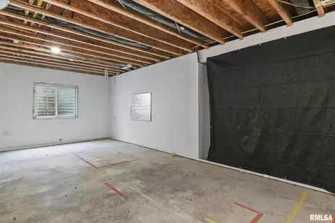
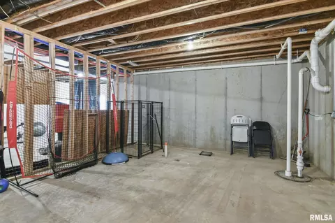
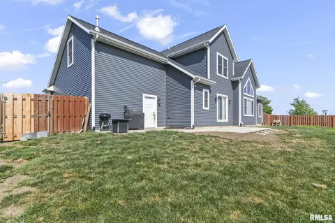
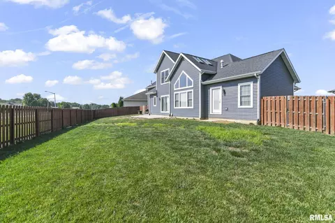
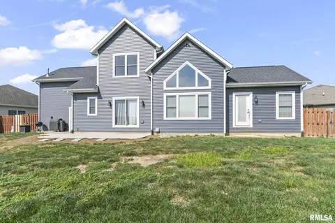
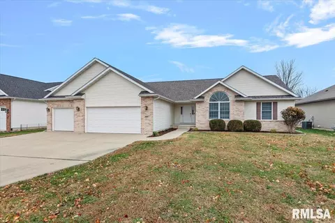
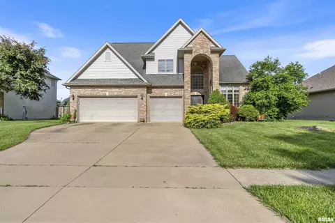
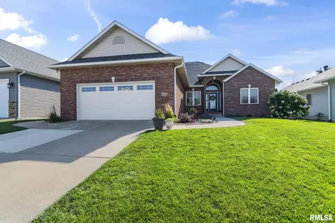
Wow! Must see 7 yr old home in Deerfield on quiet cul-de-sac! This 4 bedroom 2.5 Bath home in the New Berlin School Dist. will impress you with soaring ceiling, large windows, main floor primary suite, main floor office, open floor plan, and wood flooring throughout the home. Kitchen features granite countertops, custom Schrock cabinetry, stainless appliances, tile flooring & backsplash, & custom ceiling feature. Main floor laundry room & 1/2 bath. Primary suite features vaulted ceiling, walk-in closet, bath with separate tub & tiled shower, & double sink vanity. Upstairs are 3 bedrooms with large closets and a full bath. The unfinished basement has two egress windows, plumbed for bath, and plenty of possibilities. Oversized 2.5 car garage with heater & built-in shelving. Large fenced backyard with recently poured concrete patio (July 2023). Pre-inspected with repairs made and selling as reported.
Listed by
Listing Agent Contact: Pref: 217-725-8455
Listing Office - The Real Estate Group, Inc.
Source: RMLS Alliance mls logo
MLS#CA1023740 • last updated 2 years ago
Movoto checked RMLS Alliance for data 11 minutes ago
Overview
Heating Gas, Heating Systems - 2+, Forced Air, Central Air, Zoned
Levels/Style Two Story
MLS # CA1023740
Status Sold
SubType Single Family Residence
SqFt 2527
Property Tax 5833.6
Year Built 2017
Interior
Total # of Bathrooms 3
# of Full Baths 2
# of Half Baths 1
Total # of Bedrooms 4
Appliances Dishwasher, Disposal, Microwave, Range/Oven, Refrigerator
Interior Features Blinds, Ceiling Fan(s), Vaulted Ceiling(s), Foyer - 2 Story, Garage Door Opener(s), Jetted Tub
Fireplace Gas Log, Living Room
Exterior
Foundation Concrete, Poured Concrete
Roof Shingle
Construction Frame, Brick, Vinyl Siding
Parking Attached
Exterior Features Fenced Yard
Lot Features Cul-De-Sac
Amenities / Utilities
Water Source Public Sewer, Public
Location
Subdivision Deerfield
High School New Berlin District #16
APN 21-03.0-426-037
Directions West Iles To Right On Harrier - Right On Dove Then Left On Finch Haven - Left On Manhattan Right On Pacific Grove - Right On Mountain View - Home Is At The Very End Of Cul-de-sac
Lot/ Land Details
Road Surface Paved
We are not permitted to show value estimates for this property.
  • 5001 Mountain View Dr
    $370K
  • Springfield
  • 62711
    $425K +6% y/y
  • Springfield
    $197K +2% y/y
No chart available
Statistics calculated by Movoto

Thinking of selling? Get a Cash Offer.

  • A smooth, fast sale
  • Skip staging and repairs
  • No strings attached
Source: GreatSchools.org © 2026. All rights reserved.

Around Springfield

Explore everything this neighborhood has to offer.
By entering my info and clicking Ask a Question below, I am providing my e-signature and express written consent to receive marketing emails, calls, and texts (including via automatic telephone dialing systems, AI generative, artificial or pre-recorded voice technology) relating to my inquiry from Movoto (and parties calling/messaging on their behalf) even if my number appears on the company, state, or national Do Not Call Registry. You also agree to ourTerms and Conditions and Privacy Policy. Consent not required to receive services (call 1-844-420-1270 to be connected without providing consent).

Nearby recently sold homes in Springfield, IL

Nearby homes for sale in Springfield, IL

Newest listings in 62711

  • Real Estate
  • IL
  • Sangamon County
  • Springfield
  • 62711
  • 5001 Mountain View Dr
Meet with a real estate agent today (844) 430-0869
The multiple listing information is provided by RMLSA. IDX information is provided exclusively for consumers’ personal, non-commercial use and that it may not be used for any purpose other than to identify prospective properties consumers may be interested in purchasing. Information deemed reliable but not guaranteed to be accurate. Buyer to verify all information. The information provided is for consumers' personal, non-commercial use and may not be used for any purpose other than to identify prospective properties consumers may be interested in purchasing. Listing information updated every 15 minutes. Terms of use & Privacy Policy, California Privacy Info. Copyright © 2005 - 2026 Movoto, Inc. All rights reserved. Equal Housing Opportunity CalDRE CalDRE #01517281
Movoto Real Estate is committed to ensuring accessibility for individuals with disabilities. We are continuously working to improve the accessibility of our web experience for everyone. We welcome feedback and accommodation requests, please submit them here.
The data relating to real estate for sale on this web site comes in part from the Internet Data Display program of RMLS Alliance. The accuracy of all information, regardless of source, including but not limited to square footages and lot sizes, is deemed reliable but is not guaranteed and should be independently verified through personal inspection and/or with the appropriate professionals. ©Copyright 2026 RMLS Alliance. All rights reserved.
Requests for information regarding mortgage products will be directed to Movoto.com affiliate, Lower, LLC - a licensed Mortgage Lender (NMLS #1124061), or, based on your location, may be redirected to a participating mortgage marketing partner that may pay Lower, LLC for any consumer contact information provided through this site.