Movoto Real Estate
  • Exterior
  • Other
  • Entry Way
  • Kitchen
  • Dining
  • Bedroom
  • Bath
  • Animated home icon 3D tour

4820 Chestnut Dr, Springfield, IL 62711

$390,000
  • 3

    bed

  • 2

    bath

  • 1,786

    Sqft ($218/Sqft)

House for sale 18 hours

About 4820 Chestnut Dr

Property type House
Neighborhood
Year built 2016
HOA fee $100/month
Movoto estimate
Parking 2 garage spaces
Rental estimate
Property description
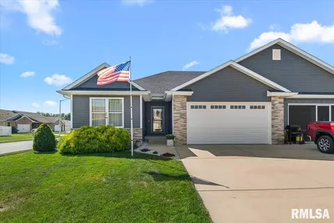
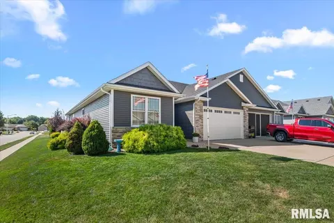
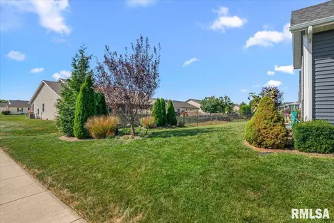
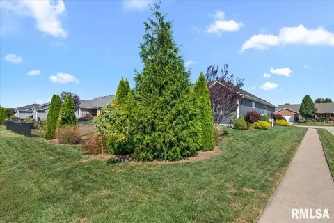
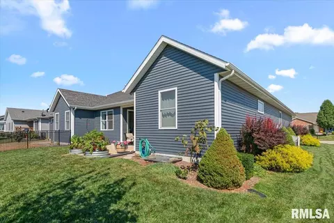
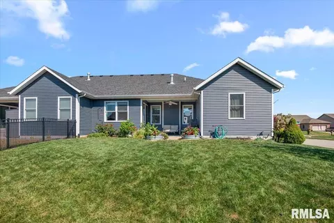
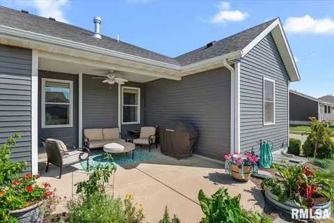
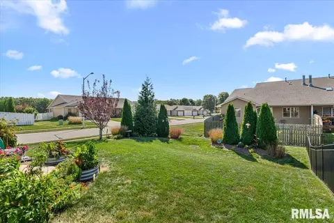
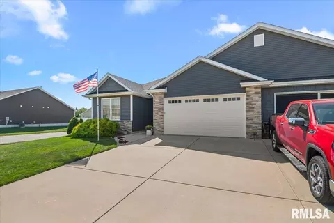
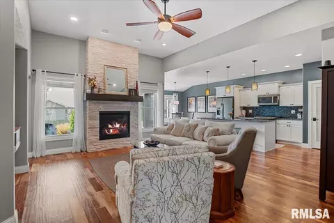
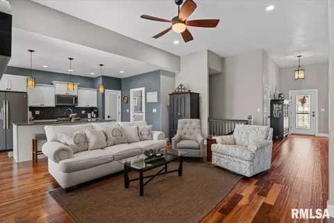
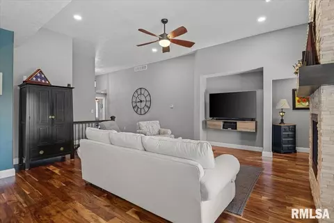
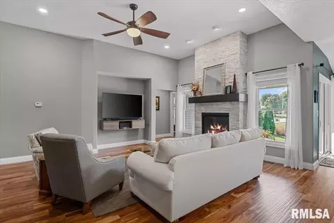
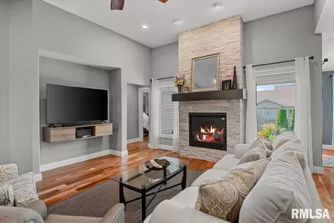
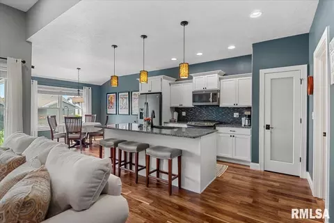
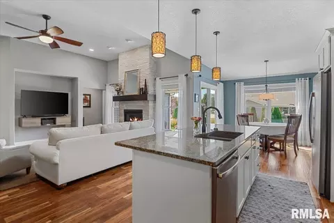
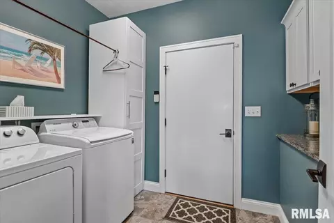
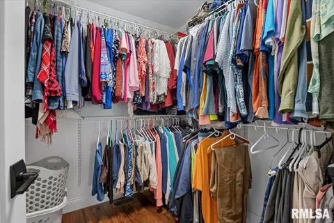
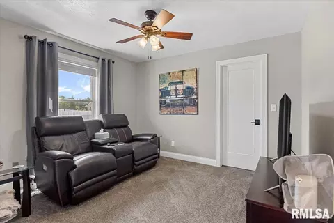
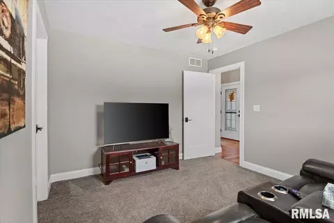
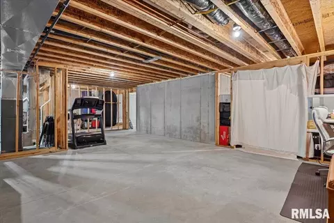
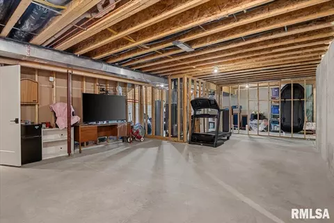
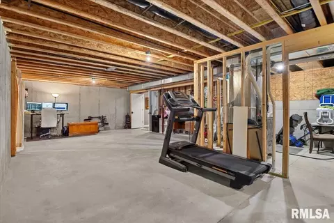
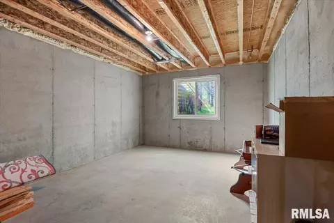
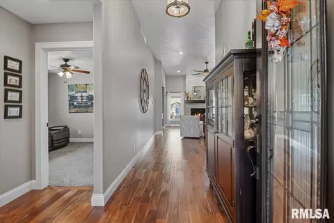
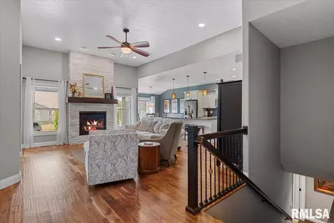
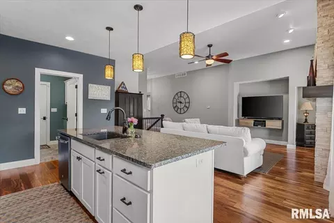
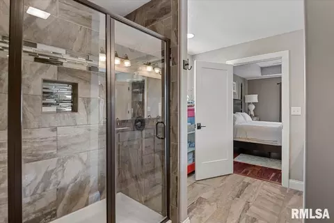
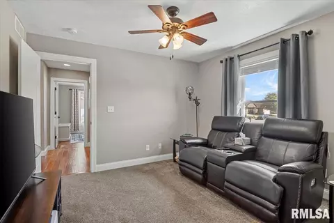
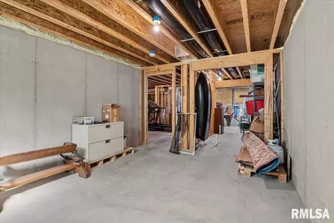
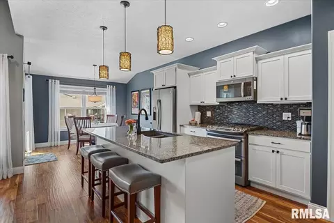
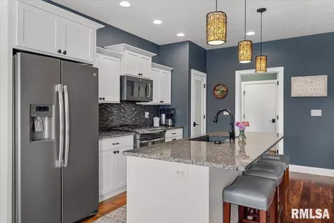
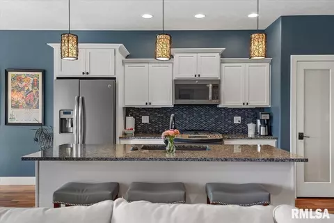
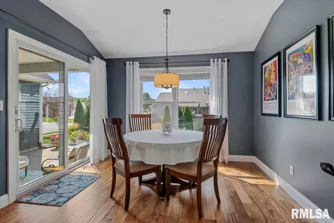
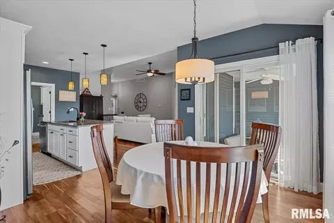
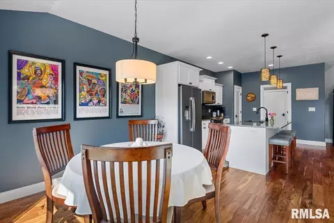
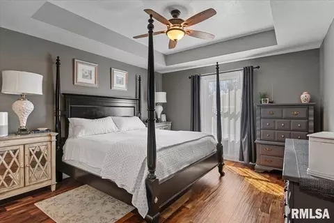
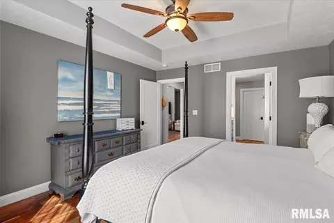
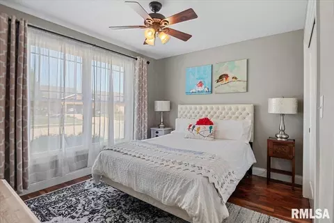
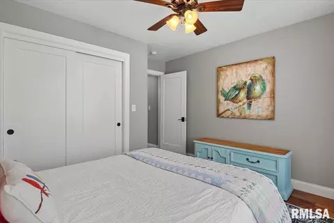
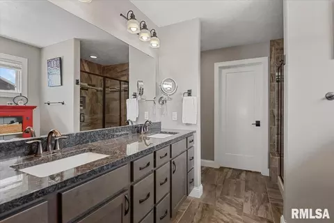
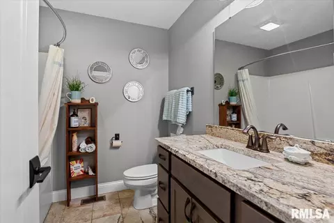
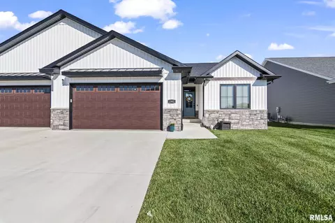
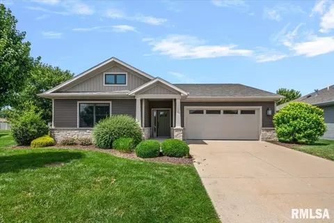
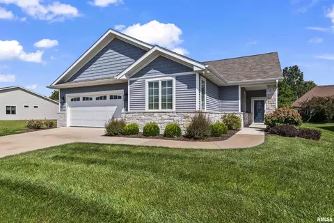
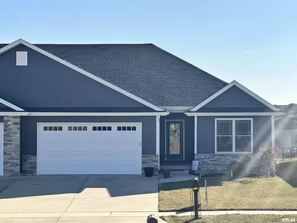
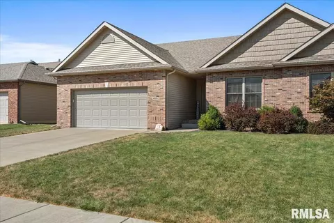
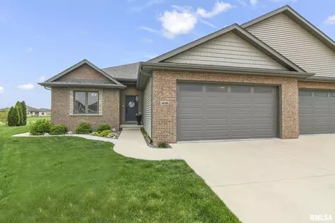
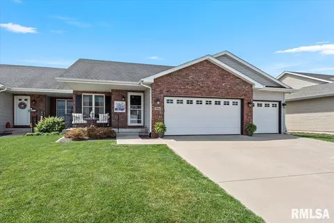
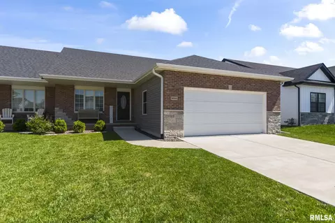
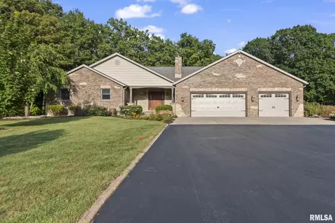
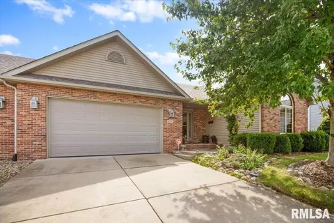
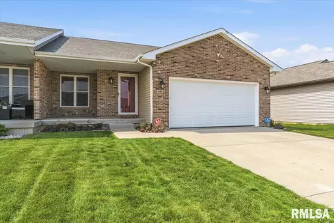
Quality construction and timeless style come together in this beautifully maintained JR Reiser-built attached home on Springfield’s desirable westside! You’ll love the open floor plan connecting the living, kitchen and dining areas, creating an inviting space for everyday living and entertaining. Gorgeous wide-plank hardwood floors throughout most of the home, two-panel doors and a stone gas fireplace add warmth and character. The kitchen is sure to impress with timeless white cabinetry, granite countertops, a large center island, stainless steel appliances, double oven and pantry. All three bedrooms are conveniently located on the main floor. The spacious primary suite features a large walk-in closet and private bath with double bowl vanity with granite counters and a beautifully tiled walk-in shower. The second bedroom also offers the added convenience of a walk-in closet. A full unfinished basement provides endless possibilities and is already plumbed for a third bathroom—easily transform the space into a family room plus a 4th bedroom. House also features a whole house water filtration system and reverse osmosis under kitchen sink. Outside, enjoy the lovely landscaped yard and well-kept surroundings. This one checks all the boxes for quality, functionality and future potential!
Listed by
Listing Office - The Real Estate Group, Inc.
Source: RMLS Alliance mls logo
MLS#CA1046550 • last updated 18 hours ago
Movoto checked RMLS Alliance for data 1 hour ago
Request a virtual or in-person tour
Overview
Cooling/AC Central Air
Heating Natural Gas, Forced Air
Levels/Style Ranch
Virtual Tour External Link
MLS # CA1046550
Status Active
SubType Single Family Residence
SqFt 1786
Property Tax 7375.64
Year Built 2016
HOA Fee 100
Interior
Total # of Bathrooms 2
# of Full Baths 2
Total # of Bedrooms 3
Appliances Dishwasher, Disposal, Dryer, Microwave, Range, Refrigerator, Washer, Water Purifier
Fireplace Gas Log, Living Room
Exterior
Foundation Concrete Perimeter, Poured Concrete
Roof Shingle
Construction Vinyl Siding, Stone
Parking Attached
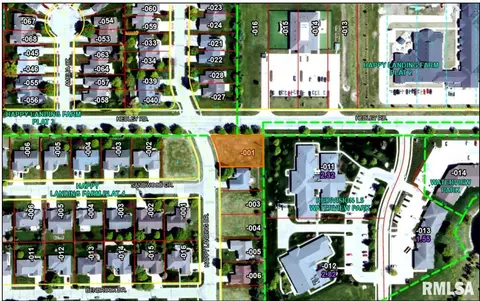
Lot Features Corner Lot, Level, Other
Amenities / Utilities
Water Source Public Sewer, Public
Location
Subdivision Oak Park Estates
High School Springfield District #186
APN 21020155004
Directions GPS Friendly
Tour this home
When would you like to see 4820 Chestnut Dr?
question
Have a question about this property? Call us at (844) 430-0869
Source: GreatSchools.org © 2026. All rights reserved.

Around Springfield

Explore everything this neighborhood has to offer.
5/100
Walk
73/100
Family
52/100
Dining
77/100
Pet
  • Real Estate
  • IL
  • Sangamon County
  • Springfield
  • 62711
  • 4820 Chestnut Dr

My commute

Enter a destination to see travel time and distance.
By entering my info and clicking Ask a Question below, I am providing my e-signature and express written consent to receive marketing emails, calls, and texts (including via automatic telephone dialing systems, AI generative, artificial or pre-recorded voice technology) relating to my inquiry from Movoto (and parties calling/messaging on their behalf) even if my number appears on the company, state, or national Do Not Call Registry. You also agree to ourTerms and Conditions and Privacy Policy. Consent not required to receive services (call 1-844-420-1270 to be connected without providing consent).

Nearby homes for sale in Springfield, IL

Nearby recently sold homes in Springfield, IL

Newest listings in 62711

Meet with a real estate agent today (844) 430-0869
The multiple listing information is provided by RMLSA. IDX information is provided exclusively for consumers’ personal, non-commercial use and that it may not be used for any purpose other than to identify prospective properties consumers may be interested in purchasing. Information deemed reliable but not guaranteed to be accurate. Buyer to verify all information. The information provided is for consumers' personal, non-commercial use and may not be used for any purpose other than to identify prospective properties consumers may be interested in purchasing. Listing information updated every 15 minutes. Terms of use & Privacy Policy, California Privacy Info. Copyright © 2005 - 2026 Movoto, Inc. All rights reserved. Equal Housing Opportunity CalDRE CalDRE #01517281
Movoto Real Estate is committed to ensuring accessibility for individuals with disabilities. We are continuously working to improve the accessibility of our web experience for everyone. We welcome feedback and accommodation requests, please submit them here.
The data relating to real estate for sale on this web site comes in part from the Internet Data Display program of RMLS Alliance. The accuracy of all information, regardless of source, including but not limited to square footages and lot sizes, is deemed reliable but is not guaranteed and should be independently verified through personal inspection and/or with the appropriate professionals. ©Copyright 2026 RMLS Alliance. All rights reserved.
Requests for information regarding mortgage products will be directed to Movoto.com affiliate, Lower, LLC - a licensed Mortgage Lender (NMLS #1124061), or, based on your location, may be redirected to a participating mortgage marketing partner that may pay Lower, LLC for any consumer contact information provided through this site.