

261 Valley View Dr, Springdale, UT 84767
$1,950,000
- 4
bed
- 3
bath
- 3,095
Sqft ($630/Sqft)
House for sale 218 days
$50K price drop
About 261 Valley View Dr
| Property type House | Neighborhood | Year built 2002 | HOA fee $29/month | Lot size 2.01 Acre |
Property description
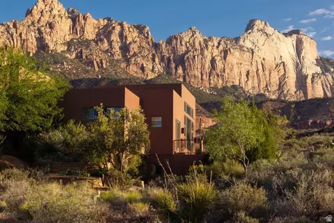
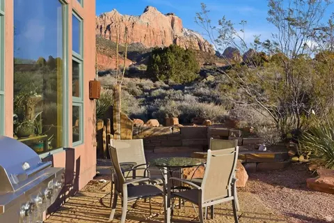
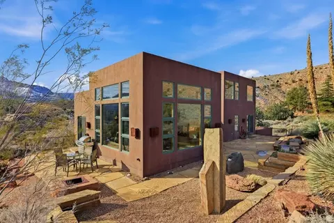
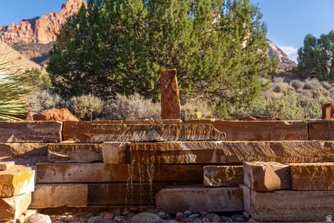
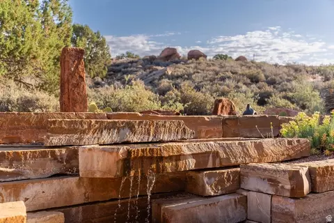
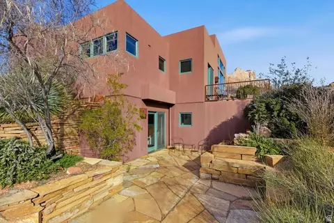
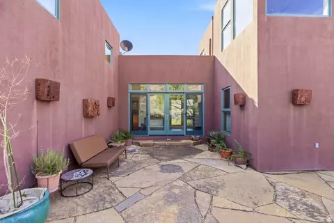
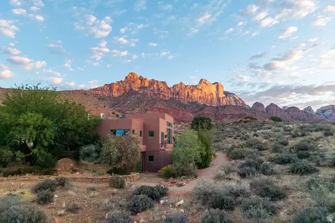
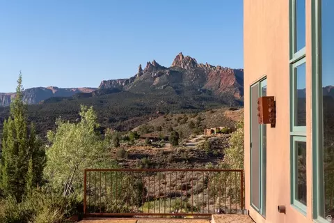
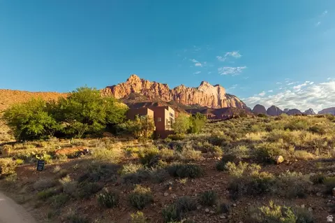
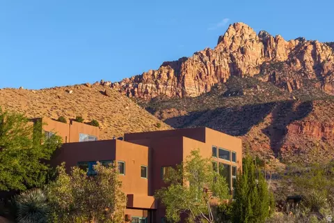
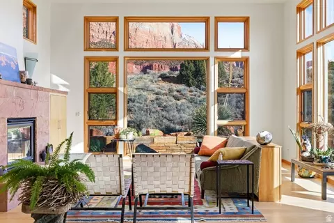
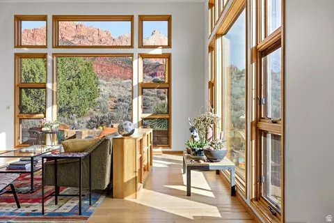
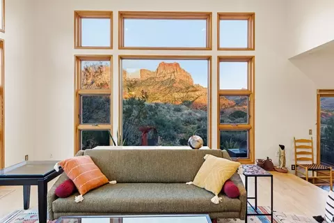
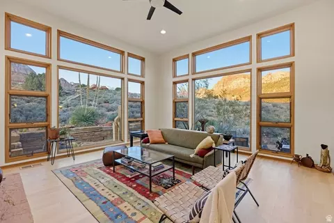
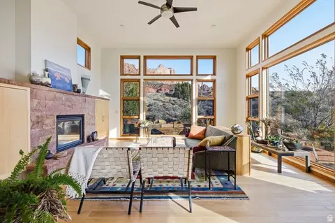
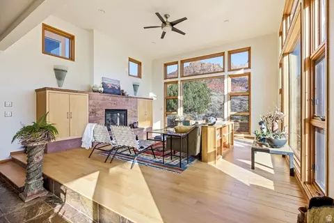
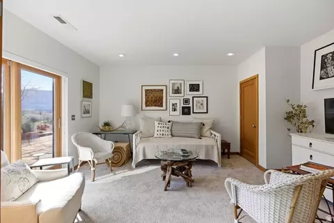
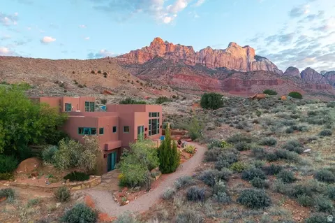
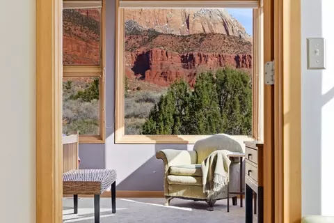
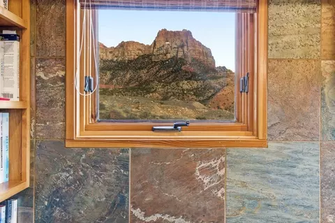
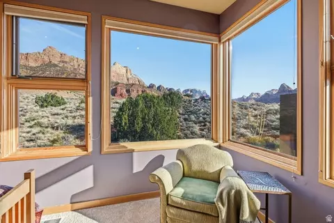
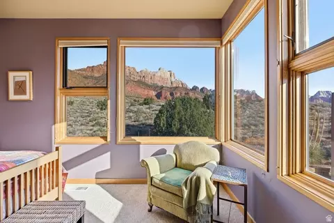
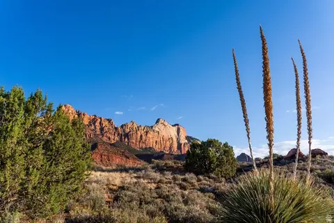
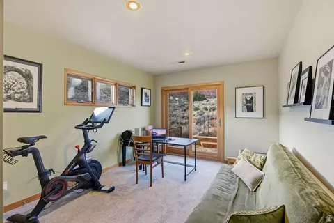
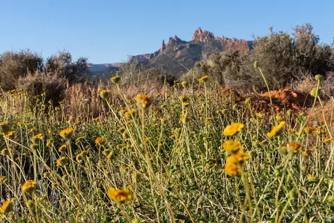
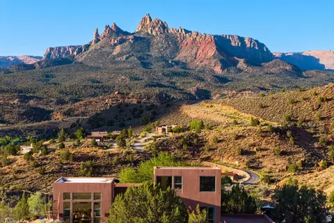
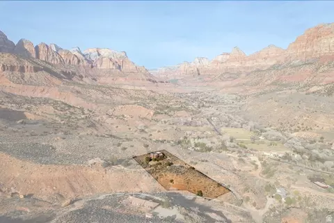
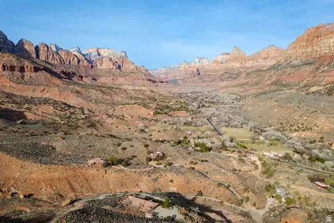
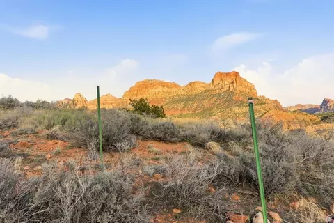
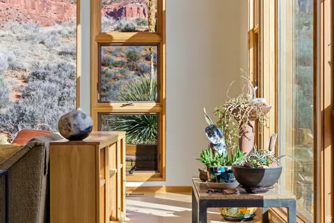
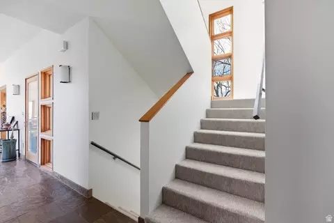
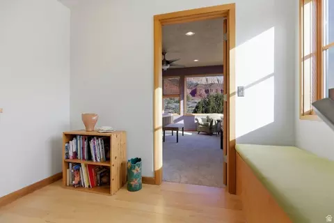
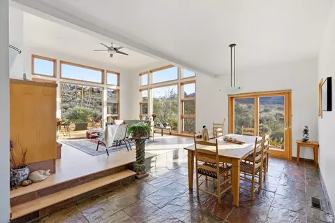
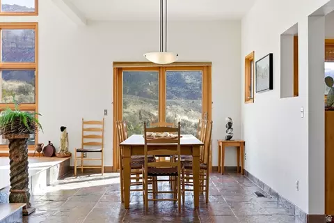
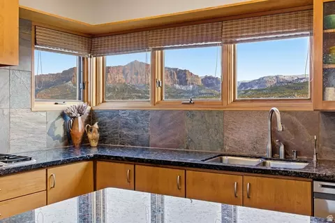
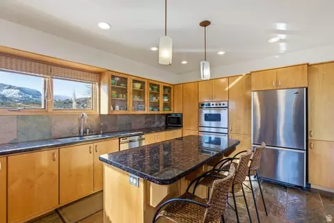
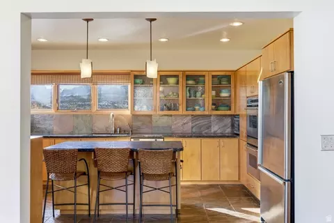
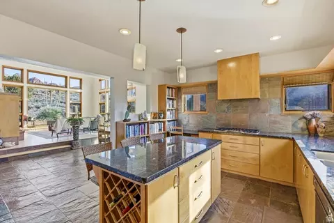
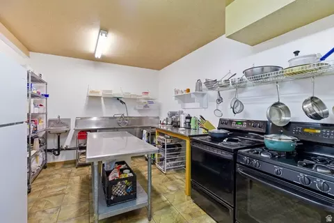
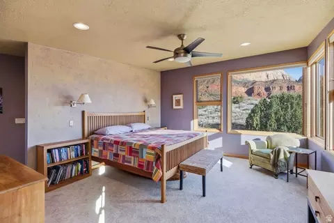
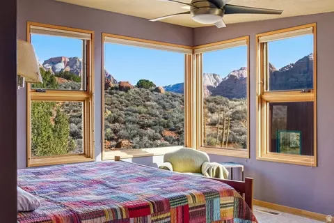
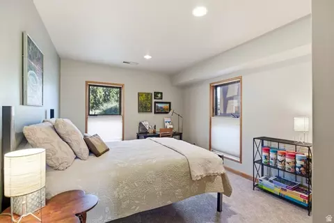
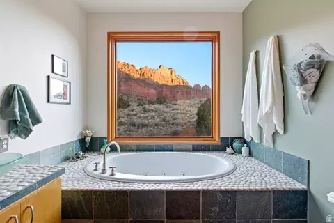
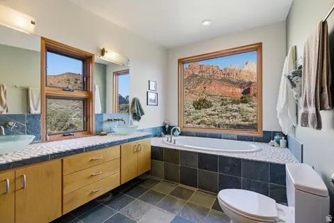
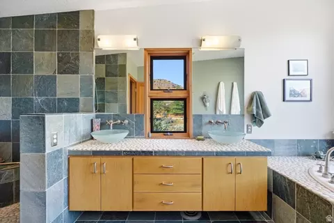
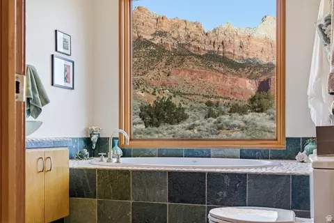
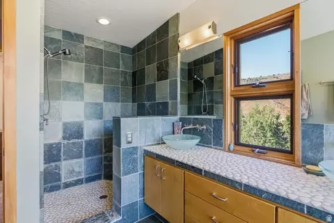
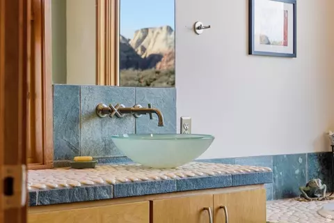
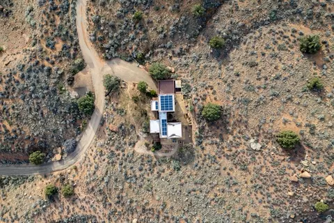
This modern custom Zion home is situated high in the foothills adjacent to Zion National Park Lands. The full glass windows showcase the beautiful native scenery complete with full views of the iconic red rocks of Zion on both sides of Zion Canyon. The open concept floor plan lends itself both to small intimate gatherings yet easily handles large crowds. From the entry doorway,you look directly on to an amazing limestone patiowith terraced water feature. The kitchen is partially enclosed, yet flows seamlessly into the Dining Room and Great Room. Patios off the Dining Room and the attached Mother-in-law area allow for year round outdoor living. The primary bedroom is perched where the views are expansive and unobstructed. Two additional bedrooms are on the main floor.
Listed by
Listing Agent - Kristi Staker
Listing Office - Summit Sotheby's International Realty
Source: WFRMLS 
MLS#2140344 • last updated
1 month ago
Movoto checked WFRMLS for data 1 hour ago
Request a virtual or in-person tour
| Overview | |
| Cooling/AC | Central Air, Active Solar |
| Levels/Style | 3 |
| MLS # | 2140344 |
| SubType | Single Family Residence |
| Living Area | 3095 |
| Status | Active |
| Virtual Tour | External Link |
| Type | Residential |
| Lot Size (Acres) | 2.01 |
| Lot Size (SqFt) | 87555.6 |
| Property Tax | 4627 |
| Listing Office | Summit Sotheby's International Realty |
| HOA Fee | 350, Annually |
| Condition | Blt./Standing |
| Listing Agent | Kristi Staker |
| Year Built | 2002 |
| Interior | |
| Total # of Bathrooms | 3 |
| # Full Baths | 3 |
| # Bedrooms | 4 |
| Total # of Rooms | 18 |
| Flooring | Carpet, Hardwood, Slate |
| Appliances | Ceiling Fan, Dryer, Range Hood, Refrigerator, Washer |
| Fireplace | Insert |
| Interior Features | Bath: Sep. Tub/Shower, Closet: Walk-In, Disposal, Great Room, Jetted Tub, Kitchen: Second, Mother-in-Law Apt., Oven: Double, Oven: Wall, Range: Countertop, Range: Gas, Range/Oven: Free Stdng., Granite Countertops |
| Window Features | Blinds, Shades |
| Exterior | |
| Construction | Stone, Stucco |
| # Open Parking Spaces | 3 |
| Parking Desc | Covered, Attached, Extra Height |
| # Covered Spaces | 2 |
| # Carport Spaces | 2 |
| # Parking Spaces | 5 |
| Patio/ Porch | Porch: Open, Patio: Open |
| Lot Desc | Cul-De-Sac, Road: Paved, Road: Unpaved, Secluded, Terrain: Hilly, View: Mountain, View: Valley, Drip Irrigation: Auto-Full, View: Red Rock |
| Exterior Features | Basement Entrance, Double Pane Windows, Entry (Foyer), Lighting, Porch: Open, Walkout, Patio: Open |
| Amenities / Utilities | |
| Water Source | Culinary |
| Sewer/ Septic | Septic Tank |
| Power Production: Type | Solar |
| Green Features: Energy Generation | Solar |
| Location | |
| View | Mountain(s), Valley, View: Red Rock |
| County | Washington |
| Subdivision | VALLEY VIEW |
| Middle School District | Washington |
| Middle School | Hurricane Intermediate |
| Elementary School | Springdale |
| Elem School District | Washington |
| High School District | Washington |
| High School | Hurricane |
| Zoning | Single-Family, RES |
| APN | S-167-H |
Tour this home
When would you like to see 261 Valley View Dr?

Have a question about this property? Call us at (844) 430-0869
Around N Hrmny; Hrcn; Apple; Laverk
Explore everything this neighborhood has to offer.
My commute
Enter a destination to see travel time and distance.


Explore nearby locations
Cedar City homes for sale
$315,000
Hurricane homes for sale
$649,900
Kanab homes for sale
$74,500
Springdale homes for sale
$749,500
Apple Valley homes for sale
$254,950
La Verkin homes for sale
$455,000
Brian Head homes for sale
$243,950
Leeds homes for sale
$956,900
Rockville homes for sale
$1,049,500
New Harmony homes for sale
$677,000
84720, UT homes for sale
$344,400
84737, UT homes for sale
$589,700
84780, UT homes for sale
$550,000
84719, UT homes for sale
$239,000
86021, AZ homes for sale
$719,000
84762, UT homes for sale
$340,000
84745, UT homes for sale
$497,450
86022, AZ homes for sale
$1,900,000
84779, UT homes for sale
$899,900
84710, UT homes for sale
$325,850
Sand Hollow Resort homes for sale
$895,000
Dixie Springs homes for sale
$769,789
Coral Canyon homes for sale
$214,900
Coral Ridge Townhomes homes for sale
$715,000
Grassy Meadows Sky Ranch homes for sale
$1,082,000
Kings Row Estates homes for sale
$169,500
Desert Garden Estates homes for sale
$1,195,000
Narrow your search
Springdale single family homes for sale Springdale multi-family and duplexes for sale Springdale lots and land for sale Springdale mobile and manufactured homes for sale Springdale recently sold homes Springdale foreclosed homes for sale Springdale rentals Springdale single family for rent Springdale apartments for rent