Movoto Real Estate
  • Dining
  • Living
  • Kitchen
  • Other
  • Exterior
  • Bedroom
  • Bath
  • View/Area
  • Animated home icon 3D tour

3035 Chipwood Ct, Spring Valley, CA 91978

$515,000
•
  • 3

    bed

  • 2

    bath

  • 1,059

    Sqft ($486/Sqft)

Condominium for sale 45 days
$10K price drop
About 3035 Chipwood Ct

Property type Condominium
Year built 1987
HOA fee $555/month
Lot size 2 Sqft
Movoto estimate
Rental estimate
Property description
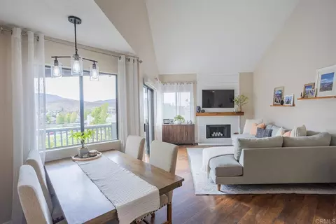
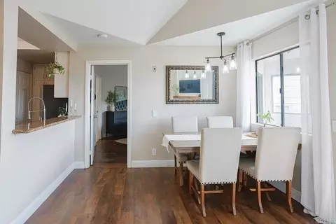
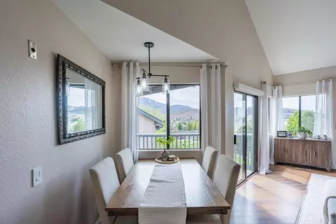
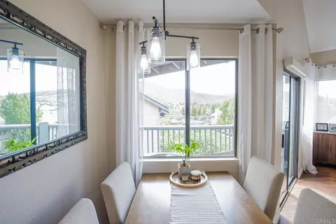
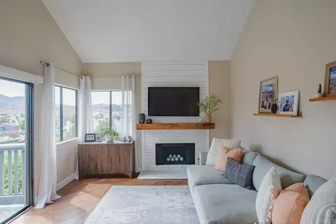
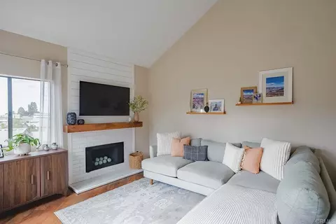
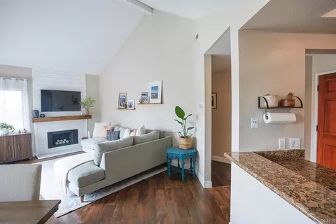
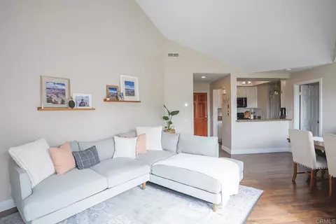
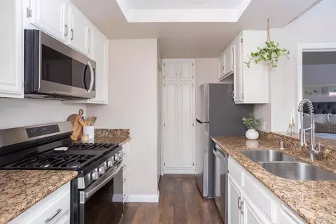
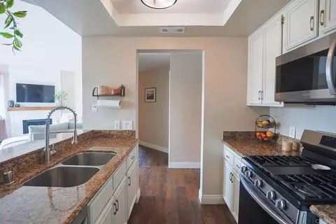
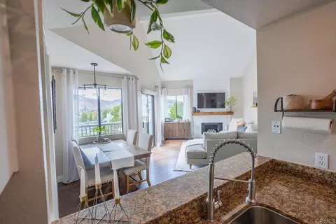
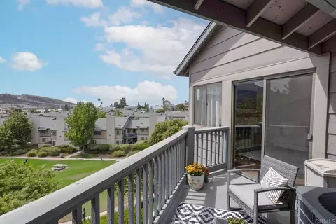
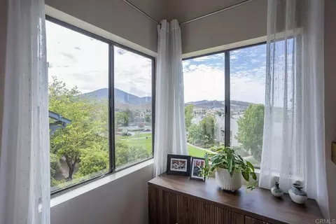
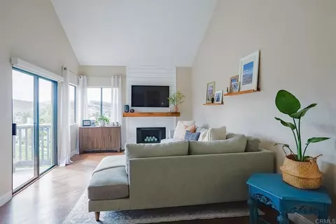
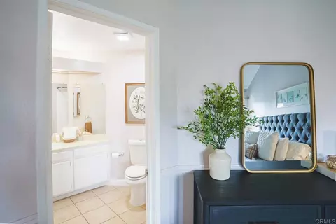
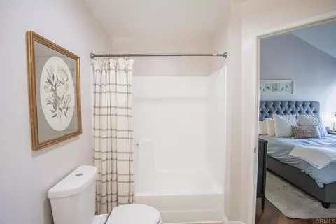
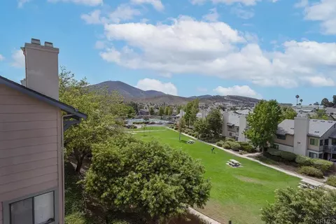
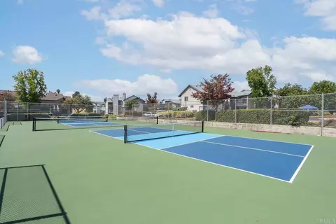
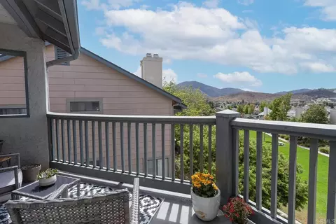
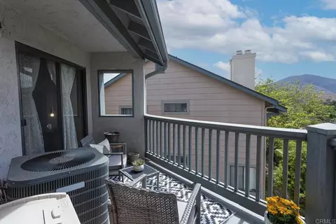
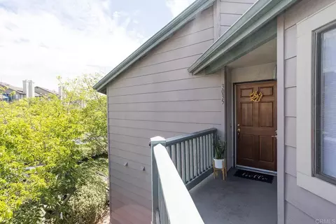
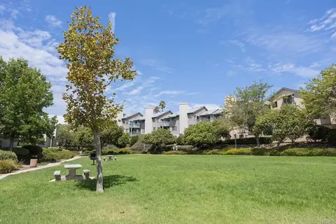
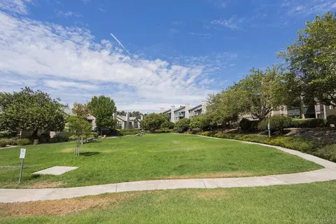
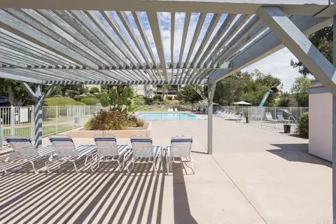
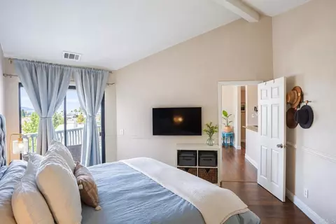
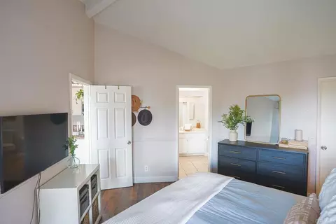
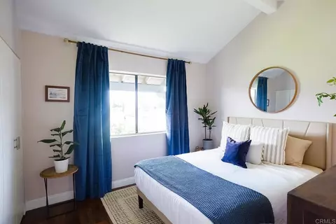
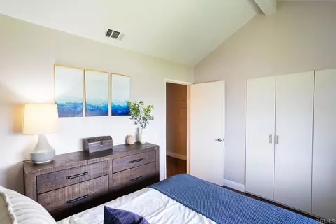
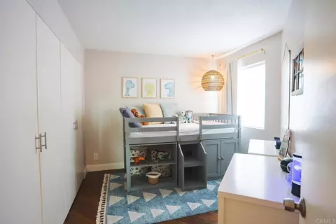
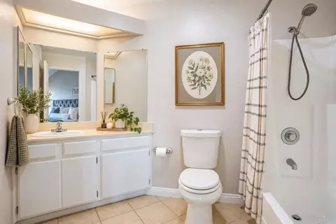
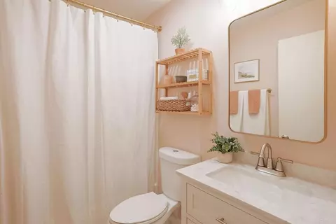
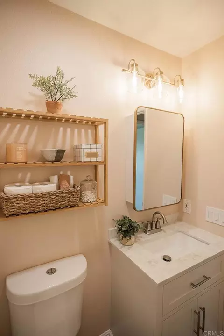
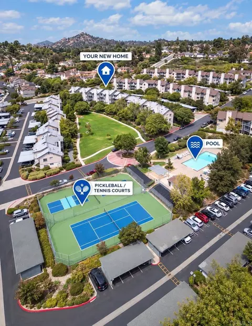
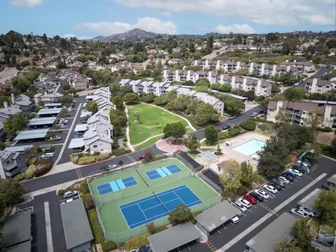
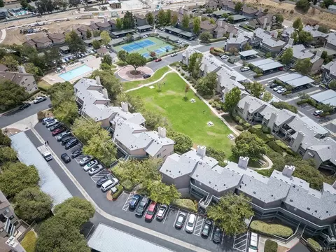
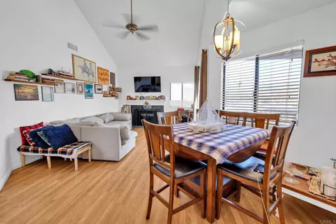
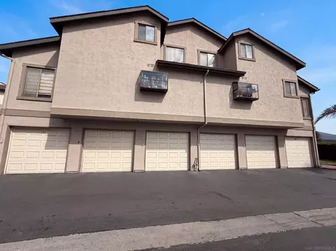
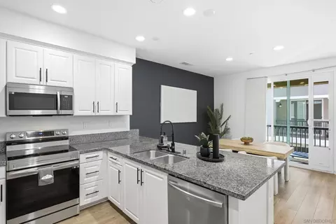
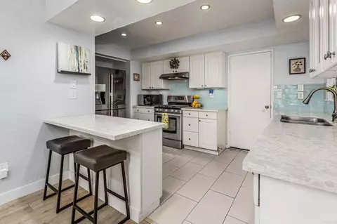
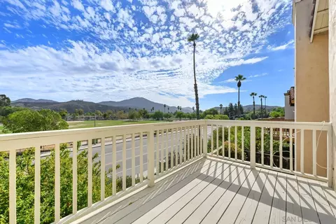
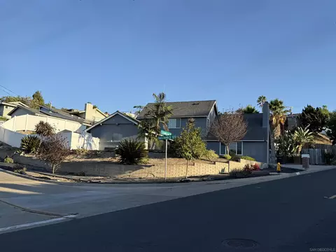
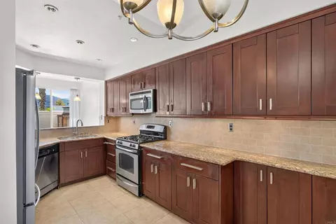
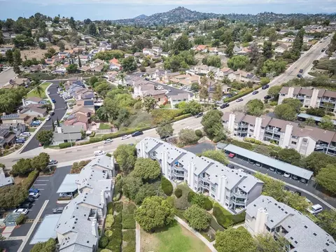
FHA Assumable Loan at 2.5%. This is the one you’ve been waiting for! FHA and VA Approved. Enjoy one of the best locations in the desirable Ranchwood Park community, with beautiful mountain and park views from every room. This updated top-floor, 3-bedroom, 2-bathroom end unit is southeast facing, bringing in an abundance of natural light while the peaceful park setting and beautiful views create a wonderful backdrop for everyday living. The inviting, single-level floor plan features vaulted beamed ceilings in the living room, and bedrooms, creating an open and spacious feel with warm wood-like flooring throughout main living areas and bedrooms and tile in the bathrooms. The living room enjoys beautiful views and opens to the balcony, while an upgraded fireplace featuring shiplap, white tile, and a beautiful wood mantle adds warmth and a stylish focal point to the space. The open dining area features a newer light fixture and beautiful views, and flows naturally into the kitchen and living room. The kitchen features granite countertops, white cabinetry, a stainless-steel undermount sink with a newer faucet, garbage disposal, and fixtures. Newer dishwasher in 2026, oven, microwave, W/D, and refrigerator in 2020. The spacious Primary Suite offers vaulted beamed ceiling, a tiled bathroom w/ newer walk-in-closet, and slider to the private balcony/patio, providing a wonderful place to relax and enjoy the surrounding views. The hall bathroom has been recently refreshed with a newer vanity, fixtures, and paint. Additional features include a newer water heater installed in 2023 with a 6-year warranty, central A/C and heat, and newer exhaust fans in both baths, upgraded thermostat in 2020, a washer and dryer conveniently located inside the unit, and an exceptional parking setup with three spaces: one carport with storage and two uncovered spaces. Resort-style amenities include a community pool, tennis & pickleball court, park with BBQ area. HOA covers water, sewer and trash. Adding to the appeal, Calavo Park is coming soon, bringing 9.3 acres of new recreational space featuring a skate park, sports fields, picnic areas, playground, and an off-leash dog park, an exciting addition to the community. Don’t miss this beautifully updated home offering an inviting combination of comfort, privacy, and an exceptional Ranchwood Park setting.
Listed by
Listing Agent - Kristi Turner
Listing Agent Contact: 805-279-1183
Listing Office - Pinnacle Estate Properties
Source: CRMLS mls logo
MLS#PTP2606853 • last updated 2 days ago
Movoto checked CRMLS for data 4 minutes ago
Request a virtual or in-person tour
Overview
Levels/Style One
Type Residential
SubType Condominium
Virtual Tour External Link
Status Active
Living Area 1059
Lot Size (SqFt) 1.69
Year Built 1987
HOA Name Ranchwood HOA, Helm Management
HOA Fee Monthly, 555
Interior
Total # of Bathrooms 2
# Full Baths 2
Total # of Bedrooms 3
Appliances Gas Cooktop, Disposal, Microwave, Refrigerator, Gas Water Heater, Vented Exhaust Fan, Water Line To Refrigerator, Gas Range, Gas Oven, Dishwasher
Interior Features Beamed Ceilings, Living Room Balcony, High Ceilings, Open Floorplan, Cathedral Ceiling(s), Granite Counters
Exterior
Parking Assigned, Detached Carport, Uncovered
# Uncovered Spaces 2
# Carport Spaces 1
# Parking Spaces 3
Amenities / Utilities
Fireplaces Gas, Living Room
Sewer/ Septic Public Sewer
HOA Amenities Spa/Hot Tub, Water, Pet Rules, Tennis Court(s), Pickleball, Storage, Pool, Outdoor Cooking Area, Barbecue, Insurance, Maintenance Grounds, Sport Court, Pets Permitted, Trash
Inclusions Washer, Dryer, And Fridge.
Location
View Mountain(s), Park/Greenbelt, Neighborhood
County San Diego
Community Features Curbs, Biking, Hiking, Mountainous, Street Lights, Sidewalks, Park
High School District Grossmont Union
Zoning R-1:SINGLE FAM-RES
Directions Calle Los Arboles Rt On Ranchwood Dr. And Rt On Chipwood Ct.
APN 5061101418
Tour this home
When would you like to see 3035 Chipwood Ct?
question
Have a question about this property? Call us at (844) 430-0869
7/10
7/10
6/10
Source: GreatSchools.org © 2026. All rights reserved.

Around the neighborhood

Explore everything this neighborhood has to offer.
40/100
Walk
91/100
Family
77/100
Dining
93/100
Pet
  • Real Estate
  • CA
  • San Diego County
  • Spring Valley
  • 91978
  • 3035 Chipwood Ct

My commute

Enter a destination to see travel time and distance.
By entering my info and clicking Ask a Question below, I am providing my e-signature and express written consent to receive marketing emails, calls, and texts (including via automatic telephone dialing systems, AI generative, artificial or pre-recorded voice technology) relating to my inquiry from Movoto (and parties calling/messaging on their behalf) even if my number appears on the company, state, or national Do Not Call Registry. You also agree to ourTerms and Conditions and Privacy Policy. Consent not required to receive services (call 1-844-420-1270 to be connected without providing consent).

Nearby homes for sale in Spring Valley, CA

Nearby recently sold homes in Spring Valley, CA

Newest listings in 91978

Meet with a real estate agent today (844) 430-0869
The multiple listing information is provided by CRMLS. IDX information is provided exclusively for consumers’ personal, non-commercial use and that it may not be used for any purpose other than to identify prospective properties consumers may be interested in purchasing. Information deemed reliable but not guaranteed to be accurate. Buyer to verify all information. The information provided is for consumers' personal, non-commercial use and may not be used for any purpose other than to identify prospective properties consumers may be interested in purchasing. Listing information updated every 15 minutes. Terms of use & Privacy Policy, California Privacy Info. Copyright © 2005 - 2026 Movoto, Inc. All rights reserved. Equal Housing Opportunity CalDRE CalDRE #01517281
Movoto Real Estate is committed to ensuring accessibility for individuals with disabilities. We are continuously working to improve the accessibility of our web experience for everyone. We welcome feedback and accommodation requests, please submit them here.
CRMLS Multiple Listing Service™ system
The real estate listing data marked with this icon comes from the IDX program of the CRMLS Multiple Listing Service™ system.
Based on information from California Regional Multiple Listing Service, Inc. as of 10/22/2026. This information is for your personal, non-commercial use and may not be used for any purpose other than to identify prospective properties you may be interested in purchasing. Display of MLS data is usually deemed reliable but is NOT guaranteed accurate by the MLS. Buyers are responsible for verifying the accuracy of all information and should investigate the data themselves or retain appropriate professionals. Information from sources other than the Listing Agent may have been included in the MLS data. Unless otherwise specified in writing, Broker/Agent has not and will not verify any information obtained from other sources. The Broker/Agent providing the information contained herein may or may not have been the Listing and/or Selling Agent.
Requests for information regarding mortgage products will be directed to Movoto.com affiliate, Lower, LLC - a licensed Mortgage Lender (NMLS #1124061), or, based on your location, may be redirected to a participating mortgage marketing partner that may pay Lower, LLC for any consumer contact information provided through this site.