
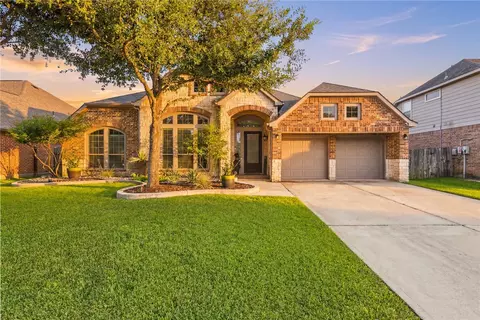
- $500,000
- 4Bd
- 3Ba
- 3,327 Sq Ft
SOLD 09/15/26


Last sold date unavailable
bed
bath
Sqft ($172/Sqft)
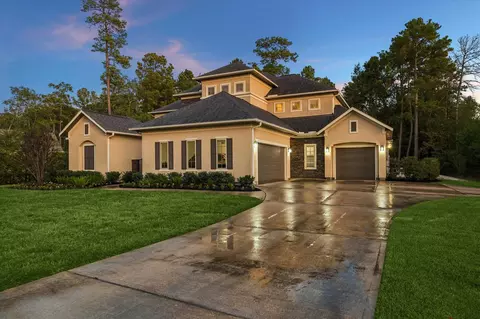
| Property type House | Neighborhood | Year built 2019 | HOA fee $71/month | Lot size 10,637 Sqft | Movoto estimate | Parking 3 garage spaces | Rental estimate |
| Overview | |
| Cooling/AC | Ceiling Fan(s), Electric |
| Heating | Natural Gas |
| Levels/Style | Traditional, Free Standing |
| Type | Residential |
| SubType | Single Family Residence |
| SqFt | 3206 |
| Status | Pending |
| Virtual Tour | N/A |
| MLS # | 43767829 |
| Lot Size (Acres) | 0.2442 |
| Lot Size (Sqft) | 10637.352 |
| Year Built | 2019 |
| HOA Fee | Annually, 850 |
| Interior | |
| Total # of Bathrooms | 4 |
| # of Full Baths | 3 |
| # of Half Baths | 1 |
| Total # of Bedrooms | 4 |
| Kitchen | Breakfast Bar, Kitchen Island, Kitchen Open To Family Room, Pantry, Under Cabinet Lighting, Walk-in Pantry |
| Laundry | Electric Dryer Hookup, Gas Dryer Hookup, Washer Hookup |
| Flooring | Carpet, Tile, Vinyl Plank |
| Appliances | ENERGY STAR Qualified Appliances, Disposal, Gas Oven, Microwave, Gas Cooktop, Dishwasher |
| Accessibility Features | Wheelchair Access, Accessible Approach With Ramp, Accessible Bedroom, Accessible Closets, Accessible Common Area, Accessible Doors, Accessible Electrical And Environmental Controls, Accessible Entrance, Accessible Full Bath, Accessible Hallway(s), Accessible Kitchen, Master Bath Disabled Access |
| Interior Features | Crown Molding, Formal Entry/Foyer, High Ceilings, Prewired For Alarm System, 2 Bedrooms Down, En-Suite Bath, Primary Bed - 1st Floor, Sitting Area, Walk-In Closet(s) |
| Fireplace | Gas Log |
| Exterior | |
| Roof | Composition, Energy Star/Reflective Roof |
| Construction | Insulation - Blown Cellulose, Brick, Stone |
| Foundation | Slab |
| Parking | Attached |
| # of Covered Spaces | 3 |
| Exterior Features | Back Green Space, Side Yard, Sprinkler System |
| Patio/Porch | Patio/Deck, Porch |
| Lot Features | Back Yard, Cul-De-Sac, Greenbelt, Subdivided, 0 Up To 1/4 Acre |
| Fencing | Back Yard |
| Amenities / Utilities | |
| Water Source | Public, Water District |
| Location | |
| County | Montgomery |
| Subdivision | Falls At Imperial Oaks 24 |
| Community Features | Subdivision Tennis Court |
| Elementary School | Bradley Elementary School (Conroe) |
| High School District | 11 - Conroe |
| High School | Grand Oaks High School |
| Middle School | York Junior High School |
| Directions | I-45 N, Exit Rayford Rd Turn Right.Turn Left On Aldine-Westfield To Northridge Forest. Right On Northridge Forest. Right On Birnham Woods Continue 1 Mile, Left On Falls Lake. Right On Birchwood Canyon. |
| APN | 50422401200 |
| Lot/ Land Details | |
| Road Surface | Concrete |
| Est. value | Bed/bath | Sqft | mi | |
|---|---|---|---|---|
| 3821 Hawthorn Shadow Ct, Spring, TX 77386 | $664,000 | —/4 | 3,846 | 0.02 |
| 3824 Hawthorn Shadow Ct, Spring, TX 77386 | $666,000 | 5/4 | 3,877 | 0.02 |
| 3817 Hawthorn Shadow Ct, Spring, TX 77386 | $516,000 | 5/3 | 3,275 | 0.03 |
| 3820 Hawthorn Shadow Ct, Spring, TX 77386 | $551,000 | 4/3 | 2,987 | 0.03 |
| 3813 Hawthorn Shadow Ct, Spring, TX 77386 | $473,000 | 3/2 | 2,351 | 0.04 |
| 3816 Hawthorn Shadow Ct, Spring, TX 77386 | $606,000 | —/3 | 3,711 | 0.04 |
| 3812 Hawthorn Shadow Ct, Spring, TX 77386 | $512,000 | —/3 | 2,541 | 0.04 |
| 3923 Dorothy Oaks Ct, Spring, TX 77386 | $528,000 | —/3 | 2,599 | 0.05 |
Estimated values are based on public record data and automated valuation models. Values are not guaranteed and may not reflect current market conditions.

$460,000
$360,000
$625,000
$252,500
$315,000
$269,900
$450,974
$382,495
$399,000
$272,990
$262,945
$299,000
$435,000
$407,958
$617,450
$599,450
$565,000
$255,000
$1,350,000
$200,000
$1,750,000
$3,345,000
$743,863
$374,900
$255,000
$315,500
$679,000
$1,299,000
$417,500
$543,250
