
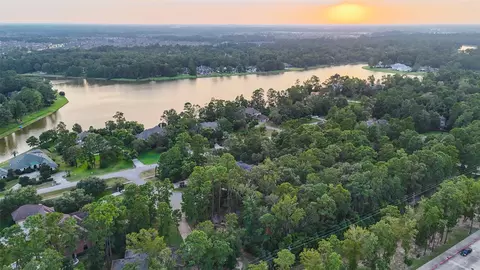

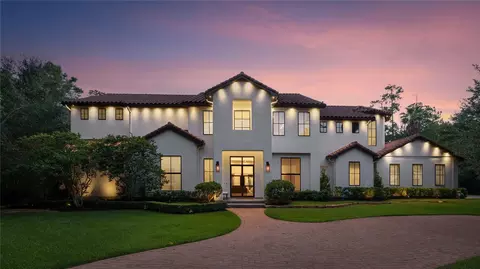
- $1,800,000
- 6Bd
- 6Ba
- 6,417 Sq Ft
SOLD

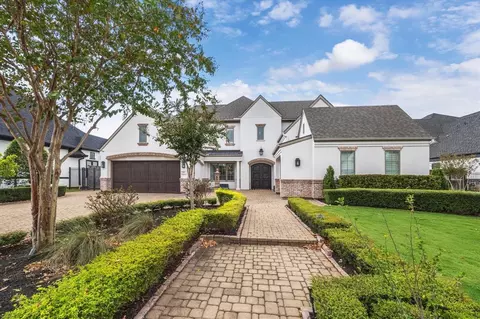

Last sold 04/28/2018 for $1.62M
bed
bath
Sqft ($281/Sqft)
| Property type House | Neighborhood | Year built 2014 | HOA fee $104/month | Lot size 0.58 Acre | Movoto estimate | Parking 3 garage spaces |
| Overview | |
| Cooling/AC | Ceiling Fan(s), Electric, Gas |
| Heating | Natural Gas |
| Levels/Style | Other, Traditional |
| Type | Residential |
| SubType | Single Family Residence |
| SqFt | 5777 |
| Status | Pending |
| MLS # | 8718644 |
| Lot Size (Acres) | 0.579 |
| Lot Size (Sqft) | 25221.24 |
| Property Tax | 26602 |
| Builder Name | Frankel Building Group |
| Year Built | 2014 |
| HOA Fee | Annually, 1250 |
| Interior | |
| Total # of Bathrooms | 6 |
| # of Full Baths | 5 |
| # of Half Baths | 1 |
| Total # of Bedrooms | 4 |
| Kitchen | Breakfast Bar, Kitchen Island, Kitchen Open To Family Room, Pantry, Pot Filler, Pots/Pans Drawers, Reverse Osmosis, Soft Closing Cabinets, Soft Closing Drawers, Under Cabinet Lighting, Walk-in Pantry |
| Laundry | Electric Dryer Hookup, Gas Dryer Hookup, Washer Hookup |
| Flooring | Carpet, Slate, Tile, Wood |
| Appliances | ENERGY STAR Qualified Appliances, Water Heater, Disposal, Refrigerator Included, Wine Refrigerator, Convection Oven, Double Oven, Gas Oven, Microwave, Gas Range, Dishwasher, Instant Hot Water |
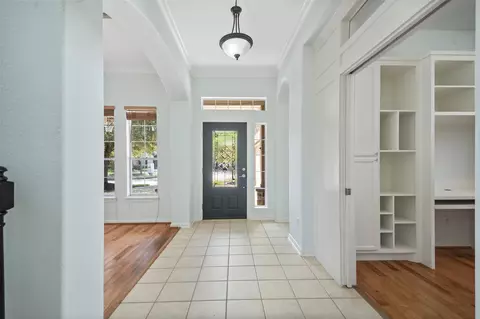
| Interior Features | Crown Molding, Formal Entry/Foyer, High Ceilings, Prewired For Alarm System, Wired For Sound, 1 Bedroom Down - Not Primary BR, En-Suite Bath, Primary Bed - 1st Floor, Sitting Area, Walk-In Closet(s), Countertops(Carrera Marble) |
| Fireplace | Outside, Gas Log |
| Exterior | |
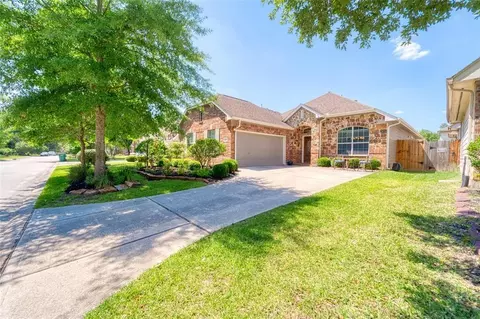
| Roof | Composition |
| Construction | Spray Foam Insulation, Brick, Stucco, Wood Siding |
| Foundation | Slab |
| Parking | Automatic Gate, Attached, Additional Parking, Garage Door Opener, Double-Wide Driveway, Extra Driveway, Golf Cart Garage |
| # of Covered Spaces | 3 |
| Exterior Features | Back Green Space, Outdoor Kitchen, Side Yard, Sprinkler System |
| Patio/Porch | Covered, Patio/Deck |
| Lot Features | Back Yard, Greenbelt, Subdivided, Wooded, 1/2 Up To 1 Acre |
| Fencing | Back Yard |
| Amenities / Utilities | |
| Water Source | Water District |
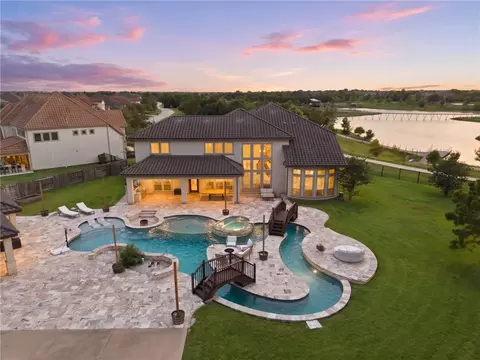
| Pool | In Ground, Pool With Hot Tub Attached |
| Spa | Spa/Hot Tub, Private |
| HOA Amenities | Controlled Access |
| Location | |
| County | Montgomery |
| Subdivision | Parkgate Reserve Final Rep |
| Elementary School | Lamar Elementary School (Conroe) |
| High School District | 11 - Conroe |
| High School | The Woodlands College Park High School |
| Middle School | Knox Junior High School |
| Directions | From Houston, I-45 North Exit Research Forest. Left On Research, Right On Grogans Mill Rd. Left On N Park Circle, Left On S Parkgate Circle, Home On The Left. |
| APN | 77820001600 |
| Lot/ Land Details | |
| Road Surface | Concrete |
| Est. value | Bed/bath | Sqft | mi | |
|---|---|---|---|---|
| 34 Pine Brook Ct, Shenandoah, TX 77381 | $1,885,000 | 3/3 | 4,648 | 0.02 |
| 26 S Parkgate Cir, Shenandoah, TX 77381 | $2,067,000 | 5/5 | 6,072 | 0.02 |
| 38 Pine Brook Ct, Shenandoah, TX 77381 | $1,971,000 | 5/5 | 4,963 | 0.03 |
| 22 S Parkgate Cir, Shenandoah, TX 77381 | $2,038,000 | —/5 | 5,855 | 0.04 |
| 25 S Parkgate Cir, Shenandoah, TX 77381 | $1,691,000 | 5/5 | 4,561 | 0.04 |
| 29 S Parkgate Cir, Shenandoah, TX 77381 | $1,999,000 | 5/5 | 5,702 | 0.05 |
| 32 S Parkgate Cir, Shenandoah, TX 77381 | $1,790,000 | —/4 | 4,864 | 0.05 |
| 42 Pine Brook Ct, Shenandoah, TX 77381 | $2,317,000 | —/5 | 5,998 | 0.05 |
Estimated values are based on public record data and automated valuation models. Values are not guaranteed and may not reflect current market conditions.
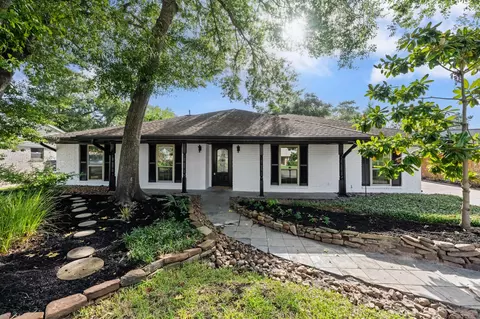

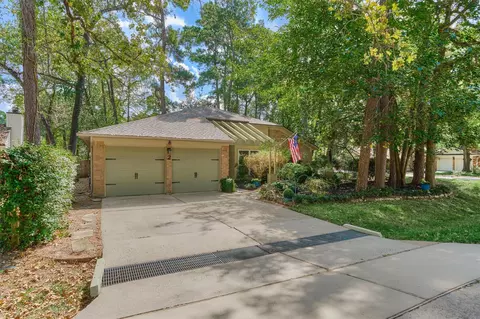
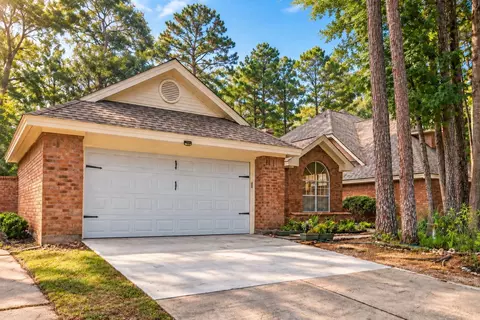
$625,000
$360,000
$460,000
$315,000
$454,370
$399,000
$252,500
$450,974
$298,990
$247,000
$617,450
$684,900
$565,000
$435,000
$407,958
$299,000
$379,900
$459,995
$374,900
$1,350,000
$1,750,000
$3,345,000
$743,863
$543,250
$374,900
$650,000
$489,900
$360,000
$725,000