

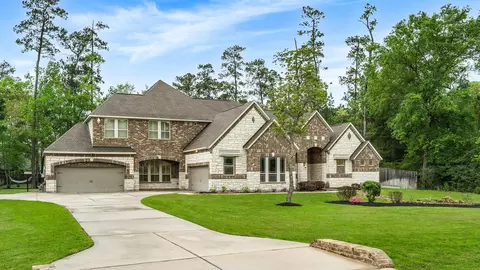
- $1,699,995
- 4Bd
- 6Ba
- 5,432 Sq Ft
New 34 Hours


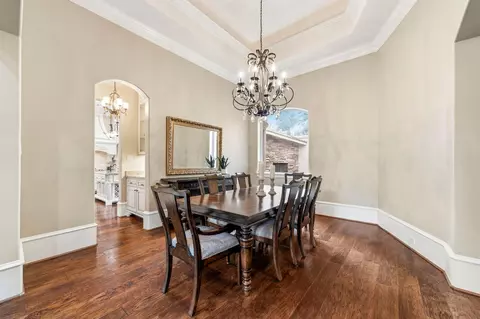
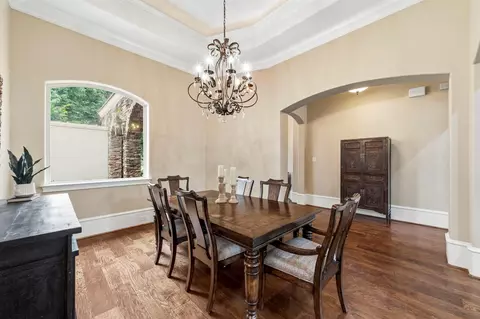
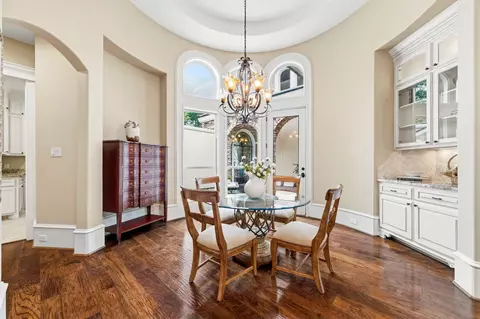
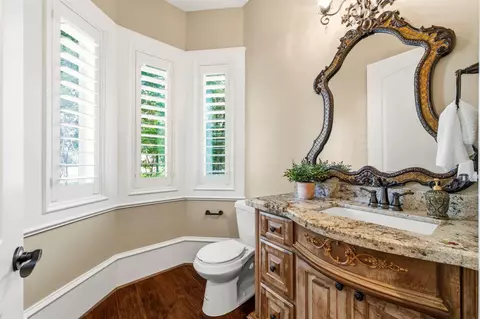
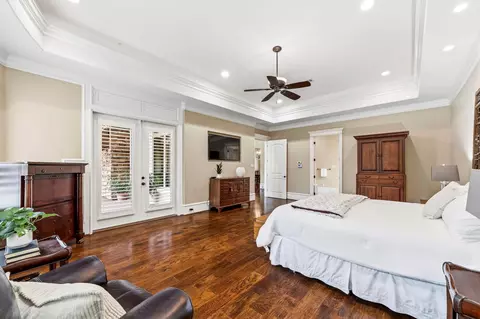
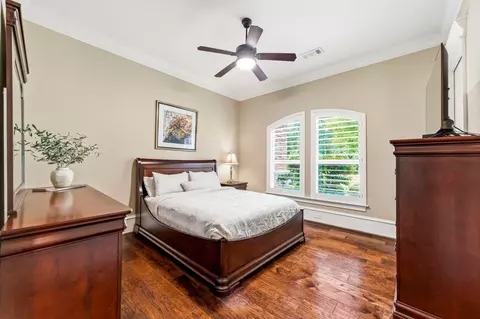
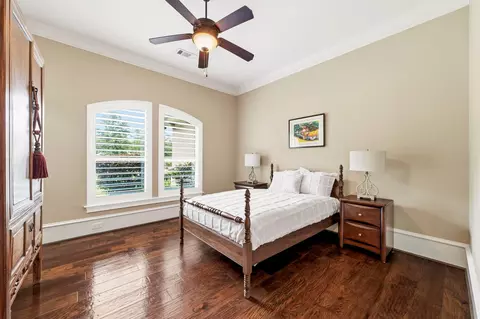
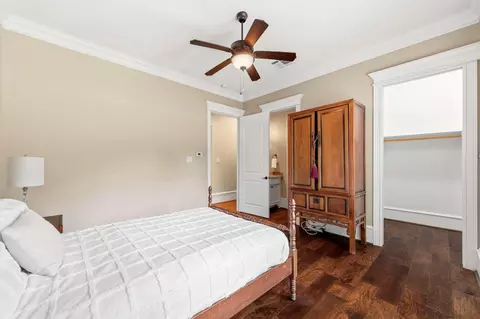
bed
bath
Sqft ($295/Sqft)
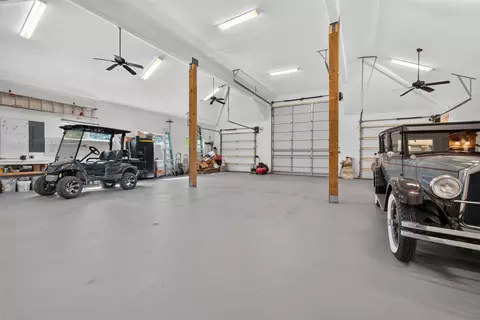
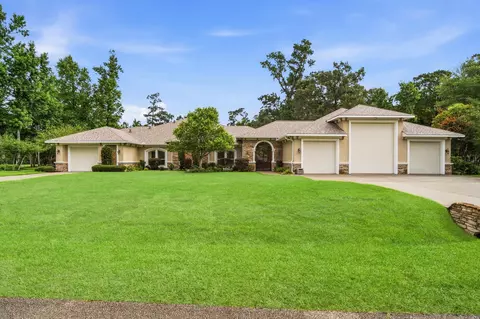
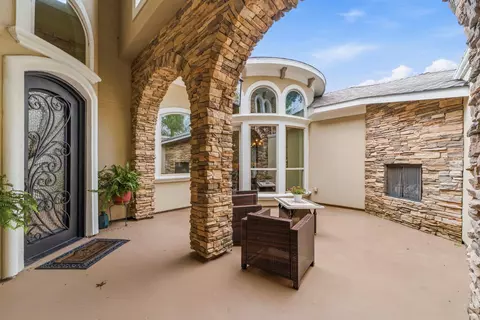
| Property type House | Neighborhood | Year built 2014 | HOA fee $131/month | Lot size 1 Acre | Movoto estimate | Parking 8 garage spaces | Rental estimate |

| Overview | |
| Cooling/AC | Ceiling Fan(s), Electric |
| Heating | Electric |
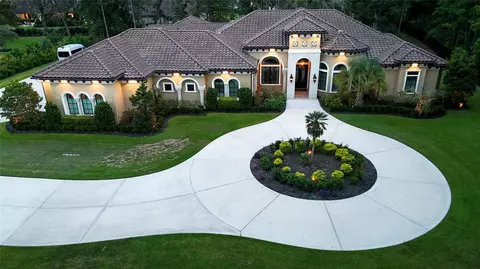
| Levels/Style | Traditional, Free Standing |
| Type | Residential |
| SubType | Single Family Residence |
| SqFt | 4047 |
| Status | Active |
| Virtual Tour | External Link |
| MLS # | 20899209 |
| Lot Size (Acres) | 0.9958 |
| Lot Size (Sqft) | 43377.048 |
| Property Tax | 16255 |
| Year Built | 2014 |
| HOA Fee | Annually, 1575 |
| Interior | |
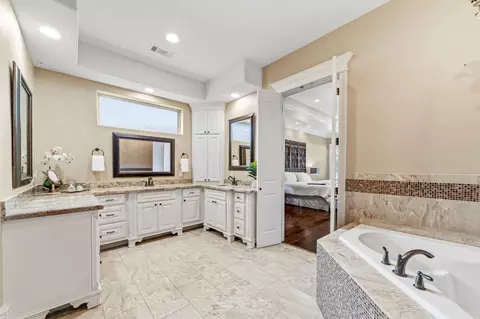
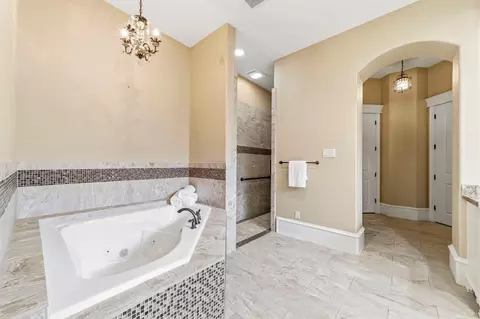
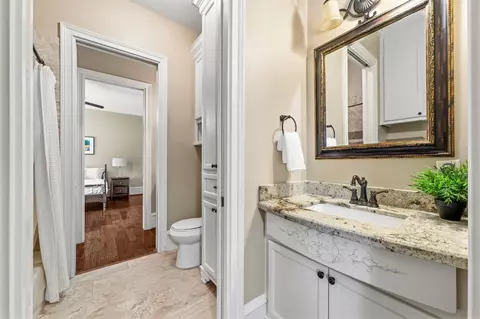
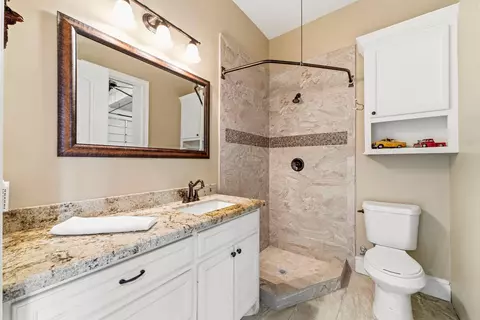
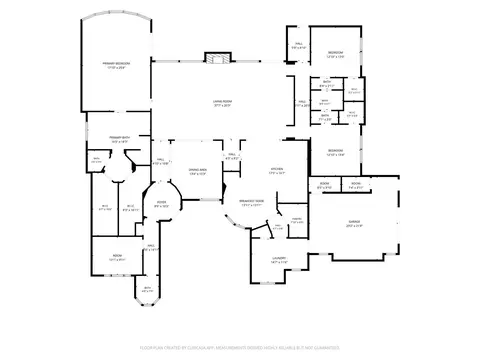
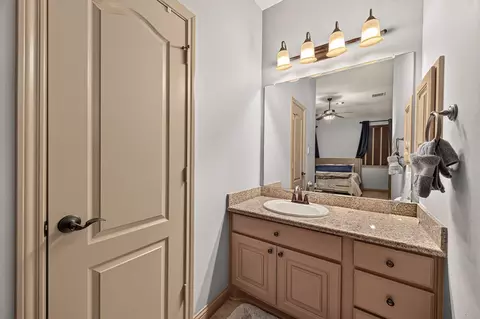
| Total # of Bathrooms | 4 |
| # of Full Baths | 3 |
| # of Half Baths | 1 |
| Total # of Bedrooms | 3 |
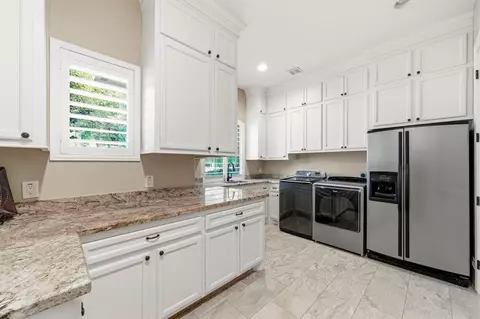
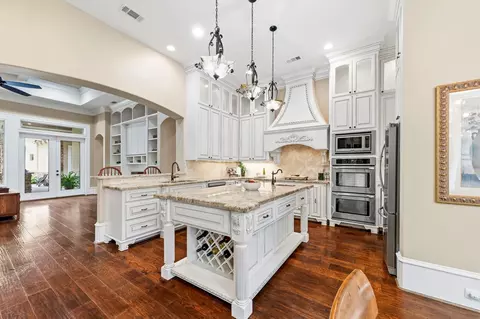
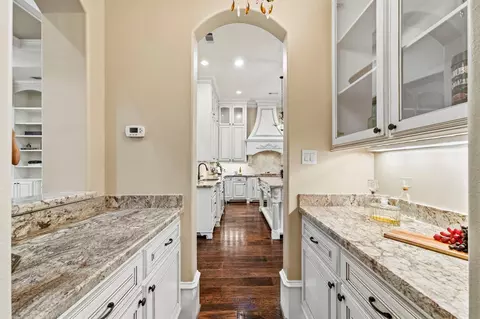
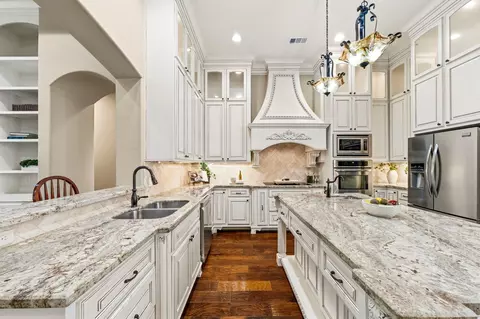
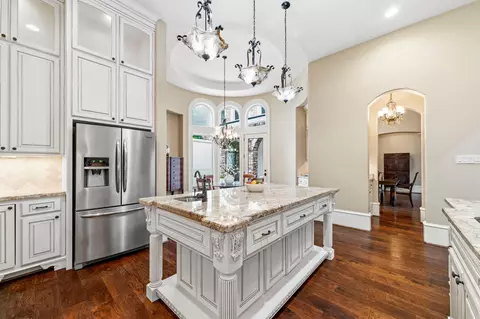
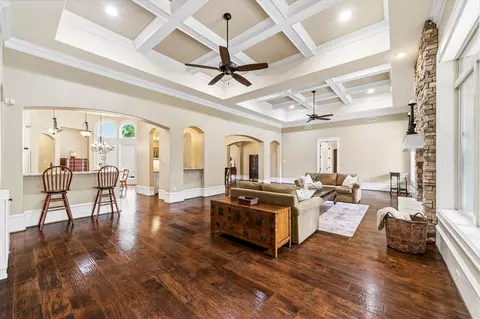
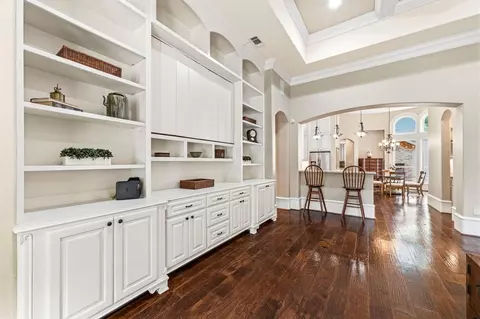
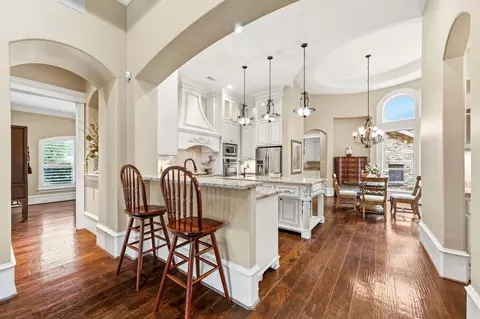
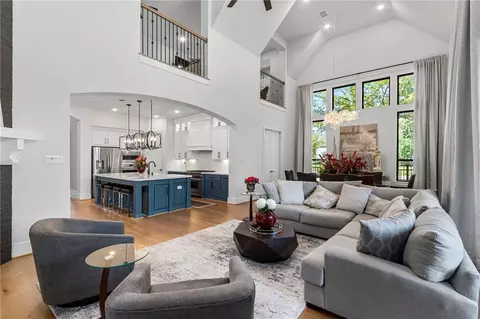
| Kitchen | Breakfast Bar, Kitchen Island, Kitchen Open To Family Room, Pantry, Pots/Pans Drawers, Second Sink, Soft Closing Cabinets, Soft Closing Drawers, Under Cabinet Lighting, Walk-in Pantry |
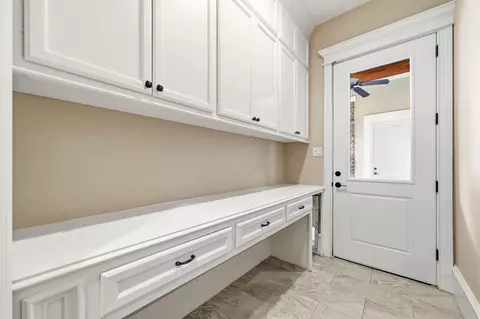
| Laundry | Electric Dryer Hookup, Washer Hookup |
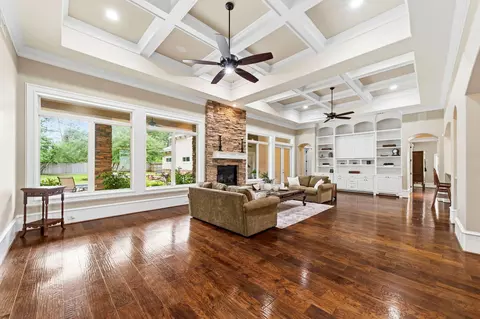
| Flooring | Engineered Wood, Tile, Travertine |
| Appliances | Water Heater, Disposal, Dryer Included, Refrigerator Included, Water Softener, Wine Refrigerator, Double Oven, Microwave, Electric Cooktop, Dishwasher |
| Accessibility Features | Wheelchair Access, Accessible Bedroom, Accessible Closets, Accessible Common Area, Accessible Doors, Accessible Entrance, Accessible Full Bath, Accessible Hallway(s), Accessible Kitchen, Accessible Kitchen Appliances, Accessible Washer/Dryer |
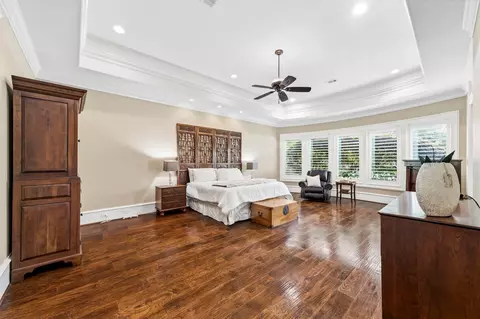
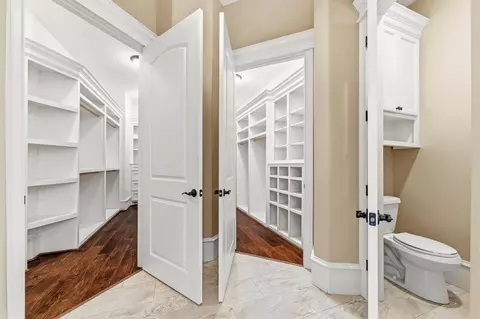
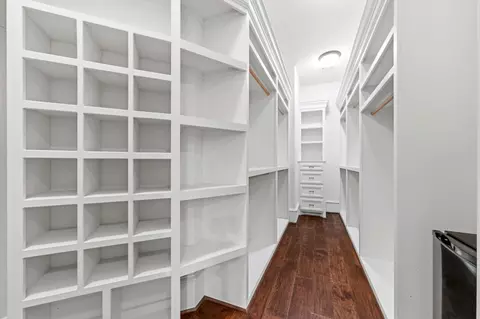
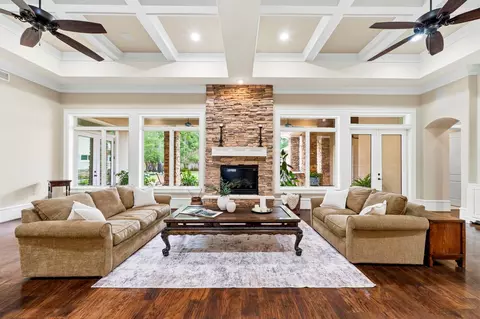
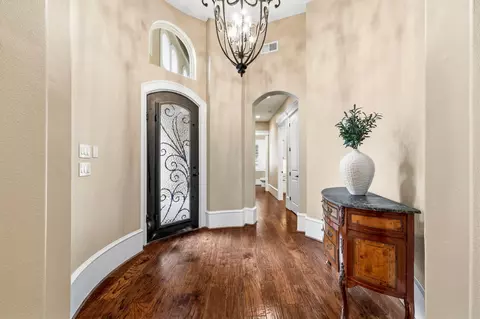
| Interior Features | Crown Molding, Formal Entry/Foyer, High Ceilings, Prewired For Alarm System, Vaulted Ceiling, Wired For Sound, All Bedrooms Down, En-Suite Bath, Primary Bed - 1st Floor, Split Plan, Walk-In Closet(s) |
| Fireplace | Outside, Gas Log |
| Exterior | |
| Roof | Composition |
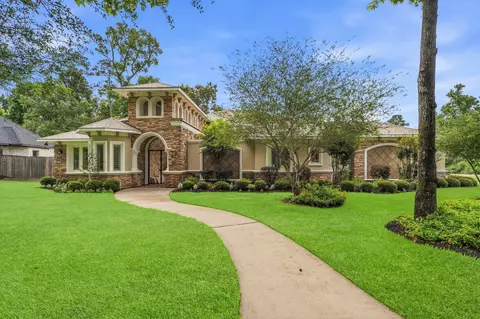
| Construction | Spray Foam Insulation, Stone, Stucco |
| Foundation | Slab |
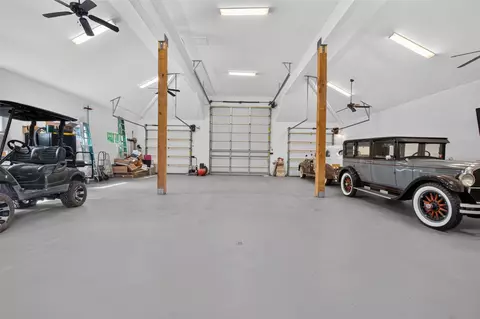
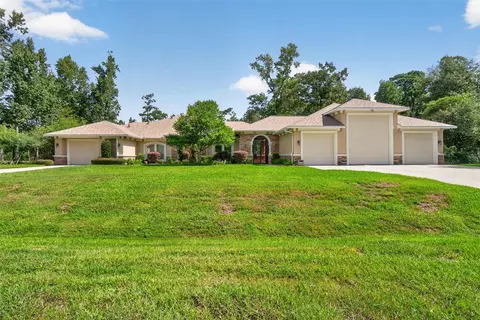
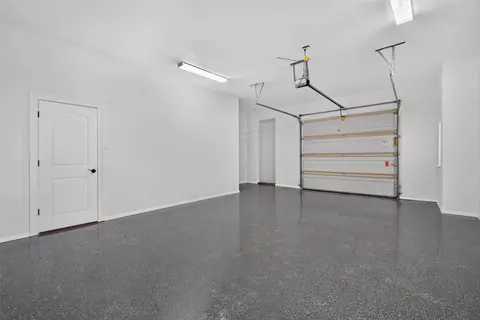
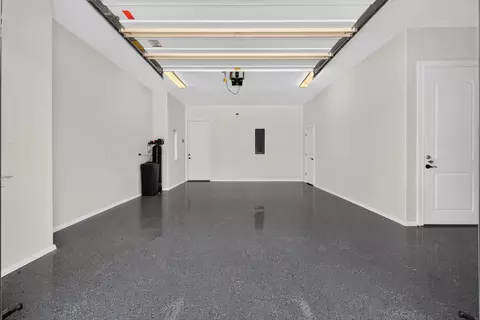
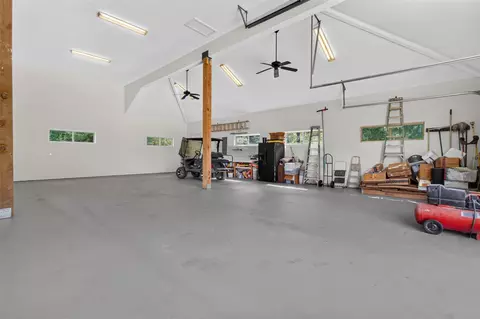
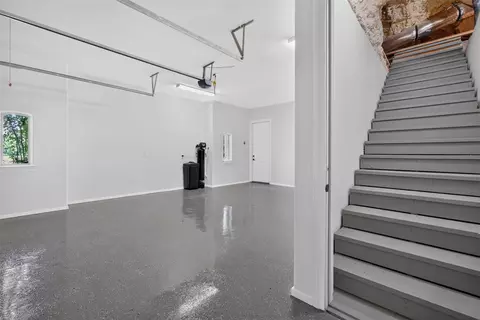
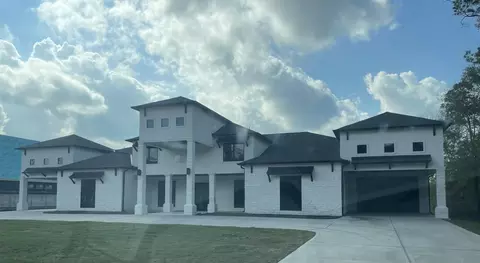
| Parking | Attached/Detached Garage, Garage Door Opener, Double-Wide Driveway, RV Access/Parking |
| # of Covered Spaces | 8 |
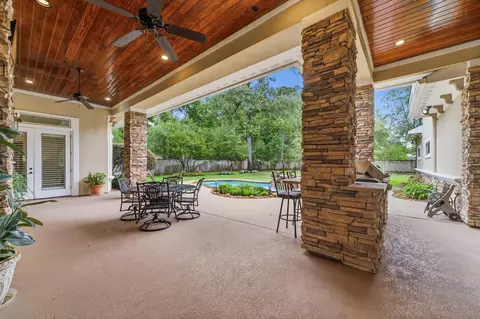
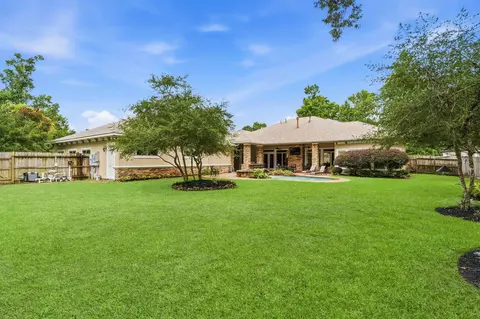
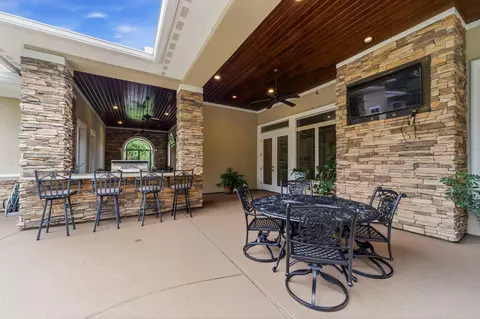
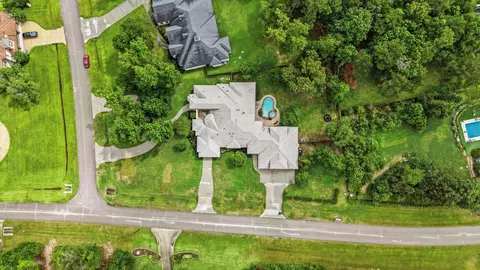
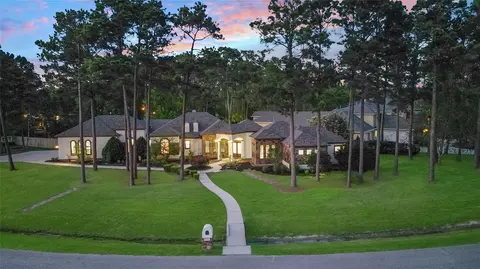
| Exterior Features | Back Green Space, Outdoor Kitchen, Sprinkler System |
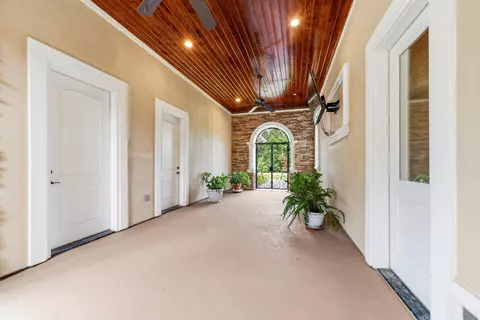
| Patio/Porch | Covered, Porch |
| Lot Features | Back Yard, Corner Lot, 1 Up To 2 Acres |
| Fencing | Back Yard |
| Amenities / Utilities | |
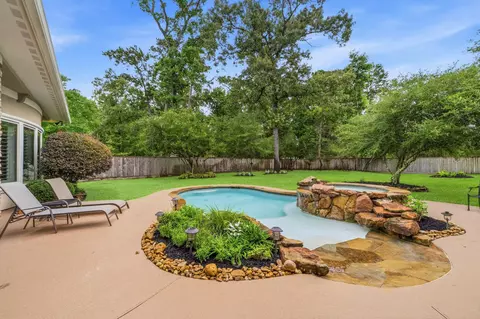
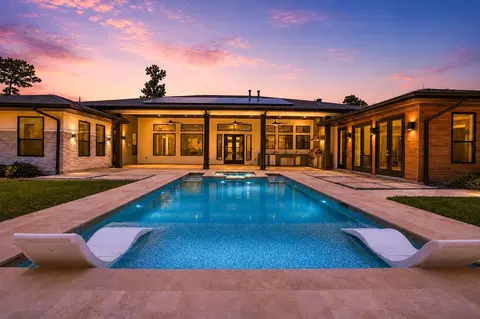
| Pool | Gunite, Heated, In Ground, Pool With Hot Tub Attached |
| Spa | Spa/Hot Tub |
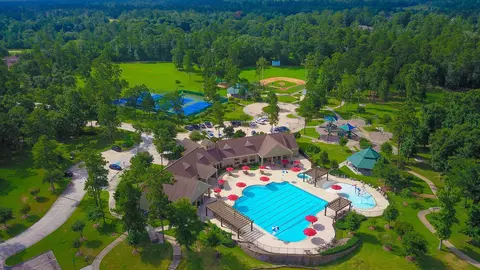
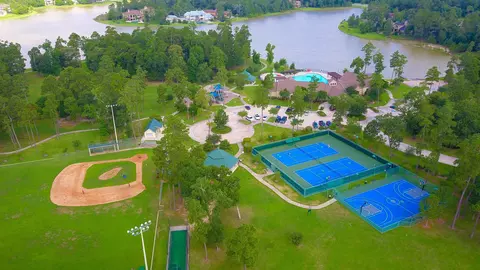
| HOA Amenities | Boat Ramp, Clubhouse, Picnic Area, Playground, Pool, Sport Court, Tennis Court(s), Trail(s) |
| Location | |
| County | Montgomery |
| Subdivision | Benders Landing Estates 7 |
| Community Features | Subdivision Tennis Court |
| Elementary School | Hines Elementary |
| High School District | 11 - Conroe |
| High School | Grand Oaks High School |
| Middle School | York Junior High School |
| Directions | From Rayford Rd., Turn Right On Wishing Oak Landing, Right On Lazy Meadow Ln, Turn Right On Jacobs Path Lane, Home Is On The Left And Corner Or Shady Hills Lane. Enter Property On The Jacobs Path Lane Side. |
| APN | 417740 |
| Lot/ Land Details | |
| Road Surface | Asphalt, Gutters |
Select a date to see it sooner.


$460,000
$360,000
$625,000
$252,500
$315,000
$269,900
$450,974
$382,495
$399,000
$272,990
$262,945
$299,000
$435,000
$407,958
$617,450
$599,450
$565,000
$255,000
$1,350,000
$200,000
$1,750,000
$3,345,000
$743,863
$374,900
$255,000
$315,500
$679,000
$1,299,000
$417,500
$543,250
