

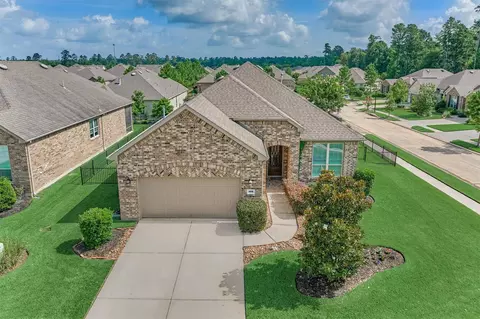
- $669,000
- 3Bd
- 2Ba
- 2,343 Sq Ft
Open SAT 11-2

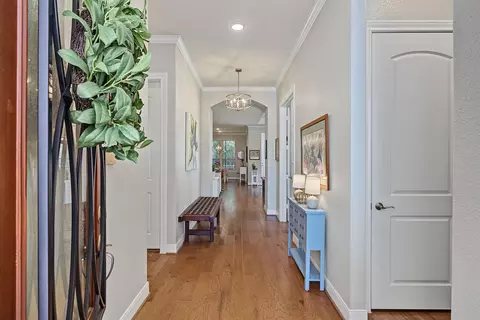
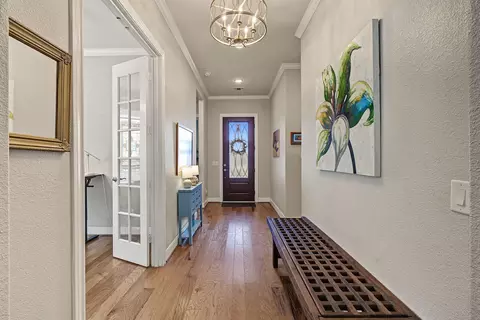
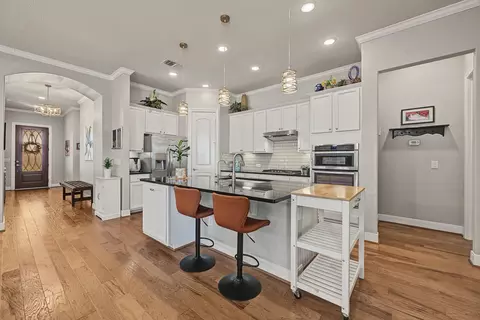
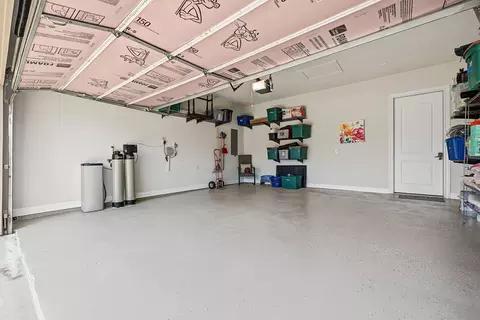
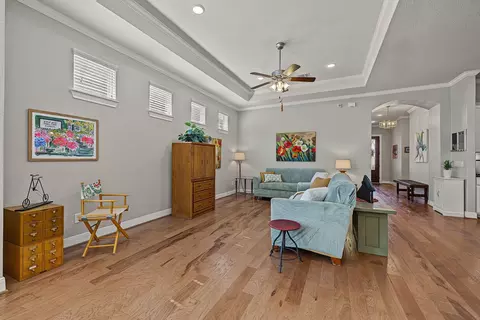
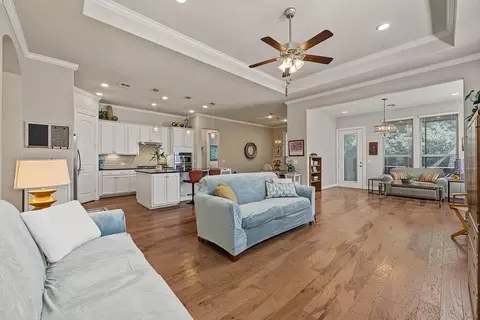
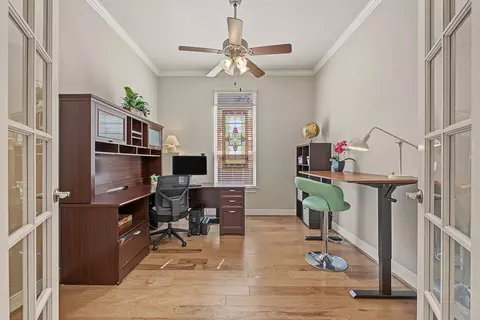
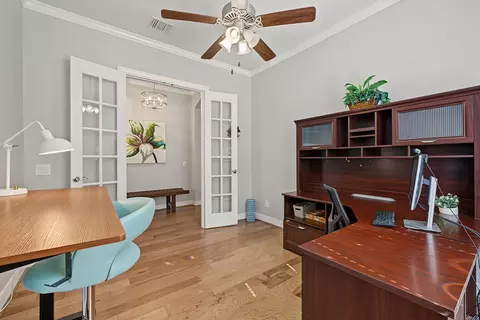
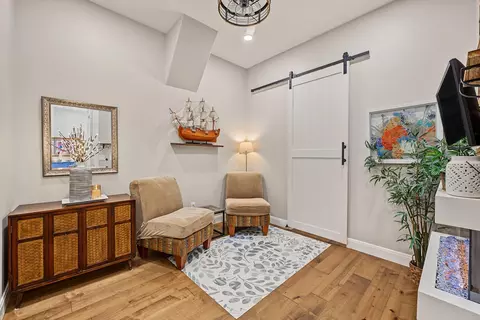
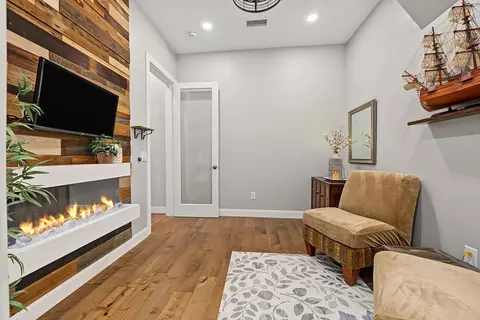
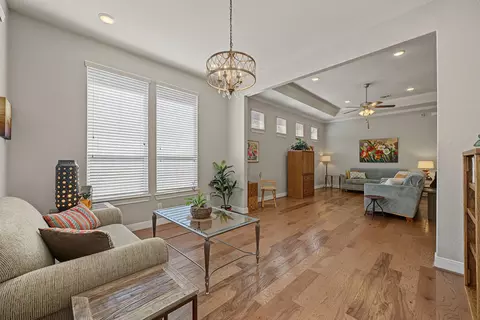
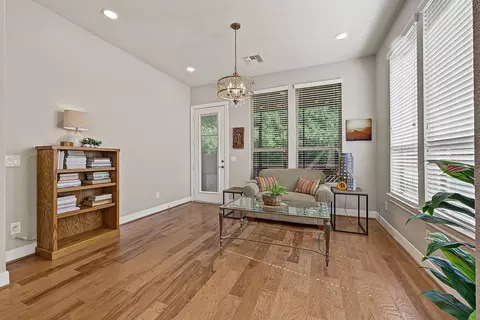
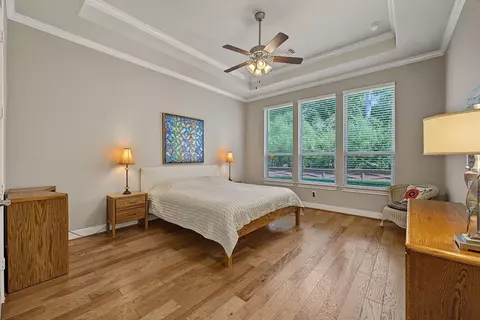
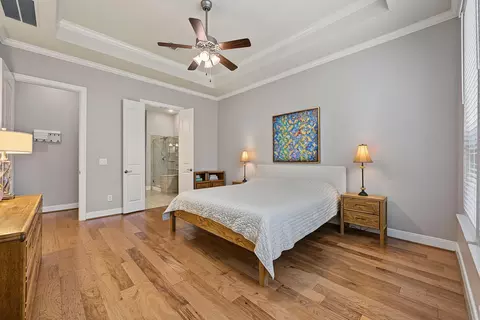
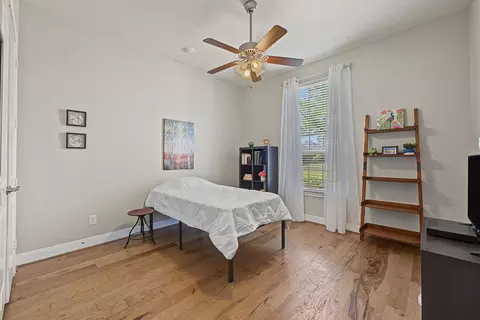
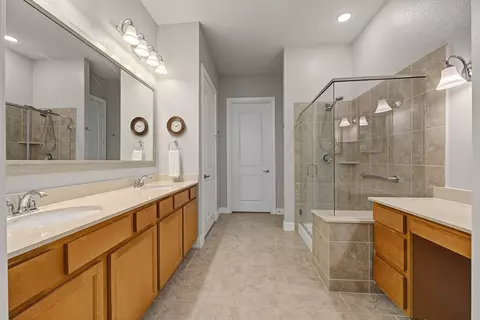
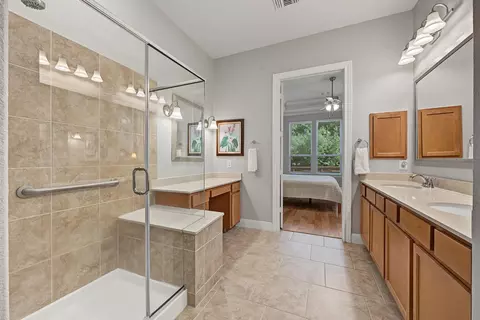
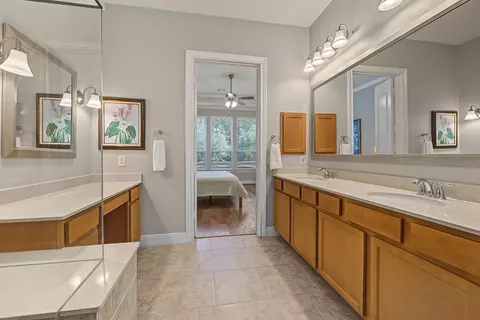
bed
bath
Sqft ($238/Sqft)
| Property type House | Neighborhood | Year built 2017 | HOA fee $283/month | Lot size 6,338 Sqft | Movoto estimate | Parking 2 garage spaces | Rental estimate |

| Overview | |
| Cooling/AC | Ceiling Fan(s), Electric |
| Heating | Natural Gas |
| Levels/Style | Traditional, Free Standing |
| Type | Residential |
| SubType | Single Family Residence |
| SqFt | 2122 |
| Status | Pending |
| Virtual Tour | External Link |
| MLS # | 60108404 |
| Lot Size (Acres) | 0.1455 |
| Lot Size (Sqft) | 6337.98 |
| Property Tax | 7362 |
| Builder Name | Pulte Homes |
| Year Built | 2017 |
| HOA Fee | Annually, 3395 |
| Interior | |
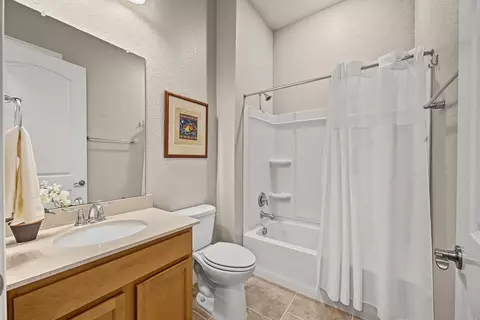
| Total # of Bathrooms | 2 |
| # of Full Baths | 2 |
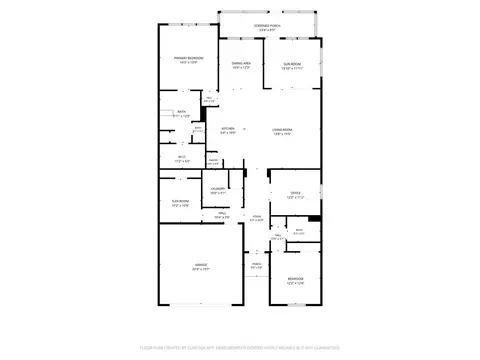
| Total # of Bedrooms | 2 |
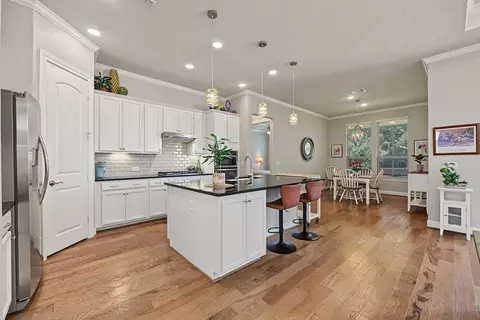
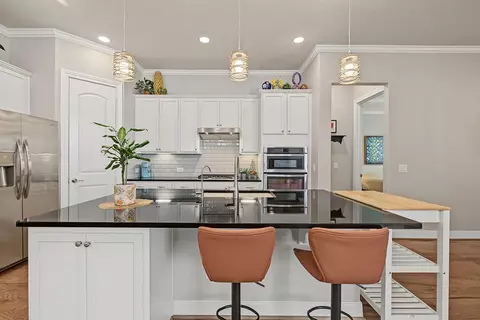
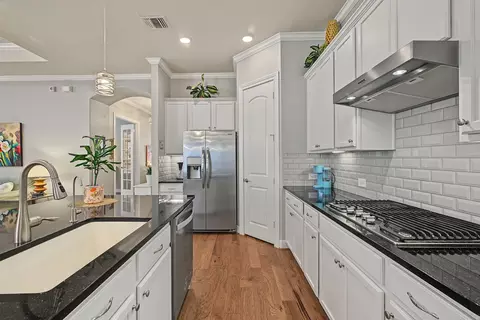
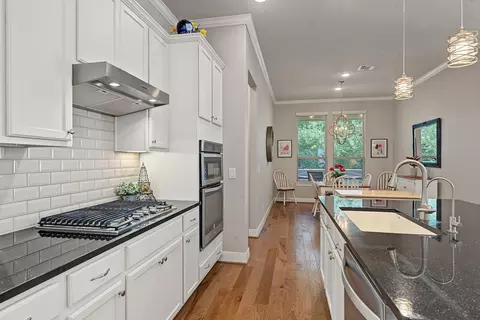
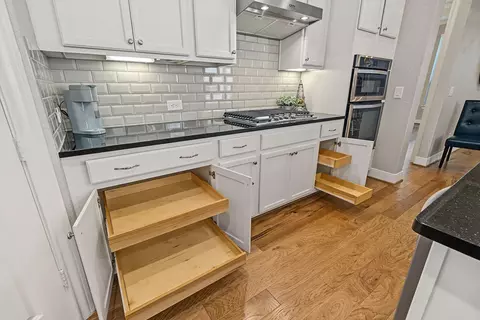
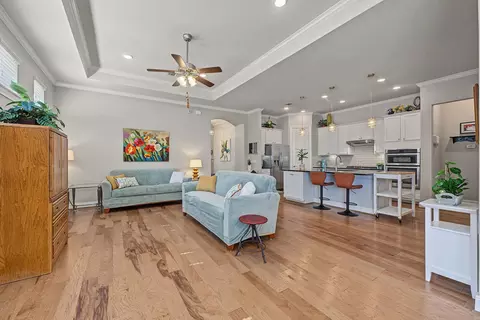
| Kitchen | Breakfast Bar, Kitchen Island, Kitchen Open To Family Room, Pantry, Reverse Osmosis, Soft Closing Drawers, Under Cabinet Lighting |
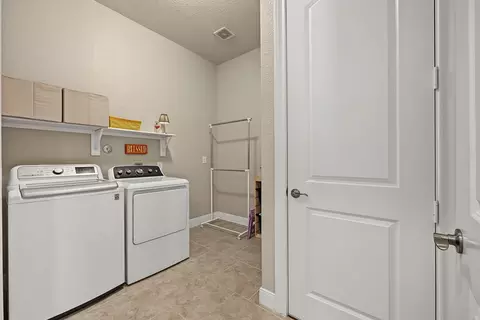
| Laundry | Electric Dryer Hookup, Washer Hookup |
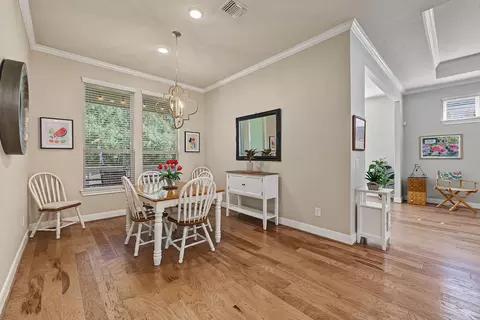
| Flooring | Tile, Wood |
| Appliances | Water Heater, Disposal, Refrigerator Included, Water Softener, Microwave, Gas Range, Dishwasher |
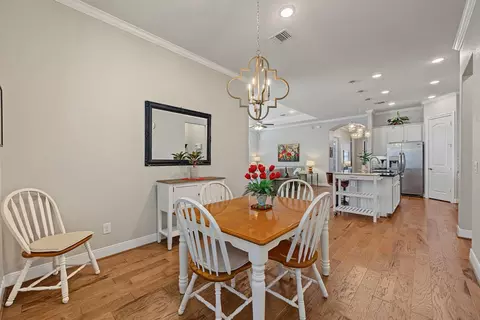
| Interior Features | Crown Molding, Prewired For Alarm System, 2 Bedrooms Down, All Bedrooms Down, En-Suite Bath, Primary Bed - 1st Floor, Split Plan, Walk-In Closet(s) |
| Exterior | |
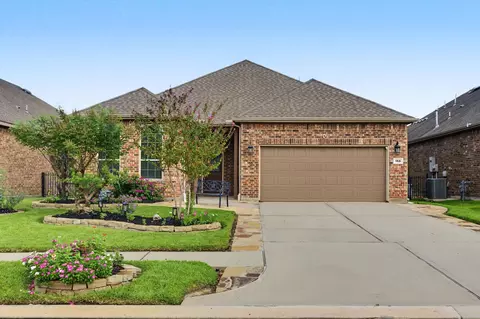
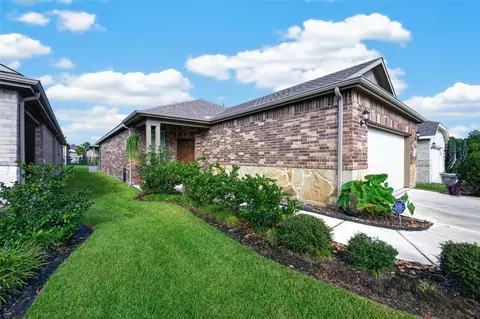
| Roof | Composition |
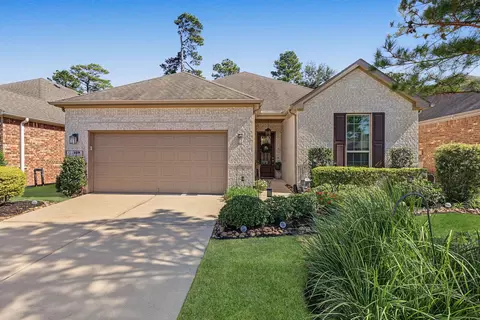
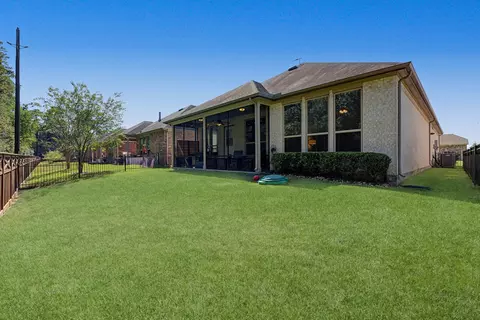
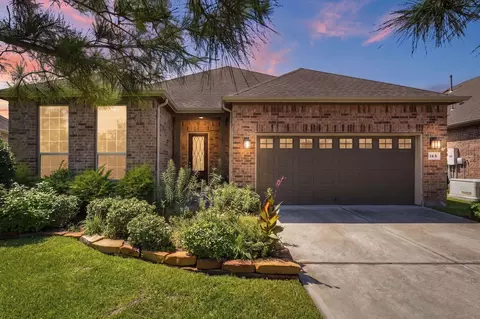
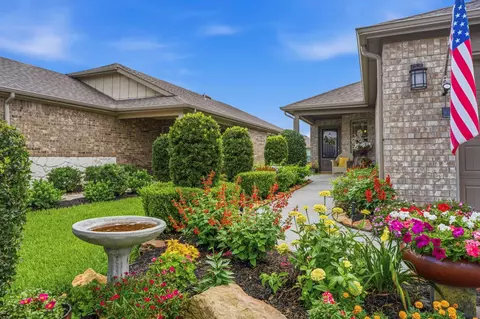
| Construction | Batts Insulation, Insulation - Blown Fiberglass, Brick |
| Foundation | Slab |
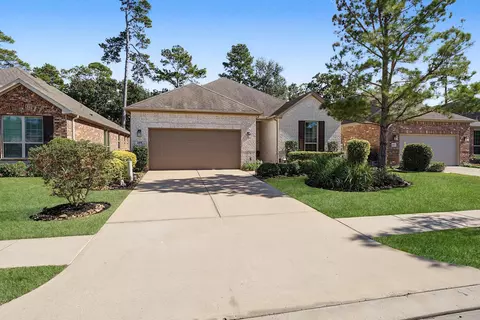
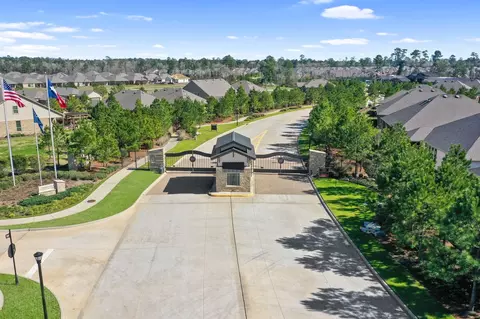
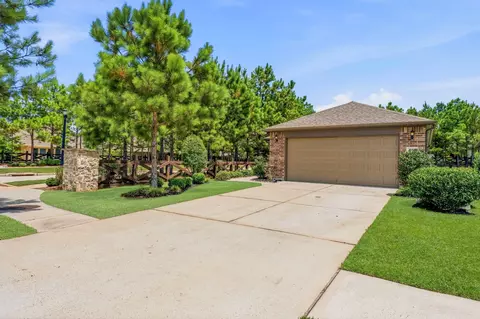
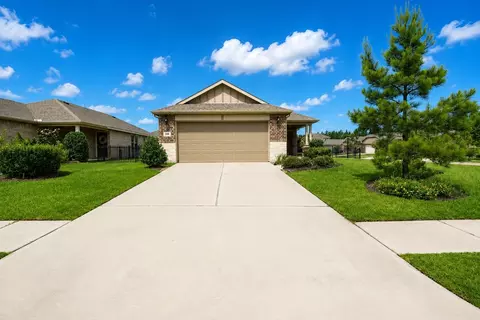
| Parking | Automatic Gate, Attached, Garage Door Opener, Double-Wide Driveway |
| # of Covered Spaces | 2 |
| Exterior Features | Sprinkler System |
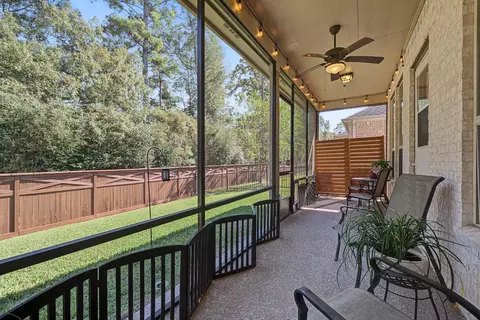
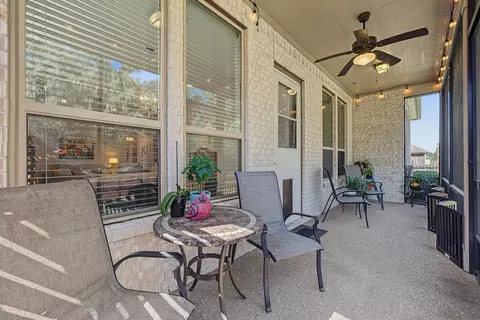
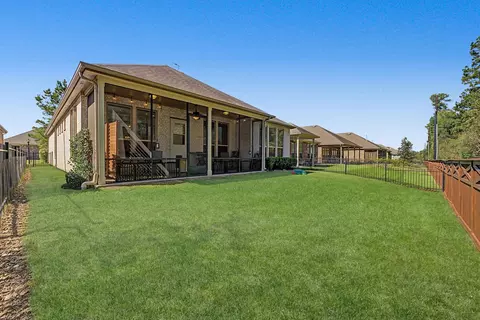
| Patio/Porch | Covered, Screened |
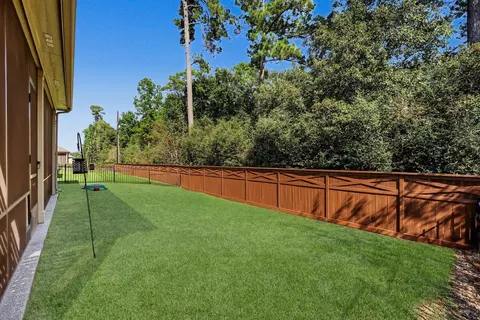
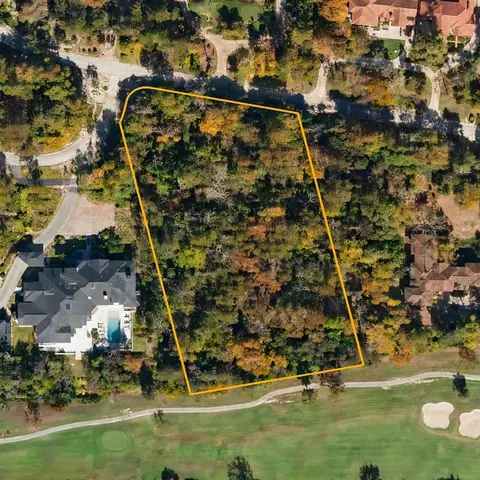
| Lot Features | Greenbelt, Subdivided, 0 Up To 1/4 Acre |
| Fencing | Back Yard |
| Amenities / Utilities | |
| Water Source | Other Water/Sewer, Public |
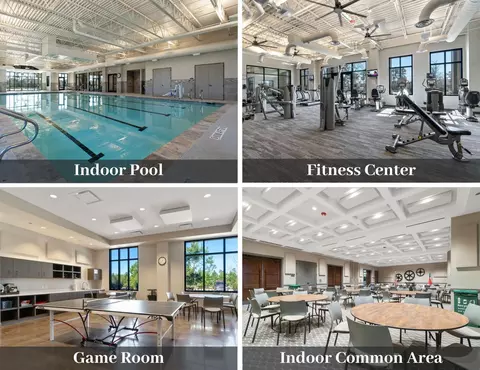
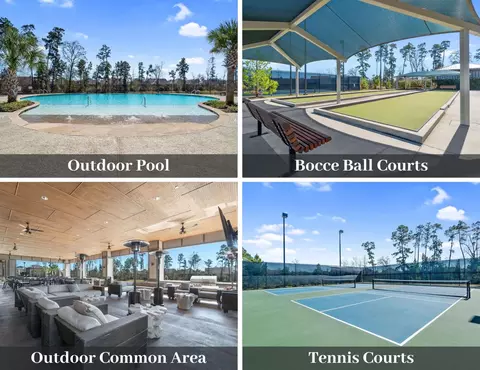
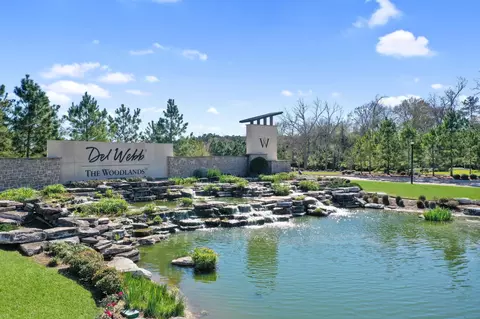
| HOA Amenities | Clubhouse, Controlled Access, Fitness Center, Jogging Path, Party Room, Pickleball Court, Picnic Area, Pond, Pool, Tennis Court(s), Trail(s) |
| Location | |
| County | Montgomery |
| Subdivision | Del Webb |
| Community Features | Subdivision Tennis Court |
| Elementary School | Tom R. Ellisor Elementary School |
| High School District | 36 - Magnolia |
| High School | Magnolia High School |
| Middle School | Bear Branch Junior High School |
| Directions | From The Woodlands Mall, Go North On I-45. Go West (left) On FM 1488 For About 5 Miles. Left On Del Webb Blvd. ENTER GATE 1 CAR AT A TIME. Enter Gates And Drive About 0.6 Miles. Left Onto Chestnut Bay. This Turns Right And Becomes Percheron Dr. Home On Left. |
| APN | 477103 |

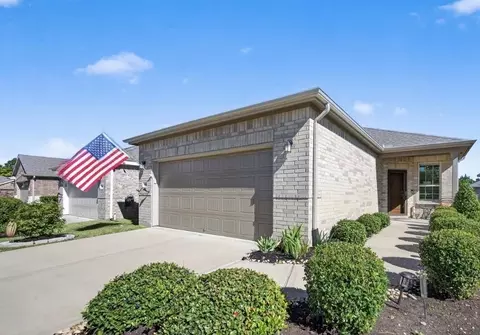
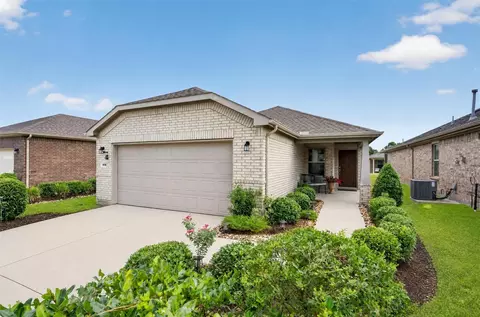
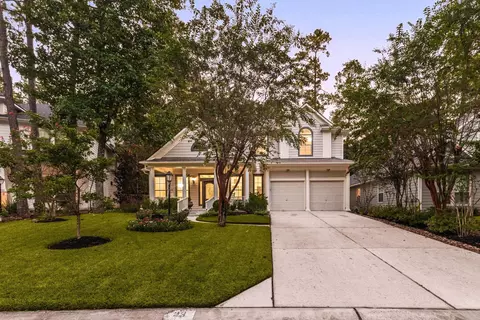
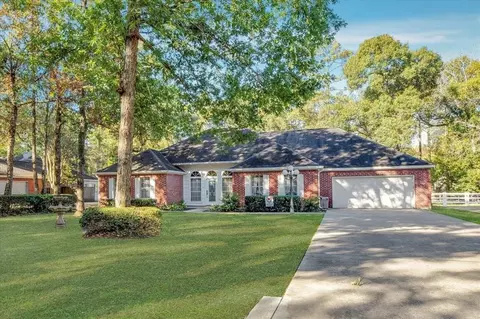


$360,000
$625,000
$460,000
$315,000
$454,370
$399,000
$298,990
$450,974
$252,500
$247,000
$599,450
$617,450
$435,000
$379,900
$407,958
$374,900
$459,995
$565,000
$1,350,000
$367,877
$3,345,000
$743,863
$1,750,000
$374,900
$725,000
$489,900
$543,250
$360,000
$650,000
$679,000
