
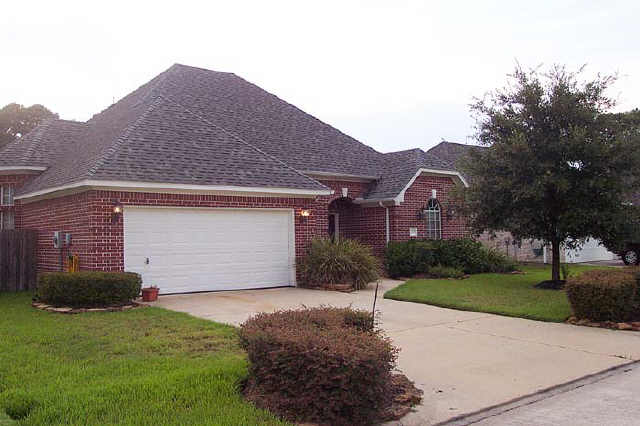
- $160,000
- 3Bd
- 2Ba
- 1,042 Sq Ft
SOLD


Last sold date unavailable
bed
bath
Sqft ($76/Sqft)
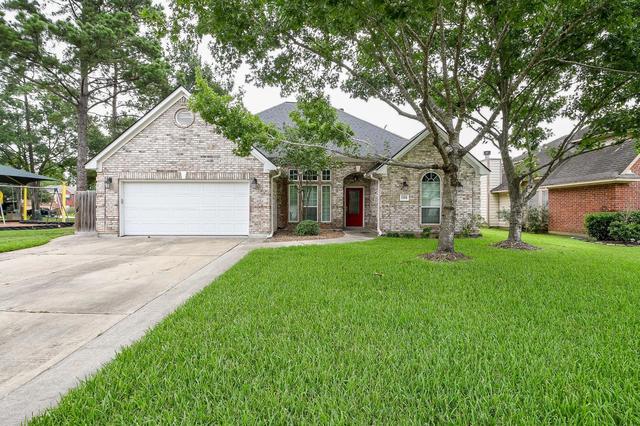
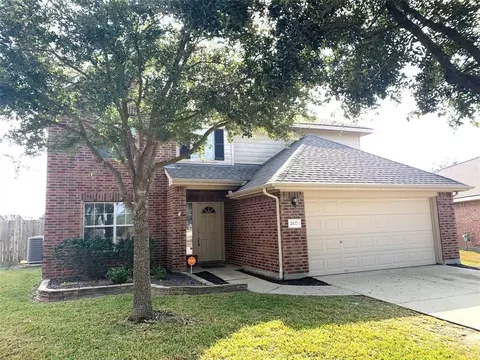
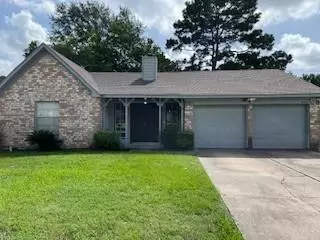
| Property type House | Neighborhood | Year built 1998 | HOA fee $20/month | Lot size 7,334 Sqft | Movoto estimate | Parking 2 garage spaces | Rental estimate |
| Property | |
| Year Built | 1998 |
| New Construction | N |
| Acreage | 0 Up To 1/4 Acre |
| Lot Description | Subdivision Lot |
| Lot Size Source | Appraisal District |
| Lot Size | 7334 |
| Tax Rate Total | 3.12592 |
| Taxes | 3742 |
| Tax ID # | 116-331-007-0017 |
| Tax Year | 2008 |
| Maintenance Fee Amount | 240 |
| Mandatory HOA / Management Company | Y |
| Maintenance Fee | Mandatory |
| Other Mandatory Fees | N |
| Maintenance Fee Payment Schedule | Annually |
| Interior | |
| Master Bath Description | Double Sinks, Master Bath + Separate Shower, Whirlpool/Tub |
| Bathrooms Full | 2 |
| Bedrooms Maximum Count | 3 |
| 2nd Bedroom Dimension (ft.) | 13X12 |
| Bedroom Description | All Bedrooms Down |
| Bedrooms Total | 3 |
| 1st Bedroom Dimension (ft.) | 16X15 |
| 3rd Bedroom Dimension (ft.) | 3x11 |
| Utility Room Description | Utility Rm In House |
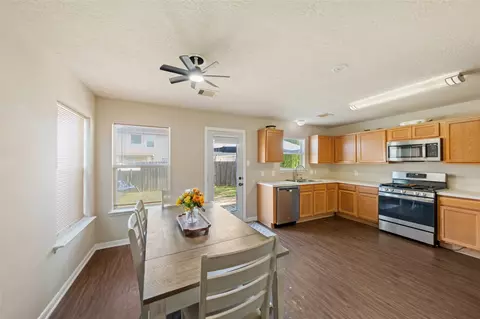
| Breakfast Room Dimensions (ft.) | 12X10 |
| Living Room Dimensions (ft.) | 20X16 |
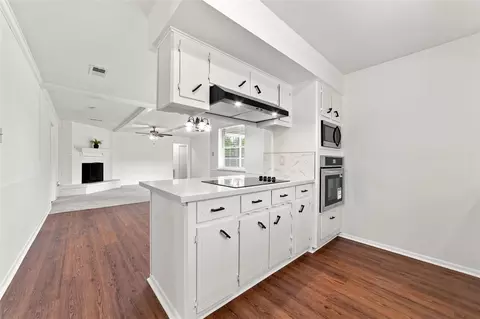
| Kitchen Dimensions (ft.) | 11X10 |
| Dining Room Dimensions (ft.) | 14X13 |
| Room Description | 1 Living Area, Breakfast Room, Kitchen/Dining Combo, Living/Dining Combo |
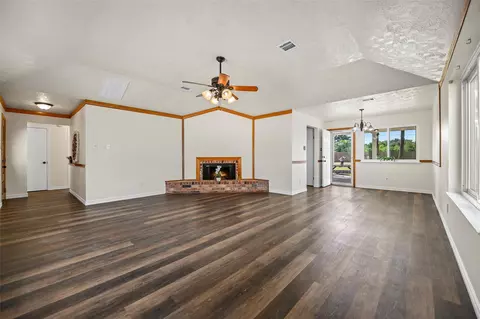
| Flooring | Carpet, Stone, Tile, Wood |
| Interior Features | Drapes/Curtains/Window Cover, Fire/Smoke Alarm, High Ceiling |
| Exterior | |
| Foundation Description | Slab |
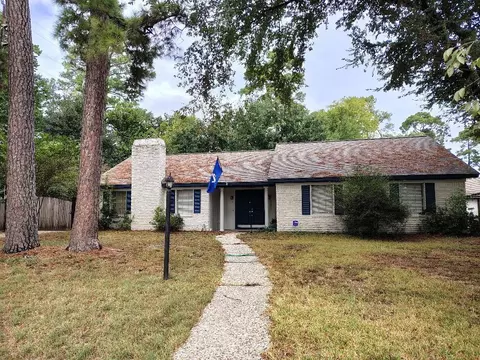
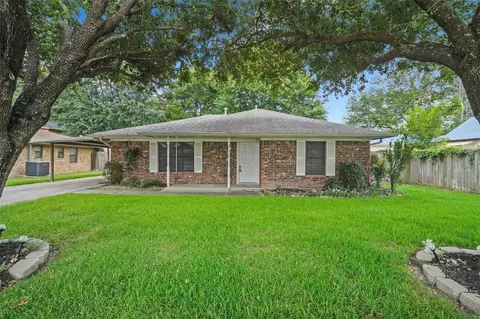
| Style Description | Traditional |
| Exterior Description | Fully Fenced, Patio/Deck, Satellite Dish |
| Roof Description | Composition |
| Building Square Feet | 1771 |
| Number Of Unit Stories | 1 |
| Exterior Construction | Brick & Wood |
| Garage Description | Attached Garage |
| Garage - Number of Spaces | 2 |
| Amenities / Utilities | |
| Fireplaces Counts | 1 |
| Fireplace Description | Gas Connections, Gaslog Fireplace |
| Cooling System Description | Central Electric |
| Heating System Description | Central Gas |
| Water Sewer Description | Public Sewer, Water District |
| Microwave | Y |
| Washer Dryer Connections | Electric Dryer Connections, Gas Dryer Connections, Washer Connections |
| Oven Type | Gas Oven |
| Disposal | Y |
| Dishwasher | Y |
| Pool (Private) | N |
| Pool (Area) | N |
| Location | |
| Front Door Faces | East |
| Location | Spring |
| Master Planned Community | N |
| High School | Klein Collins |
| Middle School | Schinoewolfe |
| Elementary School | Kreinhop |
| School District | Klein |
| Directions to Property | From I-45 West On Spring Stuebner. Left On Windsor Castle. Left On Crossfell. Left On Long Castle |
| Area | Far Northwest |
| Est. value | Bed/bath | Sqft | mi | |
|---|---|---|---|---|
| 21803 Long Castle Dr, Spring, TX 77388 | $249,000 | 3/2 | 1,308 | 0.01 |
| 21719 Long Castle Dr, Spring, TX 77388 | $290,000 | 3/2 | 1,701 | 0.01 |
| 21722 Windsor Castle Dr, Spring, TX 77388 | $295,000 | 3/2 | 1,869 | 0.02 |
| 21802 Windsor Castle Dr, Spring, TX 77388 | $256,000 | 3/2 | 1,395 | 0.02 |
| 21807 Long Castle Dr, Spring, TX 77388 | $275,000 | 3/2 | 1,699 | 0.02 |
| 21715 Long Castle Dr, Spring, TX 77388 | $282,000 | 3/2 | 1,747 | 0.03 |
| 21722 Long Castle Dr, Spring, TX 77388 | $310,000 | 4/2 | 2,232 | 0.03 |
| 21718 Windsor Castle Dr, Spring, TX 77388 | $271,000 | 3/2 | 1,626 | 0.03 |
Estimated values are based on public record data and automated valuation models. Values are not guaranteed and may not reflect current market conditions.

$460,000
$360,000
$625,000
$252,500
$454,370
$450,974
$269,900
$315,000
$399,000
$540,000
$435,000
$617,450
$255,000
$525,000
$275,000
$262,945
$299,000
$459,995
$315,999
$565,000
$1,750,000
$743,863
$3,345,000
$374,900
$875,000
$679,000
$315,500
$255,000
$362,000