

- $575,000
- 3Bd
- 3Ba
- 2,431 Sq Ft
SOLD 07/02/26

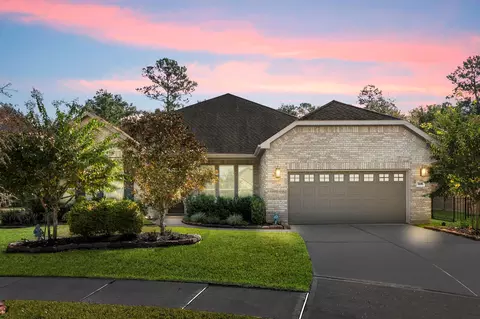

Last sold 06/23/2022 for $660K
bed
bath
Sqft ($238/Sqft)
| Property type House | Neighborhood | Year built 2017 | HOA fee $293/month | Lot size 9,566 Sqft | Movoto estimate | Parking 2 garage spaces | Rental estimate |
| Overview | |
| Cooling/AC | Ceiling Fan(s), Electric |
| Heating | Natural Gas |
| Levels/Style | Traditional, Free Standing |
| Type | Residential |
| SubType | Single Family Residence |
| SqFt | 2771 |
| Status | Option Pending |
| Virtual Tour | N/A |
| MLS # | 87009912 |
| Lot Size (Acres) | 0.2196 |
| Lot Size (Sqft) | 9565.776 |
| Property Tax | 10764 |
| Year Built | 2017 |
| HOA Fee | Annually, 3520 |
| Interior | |
| Total # of Bathrooms | 3 |
| # of Full Baths | 2 |
| # of Half Baths | 1 |
| Total # of Bedrooms | 2 |
| Kitchen | Breakfast Bar, Kitchen Island, Kitchen Open To Family Room, Pantry, Pots/Pans Drawers, Soft Closing Cabinets, Soft Closing Drawers, Under Cabinet Lighting, Walk-in Pantry |
| Laundry | Electric Dryer Hookup, Washer Hookup |
| Flooring | Engineered Wood, Tile |
| Appliances | Disposal, Dryer Included, Refrigerator Included, Washer Included, Water Softener, Double Oven, Electric Oven, Microwave, Gas Cooktop, Indoor Grill, Dishwasher |
| Accessibility Features | Master Bath Disabled Access |
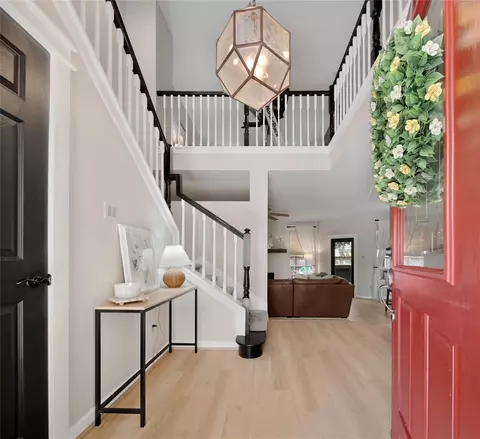
| Interior Features | Formal Entry/Foyer, High Ceilings, Wired For Sound, 2 Bedrooms Down, All Bedrooms Down, Primary Bed - 1st Floor, Split Plan, Walk-In Closet(s) |
| Fireplace | Gas, Gas Log |
| Exterior | |
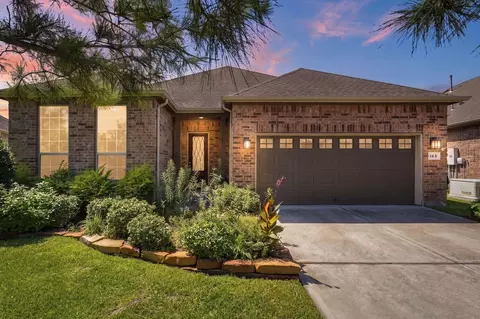
| Roof | Composition |
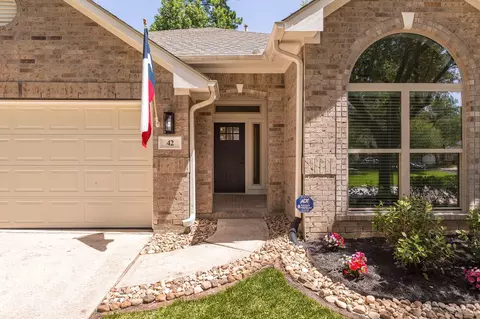
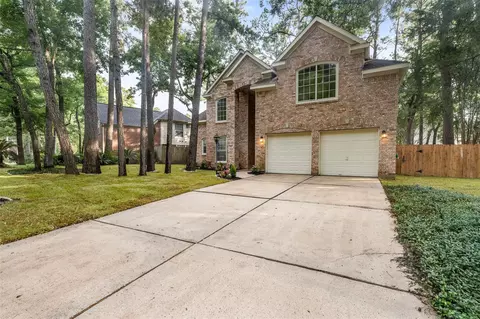
| Construction | Brick |
| Foundation | Slab |
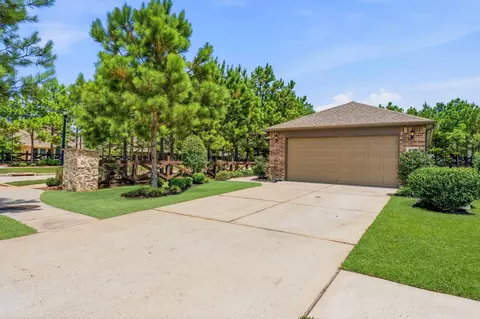
| Parking | Automatic Gate, Attached, Garage Door Opener, Double-Wide Driveway, Workshop In Garage |
| # of Covered Spaces | 2 |
| Other Structures | Workshop |
| Exterior Features | Back Green Space, Outdoor Kitchen, Sprinkler System |
| Patio/Porch | Covered, Screened |
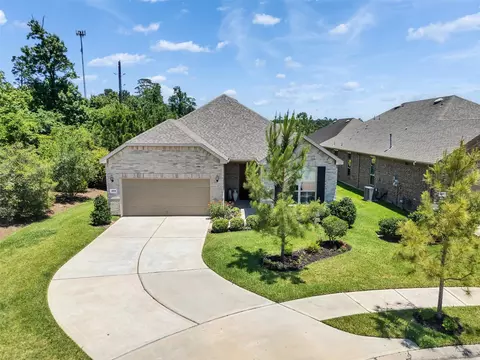
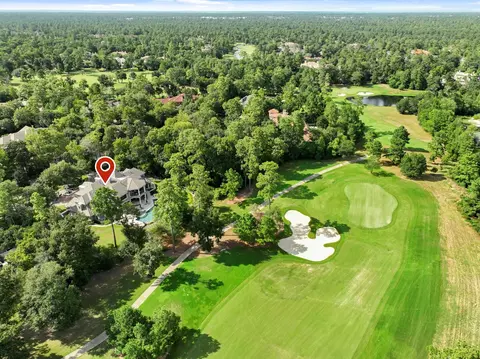
| Lot Features | Near Golf Course, Subdivided, 0 Up To 1/4 Acre |
| Fencing | Back Yard |
| Amenities / Utilities | |
| Water Source | Water District |
| HOA Amenities | Clubhouse, Controlled Access, Fitness Center, Jogging Path, Pickleball Court, Pond, Pool, Tennis Court(s), Trail(s) |
| Location | |
| County | Montgomery |
| Subdivision | Del Webb The Woodlands 4 |
| Community Features | Subdivision Tennis Court |
| Elementary School | Tom R. Ellisor Elementary School |
| High School District | 36 - Magnolia |
| High School | Magnolia High School |
| Middle School | Bear Branch Junior High School |
| Directions | From I-45N, Exit FM1488 And Go West About 5 Miles. At Old Conroe Road/Del Webb Blvd, Turn Left. Turn Left At Fox Trotter And At Second Stop Sign Turn Left On Highland Drive. Home Is On The Left. |
| APN | 40230401500 |
| Lot/ Land Details | |
| Road Surface | Concrete, Curbs, Gutters |
| Est. value | Bed/bath | Sqft | mi | |
|---|---|---|---|---|
| 109 Highland Dr, Spring, TX 77382 | $663,000 | —/2 | 2,571 | 0.01 |
| 101 Highland Dr, Spring, TX 77382 | $626,000 | —/2 | 2,377 | 0.02 |
| 113 Highland Dr, Spring, TX 77382 | $651,000 | —/2 | 2,589 | 0.03 |
| 204 Andalusian Way, Spring, TX 77382 | $848,000 | —/4 | 3,954 | 0.03 |
| 108 Highland Dr, Spring, TX 77382 | $661,000 | —/3 | 2,551 | 0.04 |
| 117 Highland Dr, Spring, TX 77382 | $644,000 | —/2 | 2,584 | 0.04 |
| 208 Andalusian Way, Spring, TX 77382 | $840,000 | —/3 | 3,859 | 0.04 |
| 112 Highland Dr, Spring, TX 77382 | $661,000 | 2/2 | 2,653 | 0.04 |
Estimated values are based on public record data and automated valuation models. Values are not guaranteed and may not reflect current market conditions.
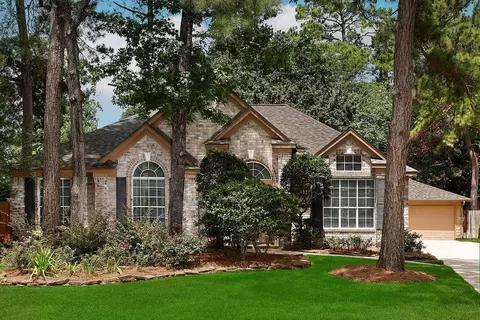
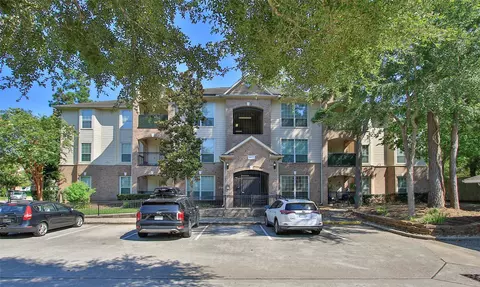
$360,000
$625,000
$460,000
$315,000
$454,370
$399,000
$298,990
$450,974
$252,500
$247,000
$599,450
$617,450
$435,000
$379,900
$407,958
$374,900
$459,995
$565,000
$1,350,000
$367,877
$3,345,000
$743,863
$1,750,000
$374,900
$725,000
$489,900
$543,250
$360,000
$650,000
$679,000
