
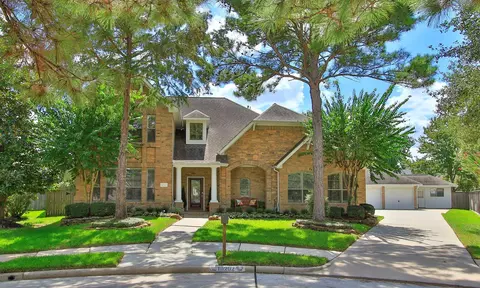
- $799,000
- 5Bd
- 5Ba
- 4,216 Sq Ft

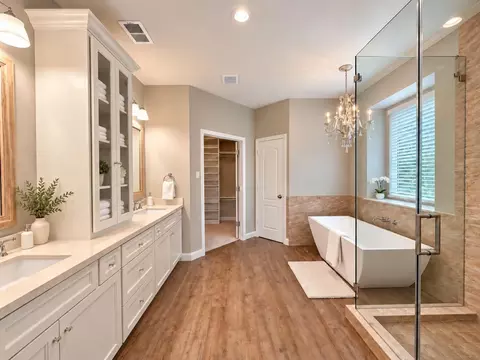
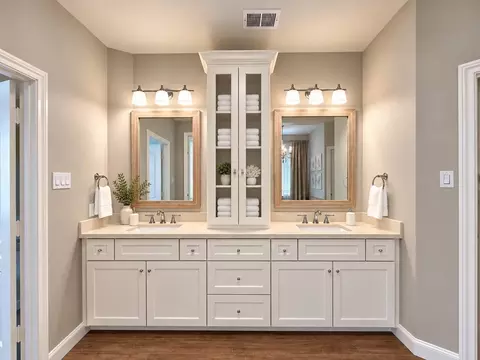
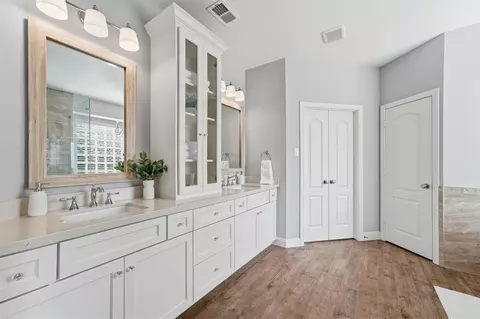
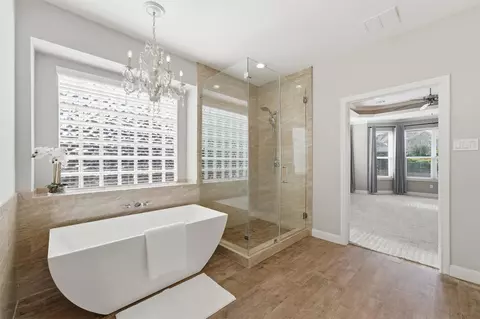
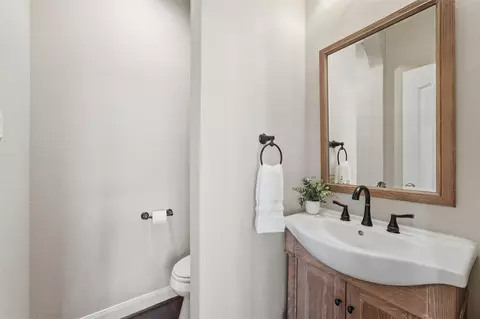
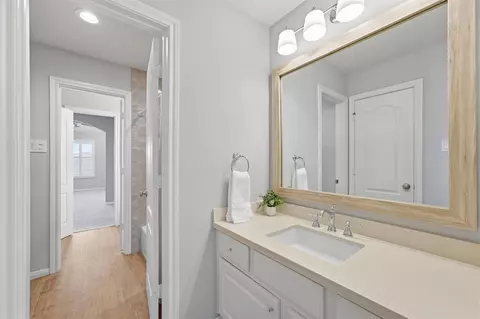
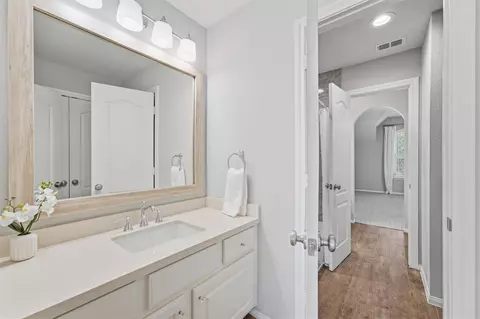
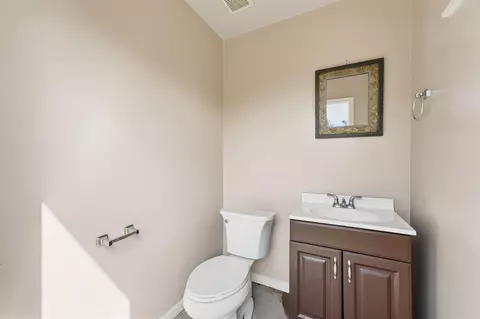
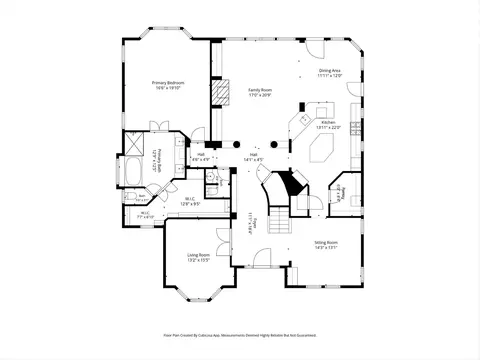
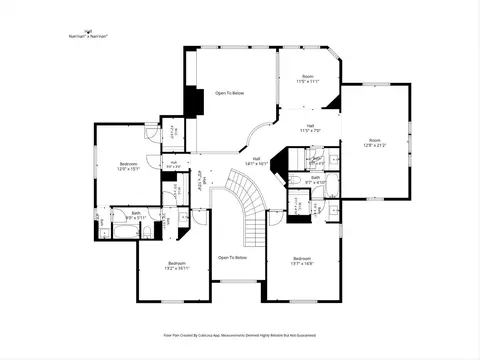
bed
bath
Sqft ($203/Sqft)
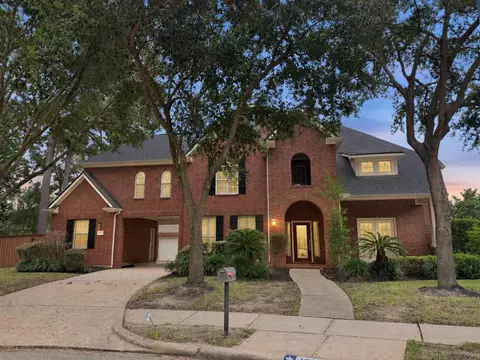
| Property type House | Neighborhood | Year built 2002 | HOA fee $106/month | Lot size 0.44 Acre | Movoto estimate | Parking 3 garage spaces | Rental estimate |

| Overview | |
| Cooling/AC | Ceiling Fan(s), Electric, Zoned |
| Heating | Natural Gas, Zoned |
| Levels/Style | Traditional, Free Standing |
| Type | Residential |
| SubType | Single Family Residence |
| SqFt | 3944 |
| Status | Pending |
| MLS # | 25661600 |
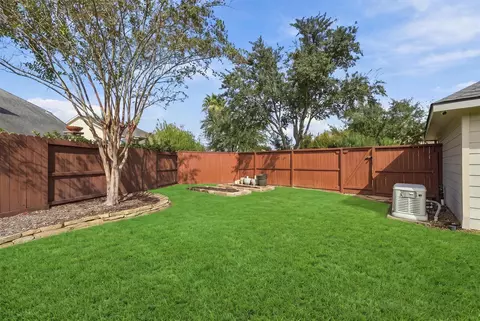
| Lot Size (Acres) | 0.4362 |
| Lot Size (Sqft) | 19000.872 |
| Property Tax | 12155 |
| Builder Name | Coventry |
| Year Built | 2002 |
| HOA Fee | Annually, 1272 |
| Interior | |
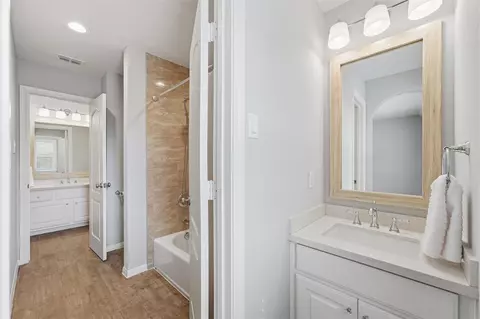
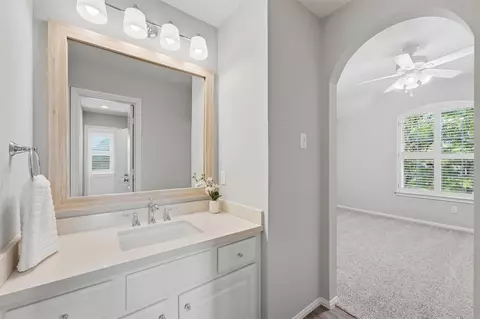
| Total # of Bathrooms | 4 |
| # of Full Baths | 3 |
| # of Half Baths | 1 |
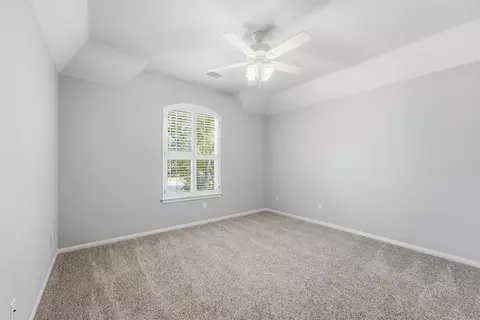
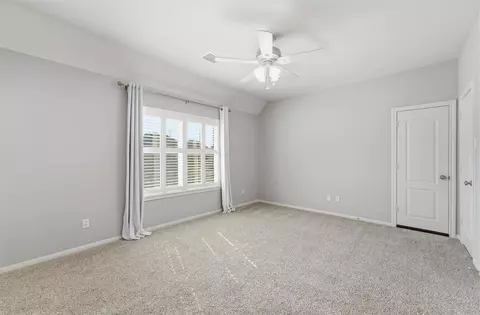
| Total # of Bedrooms | 4 |
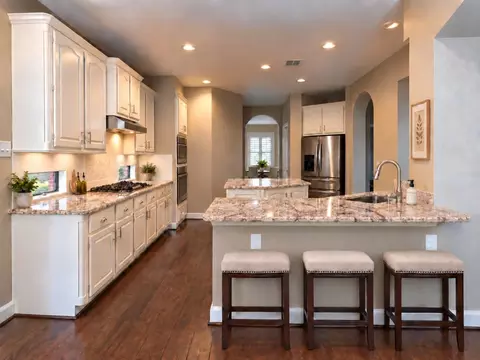
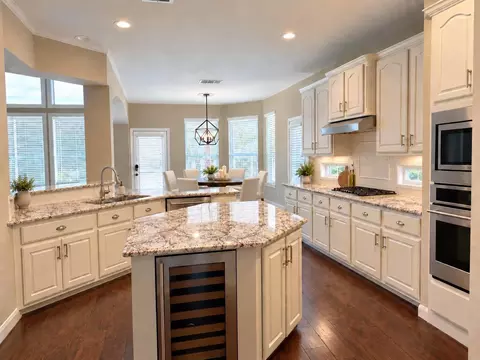
| Kitchen | Breakfast Bar, Kitchen Island, Kitchen Open To Family Room, Pantry, Under Cabinet Lighting, Walk-in Pantry |
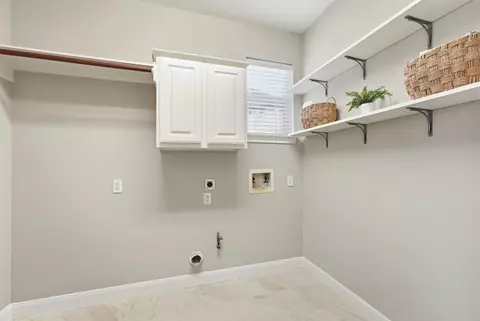
| Laundry | Electric Dryer Hookup, Washer Hookup |
| Flooring | Carpet, Engineered Wood, Tile |
| Appliances | Disposal, Refrigerator Included, Wine Refrigerator, Electric Oven, Oven, Microwave, Gas Cooktop, Dishwasher |
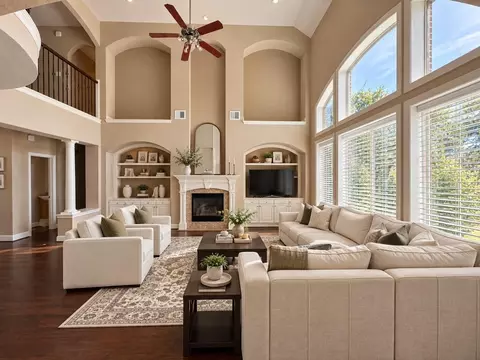
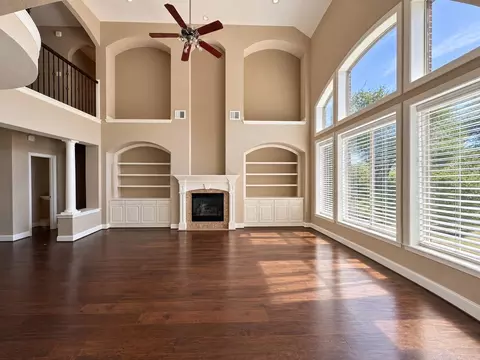
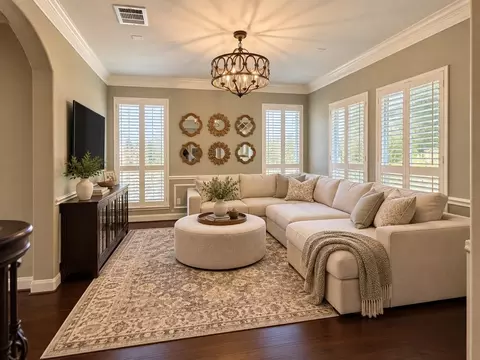
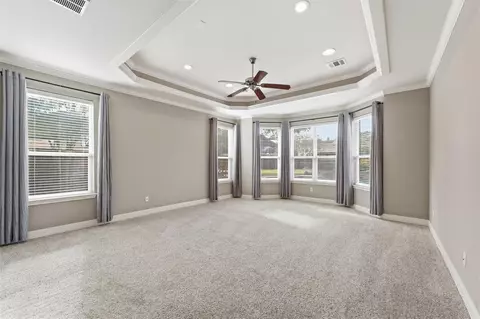
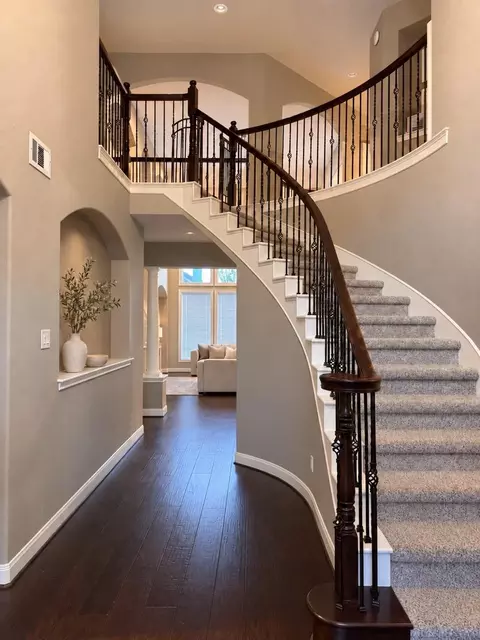
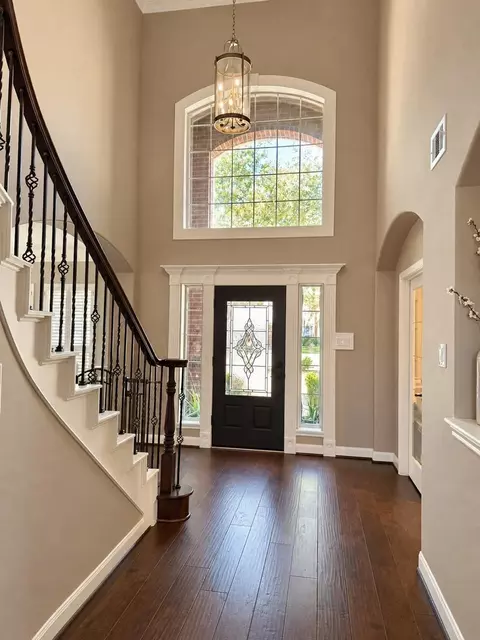
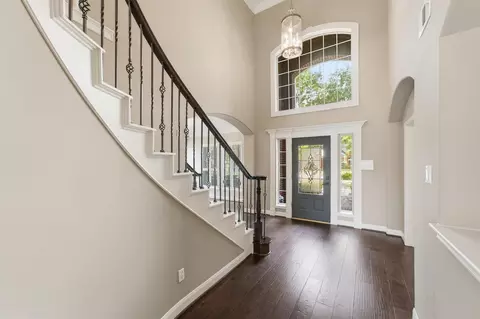
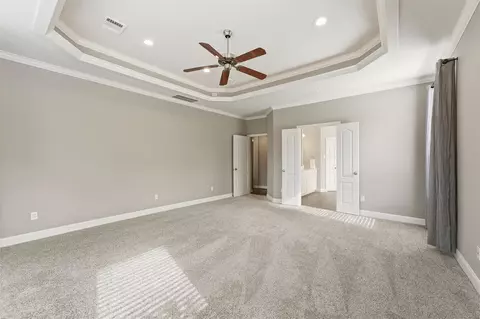
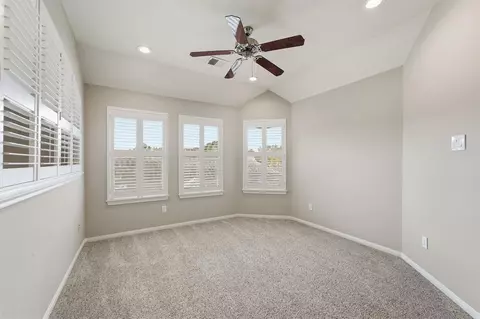
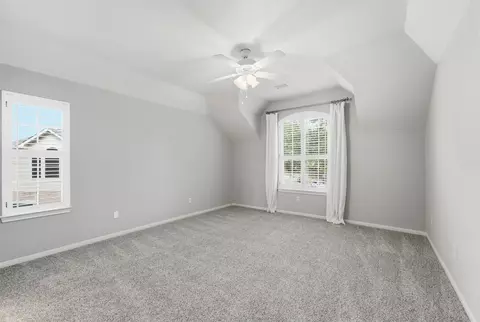
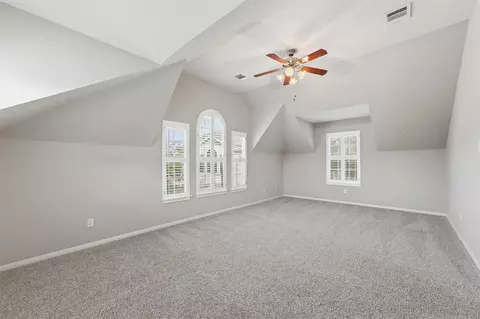
| Interior Features | Balcony, Crown Molding, Dry Bar, Formal Entry/Foyer, High Ceilings, 3 Bedrooms Up, En-Suite Bath, Primary Bed - 1st Floor, Walk-In Closet(s) |
| Fireplace | Gas Log |
| Exterior | |
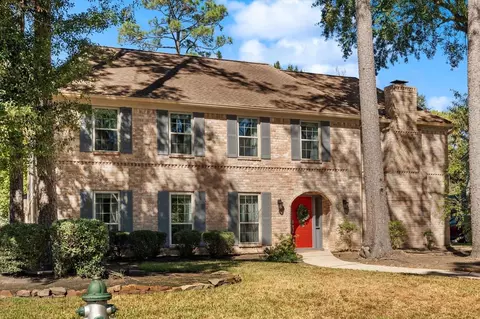
| Roof | Composition, Energy Star/Reflective Roof |
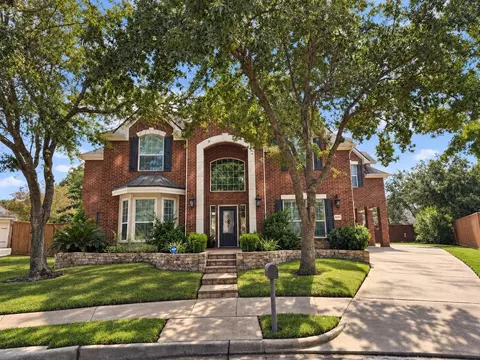
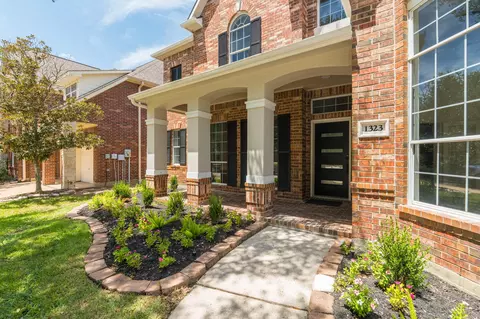
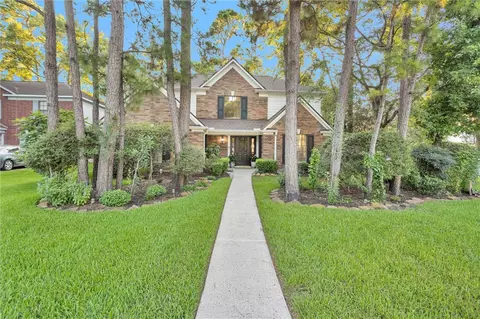
| Construction | Brick, Cement Siding |
| Foundation | Slab |
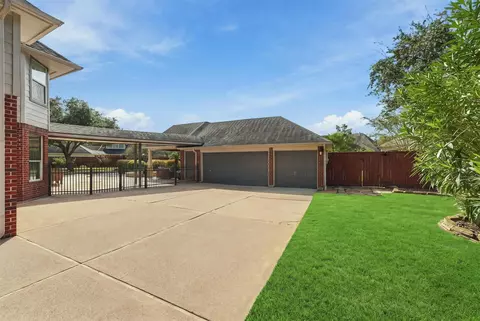
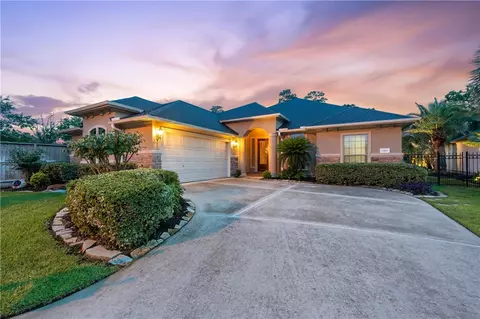
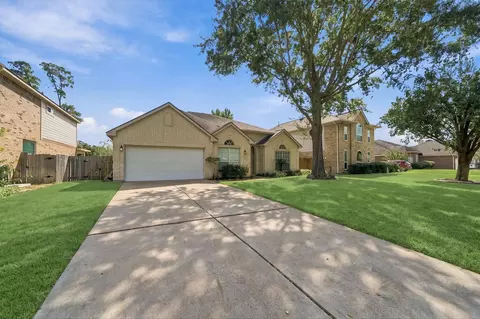
| Parking | Detached, Oversized, Additional Parking, Garage Door Opener, Double-Wide Driveway, Extra Driveway, Porte-Cochere, Attached Carport |
| # of Covered Spaces | 4 |
| # of Carport Spaces | 1 |
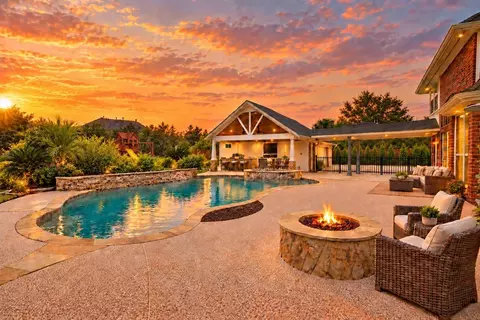
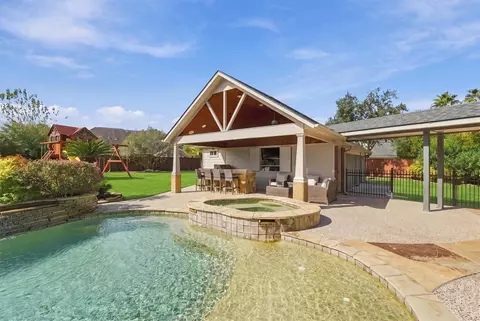
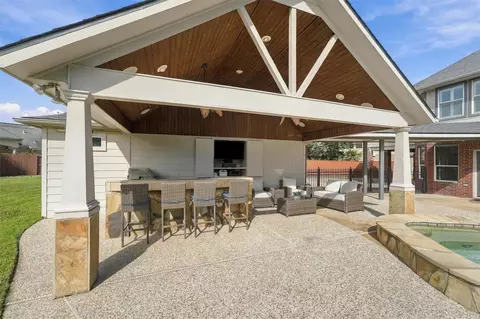
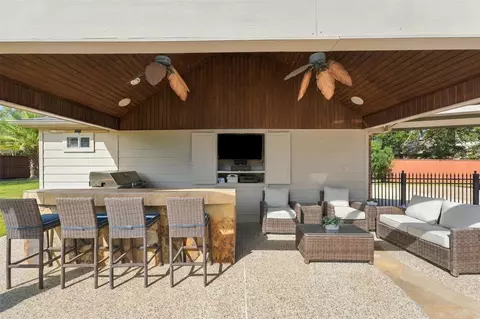
| Exterior Features | Outdoor Kitchen, Sprinkler System |
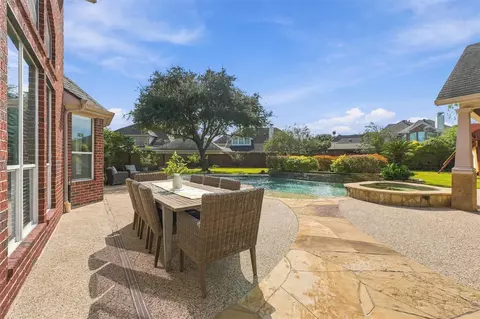
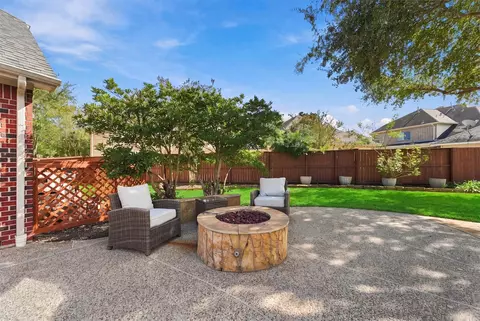
| Patio/Porch | Covered, Porch |
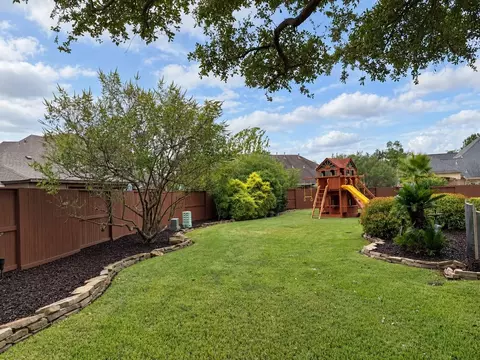
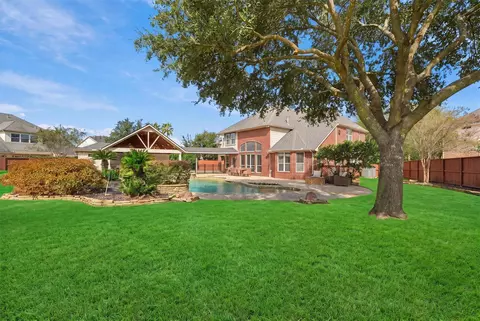
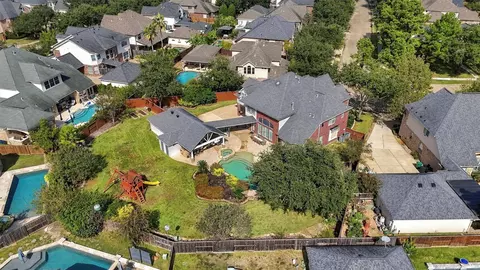
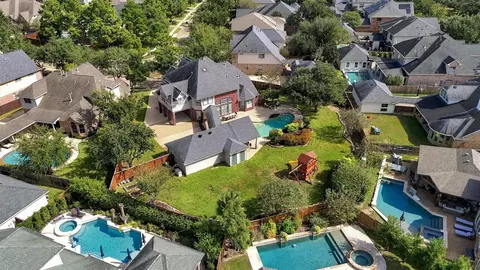
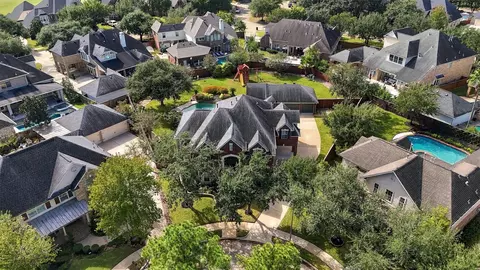
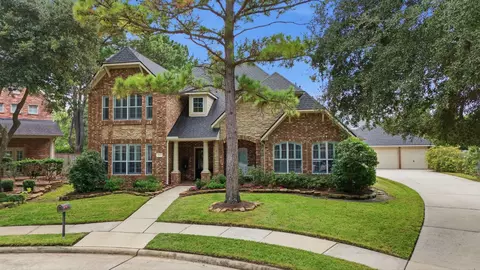
| Lot Features | Cul-De-Sac, Subdivided, 1/4 Up To 1/2 Acre |
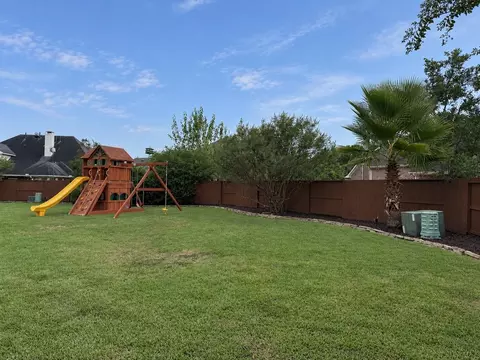
| Fencing | Back Yard |
| Amenities / Utilities | |
| Water Source | Water District |
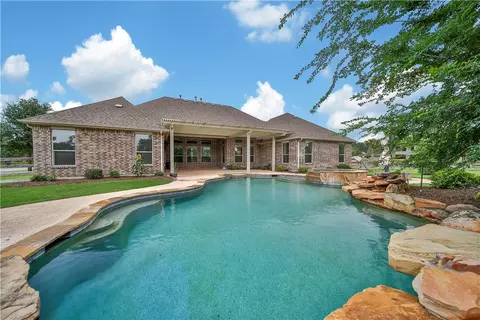
| Pool | In Ground, Pool With Hot Tub Attached |
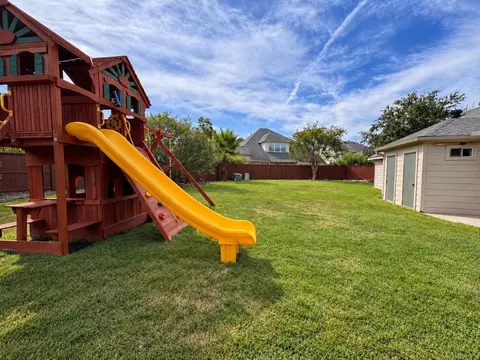
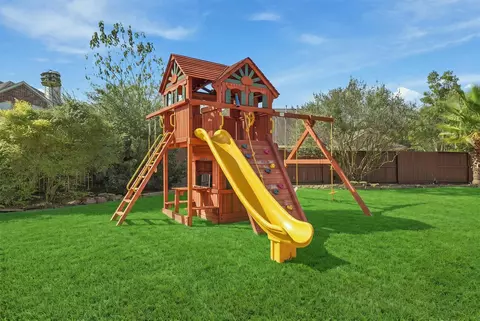
| HOA Amenities | Basketball Court, Boat Dock, Clubhouse, Dog Park, Fitness Center, Golf Course, Jogging Path, Park, Party Room, Pickleball Court, Picnic Area, Playground, Pond, Pool, Splash Pad, Sport Court, Tennis Court(s), Trail(s) |
| Location | |
| County | Harris |
| Subdivision | Gleannloch Farms |
| Elementary School | Hassler Elementary School |
| High School District | 32 - Klein |
| High School | Klein Cain High School |
| Middle School | Doerre Intermediate School |
| Directions | From Grand Parkway (99), Head South On Gleannloch Forest Dr. Turn Left Onto Highpointe Green, Right Onto Earlington Manor Drive, Left Onto Leedscastle Manor, Then Right Onto Birchline Drive. Continue To 10203 Birchline Drive In The Cul-de-sac. |
| APN | 1224240030035 |
| Lot/ Land Details | |
| Road Surface | Concrete, Curbs, Gutters |





$360,000
$460,000
$625,000
$454,370
$450,974
$399,000
$252,500
$269,900
$315,000
$540,000
$525,000
$315,999
$255,000
$617,450
$299,000
$372,500
$330,000
$324,400
$354,750
$304,000
$743,863
$1,750,000
$3,345,000
$679,000
$875,000
$374,900
$489,000
$362,000
$355,000
