Movoto Real Estate
Sold on 02/05/2026
  • Exterior
  • View/Area
  • Entry Way
  • Kitchen
  • Other
  • Dining
  • Bath

9714 Cattle Field Dr, Spring Hope, NC 27882

$355,000

Last sold 02/05/2026 after 105 Days

  • 3

    bed

  • 2

    bath

  • 1,530

    Sqft ($232/Sqft)

House not for sale

About 9714 Cattle Field Dr

Property type House
Neighborhood
Year built 2025
HOA fee $40/month
Lot size 0.76 Acre
Parking 2 garage spaces
Property description
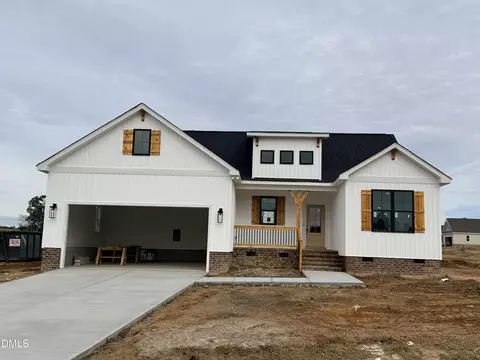
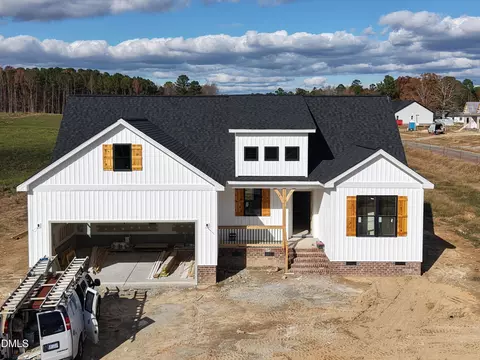
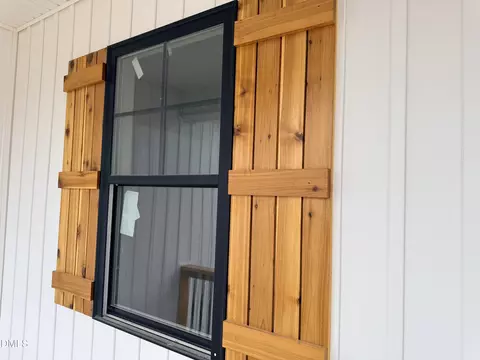
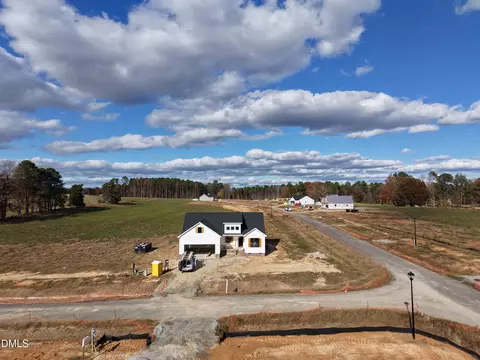
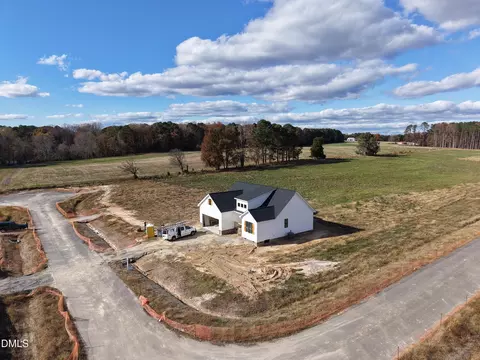
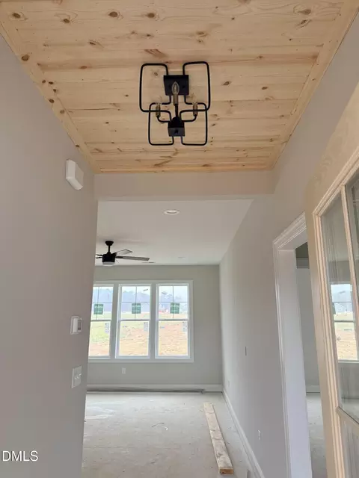
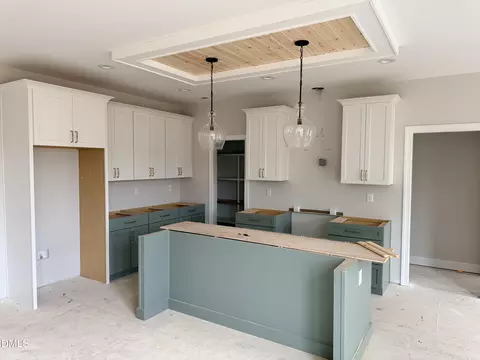
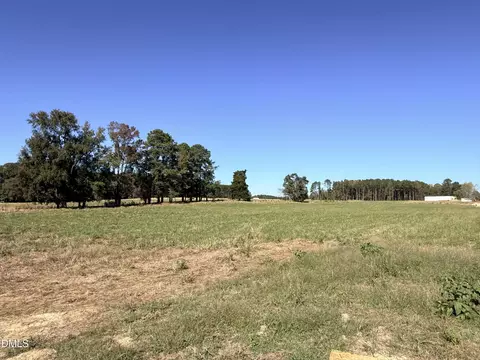
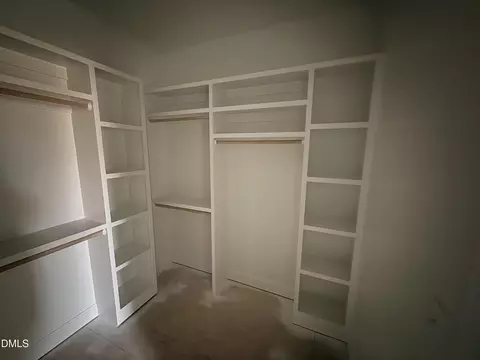
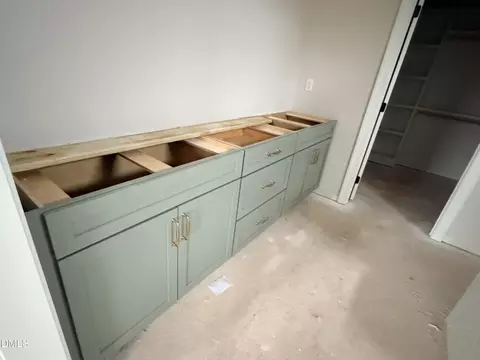
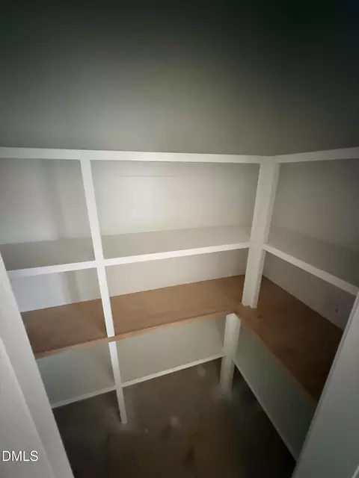
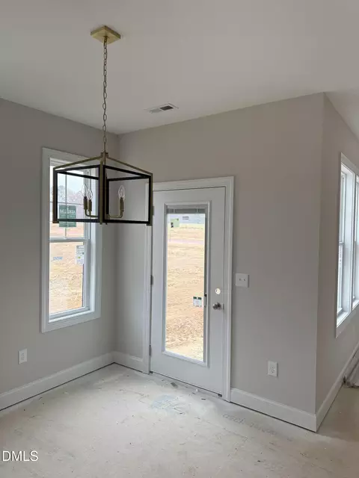
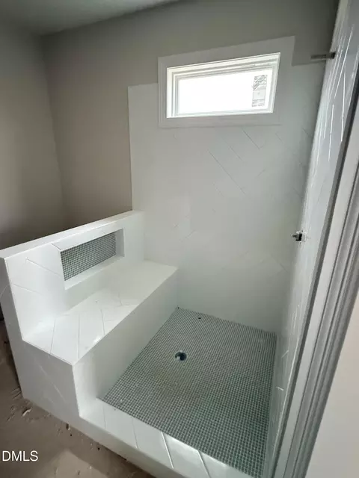
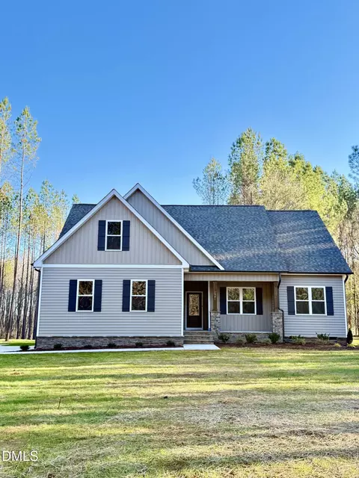
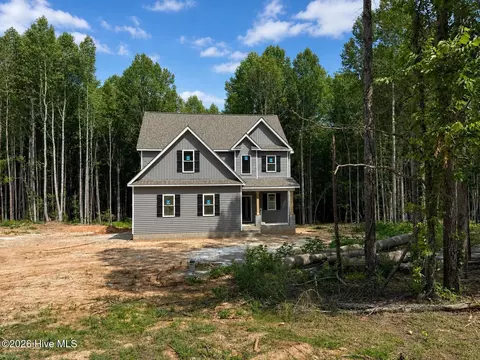
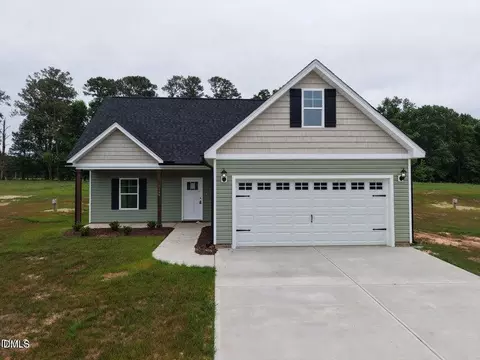
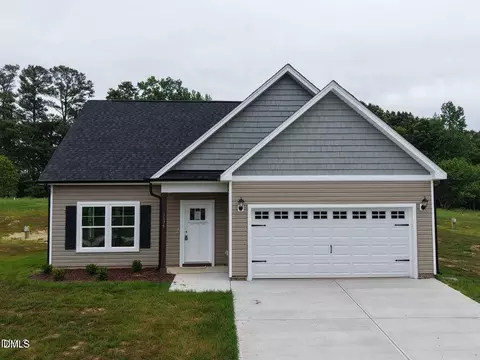
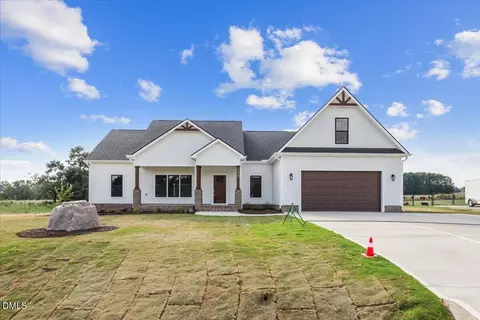
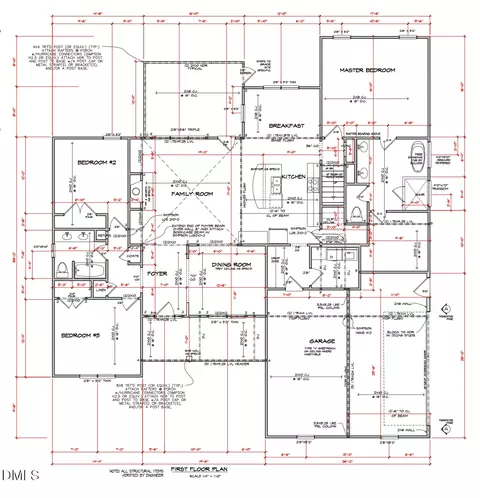
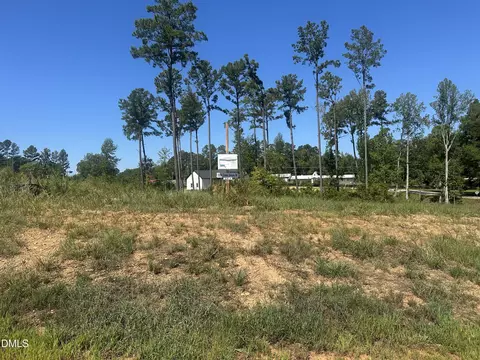
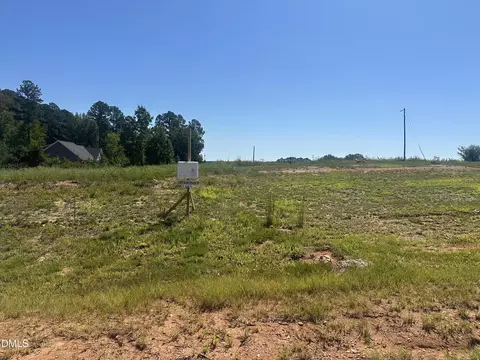
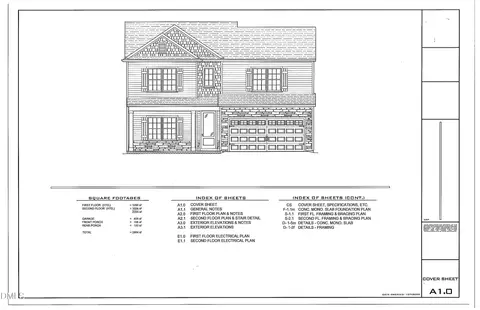
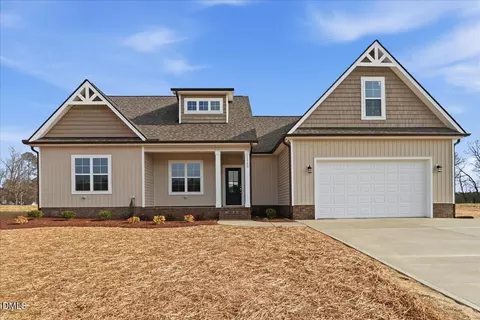
Welcome home to this beautifully designed semi-custom new construction in the Stallings Grove subdivision — a charming new community offering modern homes, spacious lots, and the perfect blend of peaceful country living with everyday convenience. Located in Spring Hope, this home provides easy access to major highways, making your commute to surrounding areas simple and stress-free. With fiber-optic internet available instantly, working from home or streaming your favorite shows has never been easier. This thoughtfully crafted home is built with care and attention to every detail. Carefully selected, functional upgrades enhance both comfort and style throughout. Step inside and you'll find LVP flooring extending through the common areas, laundry room, and guest bath — durable, stylish, and perfect for active living. The kitchen is a true highlight, featuring quartz countertops, soft-close cabinetry, a tile backsplash, wood ceiling accent over the island, and a hood over the range for a sleek, modern look. A walk-in pantry with charming barn doors keeps the kitchen organized and clutter-free, while the open floor plan flows effortlessly into the living area. The owner's suite offers both luxury and privacy, complete with a barn door leading to the ensuite bath, where you'll find a oversized custom tile walk-in shower that adds spa-like comfort. Additional highlights include a tankless water heater for energy efficiency, wood shelving in all closets and the pantry, and a mudbench with shelving in the laundry room — perfect for keeping your home organized. The home also boasts black Atrium windows, architectural black shingles, and Tier 1 Variform vinyl siding with an accent front, ensuring both style and durability. Enjoy the outdoors with a concrete back patio ideal for entertaining, and a welcoming exterior featuring cedar shutters, handrails, and wood accents on the front gables that add warmth and farmhouse charm. Inside, wood ceiling accents in both the foyer entry and over the kitchen island add a custom designer touch and set this home apart. Every detail — from the finishes to the floor plan — has been chosen to create a home that's as beautiful as it is functional. Whether you're relaxing in the open living space, working from home with high-speed fiber internet, or enjoying the peaceful surroundings of this new subdivision, this semi-custom home is designed to fit your lifestyle perfectly. *Home is actively under construction with estimated completion date towards the end of November.*
Listed by
Listing Agent - Rebecca Hanna
Listing Office - Fathom Realty NC
Source: Doorify MLS mls logo
MLS#10129239 • last updated 7 months ago
Movoto checked Doorify MLS for data 13 minutes ago
Overview
Cooling/AC Ceiling Fan(s), Central Air
Heating Heat Pump
Levels/Style One, Site Built, Ranch
MLS # 10129239
Type Residential
Status Closed
SubType Single Family Residence
Living Area 1530
Lot Size (SqFt) 33105.6
Lot Size (Acres) 0.76
Builder Name Greyland Builders
Year Built 2025
HOA Fee Annually, 480
Interior
Total # of Bathrooms 2
# of Full Baths 2
Total # of Bedrooms 3
Basement Crawl Space
Total # of Rooms 1
Laundry Laundry Room, Main Level
Flooring Carpet, Vinyl
Appliances Dishwasher, Electric Range, Microwave, Range Hood, Stainless Steel Appliance(s), Tankless Water Heater
Interior Features Built-in Features, Ceiling Fan(s), High Speed Internet, Kitchen Island, Open Floorplan, Pantry, Master Downstairs, Quartz Counters, Walk-In Closet(s), Walk-In Shower
Exterior
Roof Shingle
Construction Cedar, Vinyl Siding
Lot Features Cleared
Amenities / Utilities
Utilities Electricity Connected, Septic Connected, Water Connected, Underground Utilities
Sewer/Septic Septic Tank
Water Source Private, Well
HOA Fee Includes None
Location
County Nash
Community Features Street Lights
Subdivision Stallings Grove
Elementary School Nash - Spring Hope
Middle School Nash - Southern Nash
High School Nash - Southern Nash
APN 358935
Directions **Use GPS Address: 9716 Stallings Road** Take Exit 446 Of US Hwy 64 Onto ALT US-64. Turn Right Onto ALT US-64. Turn Left Onto N Big Woods Rd. Turn Left Onto Webbs Mill Rd. Turn Right Onto Stallings Rd. Subdivision Is Past Lake Royale Rd On The Left.
We are not permitted to show value estimates for this property.
  • Feb 2026
    mls logo MLS # 10129239
  • Feb 5, 2026 Sold
    $355,000 (-1.1%)
  • Dec 26, 2025 Pending
  • Dec 10, 2025 Price Change
    $359,000 (-3.0%)
  • Nov 24, 2025 Price Change
    $370,000 (-2.6%)
  • Oct 23, 2025 Listed
    $379,900
  • 9714 Cattle Field Dr
    $355K
  • To Be Added
  • 27882
    $399K -6% y/y
  • Spring Hope
    $399K -6% y/y
No chart available
Statistics calculated by Movoto

Estimated values are based on public record data and automated valuation models. Values are not guaranteed and may not reflect current market conditions.
Thinking of selling? Get a Cash Offer.

  • A smooth, fast sale
  • Skip staging and repairs
  • No strings attached
4/10
6/10
5/10
Source: GreatSchools.org © 2026. All rights reserved.

Around To Be Added

Explore everything this neighborhood has to offer.
By entering my info and clicking Ask a Question below, I am providing my e-signature and express written consent to receive marketing emails, calls, and texts (including via automatic telephone dialing systems, AI generative, artificial or pre-recorded voice technology) relating to my inquiry from Movoto (and parties calling/messaging on their behalf) even if my number appears on the company, state, or national Do Not Call Registry. You also agree to ourTerms and Conditions and Privacy Policy. Consent not required to receive services (call 1-844-420-1270 to be connected without providing consent).

Nearby recently sold homes in Spring Hope, NC

Nearby homes for sale in Spring Hope, NC

Newest listings in 27882

  • Real Estate
  • NC
  • Nash County
  • Spring Hope
  • 27882
  • 9714 Cattle Field Dr
Meet with a real estate agent today (844) 430-0869
The multiple listing information is provided by Doorify MLS, Inc. of North Carolina. IDX information is provided exclusively for consumers’ personal, non-commercial use and that it may not be used for any purpose other than to identify prospective properties consumers may be interested in purchasing. Information deemed reliable but not guaranteed to be accurate. Buyer to verify all information. The information provided is for consumers' personal, non-commercial use and may not be used for any purpose other than to identify prospective properties consumers may be interested in purchasing. Listing information updated every 15 minutes. Terms of use & Privacy Policy, California Privacy Info. Copyright © 2005 - 2026 Movoto, Inc. All rights reserved. Equal Housing Opportunity CalDRE CalDRE #01517281
Movoto Real Estate is committed to ensuring accessibility for individuals with disabilities. We are continuously working to improve the accessibility of our web experience for everyone. We welcome feedback and accommodation requests, please submit them here.
Listings marked with an icon are provided courtesy of the Doorify MLS, Inc. of North Carolina, Internet Data Exchange Database. Information Not Guaranteed. Closed (sold) listings may have been listed and/or sold by a real estate firm other than the firm(s) featured on this website. Closed data is not available until the sale of the property is recorded in the MLS. Home sale data is not an appraisal, CMA, competitive or comparative market analysis, or home valuation of any property.

Copyright 2026 Doorify MLS, Inc. of North Carolina. All rights reserved.
Requests for information regarding mortgage products will be directed to Movoto.com affiliate, Lower, LLC - a licensed Mortgage Lender (NMLS #1124061), or, based on your location, may be redirected to a participating mortgage marketing partner that may pay Lower, LLC for any consumer contact information provided through this site.