

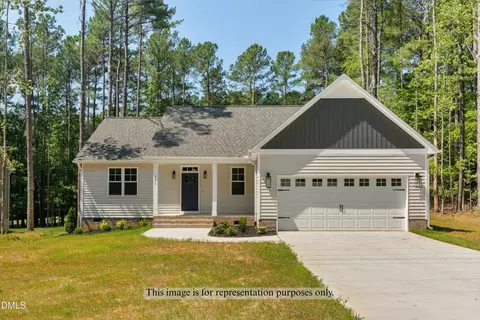
- $325,000
- 3Bd
- 2Ba
- 1,602 Sq Ft


bed
bath
Sqft ($154/Sqft)
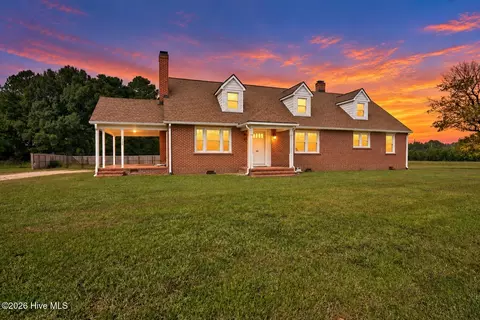
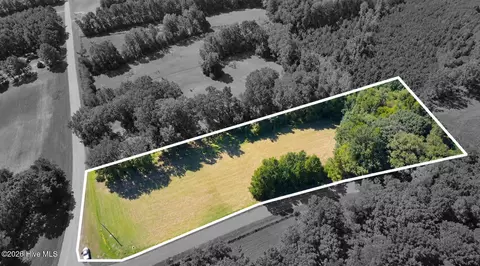
| Property type House | Year built 1939 | HOA fee $0/month | Lot size 0.46 Acre | Movoto estimate | Parking 2 garage spaces |

| Overview | |
| Cooling/AC | Ceiling Fan(s), Central Air |
| Heating | Heat Pump |
| Levels/Style | One And One Half, House, Farmhouse, Traditional, Tudor, 1 |
| Virtual Tour | External Link |
| MLS # | 10196470 |
| Type | Residential |
| Status | Active |
| SubType | Single Family Residence |
| Living Area | 2111 |
| Lot Size (SqFt) | 20037.6 |
| Lot Size (Acres) | 0.46 |
| Property Tax | 2925.16 |
| Year Built | 1939 |
| Condition | Updated/Remodeled |
| Interior | |
| Total # of Bathrooms | 2 |
| # of Full Baths | 2 |
| Total # of Bedrooms | 3 |
| Basement | Concrete, Storage Space, Unfinished |
| Total # of Rooms | 7 |
| Laundry | Electric Dryer Hookup, In Hall, Main Level, Washer Hookup |
| Flooring | Ceramic Tile, Wood |
| Appliances | Built-In Gas Range, Dishwasher, Dryer, Free-Standing Range, Free-Standing Refrigerator, Gas Oven, Gas Range, Range Hood, Refrigerator, Self Cleaning Oven, Stainless Steel Appliance(s), Washer/Dryer |
| Interior Features | Ceiling Fan(s), Crown Molding, Eat-in Kitchen, Granite Counters, See Remarks |
| Fireplace | Den, Living Room |
| Door Features | Storm Door(s) |
| Window Features | Blinds, Double Pane Windows, Insulated Windows, Window Treatments |
| Exterior | |
| Foundation | Concrete, Pillar/Post/Pier |
| Roof | Shingle |
| Construction | Brick, Concrete, Wood Siding, See Remarks |
| # of Open Parking Spaces | 5 |
| # of Covered Spaces | 2 |
| Parking | Garage Door Opener, Garage Faces Front, Lighted, Workshop In Garage |
| # of Parking Spaces | 7 |
| Exterior Features | Fenced Yard, Garden, Private Entrance, Private Yard, Storage, Other |
| Patio/Porch | Covered, Front Porch, Patio, Porch, Rear Porch, Side Porch, Other, See Remarks |
| Lot Features | Back Yard, Cleared, Front Yard, Garden, Landscaped, Level, See Remarks, None |
| Other Structures | Shed(s) |
| Fencing | Back Yard, Wood |
| Amenities / Utilities | |
| Utilities | Electricity Connected, Sewer Connected, Water Connected, Propane |
| Sewer/Septic | Public Sewer |
| Water Source | Public |
| Location | |
| County | Nash |
| Subdivision | Not In A Subdivision |
| Elementary School | Nash - Spring Hope Elementary |
| Middle School | Nash - Southern Nash Middle |
| High School | Nash - Southern Nash High |
| Zoning | Spring Hope R8 |
| APN | 7412 |
| Directions | 64 To Hwy 581 Take 581 Towards Spring Hope. House Is On The Right. Sign On. |
| Lot/ Land Details | |
| Road Frontage | City Street |
| Road Surface | Asphalt |
| Road Responsibility | Public Maintained Road |


$264,900
$233,900
$489,900
$309,900
$245,000
$366,527
$350,000
$234,950
$60,000
$427,400
$198,900
$233,900
$352,798
$397,000
$225,000
$587,390
$479,000
$389,995
$309,900
$689,000
$523,900
$490,000
$600,000
$382,518
$567,500
$325,000
$2,000,000
$429,500
$550,000