

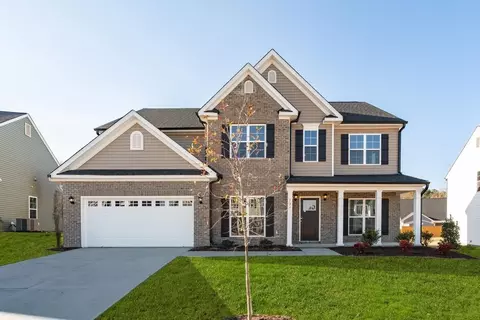
- $516,725
- 3Bd
- 3Ba
- 2,618 Sq Ft
SOLD

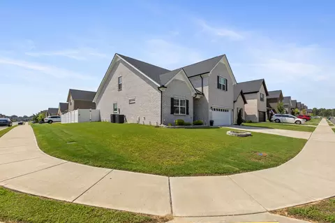
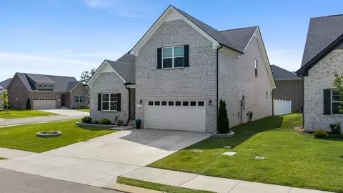
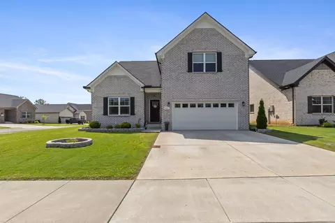
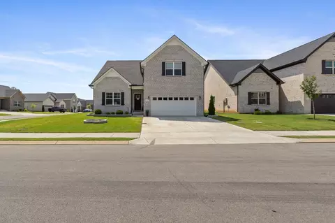
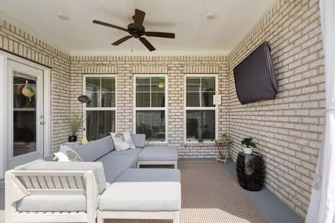
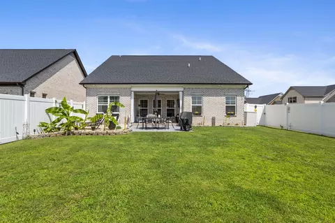
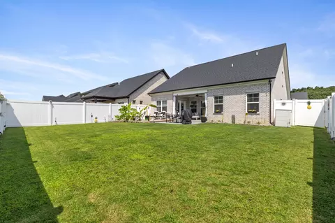
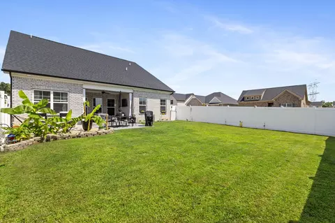
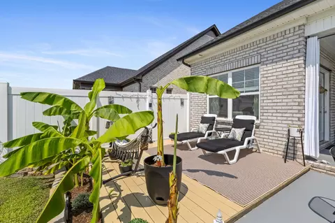
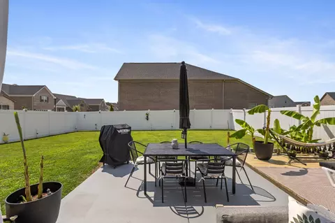
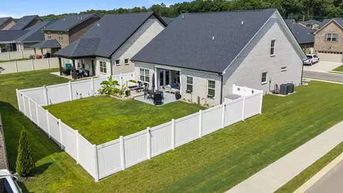
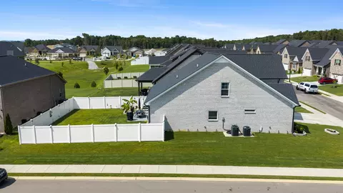
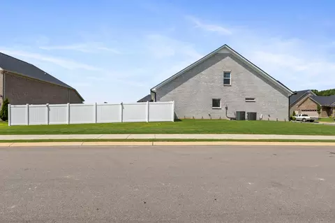
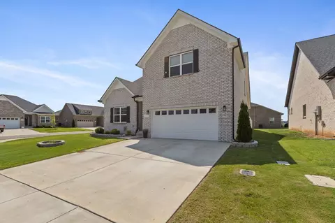
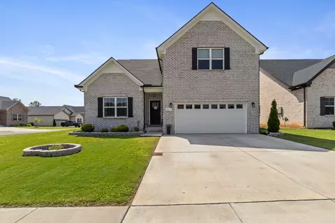
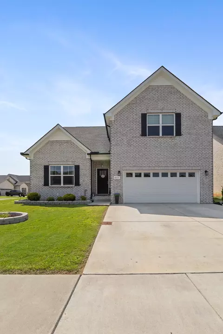
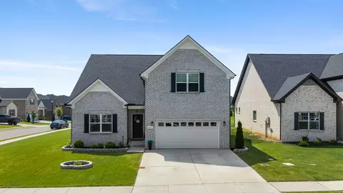
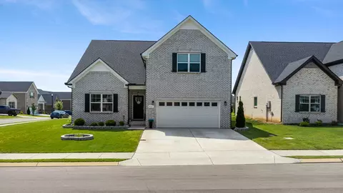
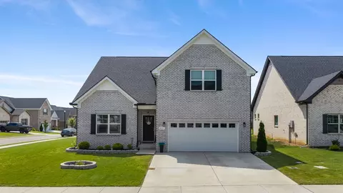
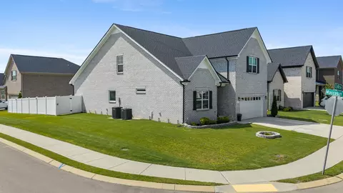
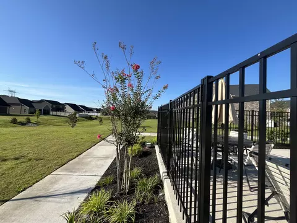
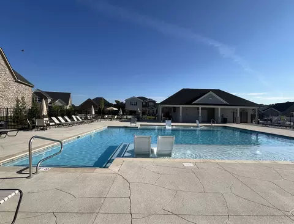
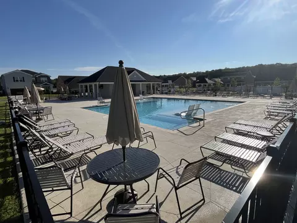
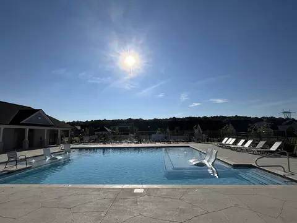
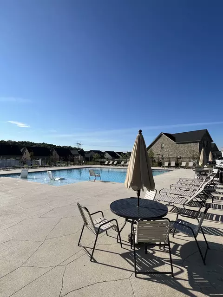
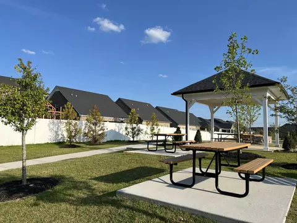
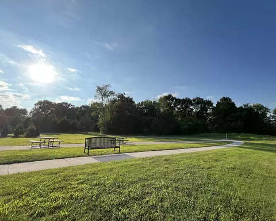
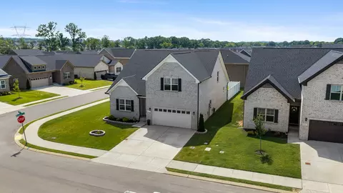
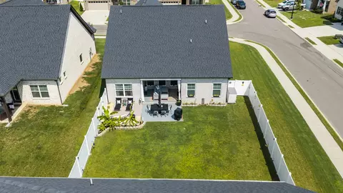
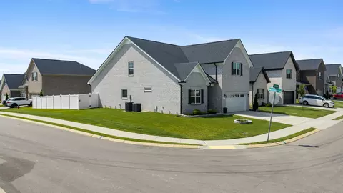
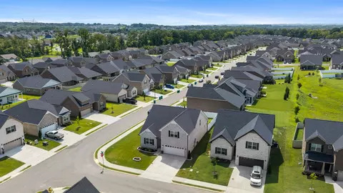
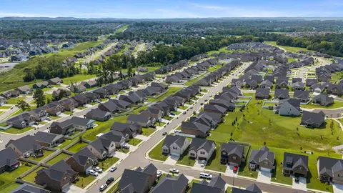
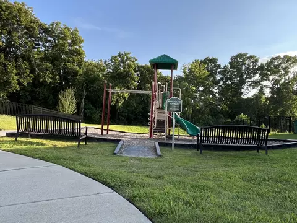
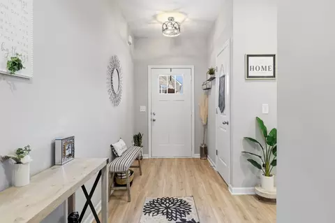
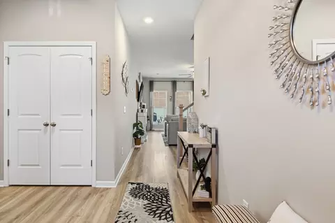
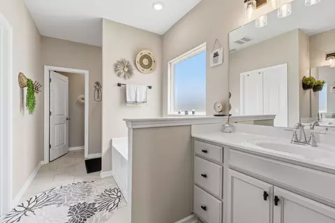
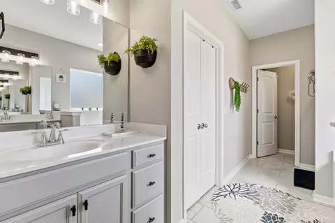
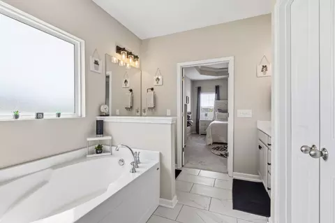
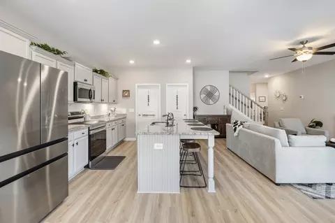
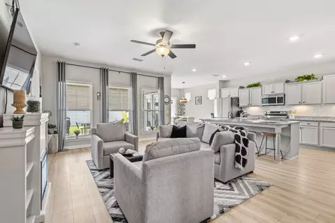
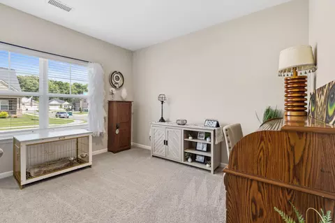
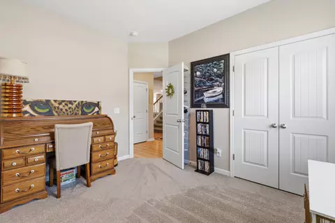
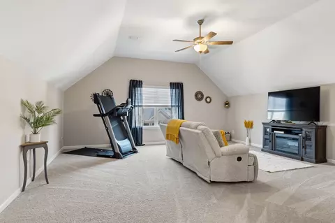
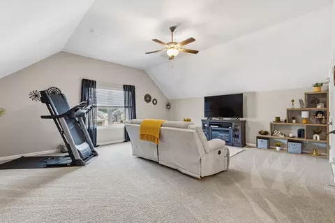
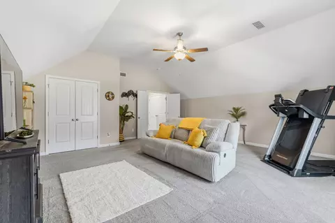
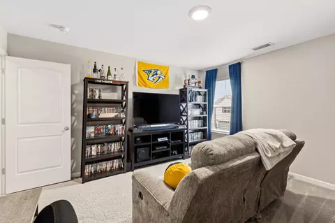
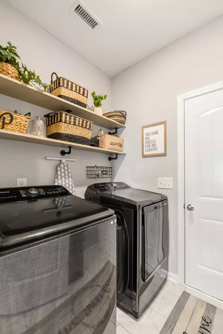
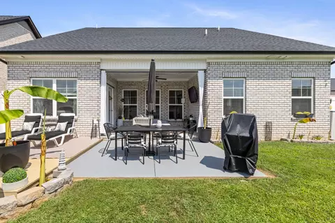
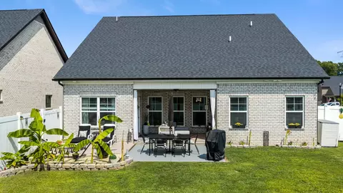
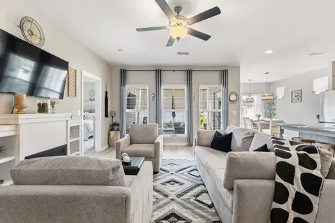
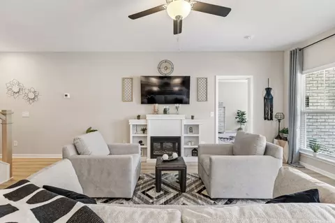
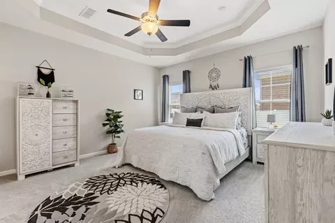
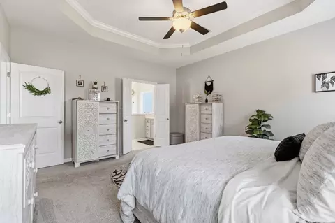
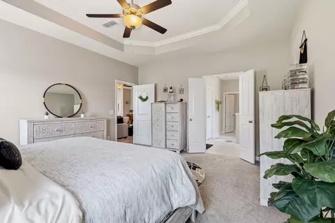
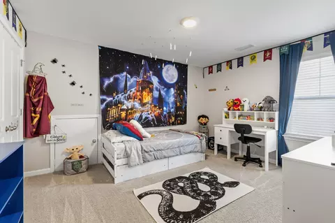
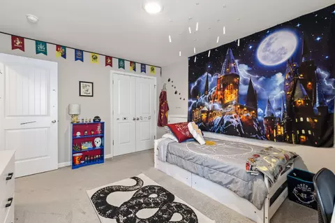
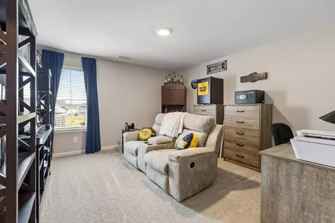
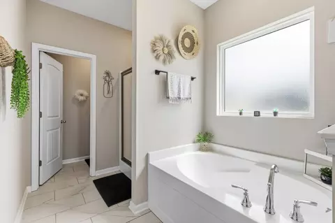
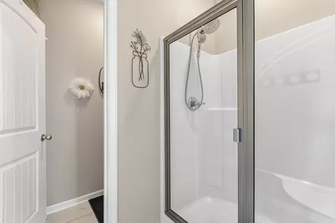
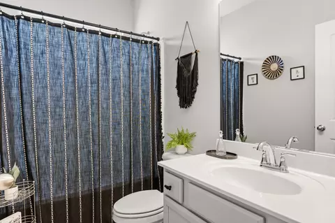
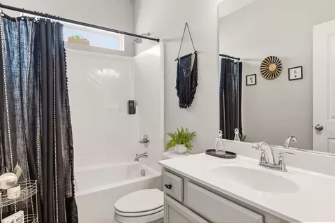
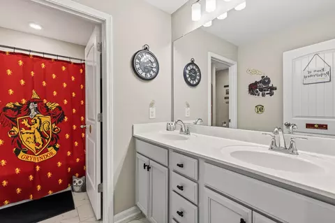
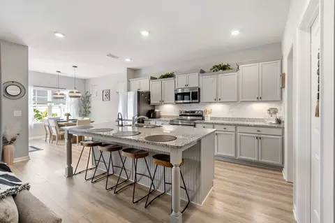
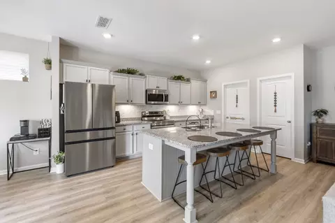
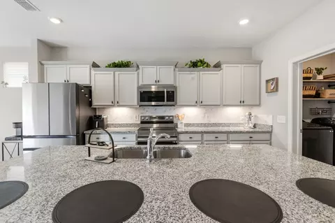
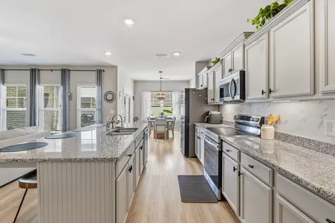
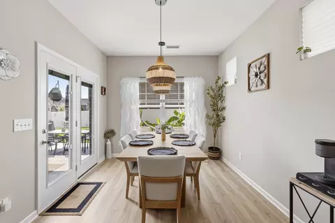
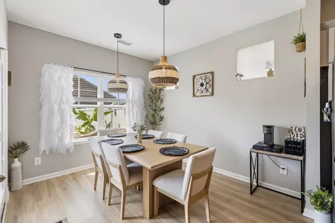
Last sold 09/21/2026 after 51 Days
bed
bath
Sqft ($215/Sqft)
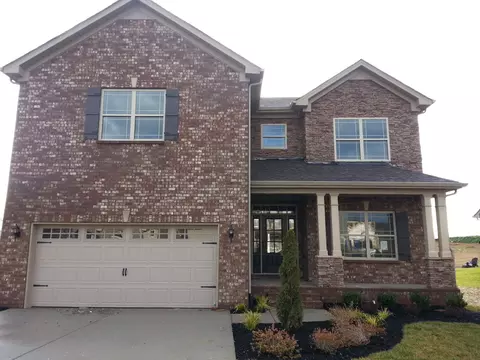
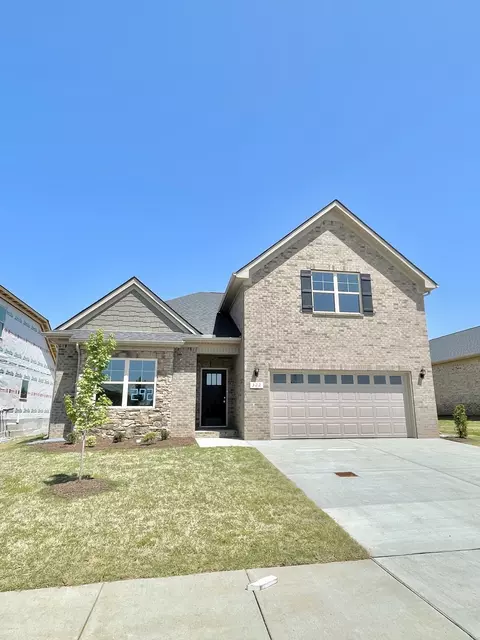
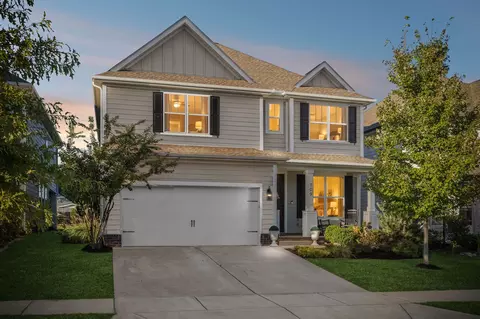
| Property type House | Year built 2023 | HOA fee $50/month | Lot size 8,276 Sqft | Movoto estimate | Parking 2 garage spaces | Rental estimate |

| Overview | |
| Cooling/AC | Central Air |
| Heating | Heat Pump |
| Levels/Style | Two, 2 |
| SubType | Single Family Residence |
| Type | Residential |
| MLS # | 3311589 |
| Living Area | 2581, Square Feet |
| Property Tax $ | 3311 |
| Year Built | 2023, Existing |
| HOA Fee $ | 150, Quarterly |
| HOA Fee $ 2 | 585, One Time |
| Interior | |
| Total # of Bathrooms | 3 |
| # of Full Baths | 3 |
| Total # of Bedrooms | 4 |
| Basement | None |
| Flooring | Luxury Vinyl |
| Exterior | |
| Foundation | Slab |
| Fencing | Back Yard |
| Construction | Brick |
| # Open Parking Spaces | 2 |
| # Covered Spaces | 2 |
| Parking Desc | Garage Faces Front |
| # Parking Spaces | 4 |
| # Garage Spaces | 2 |
| Lot Desc | Corner Lot |
| Amenities / Utilities | |
| Water Source | Public |
| Utilities | Water Available |
| Sewer/ Septic | Public Sewer |
| HOA Amenities | Pool |
| Location | |
| Subdivision | Brandon Woods Phase 5 |
| Elementary School | Marvin Wright Elementary School |
| High School | Battle Creek High School |
| Middle School | Battle Creek Middle School |
| Directions | I-65 South To Saturn Pkwy Exit Port Royal Rd Turn Left Go 1.5 Miles Turn Left Brandon Woods Drive Then Right On Thorpe Drive House On Right |
| APN | 044P F 800 0 |
| Lot/ Land Details | |
| Topography | Corner Lot |
MLS # 3311589| Est. value | Bed/bath | Sqft | mi | |
|---|---|---|---|---|
| 309 Moccasin Trl, Spring Hill, TN 37174 | $542,000 | 4/3 | 2,654 | 0.02 |
| 618 Lyla Dr, Spring Hill, TN 37174 | $499,000 | 4/3 | 2,364 | 0.02 |
| 311 Moccasin Trl, Spring Hill, TN 37174 | $452,000 | 3/2 | 1,674 | 0.02 |
| 600 Lyla Dr, Spring Hill, TN 37174 | $515,000 | 4/3 | 2,377 | 0.02 |
| 624 Lyla Dr, Spring Hill, TN 37174 | $435,000 | 3/2 | 1,673 | 0.02 |
| 307 Moccasin Trl, Spring Hill, TN 37174 | $482,000 | 4/2 | 1,963 | 0.02 |
| 313 Moccasin Trl, Spring Hill, TN 37174 | $455,000 | 4/2 | 1,750 | 0.02 |
| 620 Lyla Dr, Spring Hill, TN 37174 | $448,000 | 4/2 | 1,805 | 0.03 |
Estimated values are based on public record data and automated valuation models. Values are not guaranteed and may not reflect current market conditions.
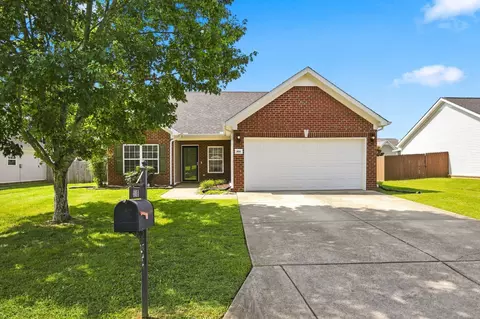
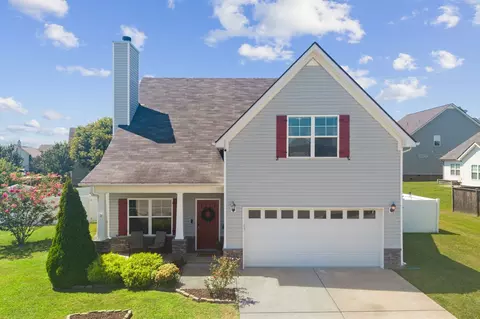
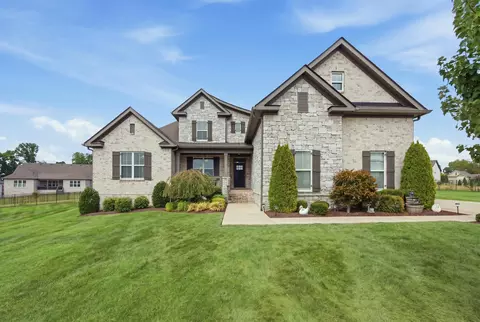
$525,000
$889,900
$614,950
$429,990
$413,365
$447,900
$1,989,900
$379,950
$401,225
$289,500
$399,900
$539,900
$500,000
$1,742,500
$1,749,900
$1,052,000
$1,255,000
$846,900
$624,900
$343,400
$2,995,000
$1,354,900
$2,962,500
$3,322,500
$1,500,000
$3,675,000
$3,500,000
$4,044,996
$3,599,900
$1,099,000