Movoto Real Estate
  • Exterior
  • View/Area
  • Other
  • Floorplan
  • Entry Way
  • Kitchen
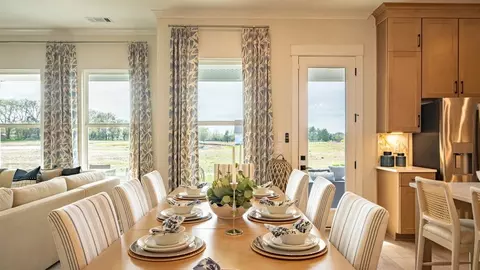
  • Dining
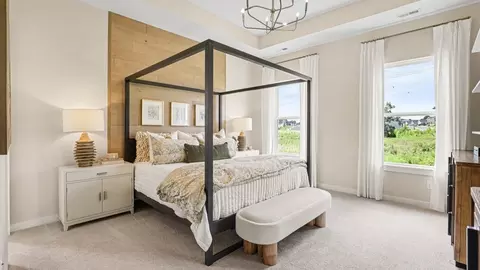
  • Bedroom
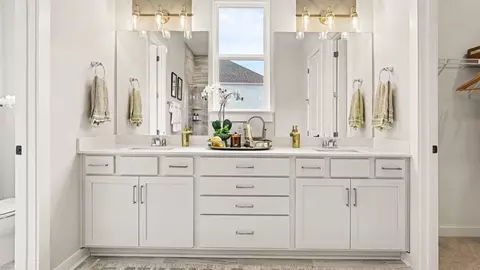
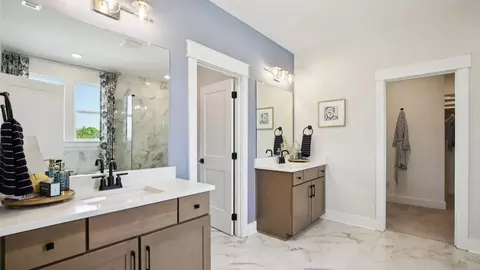
  • Bath
  • Living
  • Animated home icon 3D tour

2229 Headwaters Dr, Spring Hill, TN 37174

$499,990
•
  • 4

    bed

  • 3

    bath

  • 2,226

    Sqft ($225/Sqft)

House for sale 7 hours

About 2229 Headwaters Dr

Property type House
Move-in ready? Yes
HOA fee $0/month
Movoto estimate
Parking 2 garage spaces
Rental estimate
Property description
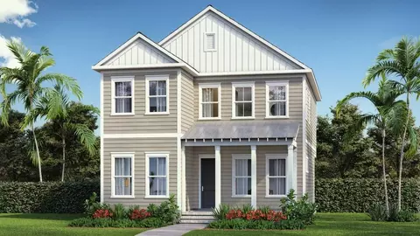
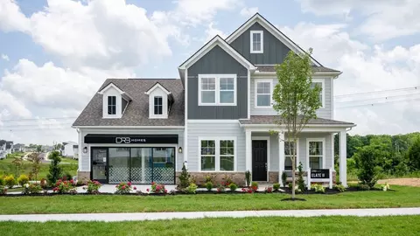
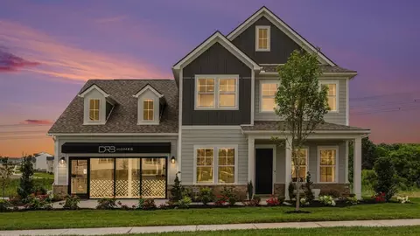
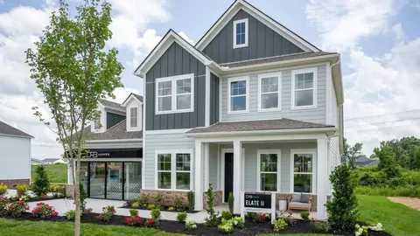
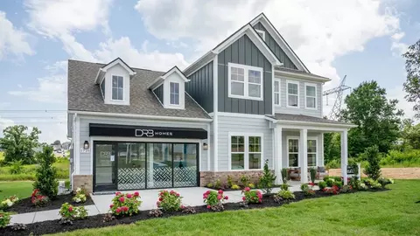
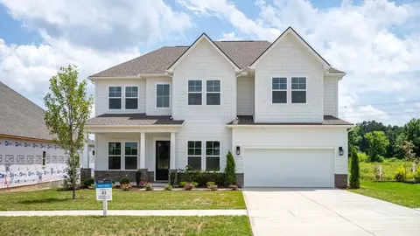
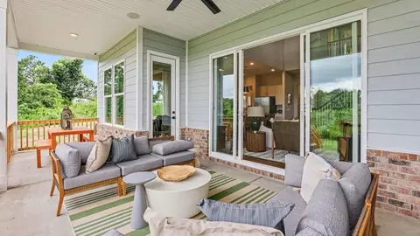
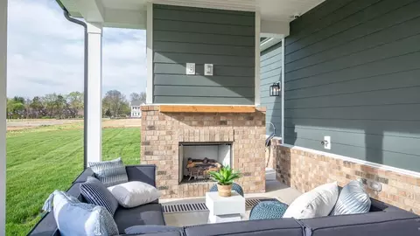
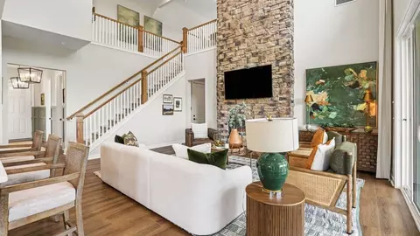
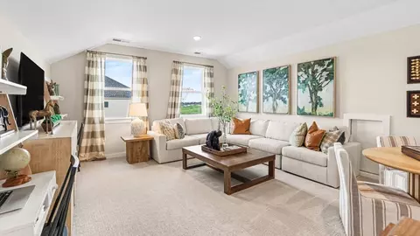
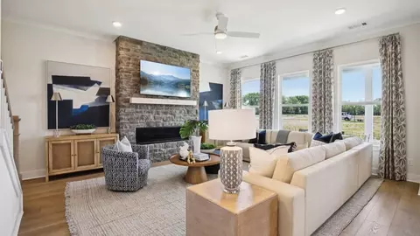
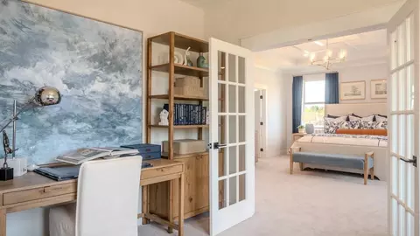
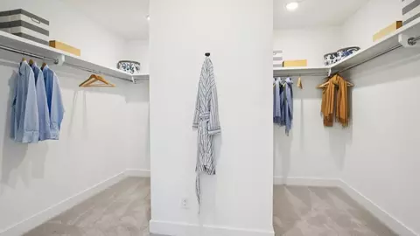
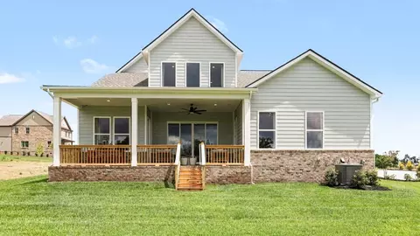
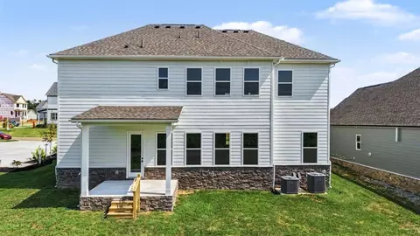
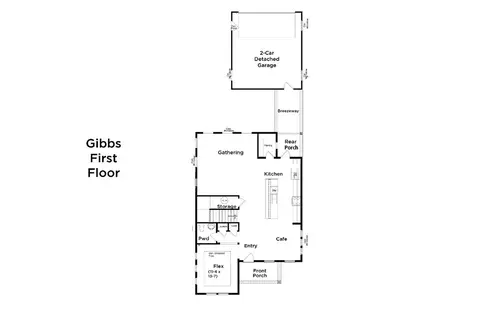
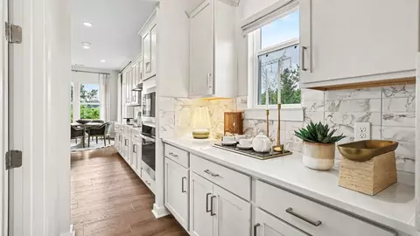
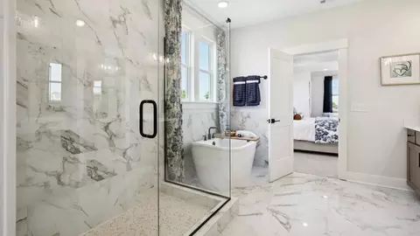
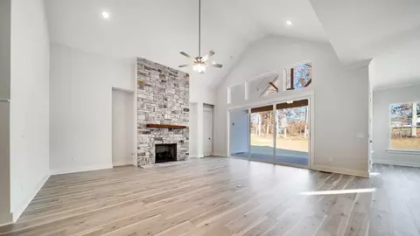
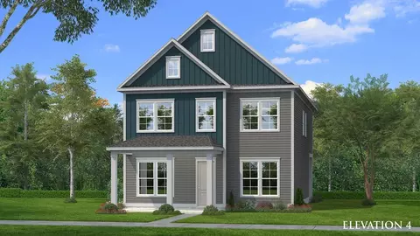
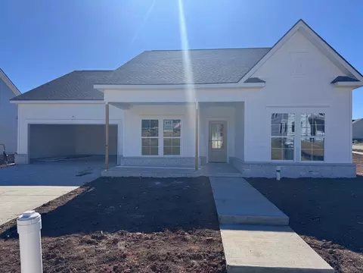
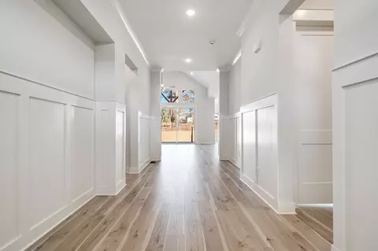
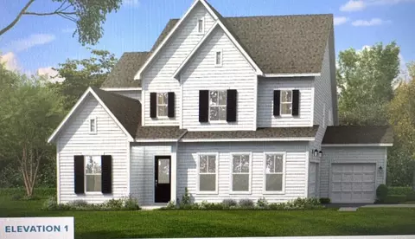
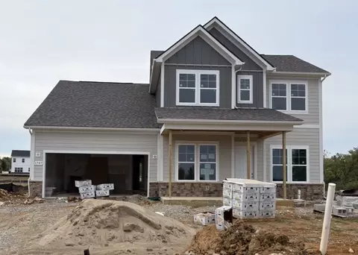
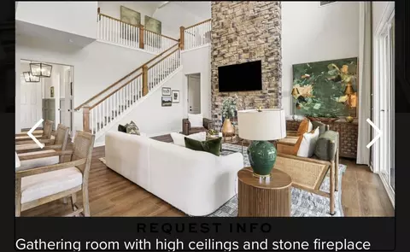
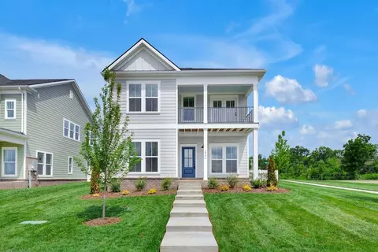
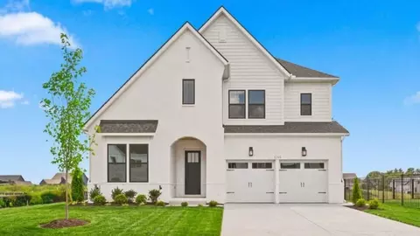
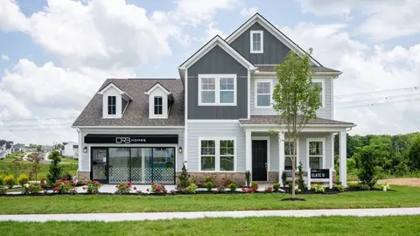
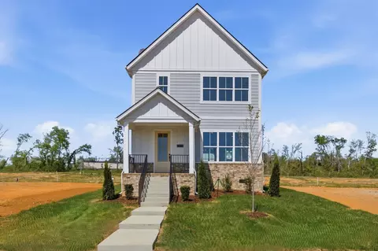
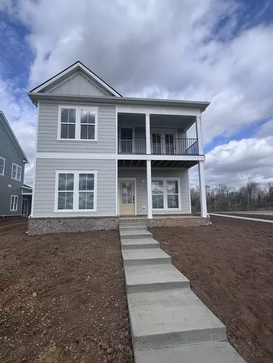
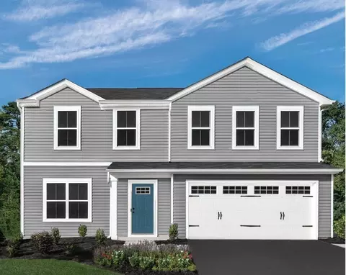
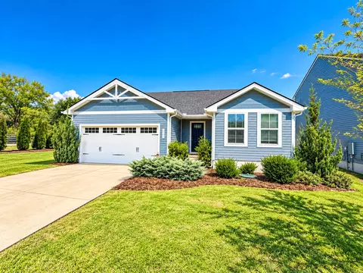
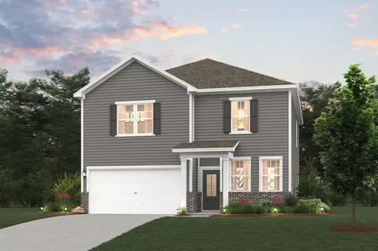
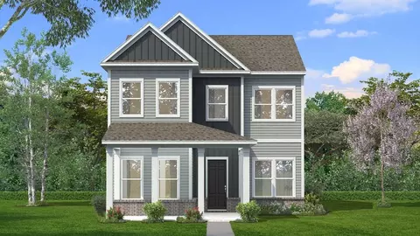
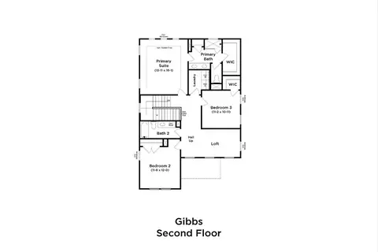
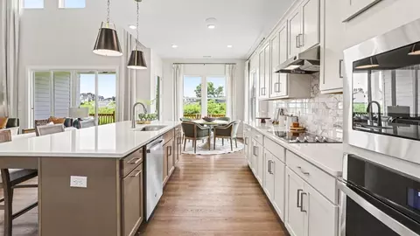
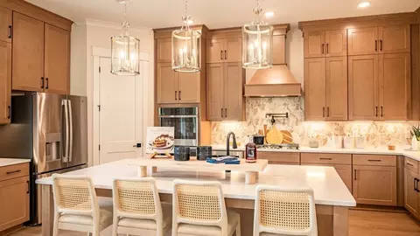
This home features the Gibbs home plan featuring a semi-detached garage at the back of the home, offering a modern and flexible layout, and a picturesque curb appeal with a covered front porch. The private alley access to the rear-entry detached garage at the back of the home is connected to the home by a covered breezeway. Inside the home, look forward to the following highlights: Large, upgraded Gourmet Kitchen with walk-in pantry and dedicated dining area Large primary suite with upgraded tray ceiling and fully tiled shower with bench seat. 3 additional bedrooms upstairs, with convenient nearby laundry room Upstairs dedicated office setup space Community Highlights: Prime & Desirable Spring Hill Location: Enjoy the absolute best of convenience and modern lifestyle in a vibrant, highly sought-after area. Included Luxury Features: Standard homes showcase gourmet kitchens with stunning designer tile backsplashes, elegant finishes, and exquisite architectural details throughout. Premier Education: Proudly zoned for the acclaimed and highly-rated Battle Creek schools. Attainable Pricing & Flexible Plans: Thoughtfully designed, versatile floor plans offered at attractive and accessible price points.
Listed by
Builder: DRB Homes
Source: Realtor mls logo
Source: Last updated: 8 hours ago
Movoto checked Realtor for data 5 minutes ago
Request a virtual or in-person tour
Overview
Levels/Style 2
Virtual Tour External Link
Interior
# Total Bathrooms 3
# Full Bathrooms 3
# Total Bedrooms 4
Plan Information
Subdivision Website External Link
SalesOffice Hours Mon-Wed: 10am - 5pm; Thu/Fri: By Appointment; Sat: 10am - 5pm; Sun: 12pm - 5pm
SalesOffice Agent Phone (615) 719-9252
SalesOffice Agent FullName Dana Barnes
Status Active
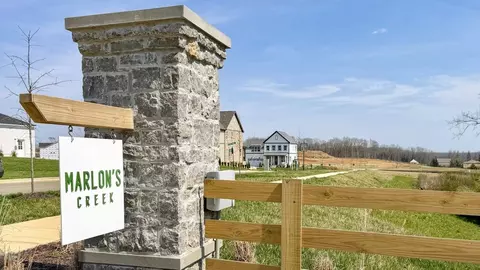
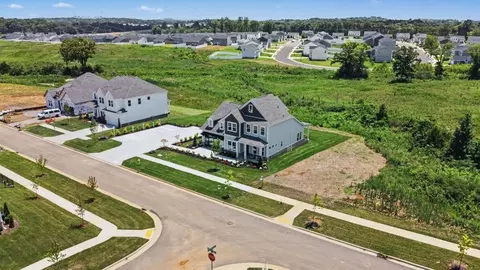
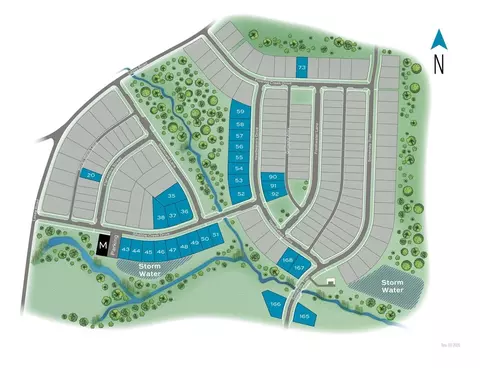
Home Details 6 Flexible Home Plans | 3 - 6 Bedrooms | 2 - 5 Bathrooms | 2, 200 - 3, 798 Sq. Ft. Model Home Now Open At Marlon's Creek! Discover A Collection Of Beautiful Homes Featuring Tree-lined Homesites, Conveniently Located In Spring Hill Zoned For Battle Creek Schools. Easy, Main-Level Living Experience The Convenience Of Having Your Primary Bedroom And All Essential Living Spaces On The First Floor. Whether You Prefer A True Single-story Home Or A Layout With A Main-level Primary Suite, Our Homes Are Designed For Effortless, Stair-free Daily Living. Premier Spring Hill Location Enjoy The Perfect Balance Of Suburban Quiet And Modern Convenience. Located In One Of Middle Tennessee's Most Sought-after Areas, You Are Minutes Away From Local Dining, Top-rated Schools, And Easy Commutes To Both Franklin And Nashville. Luxury Features Are Standard We Offer A Higher Level Of Included Features So You Don't Have To Spend More On Upgrades. Your New Home Comes Move-in Ready With: Gourmet Kitchens With Included Designer Tile Backsplashes. Architectural Details Including Open Railings And Upgraded Stairs. Curb Appeal With Fully Sodded Yards And Side-entry Garage Options. Tree-lined Homesites Available Attainable Pricing & Versatile Plans Find The Perfect Fit From Our Wide Range Of Floorplans And Home Sizes, Available From The $500s! We've Combined High-end Design With An Attractive Price Point, Ensuring You Can Own A Quality New Home In A Location You Love. We Still Have 3 More Home Plans To Announce Very Soon, Including 2 Plans From The $400s!
Plan Name Gibbs
Living Area 2226
# Garage Spaces 2
BaseSqft 2210
Primary Bedroom Location Up
Price 499990
Community Information
Price Range (Low) 649990
Price Range (High) 649990
Subdivision Amenities Views, Electric: Columbia Power And Water Systems - (931) 388-4833, WaterWastewater: Columbia Power And Water Systems - (931) 388-4833, HOA: 60
Move In Date 2026-11-30
Community Details Master_planned
Has Garage(Y/N) Yes
Has Pond(Y/N) No
Has Basement(Y/N) No
Has Pool(Y/N) No
Has View(Y/N) Yes
Directions Follow I-65 S To US-412 W In Columbia. Take Exit 46 From I-65 S Onto US-412 W (Bear Creek Pike). Turn Right Onto Old Hwy 99, Then Turn Right Onto Lasea Rd. Lastly, Turn Right Onto Shallow Creek Drive To Enter The Community.
Subdivision Marlon's Creek
Tour this home
When would you like to see 2229 Headwaters Dr?
4/10
5/10
4/10
Source: GreatSchools.org © 2026. All rights reserved.
Around the neighborhood

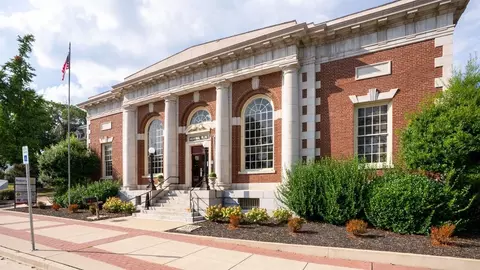
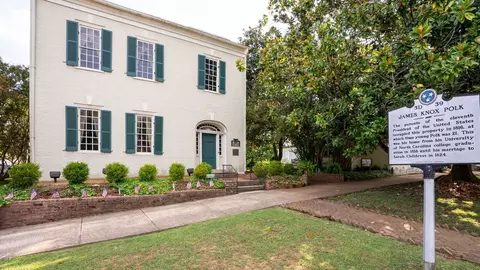
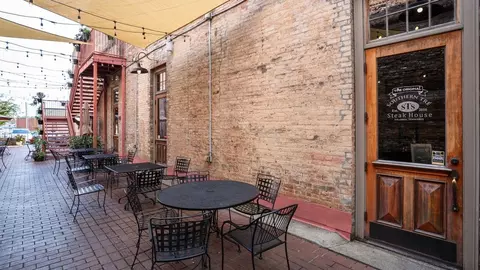
Explore everything this neighborhood has to offer.
  • Real Estate
  • TN
  • Maury County
  • Spring Hill
  • 37174
  • 2229 Headwaters Dr

My commute

Enter a destination to see travel time and distance.
By entering my info and clicking Ask a Question below, I am providing my e-signature and express written consent to receive marketing emails, calls, and texts (including via automatic telephone dialing systems, AI generative, artificial or pre-recorded voice technology) relating to my inquiry from Movoto (and parties calling/messaging on their behalf) even if my number appears on the company, state, or national Do Not Call Registry. You also agree to ourTerms and Conditions and Privacy Policy. Consent not required to receive services (call 1-844-420-1270 to be connected without providing consent).

Nearby homes for sale in Spring Hill, TN

Nearby recently sold homes in Spring Hill, TN

Newest listings in 37174

Meet with a real estate agent today (844) 430-0869
The multiple listing information is provided by . IDX information is provided exclusively for consumers’ personal, non-commercial use and that it may not be used for any purpose other than to identify prospective properties consumers may be interested in purchasing. Information deemed reliable but not guaranteed to be accurate. Buyer to verify all information. The information provided is for consumers' personal, non-commercial use and may not be used for any purpose other than to identify prospective properties consumers may be interested in purchasing. Listing information updated every 15 minutes. Terms of use & Privacy Policy, California Privacy Info. Copyright © 2005 - 2026 Movoto, Inc. All rights reserved. Equal Housing Opportunity CalDRE CalDRE #01517281
Movoto Real Estate is committed to ensuring accessibility for individuals with disabilities. We are continuously working to improve the accessibility of our web experience for everyone. We welcome feedback and accommodation requests, please submit them here.
Requests for information regarding mortgage products will be directed to Movoto.com affiliate, Lower, LLC - a licensed Mortgage Lender (NMLS #1124061), or, based on your location, may be redirected to a participating mortgage marketing partner that may pay Lower, LLC for any consumer contact information provided through this site.