Movoto Real Estate
  • Exterior
  • Floorplan
  • Bath
  • Living
  • Kitchen
  • Entry Way
  • Dining
  • Other
  • View/Area

20533 Millview Rd, Spring Hill, KS 66083

$432,446
•
  • 4

    bed

  • 2

    bath

  • 1,823

    Sqft ($237/Sqft)

House for sale 70 days

About 20533 Millview Rd

Property type House
Move-in ready? Yes
HOA fee $0/month
Movoto estimate
Parking 2 garage spaces
Rental estimate
Property description
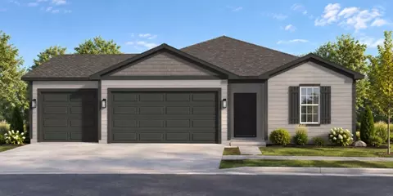
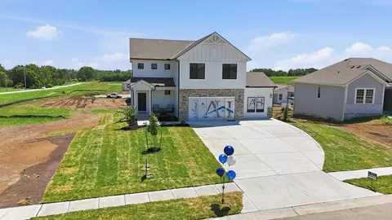
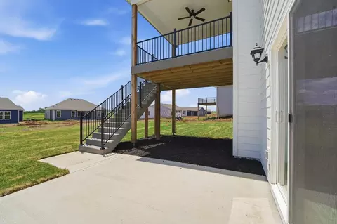
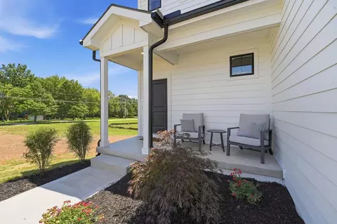
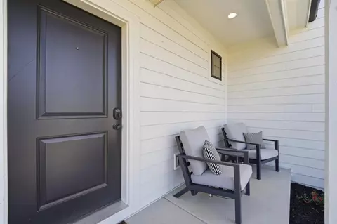
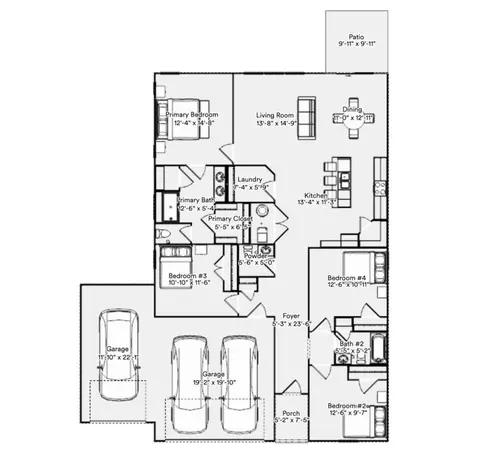
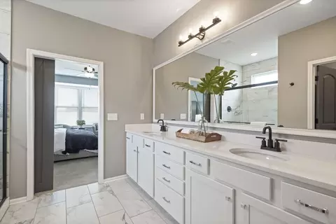
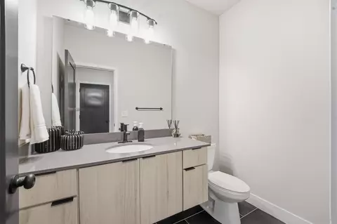
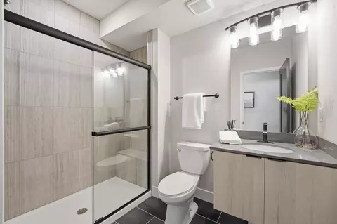
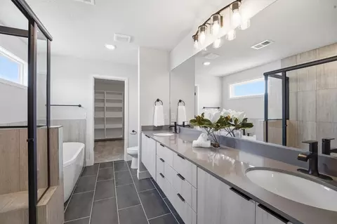
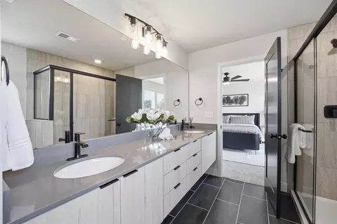
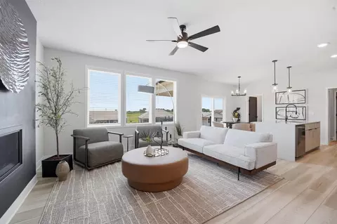
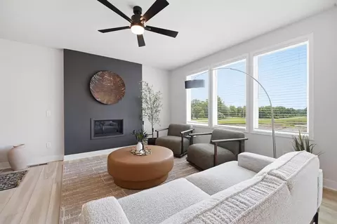
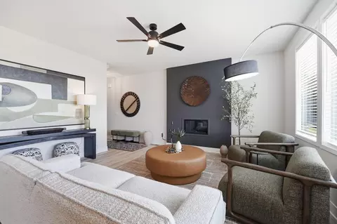
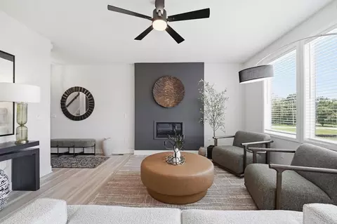
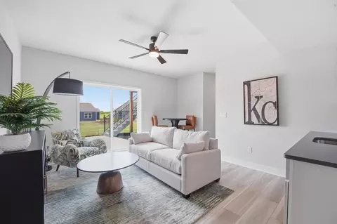
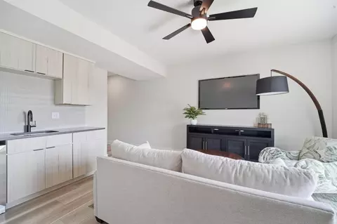
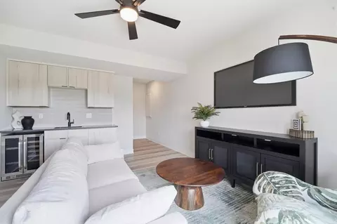
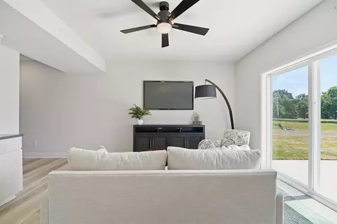
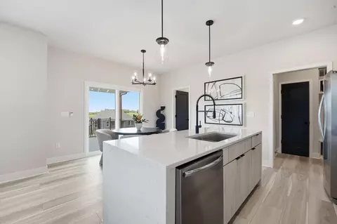
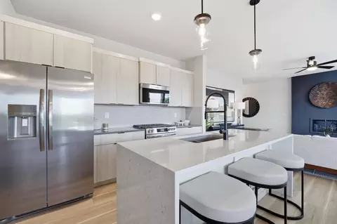
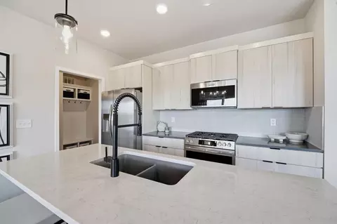
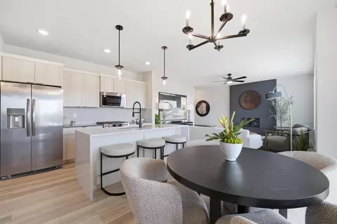
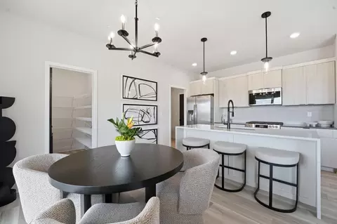
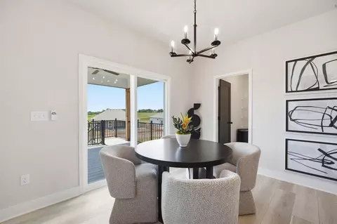
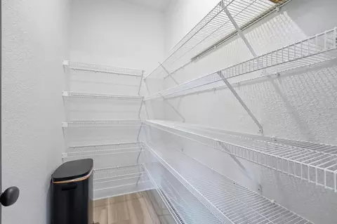
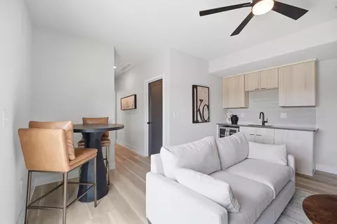
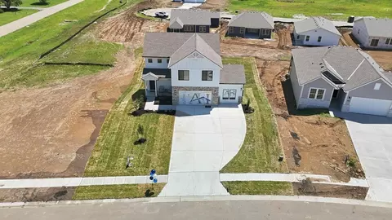
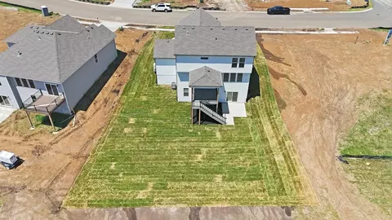
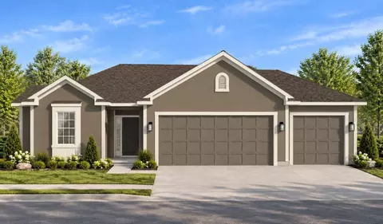
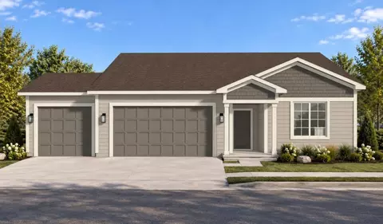
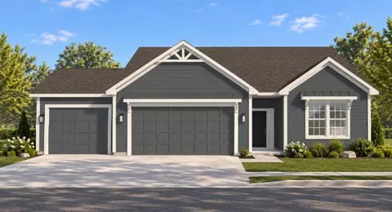
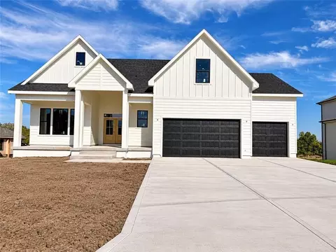
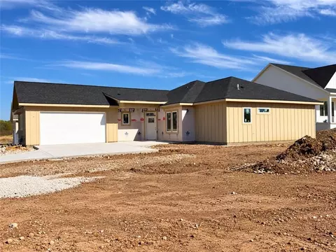
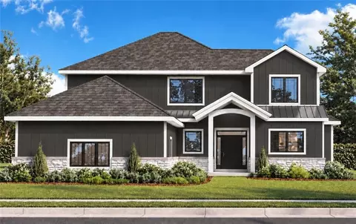
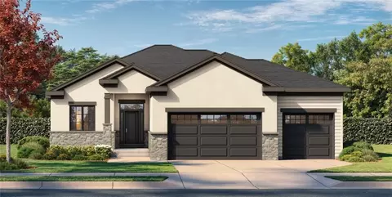
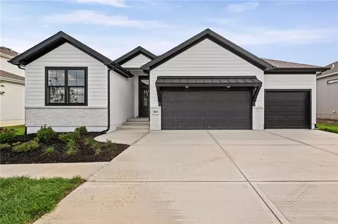
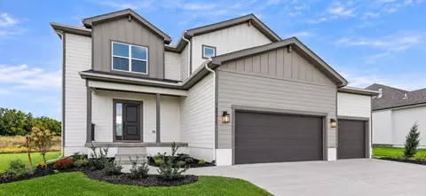
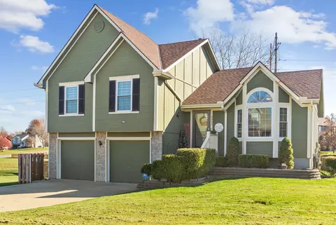
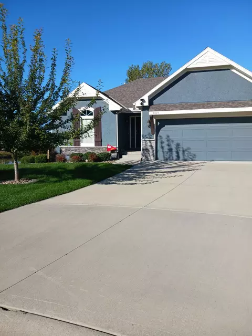
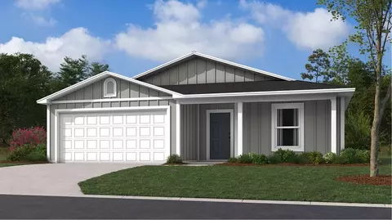
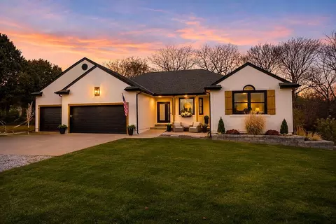
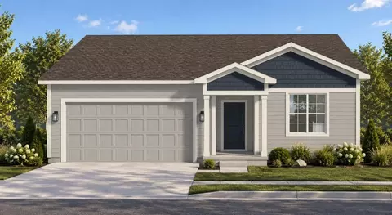
Discover the perfect combination of style, comfort, and functionality in the Harrington by Ashlar Homes, situated on a premium cul-de-sac lot. This thoughtfully designed ranch home offers 4 bedrooms and 2.5 bathrooms with an open-concept layout ideal for everyday living and entertaining. Built with high-end James Hardie(R) board with ColorPlus(R) Technology siding and advanced double-wall construction. The heart of the home is the beautifully appointed kitchen featuring quartz countertops, a clean, classic white subway tile backsplash, a large center island, Frigidaire(R) stainless steel appliances, Moen(R) plumbing fixtures, a walk-in pantry, and abundant cabinet space. The primary suite features a primary bathroom with a tiled shower and a dedicated linen closet for extra storage. Parking and storage are complete with a spacious 3-car insulated garage with garage door openers. The spacious floor plan continues with generously sized bedrooms and tastefully selected finishes throughout, creating a warm, welcoming atmosphere. Currently under construction at Fox Hollow-Spring Hill's newest affordable choice for new home construction! At foundation stage; photos shown are of a previously completed Harrington floor plan for illustrative purposes only. Actual finishes, colors, features, and selections may vary.
Listed by
Builder: Ashlar Homes
Source: Realtor mls logo
Source: Last updated: 1 week ago
Movoto checked Realtor for data Just now
Request a virtual or in-person tour
Overview
Levels/Style 1
Virtual Tour N/A
Interior
# Total Bathrooms 2
# Full Bathrooms 2
# Total Bedrooms 4
Plan Information
Subdivision Website External Link
SalesOffice Hours Mon 10-5 | Tues 1-5 | Wed-Thur By Appointment | Fri-Sat 10-5 | Sun 11-5
SalesOffice Agent Phone (816) 988-4663
Status Active
Home Details Discover Fox Hollow, A New Home Community By Ashlar Homes In Spring Hill, Kansas, Where Small-town Charm Meets Modern Living. Located Within The Spring Hill School District, Fox Hollow Offers Thoughtfully Designed New Construction Homes, Attainable Homeownership, And A Welcoming Neighborhood Where You Can Put Down Roots And Enjoy Room To Grow. Featuring A Variety Of Single-family Home Floor Plans, Fox Hollow Offers Open-concept Layouts, Modern Finishes, And Flexible Design Options To Fit Different Lifestyles. With Slab, Daylight, And Walkout Basement Options Available On Select Homes, You Can Find A Layout That Makes The Most Of Your Living Space While Enjoying The Comfort And Functionality Of A Brand-new Home. Life At Fox Hollow Extends Beyond Your Front Door With Community Amenities Designed For Recreation And Connection. Enjoy A Refreshing Afternoon At The Swimming Pool, Gather With Neighbors At The Covered Pavilion, Or Let The Kids Enjoy The Community Playground. These Shared Spaces Create Opportunities To Spend Time Outdoors And Make Connections Close To Home. Conveniently Located Near 207th Street And Ridgeview Road, Fox Hollow Offers Easy Access To Shopping, Dining, Everyday Essentials, And Major Highways. Enjoy The Comfortable Pace Of Spring Hill While Staying Connected To The Surrounding Kansas City Metro. At Ashlar Homes, Our Vision Is We Build Community. We Believe Homeownership Should Feel Exciting, Personal, And Attainable. If You're Searching For New Homes In Spring Hill, KS, Fox Hollow Offers The Opportunity To Find A Home That Fits Your Lifestyle And Become Part Of A Community Designed For Connection. Explore Available Floor Plans And Discover A Place To Call Home.
Plan Name The Harrington
BasePrice 378384
Living Area 1823
# Garage Spaces 2
BaseSqft 1823
Price 432446
Community Information
Price Range (Low) 332606
Price Range (High) 549950
Subdivision Amenities Playground, Pool
Move In Date 2027-01-06
Has Garage(Y/N) Yes
Has Pond(Y/N) No
Has Basement(Y/N) No
Has Pool(Y/N) Yes
Has View(Y/N) No
Subdivision Fox Hollow Community
Tour this home
When would you like to see 20533 Millview Rd?
7/10
4/10
8/10
Source: GreatSchools.org © 2026. All rights reserved.

Around the neighborhood

Explore everything this neighborhood has to offer.
3/100
Walk
96/100
Family
26/100
Dining
72/100
Pet
  • Real Estate
  • KS
  • Johnson County
  • Spring Hill
  • 66083
  • 20533 Millview Rd

My commute

Enter a destination to see travel time and distance.
By entering my info and clicking Ask a Question, I am providing my e-signature and express written consent to receive marketing emails, calls, and texts (including via automatic telephone dialing systems, AI generative, artificial or pre-recorded voice technology) relating to my inquiry from Movoto (and parties calling/messaging on their behalf) even if my number appears on the company, state, or national Do Not Call Registry. You also agree to ourTerms and Conditions and Privacy Policy. Consent not required to receive services (call 1-844-420-1270 to be connected without providing consent).

Nearby homes for sale in Spring Hill, KS

Nearby recently sold homes in Spring Hill, KS

Newest listings in 66083

Meet with a real estate agent today (844) 430-0869
The multiple listing information is provided by . IDX information is provided exclusively for consumers’ personal, non-commercial use and that it may not be used for any purpose other than to identify prospective properties consumers may be interested in purchasing. Information deemed reliable but not guaranteed to be accurate. Buyer to verify all information. The information provided is for consumers' personal, non-commercial use and may not be used for any purpose other than to identify prospective properties consumers may be interested in purchasing. Listing information updated every 15 minutes. Terms of use & Privacy Policy, California Privacy Info. Copyright © 2005 - 2026 Movoto, Inc. All rights reserved. Equal Housing Opportunity CalDRE CalDRE #01517281
Movoto Real Estate is committed to ensuring accessibility for individuals with disabilities. We are continuously working to improve the accessibility of our web experience for everyone. We welcome feedback and accommodation requests, please submit them here.
Requests for information regarding mortgage products will be directed to Movoto.com affiliate, Lower, LLC - a licensed Mortgage Lender (NMLS #1124061), or, based on your location, may be redirected to a participating mortgage marketing partner that may pay Lower, LLC for any consumer contact information provided through this site.