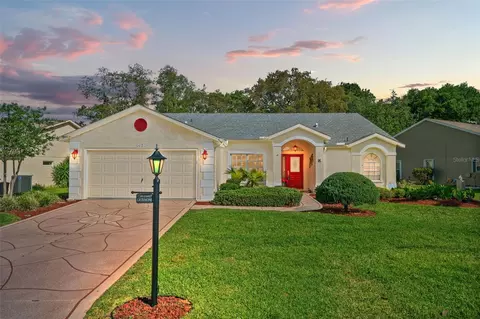
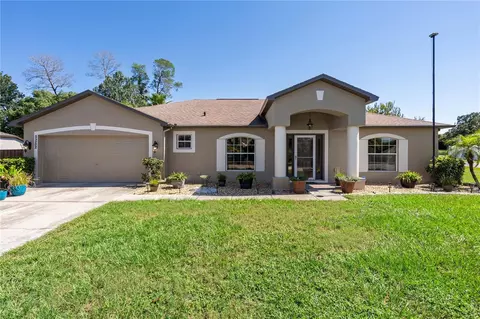
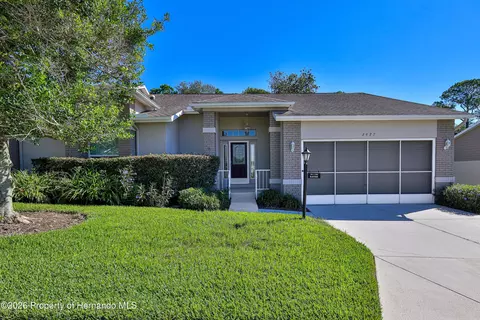
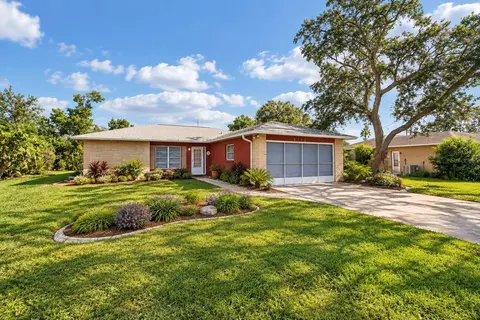
PENDING RARE FIND! STUNNING Regency - Greenbriar model in AWARD WINNING TIMBER PINES! Immaculate move in ready 3/2/2 home with concrete drive and walkway leading to Arched entry. Vaulted ceilings and engineered hardwood flooring elevate the grand scale of this open floor plan with formal living and dining room with Solar tube and NEW ceiling fan. Transom windows, plant shelves and marble electric fireplace sets a lovely ambiance for entertaining with direct outdoor views through an expansive enclosed lanai under heat/air with engineered hardwood flooring, ceiling fan and sliders for outdoor access. Slider Access also to Primary Suite, formal Living and into oversized breakfast nook within large eat in kitchen. Additional caged screen lanai with stamped concrete patio offers lounge seating to soak up the sun and breeze overlooking lush greenery and private garden. Split floor plan Primary suite and bath reside to the right of the home featuring engineered hardwood flooring, ceiling fan, lanai access, 2 generously sized walk in closets lead into spacious tiled bath suite with garden tub, large walk in tiled shower, double vanity with dual sinks, storage cabinets with large mirrors, extra lighting and commode nook. The kitchen has gorgeous granite counter tops features bar seating and pendant lighting. Recessed lighting and newer Stainless appliances under vaulted ceiling, solar tube and ceiling fan, plenty of cabinets, counter space and double pantry with shelving. Oversized Kitchen Nook with park view, Tile flooring extends through indoor laundry, includes Washer & Dryer. The garage houses New water heater, utility sink and many storage shelving units to remain well organized and convenient to laundry and kitchen. Off the kitchen you will access the remaining 2 guest bedrooms and bath in a private hall. Guest bedroom one with ceiling fan and double closet features engineered hardwood flooring and built in Murphy bed offers optional space saving room transformation to repurpose as an office, den or craft room, whatever you dream you will achieve! A Hall linen closet and tiled guest bath with tub/shower combo with shower doors and single vanity sink. Guest bedroom 3 features a continued flow of engineered hardwood flooring, ceiling fan and double closet. This is your opportunity to own a beautifully landscaped custom built home. Some furniture available outside contract. Golf Cart included - battery 2020. Desirable Mapleleaf Village within close proximity to Highlands Golf Course. Exterior freshly painted within 1 year, engineered hardwood flooring and tile throughout under vaulted ceilings with ceiling fans, solar tube lighting, marble electric fireplace will not last long! HOT WATER HEATER 2022. HVAC rebuilt 2018 NEW BLOWER maintained yearly. ROOF 2020. TERMITE WARRANTY. SAVE MONEY, this home has it's own well. ENJOY THE GREAT LIFE TIMBER PINES has to offer. A gated 55+ Active Adult Community, Timber Pines boasts 4 PRISTINE Golf Courses, award winning pickle ball center, New state of the art Fitness/Wellness Center, Club House and Restaurant, Performing Arts Center, Residents Activity Center, Performing Arts Center, Residents Activity Center, 2 Geothermal Pools, Tennis, Billiards, Bocce, Wood Shop, Arts and Crafts Center, SO MANY ACTIVITIES.! Over 100 Clubs. Paws Park. HOA includes Spectrum High Speed internet, 1 HD box, 1 cloud based or HD DVR box. CALL TODAY!!!!
Listed by
Listing Agent - Anita Rybarczyk
Listing Agent Contact: 727-845-4321
Listing Office - RE/MAX ALLIANCE GROUP
Source: Stellar MLS
MLS#W7864962 • last updated
2 years ago
Movotochecked Stellar MLS for data 8 minutes ago
Overview
Cooling/AC
Central Air
Levels/Style
1, One
Type
Residential
Virtual Tour
N/A
SubType
Single Family Residence
Status
Sold
MLS #
W7864962
SqFt
1884
Lot Size (Acres)
0.24
Lot Size (SqFt)
10574
Property Tax
1721.58
Year Built
1997
HOA Name
Lynn Setellius
HOA Fee
304, Monthly
Interior
Total # Bathrooms
2
# Full Baths
2
# Bedrooms
3
Total # of Rooms
3
Laundry
Inside
Interior Features
Ceiling Fans(s), Eat-in Kitchen, High Ceilings, Open Floorplan, Primary Bedroom Main Floor, Stone Counters, Vaulted Ceiling(s), Walk-In Closet(s)
Exterior
Exterior
Irrigation System, Sliding Doors
Roof
Shingle
Construction
Stucco
# Garage Spaces
2
Amenities / Utilities
Utilities Desc
BB/HS Internet Available, Cable Connected, Electricity Connected, Fiber Optics, Fire Hydrant, Phone Available, Public, Sewer Connected, Sprinkler Well, Underground Utilities, Water Connected
Sewer
Public Sewer
Location
County
Hernando
Community Features
Association Recreation - Owned, Clubhouse, Deed Restrictions, Dog Park, Fitness Center, Gated Community - Guard, Golf Carts OK, Golf, Pool, Restaurant, Sidewalks, Tennis Courts
Subdivision
TIMBER PINES
APN
R27-223-17-6592-0000-0030
Zoning
PDP
Lot/ Land Details
Road Surface Type
Paved
$362K
Range: $326K-$398K
Last 30 days
Lower your payment with the loan terms that fit you.
Jul 2024
MLS # W7864962
Jul 9, 2024Sold
$362,500(-8.7%)
Jun 5, 2024Pending
—
May 17, 2024Listed
$397,000
Undisclosed
$362K
34606 - Spring Hill/brooksville/weeki Wachee
—
34606
$295K-3% y/y
Spring Hill
$345K0% y/y
No chart available
Statistics calculated by Movoto
Thinking of selling?Get a Cash Offer.
A smooth, fast sale
Skip staging and repairs
No strings attached
Around 34606 - Spring Hill/brooksville/weeki Wachee
Explore everything this neighborhood has to offer.