Movoto Real Estate
  • Other
  • Living
  • Kitchen
  • Exterior
  • Bedroom
  • Bath
  • View/Area
  • Entry Way
  • Animated home icon 3D tour

11201 Rainbow Woods Loop, Spring Hill, FL 34609

  • $424,900

  • 4

    bed

  • 2

    bath

  • 1,784

    Sqft ($238/Sqft)

House for sale 19 days
19 homes bought nearby with Movoto recently

About 11201 Rainbow Woods Loop

Property type House
Year built 1988
HOA fee $13/month
Lot size 0.62 Acre
Movoto estimate
Parking 2 garage spaces
Rental estimate
Property description
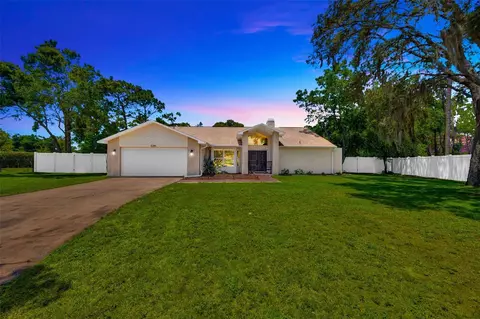
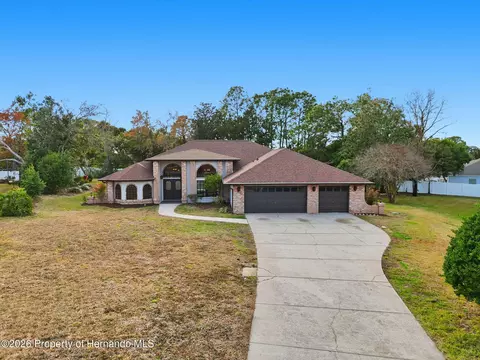
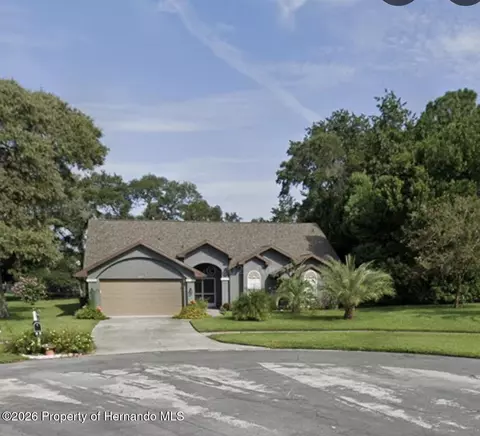
IMMACULATE 4-BEDROOM HOME WITH A HEATED SALTWATER POOL ON A .62-ACRE CORNER LOT IN RAINBOW WOODS. Beautifully maintained and move-in ready, this exceptional home combines generous living space, significant recent improvements, and outstanding outdoor living. Since purchasing the home in December 2022, the current owners have invested approximately $38,000 in improvements, allowing the next owner to move in and immediately enjoy the property. Recent improvements include a $9,000 pool heater and saltwater conversion, upgraded pool lanai flooring, an upgraded electrical service with a generator transfer switch, vinyl privacy fencing, a replaced well pump and pressure tank, and an irrigation system. These important lifestyle and infrastructure improvements have already been completed for added convenience and peace of mind. Inside, the bright open floor plan is filled with natural light and features tile and luxury vinyl plank flooring throughout, with no carpet. The spacious family room opens through large sliding glass doors to the screen-enclosed pool and covered lanai, creating a seamless connection between indoor living and outdoor entertaining. The beautifully updated kitchen features an oversized center island, granite countertops, upgraded cabinetry, stainless steel appliances, abundant storage, and generous workspace. The adjoining indoor laundry room includes additional cabinetry designed to coordinate with the kitchen. The spacious primary suite offers direct access to the lanai, two walk-in closets, and an updated ensuite bathroom with dual sinks, a walk-in shower, and a relaxing garden tub. Three additional bedrooms provide flexible space for family, guests, a home office, or hobbies. The updated guest bathroom features dual sinks and a tub-and-shower combination. Step outside to your own private backyard retreat. The heated saltwater pool is highlighted by a beautiful rock waterfall and surrounded by a screened enclosure with upgraded lanai flooring. The expansive 12-by-30-foot covered lanai provides an ideal setting for outdoor dining, entertaining, or relaxing throughout the year. Beyond the pool enclosure, the large vinyl-fenced backyard offers plenty of room for pets, gardening, recreation, or additional outdoor living. Additional features include a two-car garage, private well, and an oversized corner homesite offering valuable space and privacy. Located in the deed-restricted community of Rainbow Woods with a low annual HOA and NO CDD, this meticulously cared-for home delivers the condition, improvements, and outdoor lifestyle today’s buyers are searching for. All MLS information deemed reliable but not guaranteed. Buyers and buyer's agents to verify all information. Appointment required.
Listed by
Listing Agent - Elizabeth Narverud
Listing Agent Contact: 352-556-0909
Listing Office - HOME LAND REAL ESTATE INC
Source: Stellar MLS mls logo
MLS#W7888473 • last updated 1 week ago
Movoto checked Stellar MLS for data 11 minutes ago
Request a virtual or in-person tour
Overview
Cooling/AC Central Air
Heating Central
Levels/Style 1, One
Type Residential
Virtual Tour External Link
SubType Single Family Residence
Status Active
MLS # W7888473
SqFt 1784
Lot Size (Acres) 0.62
Lot Size (SqFt) 26832
Property Tax 3965.95
Year Built 1988
HOA Name Rainbow Woods Board
HOA Fee 150, Annually
Interior
Total # Bathrooms 2
# Full Baths 2
# Bedrooms 4
Total # of Rooms 10
Laundry Laundry Room
Interior Features Ceiling Fans(s), Kitchen/Family Room Combo, Open Floorplan, Thermostat, Walk-In Closet(s), Window Treatments
Exterior
Exterior Sliding Doors
Roof Shingle
Foundation Slab
# Garage Spaces 2
Amenities / Utilities
Utilities Desc BB/HS Internet Available, Cable Available, Electricity Connected, Fire Hydrant, Phone Available, Underground Utilities, Water Connected
Sewer Septic Tank
HOA Fee Includes Maintenance Grounds
Location
View Trees/Woods
County Hernando
Community Features Deed Restrictions
Subdivision RAINBOW WOODS
Elementary School J.D. Floyd Elementary School
Middle School Fox Chapel Middle School
High School Frank W Springstead
APN R17-223-18-3242-0000-0210
Zoning R1
Directions From Mariner Blvd Head East Linden Dr. Turn Left Onto Augustine Rd. Turn Left On The 2nd Rainbow Woods Loop. House Is On The Left Corner.
Lot/ Land Details
Road Surface Type Paved
Road Responsibility Public Maintained Road
Tour this home
When would you like to see 11201 Rainbow Woods Loop?
question
Have a question about this property? Call us at (844) 430-0869
3/10
Explorer K-8
public Grades PK, K-8
Hernando
4/10
Source: GreatSchools.org © 2026. All rights reserved.

Around the neighborhood

Explore everything this neighborhood has to offer.
10/100
Walk
78/100
Family
47/100
Dining
79/100
Pet
  • Real Estate
  • FL
  • Hernando County
  • Spring Hill
  • 34609
  • 11201 Rainbow Woods Loop

My commute

Enter a destination to see travel time and distance.
By entering my info and clicking Ask a Question below, I am providing my e-signature and express written consent to receive marketing emails, calls, and texts (including via automatic telephone dialing systems, AI generative, artificial or pre-recorded voice technology) relating to my inquiry from Movoto (and parties calling/messaging on their behalf) even if my number appears on the company, state, or national Do Not Call Registry. You also agree to ourTerms and Conditions and Privacy Policy. Consent not required to receive services (call 1-844-420-1270 to be connected without providing consent).

Nearby homes for sale in Spring Hill, FL

Nearby recently sold homes in Spring Hill, FL

Newest listings in 34609

Meet with a real estate agent today (844) 430-0869
The multiple listing information is provided by Stellar MLS. IDX information is provided exclusively for consumers’ personal, non-commercial use and that it may not be used for any purpose other than to identify prospective properties consumers may be interested in purchasing. Information deemed reliable but not guaranteed to be accurate. Buyer to verify all information. The information provided is for consumers' personal, non-commercial use and may not be used for any purpose other than to identify prospective properties consumers may be interested in purchasing. Listing information updated every 15 minutes. Terms of use & Privacy Policy, California Privacy Info. Copyright © 2005 - 2026 Movoto, Inc. All rights reserved. Equal Housing Opportunity CalDRE CalDRE #01517281
Movoto Real Estate is committed to ensuring accessibility for individuals with disabilities. We are continuously working to improve the accessibility of our web experience for everyone. We welcome feedback and accommodation requests, please submit them here.
Stellar MLS
The real estate listing data marked with this icon comes from the IDX program of the Stellar MLS. All information provided is deemed reliable but is not guaranteed and should be independently verified. Listings displayed on this website may be subject to prior sale or removal from sale; availability of any listing should always be independently verified. Listing information is provided exclusively for consumers’ personal, non-commercial use, solely to identify potential properties for potential purchase; all other use is strictly prohibited and may violate relevant federal and state law.
Requests for information regarding mortgage products will be directed to Movoto.com affiliate, Lower, LLC - a licensed Mortgage Lender (NMLS #1124061), or, based on your location, may be redirected to a participating mortgage marketing partner that may pay Lower, LLC for any consumer contact information provided through this site.