
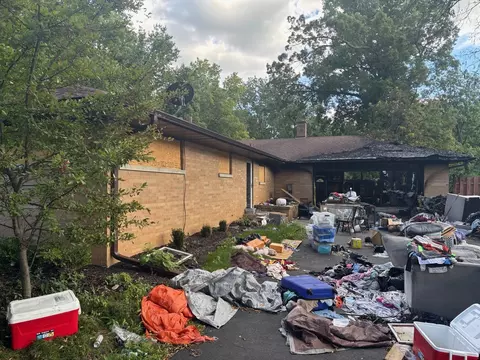
- $180,000
- 3Bd
- 2Ba
- 1,700 Sq Ft
SOLD


Last sold 01/21/2010 after 7 Days
bed
bath
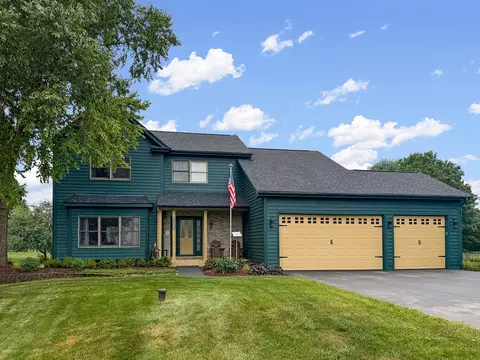
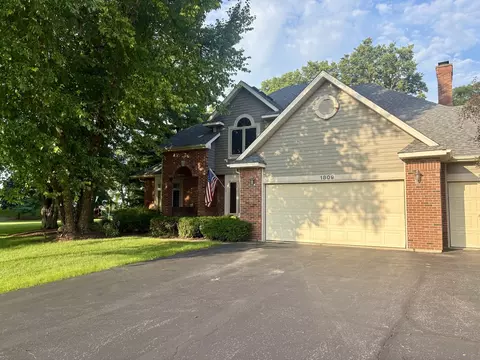
| Property type House | Neighborhood | Year built 1994 | HOA fee $0/month | Parking 3 garage spaces |
| Overview | |
| Cooling/AC | Central Air |
| Levels/Style | Cape Cod |
| MLS # | 7417334 |
| Virtual Tour | N/A |
| Status | Closed |
| SubType | 2 Stories |
| Type | Detached Single |
| Property Tax $ | 7360.35 |
| Year Built | 1994 |
| HOA Fee $ | 0, Not Applicable |
| Interior | |
| # Full Baths | 2 |
| Bath Desc | Whirlpool |
| # Half Baths | 1 |
| Attic | Unfinished |
| Dining Room | Separate |
| Total # of Rooms | 10 |
| Accessibility Features | No |
| # Fireplaces | 2 |
| Fireplace | Gas Starter |
| Exterior | |
| Foundation | Concrete Perimeter |
| Roof | Asphalt |
| Construction | Brick |
| # Garage Spaces | 3 |
| Lot Desc | 1.0-1.99 Acres |
| Amenities / Utilities | |
| Electricity | Circuit Breakers |
| Sewer/ Septic Desc | Septic Tank |
| Water Source | Well |
| Other Equipment | TV-Cable |
| HOA Fee Includes | None |
| Location | |
| Area | Spring Grove |
| County | Mc Henry |
| Community Features | Street Paved |
| Elementary School District | 2 |
| Middle School District | 2 |
| High School District | 157 |
| APN | 413278008 |
 MLS # 07417334
MLS # 07319801
MLS # 06378017
MLS # 07417334
MLS # 07319801
MLS # 06378017| Est. value | Bed/bath | Sqft | mi | |
|---|---|---|---|---|
| 9701 Fox Bluff Ln, Spring Grove, IL 60081 | $572,000 | 4/4 | 2,755 | 0.02 |
| 9703 Fox Bluff Ln, Spring Grove, IL 60081 | $511,000 | 4/3 | 2,382 | 0.04 |
| 9706 Fox Bluff Ln, Spring Grove, IL 60081 | $417,000 | 4/2 | 2,137 | 0.05 |
| 9705 Fox Bluff Ln, Spring Grove, IL 60081 | $562,000 | 4/— | 2,581 | 0.05 |
| 9605 Fox Bluff Ln, Spring Grove, IL 60081 | $513,000 | 4/— | 2,575 | 0.05 |
| 9604 Fox Bluff Ln, Spring Grove, IL 60081 | $517,000 | 4/2 | 2,609 | 0.06 |
| 9708 Fox Bluff Ln, Spring Grove, IL 60081 | $570,000 | 4/— | 3,171 | 0.08 |
| 9603 Fox Bluff Ln, Spring Grove, IL 60081 | $477,000 | 3/3 | 2,227 | 0.08 |
Estimated values are based on public record data and automated valuation models. Values are not guaranteed and may not reflect current market conditions.

$215,000
$119,000
$225,000
$299,900
$395,000
$234,900
$297,450
$339,000
$254,400
$379,990
$250,000
$747,000
$316,710
$284,990
$287,450
$350,000
$742,700
$294,900
$502,600
$358,550
$407,400
$324,950
$130,000
$265,000
$1,164,000
$855,000
$250,000
$183,735