

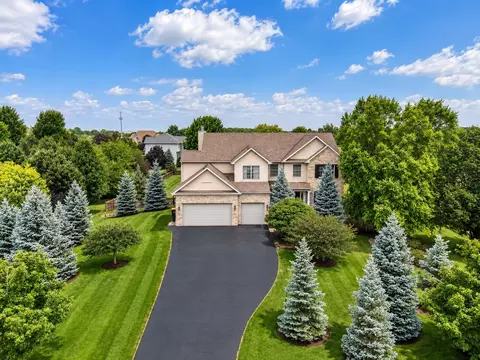
- $859,000
- 5Bd
- 6Ba
- 8,086 Sq Ft
SOLD

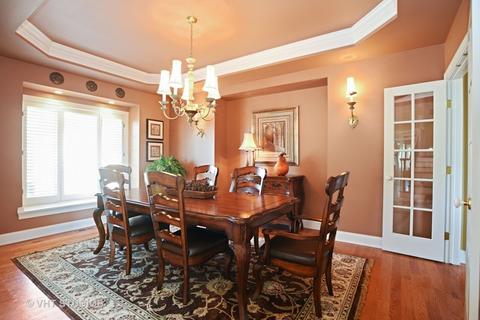
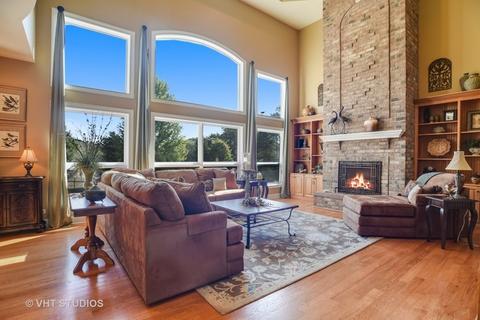
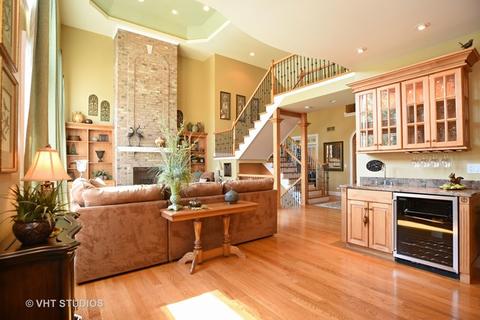
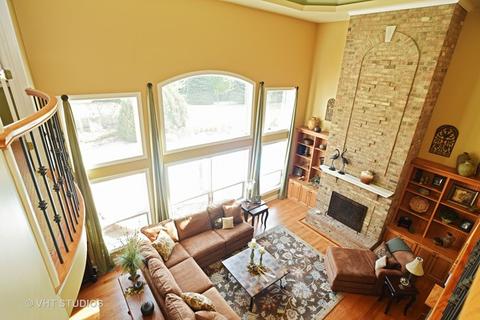
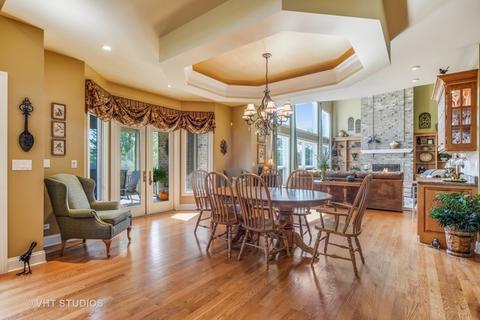
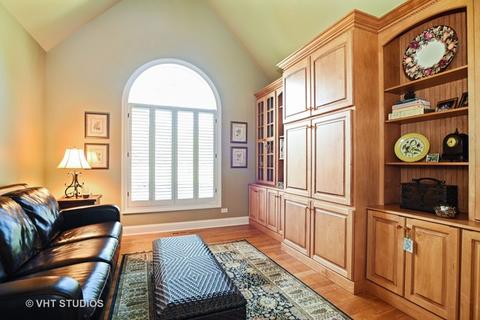
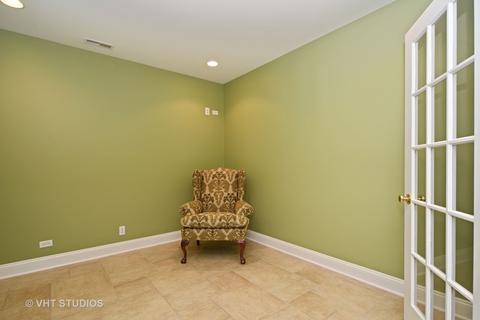
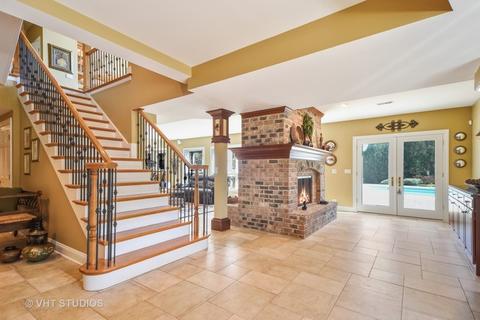
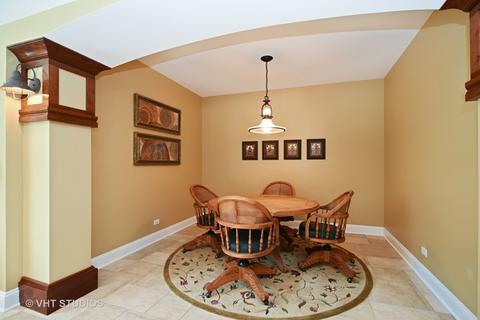
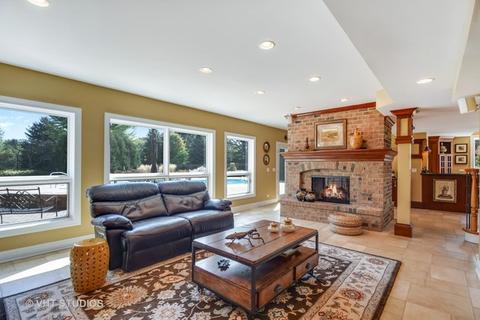
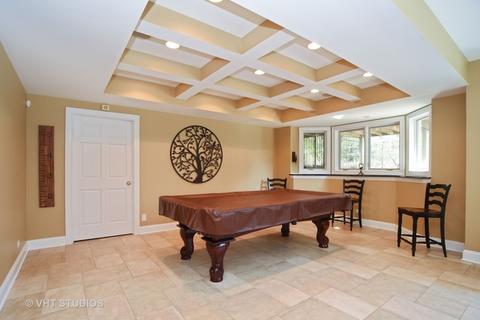
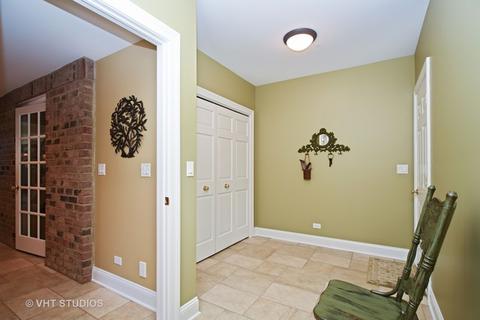
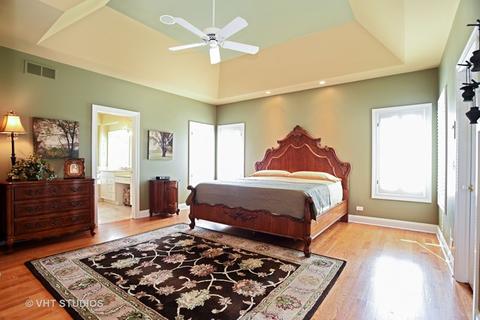
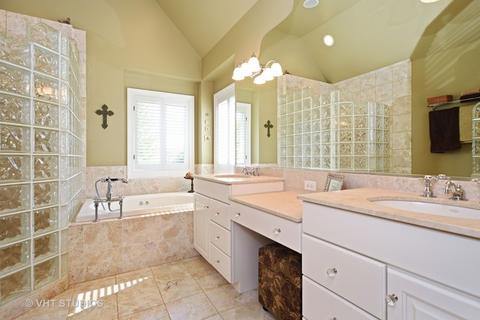
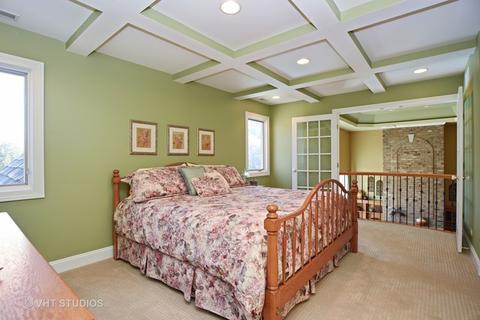
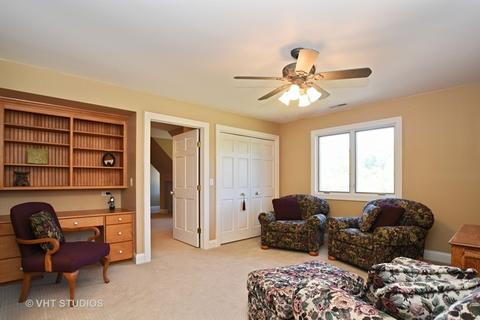
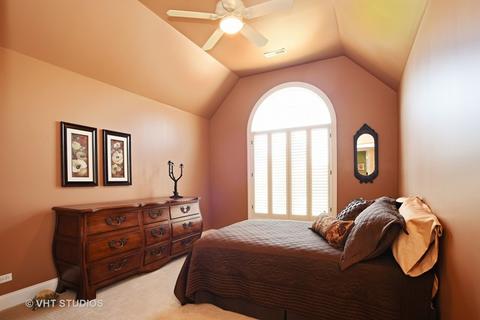
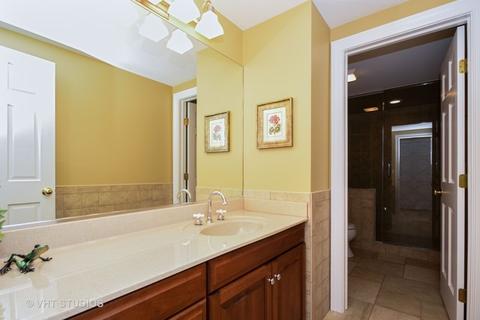
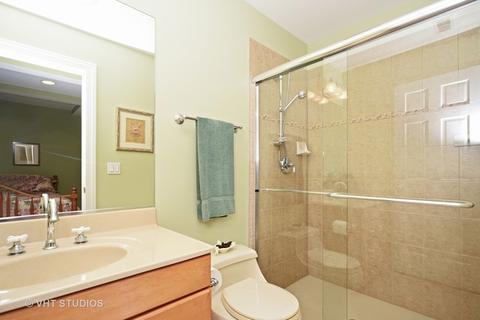
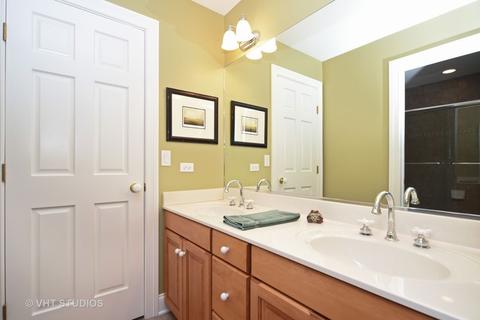
Last sold 09/21/2018 after 357 Days
bed
bath
Sqft ($183/Sqft)
| Property type House | Year built 2003 | HOA fee $0/month | Lot size 8.83 Acre | Parking 4 garage spaces |

| Overview | |
| Cooling/AC | Central Air, Zoned |
| Heating | Gas, Forced Air, Radiant, 2+ Sep Heating Systems |
| Levels/Style | Contemporary |
| MLS # | 9764224 |
| Type | Detached Single |
| SqFt | 6000 |
| Property Tax $ | 20205 |
| Master HOA Fee | No |
| Year Built | 2003 |
| HOA Fee | Not Applicable |
| Interior | |
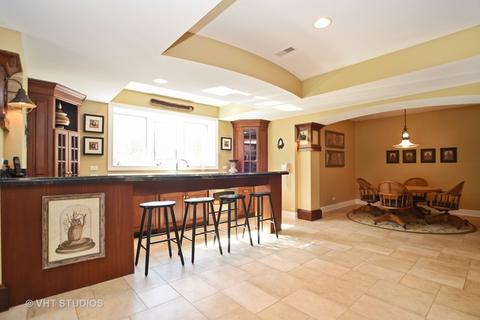
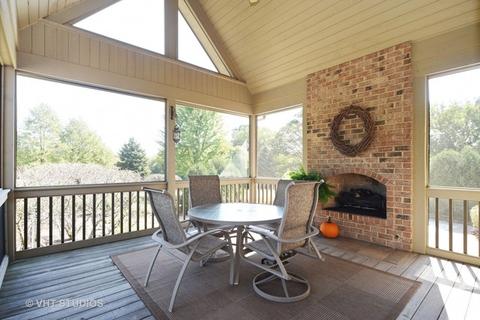
| Other Room(s) | Recreation Rm, Other, Bonus, Den, Screened Porch, Bar, Mud, Breakfast Rm, Foyer, Bedroom 5, Breakfast Room, Den, Bonus Room, Recreation Room, Foyer, Mud Room, Screened Porch, Other |
| Dining Room | Separate |
| Basement | Finished, Exterior Access, Walkout |
| Attic | Unfinished |
| Total # of Rooms | 13 |
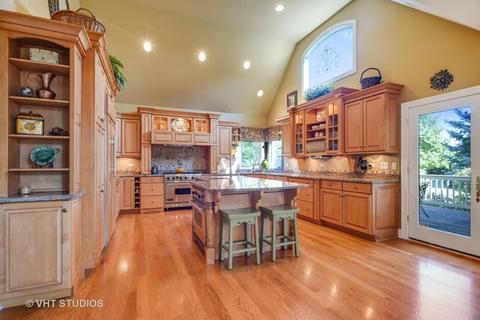
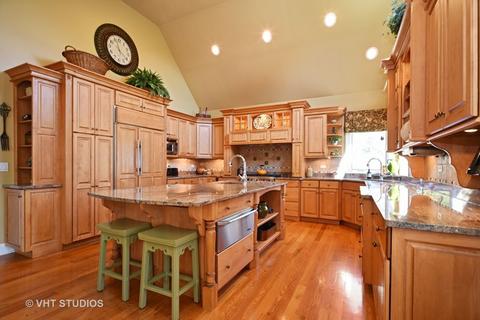
| Kitchen | Eating Area-Breakfast Bar, Eating Area-Table Space, Island, Pantry-Butler, Pantry-Closet |
| # Fireplaces | 4 |
| Accessibility Features | No |
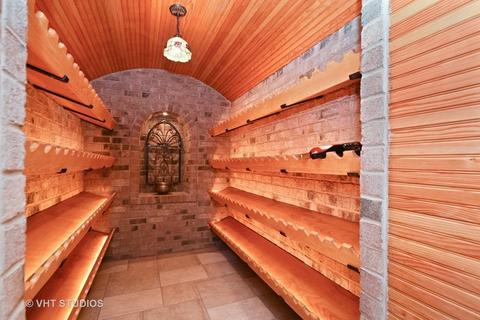
| Appliances | Oven-Double, Oven/Range, Microwave, Dishwasher, High End Refrigerator, Refrigerator-Bar, Washer, Dryer, All Stainless Steel Kitchen Appliances, Wine Cooler/Refrigerator |
| Fireplace | Living Room, Basement, Other, See Through/Multi Sided, Gas Logs |
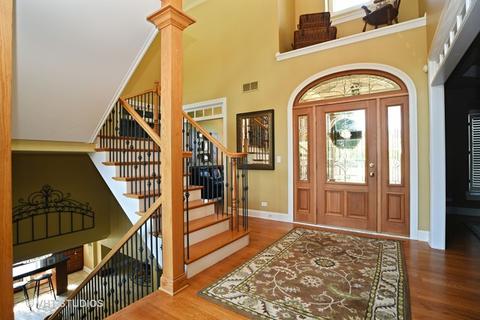
| Interior Features | Bar-Wet, Hardwood Floors, Heated Floors, 1st Floor Bedroom, 1st Floor Laundry, 1st Floor Full Bath |
| Exterior | |
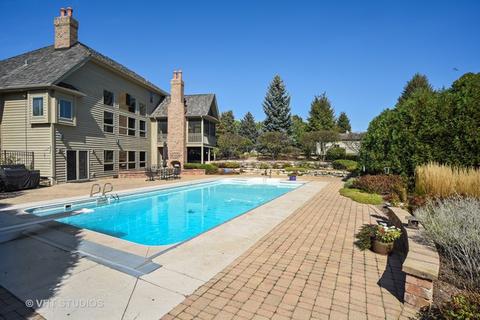
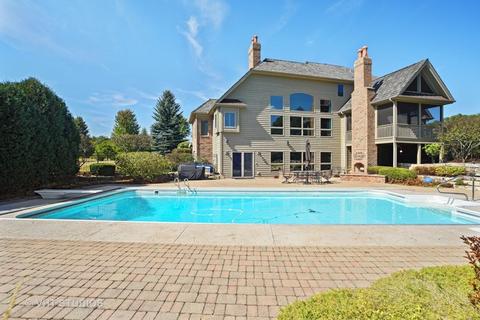
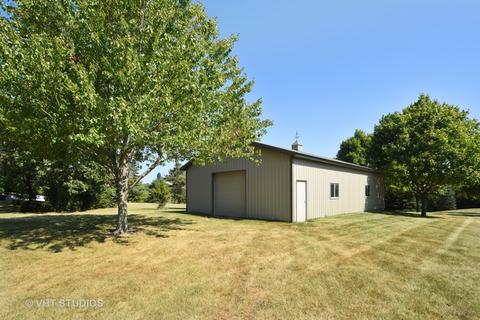
| Exterior Features | Deck, Porch, Dog Run And/or Invisible Fence, Horse Barn/Pole Barn, Screened Patio, Pool In-Ground |
| Foundation | Concrete Perimeter |
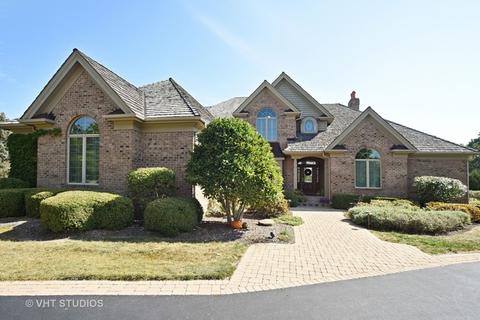
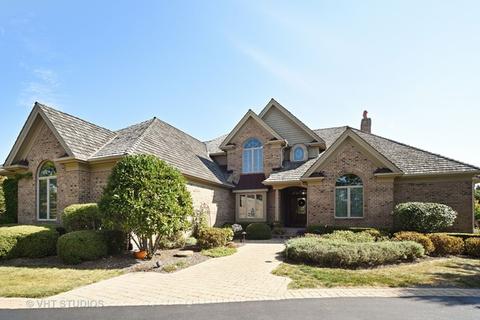
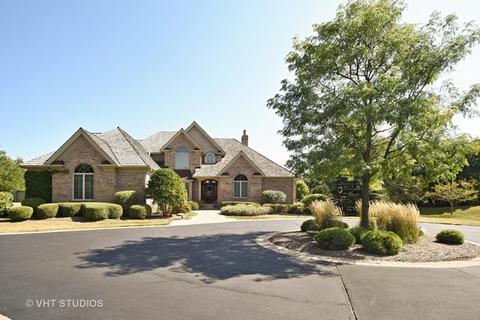
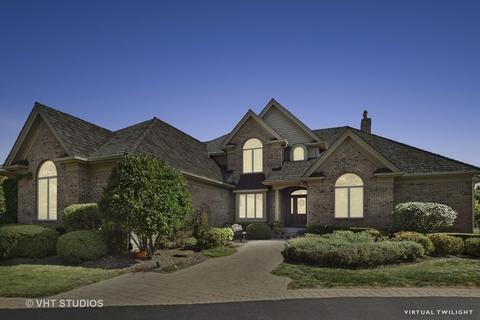
| Exterior | Brick, Cedar |
| Roof | Shake |
| Parking Desc | Garage, Space/s, Driveway |
| # Parking Spaces | 13, 9 |
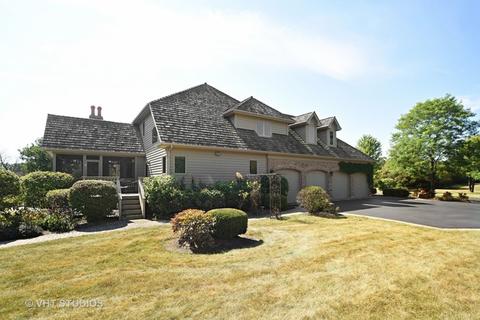
| Garage Desc | Attached, Garage Door Opener(s), Transmitter(s) |
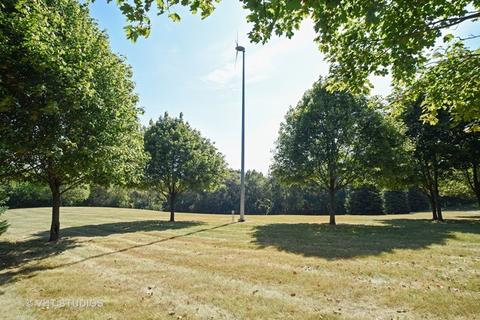
| Lot Desc | 8.0-9.99 Acres, Horses Allowed, Landscaped Professionally, Wooded |
| Amenities / Utilities | |
| Sewer/ Septic Desc | Septic-Private |
| Water Source | Well-Private |
| Electricity | Circuit Breakers, 400 Amp Service Or Greater |
| Location | |
| Community Features | Gated Entry, Street Paved |
| County | Mc Henry |
| Elementary School | SPRING GROVE ELEMENTARY SCHOOL |
| Middle School | NIPPERSINK MIDDLE SCHOOL |
| High School District | 157 |
| Elementary School District | 2 |
| Middle School District | 2 |
| High School | RICHMOND-BURTON COMMUNITY HIGH S |
| Directions | Rt 12 & Johnsburg W2 # Or From Rt 173 & Wilmot South 4 Miles To Home |
| APN | 531400033 |
MLS # 09764224
MLS # 06659091
MLS # 06447863| Est. value | Bed/bath | Sqft | mi | |
|---|---|---|---|---|
| 6300 Johnsburg Rd, Spring Grove, IL 60081 | $419,000 | 5/2 | 2,142 | 0.08 |
| 1210 Miller Rd, Spring Grove, IL 60081 | $380,000 | —/1 | 1,704 | 0.11 |
| 6297 Johnsburg Rd, Spring Grove, IL 60081 | $609,000 | 4/3 | 1,375 | 0.11 |
| 6218 Johnsburg Rd, Spring Grove, IL 60081 | $652,000 | 4/2 | 2,879 | 0.12 |
| 6205 Johnsburg Rd, Spring Grove, IL 60081 | $359,800 | 3/1 | 1,334 | 0.13 |
| 1220 Miller Rd, Mchenry, IL 60051 | $431,700 | —/1 | 1,617 | 0.16 |
| 1301 Miller Rd, Mchenry, IL 60051 | $593,900 | 4/2 | 3,582 | 0.16 |
| 6211 Johnsburg Rd, Spring Grove, IL 60081 | $304,000 | —/— | — | 0.16 |
Estimated values are based on public record data and automated valuation models. Values are not guaranteed and may not reflect current market conditions.


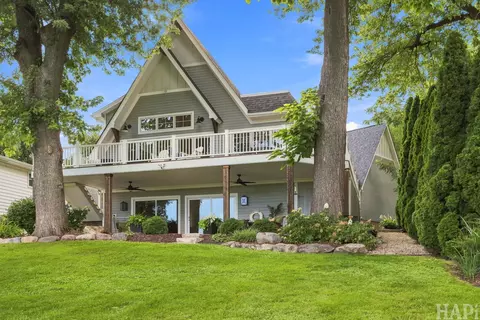
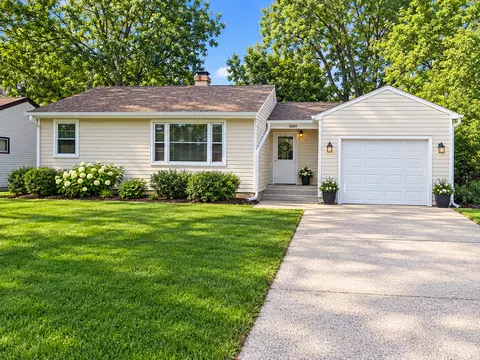
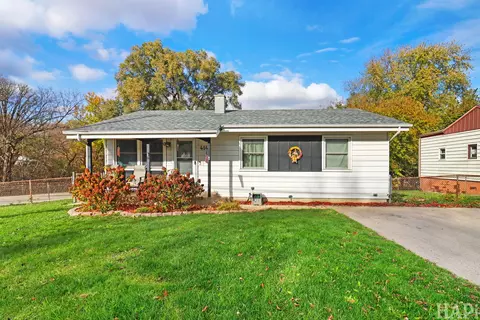
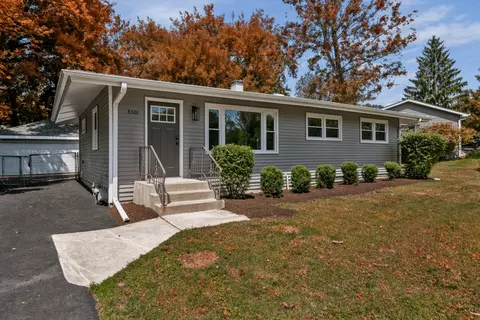
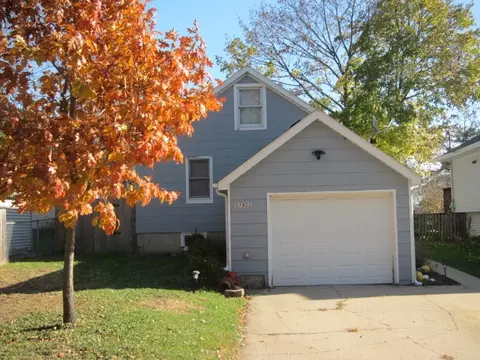

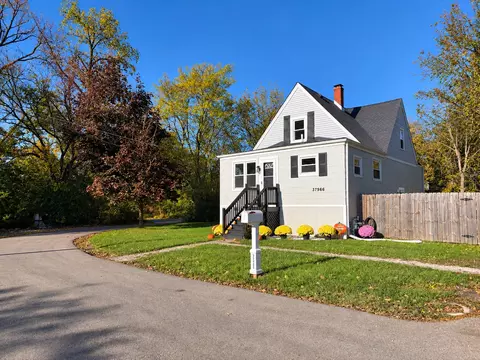
$215,000
$119,000
$225,000
$299,900
$395,000
$234,900
$297,450
$339,000
$254,400
$379,990
$250,000
$747,000
$316,710
$284,990
$287,450
$350,000
$742,700
$294,900
$502,600
$358,550
$407,400
$324,950
$130,000
$265,000
$1,164,000
$855,000
$250,000
$183,735