Movoto Real Estate
  • Exterior
  • Other
  • Entry Way
  • Living
  • Dining
  • Kitchen
  • Bedroom
  • Bath
  • Animated home icon 3D tour

258 Mitchell Dr, Spring Branch, TX 78070

$3,200,000
  • 4

    bed

  • 5

    bath

  • 4,330

    Sqft ($739/Sqft)

House for sale 3 days

About 258 Mitchell Dr

Property type House
Neighborhood
Year built 2025
HOA fee $0/month
Lot size 5.76 Acre
Movoto estimate
Property description
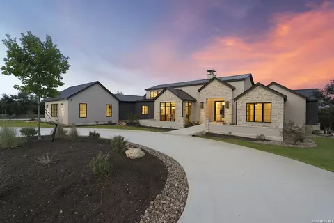
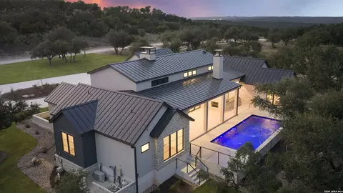
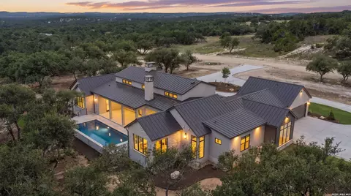
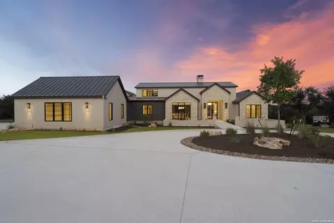
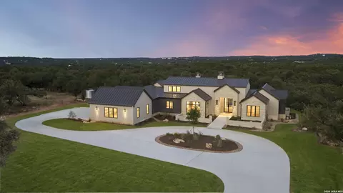
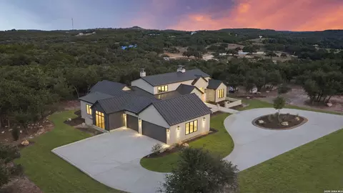
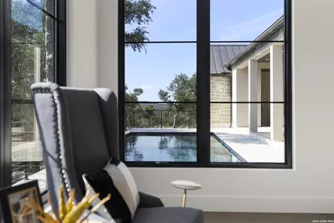
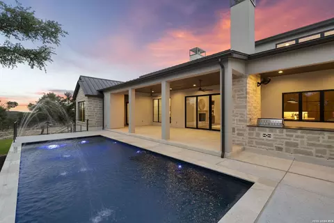
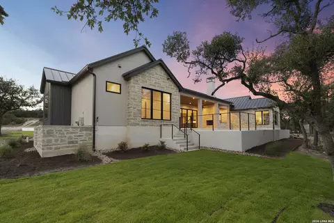
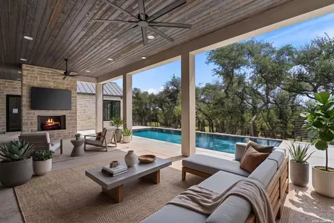
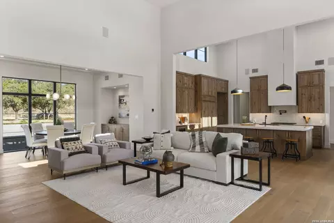
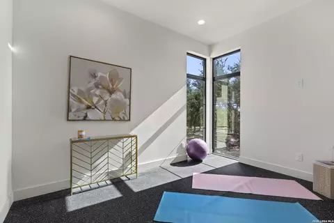
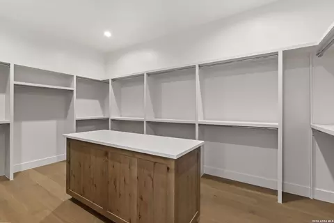
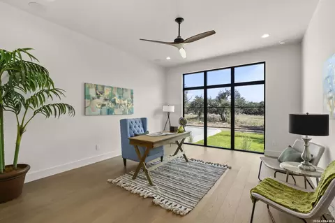
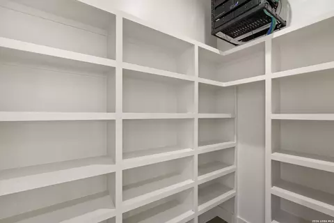
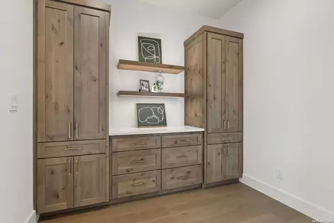
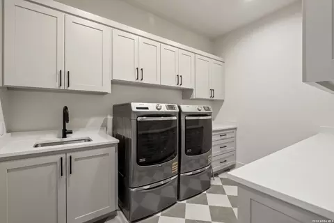
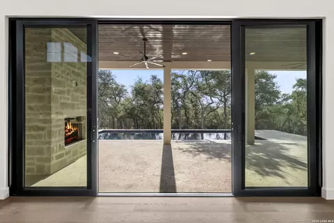
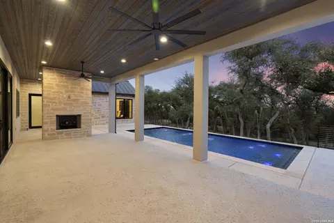
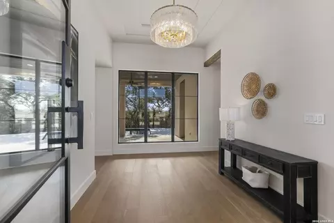
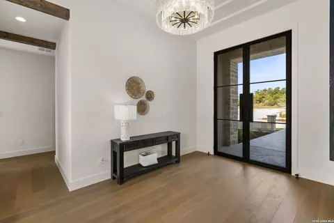
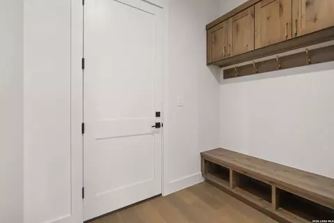
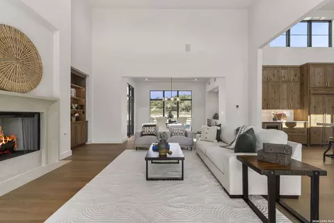
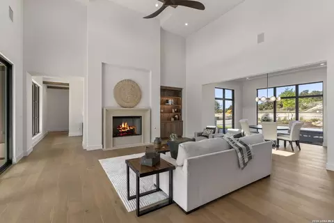
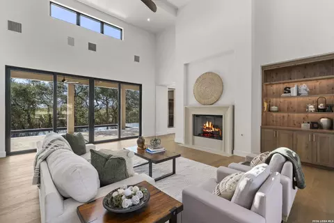
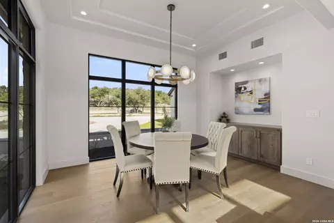
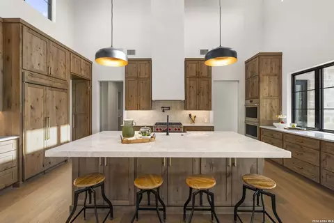
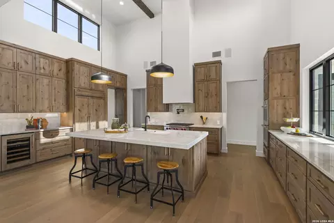
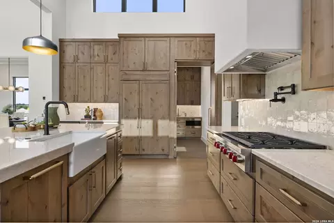
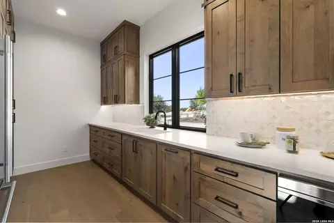
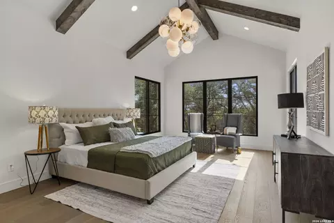
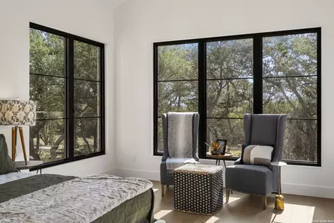
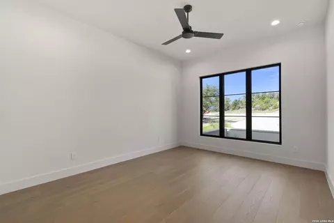
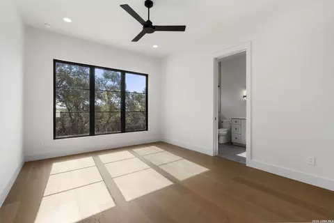
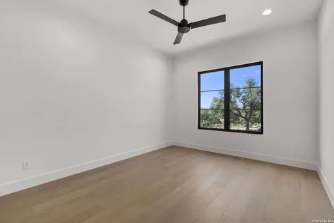
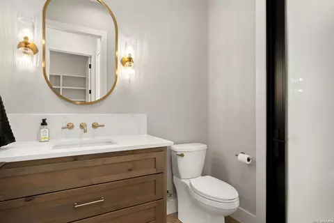
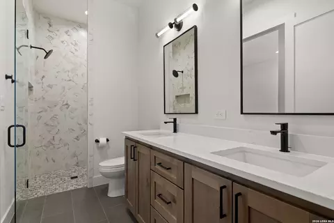
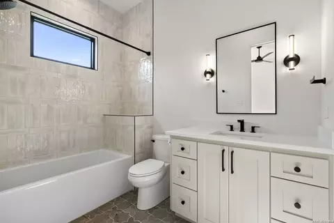
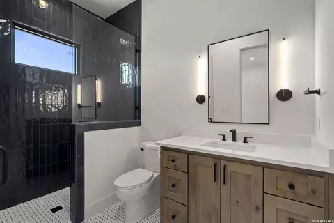
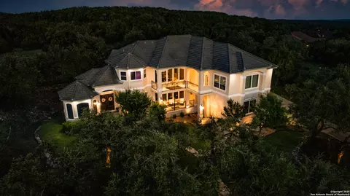
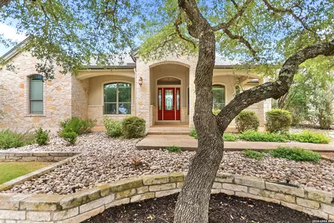
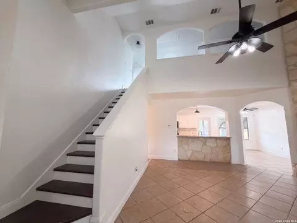
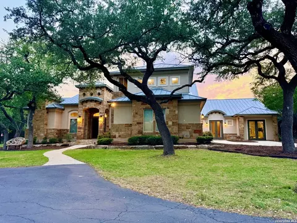
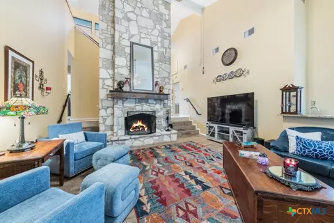
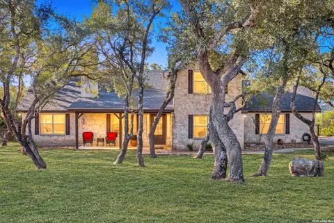
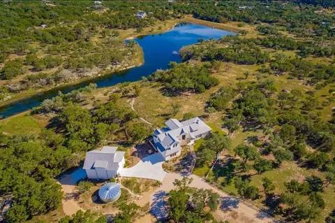
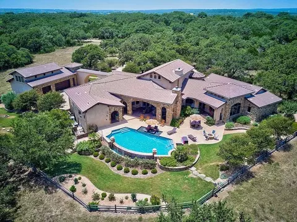
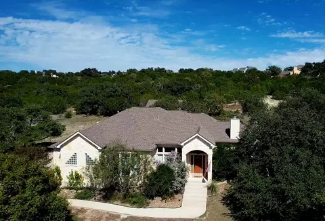
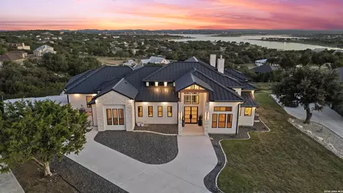
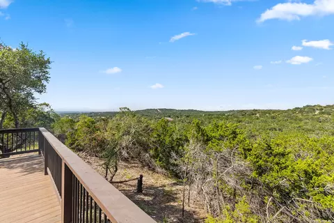
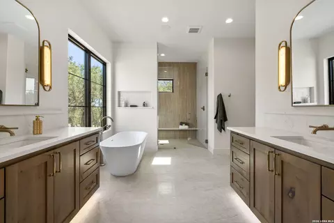
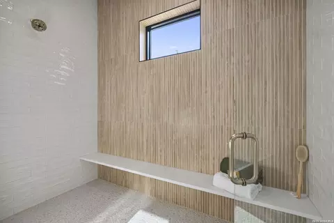
OPEN HOUSE 9/5 12-4 & 9/6 1-4!! Welcome to The Estates at Mitchell Ranch, an exclusive gated Hill Country community where exceptional craftsmanship, privacy, and refined living converge. Set on 5.76 pristine acres, this extraordinary residence by renowned Keith Wing Custom Builders is the first completed home within this intimate enclave of just 27 estate homesites, each spanning a minimum of five acres. Thoughtfully designed for elevated everyday living and effortless entertaining, the home offers four spacious bedrooms, four-and-a-half baths, a dedicated private office, an inviting den, and an oversized three-car garage. Exceptional craftsmanship and high-end finishes are evident throughout, from engineered hardwood flooring and custom Michael Edwards cabinetry to carefully curated designer selections and architectural details that distinguish this home at every turn. At the heart of the residence, the chef's kitchen is appointed with premium Sub-Zero and Wolf appliances, custom cabinetry, and an impressive hidden butler's pantry seamlessly integrated into the design-providing additional prep, storage, and entertaining space while maintaining the kitchen's clean, sophisticated aesthetic. The primary suite is a private retreat unto itself, featuring a dedicated exercise area, an expansive walk-in closet, and a spa-inspired bath designed to deliver a true resort experience. Indoor and outdoor living transition seamlessly to an expansive covered patio overlooking the surrounding Hill Country. A resort-style pool, outdoor fireplace, and fully equipped outdoor kitchen create an exceptional setting for entertaining or simply enjoying the privacy, mature oaks, and sweeping views that define the property. Beyond the residence, The Estates at Mitchell Ranch offers something increasingly rare in the Texas Hill Country: acreage, privacy, and exclusivity within a boutique gated community limited to only 27 estate homesites, with just 17 opportunities remaining. Future community amenities are planned as the development continues to take shape, further enhancing the lifestyle envisioned for this distinctive Hill Country enclave. Located in Spring Branch, Texas 78070, this sense of seclusion comes without sacrificing convenience. Smithson Valley High School is just a few miles away, along with H-E-B plus! and nearby shopping, dining, and everyday conveniences. The community is also approximately 24 miles from San Antonio International Airport-offering the best of Hill Country acreage living with modern amenities and connectivity close at hand. More than a remarkable custom home, this is an opportunity to be among the first to call one of the Texas Hill Country's most distinctive new luxury communities home. From the craftsmanship and high-end finishes to the acreage, privacy, and limited number of homesites, The Estates at Mitchell Ranch represents a level of luxury and exclusivity that must be experienced in person. Schedule your private tour today.
Listed by
Listing Agent - Michael Lugo
Listing Office - eXp Realty
Source: SABOR MLS mls logo
MLS#2001933 • last updated 19 hours ago
Movoto checked SABOR MLS for data 2 minutes ago
Request a virtual or in-person tour
Overview
Cooling/AC Two Central
Heating Central, Electric
Levels/Style 1, One Story
Price/SqFt 739.03
Square Feet 4330
Year Built 2025
Approximate Age 1
Lot Description County VIew, 5 - 14 Acres, Mature Trees (ext Feat), Secluded
Lot Size 5.76
Taxed by Multiple Counties No
Certified Tax Year 2025
Tax Property ID 160356000600
Virtual Tour External Link
Multiple HOA No
HOA Name ESTATES AT MITCHELL RANCH
HOA Mandatory Mandatory
HOA Frequency Annually
Miscellaneous Taxes Not Assessed, Virtual Tour, Additional Bldr Warranty
Interior
Master Bathroom Length (ft.) 18
Master Bathroom Width (ft.) 18
Full Bathrooms 4
1/2 Bathrooms 1
Master Bathroom Tub/Shower Separate, Double Vanity, Garden Tub
Total Bathrooms 5
Bedroom 4 Width (ft.) 19
Master Bedroom Length (ft.) 14
Master Bedroom Width (ft.) 21
Bedrooms 4
Master Bedroom DownStairs, Outside Access, Sitting Room, Walk-In Closet, Ceiling Fan, Full Bath
Bedroom 2 Width (ft.) 15
Bedroom 2 Length (ft.) 12
Bedroom 3 Width (ft.) 11
Bedroom 3 Length (ft.) 18
Bedroom 4 Length (ft.) 11
Entry Room Width (ft.) 15
Living Room Length (ft.) 23
Living Room Width (ft.) 14
Dining Room Length (ft.) 16
Dining Room Width (ft.) 11
Study/Office Length (ft.) 14
Interior One Living Area, Eat-In Kitchen, Two Eating Areas, Island Kitchen, Walk-In Pantry, 1st Floor Lvl/No Steps, High Ceilings, Open Floor Plan, Laundry Main Level, Laundry Room, Walk In Closets
Study/Office Width (ft.) 14
Entry Room Length (ft.) 10
Kitchen Length (ft.) 14
Kitchen Width (ft.) 21
Floor Ceramic Tile, Wood
Exterior
Construction New
Window Coverings None Remain
Exterior Stone/Rock, Stucco
Roof Composition
Foundation Slab
Parking Three Car Garage, Attached, Golf Cart, Side Entry, Oversized
Pool / Spa In Ground Pool
Pool Y/N Y
Exterior Features Covered Patio, Bar-B-Que Pit/Grill, Gas Grill, Mature Trees, Outdoor Kitchen
Amenities / Utilities
Fireplace Living Room, Other
Number of Fireplaces 2
Utility Room Width (ft.) 8
Utility Room Length (ft.) 15
Inclusions Ceiling Fans, Washer Connection, Dryer Connection, Stove/Range, Gas Cooking, Refrigerator, Dishwasher, Smoke Alarm, Garage Door Opener, Solid Counter Tops, Double Ovens, Custom Cabinets
Neighborhod Amenities Controlled Access
Location
Area 2613
Subdivision ESTATES AT MITCHELL RANCH
Middle School Smithson Valley
High School Smithson Valley
School District Comal
Elementary School Bill Brown
Tour this home
When would you like to see 258 Mitchell Dr?
question
Have a question about this property? Call us at (844) 430-0869
8/10
8/10
Source: GreatSchools.org © 2026. All rights reserved.

Around Estates At Mitchell Ranch

Explore everything this neighborhood has to offer.
8/100
Walk
73/100
Family
21/100
Dining
67/100
Pet
  • Real Estate
  • TX
  • Comal County
  • Spring Branch
  • 78070
  • 258 Mitchell Dr

My commute

Enter a destination to see travel time and distance.
By entering my info and clicking Ask a Question below, I am providing my e-signature and express written consent to receive marketing emails, calls, and texts (including via automatic telephone dialing systems, AI generative, artificial or pre-recorded voice technology) relating to my inquiry from Movoto (and parties calling/messaging on their behalf) even if my number appears on the company, state, or national Do Not Call Registry. You also agree to ourTerms and Conditions and Privacy Policy. Consent not required to receive services (call 1-844-420-1270 to be connected without providing consent).

Nearby homes for sale in Spring Branch, TX

Nearby recently sold homes in Spring Branch, TX

Newest listings in 78070

Meet with a real estate agent today (844) 430-0869
The multiple listing information is provided by SABOR MLS. IDX information is provided exclusively for consumers’ personal, non-commercial use and that it may not be used for any purpose other than to identify prospective properties consumers may be interested in purchasing. Information deemed reliable but not guaranteed to be accurate. Buyer to verify all information. The information provided is for consumers' personal, non-commercial use and may not be used for any purpose other than to identify prospective properties consumers may be interested in purchasing. Listing information updated every 15 minutes. Terms of use & Privacy Policy, California Privacy Info. Copyright © 2005 - 2026 Movoto, Inc. All rights reserved. Equal Housing Opportunity CalDRE CalDRE #01517281
Movoto Real Estate is committed to ensuring accessibility for individuals with disabilities. We are continuously working to improve the accessibility of our web experience for everyone. We welcome feedback and accommodation requests, please submit them here.
San Antonio Multiple Listing Service™ system
The real estate listing data marked with this icon comes from the IDX program of the San Antonio Multiple Listing Service™ system.
TREC Consumer Protection Notice
TREC Information About Brokerage Services
Requests for information regarding mortgage products will be directed to Movoto.com affiliate, Lower, LLC - a licensed Mortgage Lender (NMLS #1124061), or, based on your location, may be redirected to a participating mortgage marketing partner that may pay Lower, LLC for any consumer contact information provided through this site.