Movoto Real Estate
  • View/Area
  • Exterior
  • Other
  • Entry Way
  • Living
  • Kitchen
  • Dining
  • Bedroom
  • Bath
  • Floorplan

116 Serene St, Spring Branch, TX 78070

  • $1,993,000

  • 4

    bed

  • 3

    bath

  • 3,596

    Sqft ($554/Sqft)

House for sale 24 days
Movoto is helping 16 homebuyers near you

About 116 Serene St

Property type House
Neighborhood
Year built 2021
HOA fee $60/month
Lot size 3.12 Acre
Movoto estimate
Property description
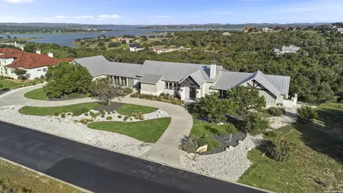
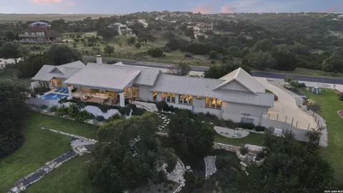
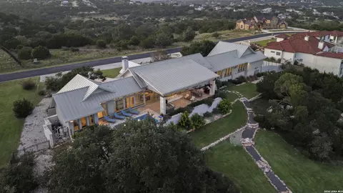
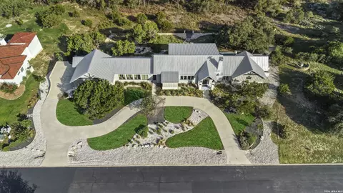
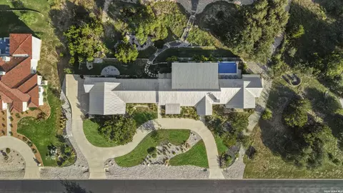
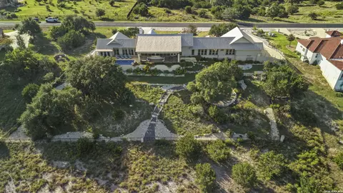
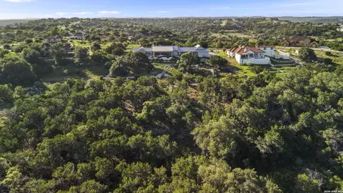
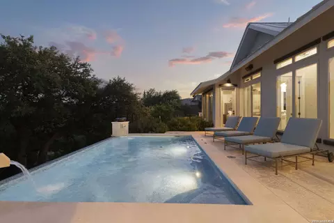
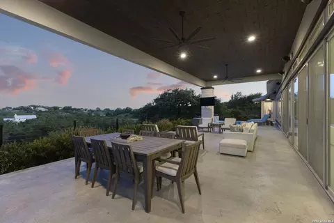
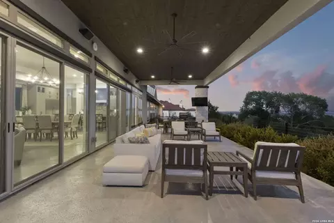
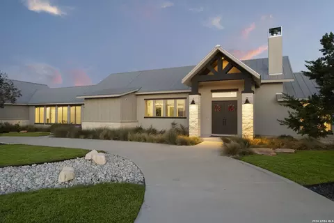
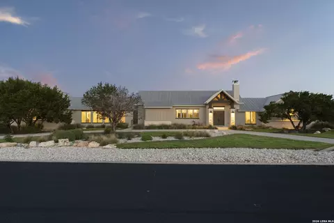
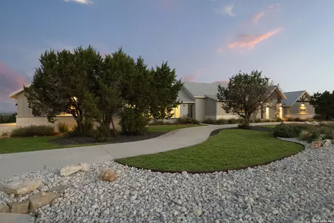
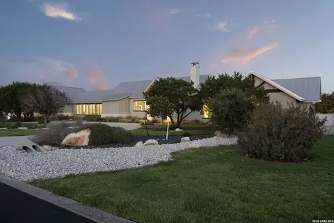
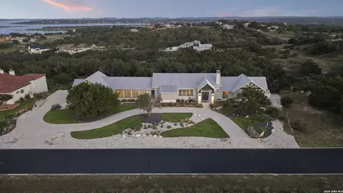
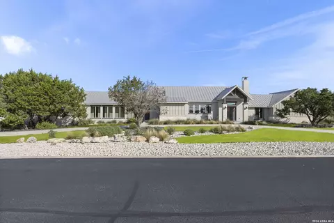
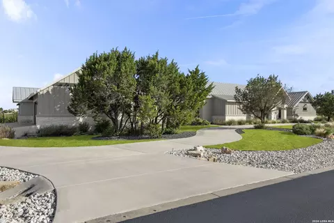
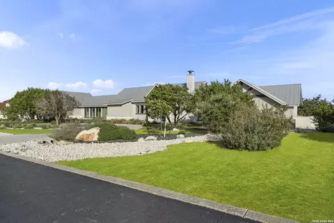
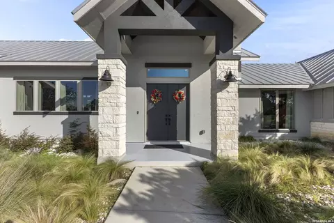
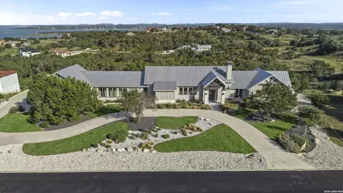
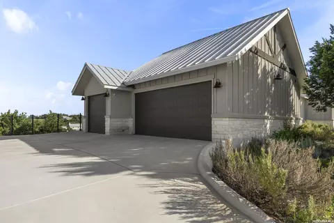
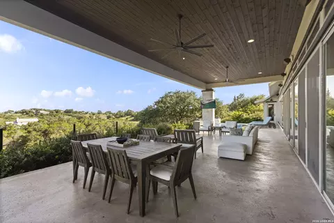
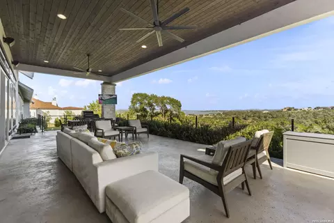
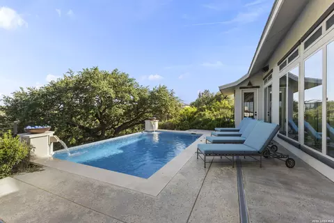
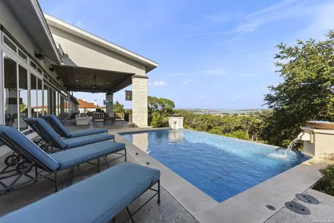
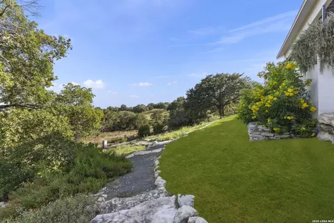
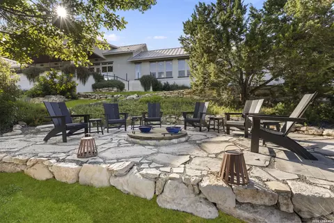
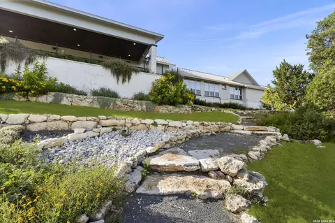
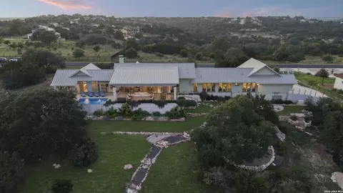
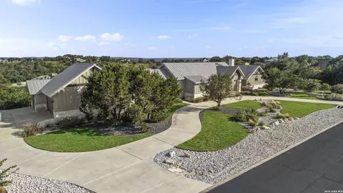
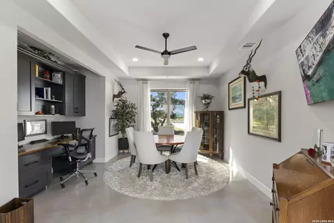
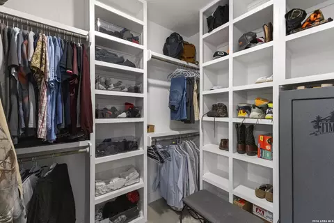
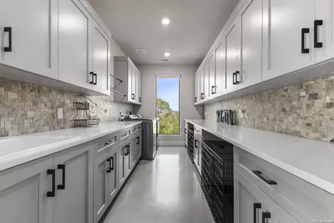
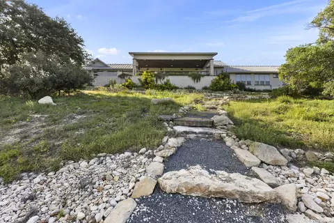
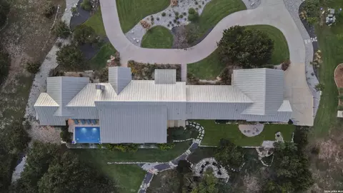
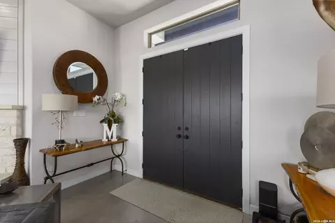
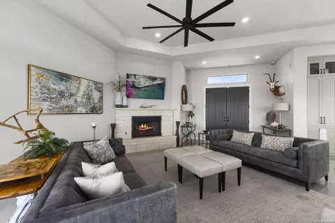
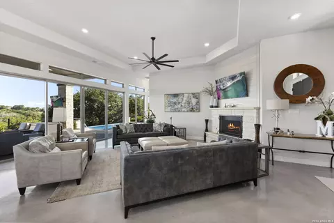
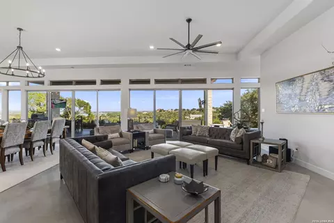
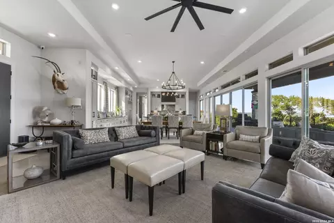
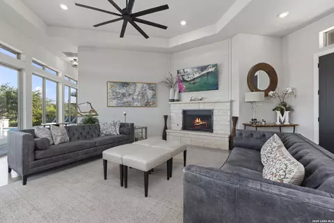
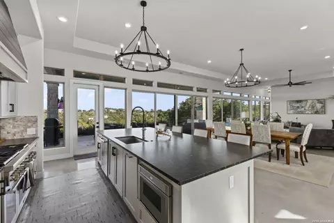
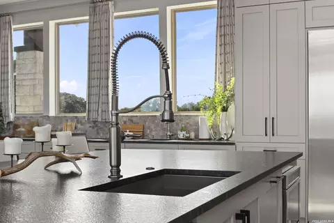
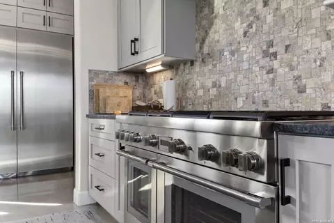
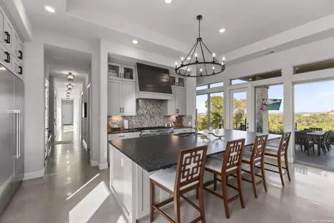
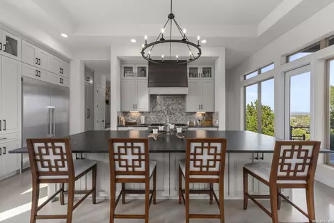
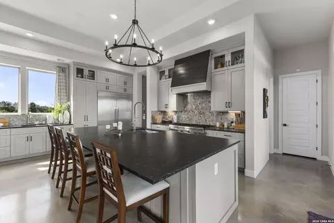
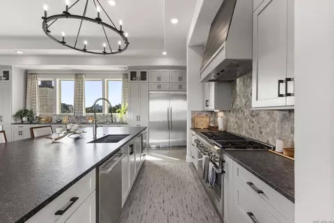
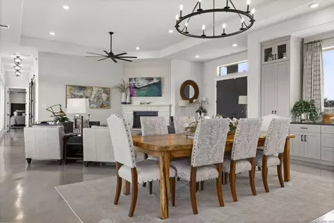
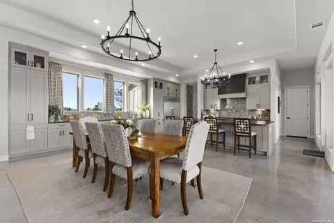
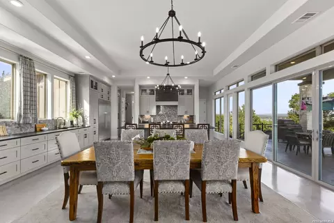
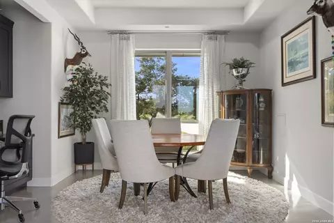
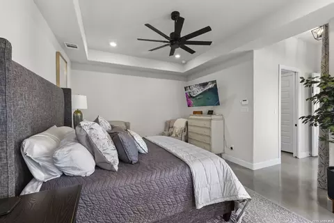
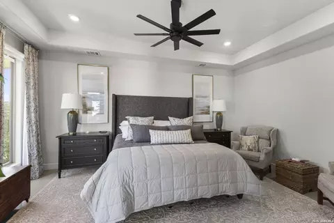
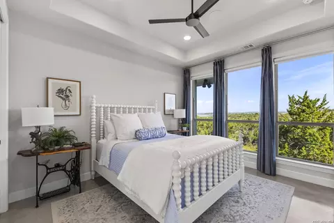
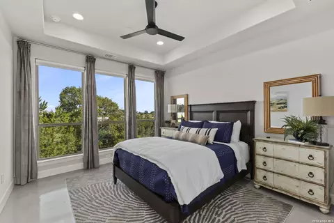
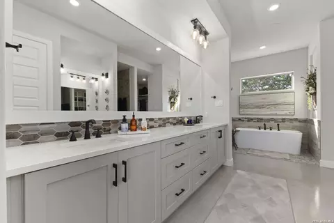
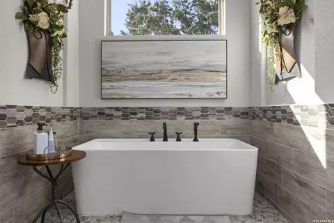
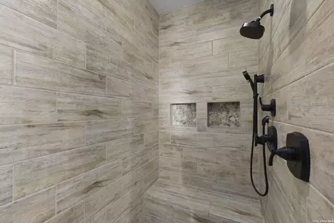
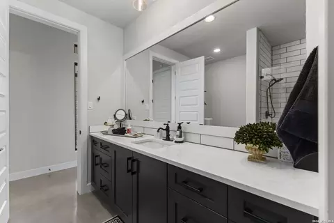
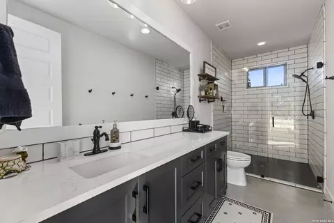
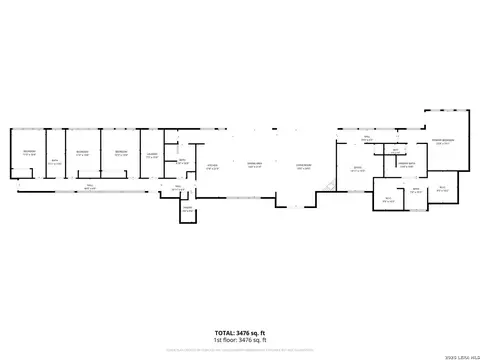
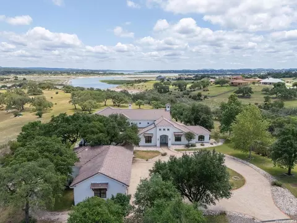
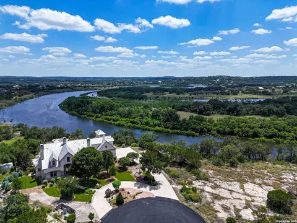
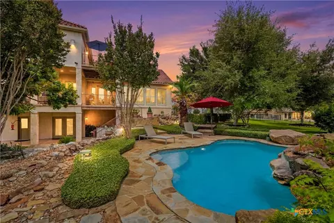
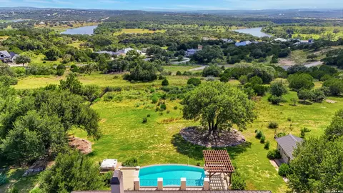
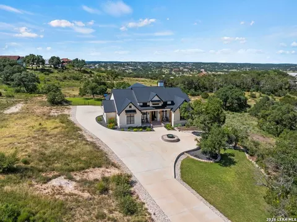
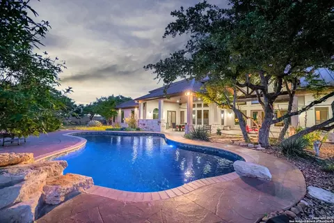
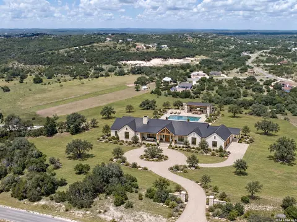
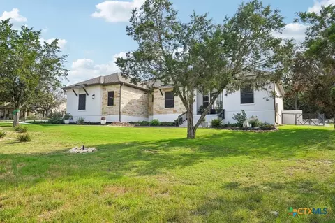
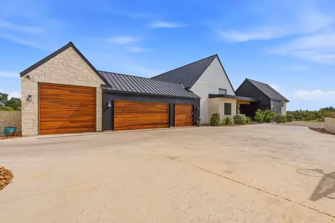
Lake views from every room in the home! Experience exceptional lake inspired living on over 3 beautifully landscaped acres where every room in the home captures breathtaking lake views. Walls of windows span the entire back of the home, filling the interior with natural light while showcasing panoramic water views from virtually every living space and bedroom. Designed for both everyday comfort and elegant entertaining, the open-concept floor plan features soaring ceilings, a spacious living room with a gas fireplace, and a chef's kitchen equipped with premium Thermador appliances, including a built-in refrigerator and professional-grade range. A hidden walk-in pantry, concealed behind custom cabinetry, offers both convenience and a seamless designer look. The private owner's retreat enjoys stunning lake views and includes a luxurious bath with dual vanities, an additional seated makeup vanity, a separate walk-in closet, and a spa-like walk-in shower. Two additional bathrooms each feature walk-in showers, creating comfort and privacy for family and guests. A dedicated executive office is complete with a built-in desk, custom cabinetry, and an impressive oversized barn door. The oversized laundry room offers abundant cabinet storage and a utility sink, while the oversized three-car garage provides ample space for vehicles, recreational equipment, and storage. Step outside to your own private oasis featuring a covered patio, resort-style inground pool with water features, fire pit, terrace landscaping, and uninterrupted lake views that make every sunset unforgettable. Built for beauty and peace of mind, this exceptional home also includes a durable metal roof and whole-home backup generator. Combining luxury finishes, thoughtful design, and spectacular views from every room, this is a rare opportunity to own an extraordinary lakeview estate.
Listed by
Listing Agent - Brian Tanner
Listing Office - Smart Group, REALTORS
Source: SABOR MLS mls logo
MLS#2002933 • last updated 2 weeks ago
Movoto checked SABOR MLS for data 8 minutes ago
Request a virtual or in-person tour
Overview
Cooling/AC Two Central
Heating Central, Propane Owned
Levels/Style 1, One Story, Texas Hill Country
Price/SqFt 554.22
Square Feet 3596
Year Built 2021
Approximate Age 5
Lot Improvements Street Paved, Street Gutters
Lot Description Water View, 2 - 5 Acres, Mature Trees (ext Feat), Sloping, Canyon Lake
Lot Size 3.12
Taxed by Multiple Counties No
Total Tax 17833
Certified Tax Year 2025
Tax Property ID 360150123200
Multiple HOA Yes
HOA 2 Name MYSTIC SHORES POA
HOA Name PENINSULA AT MYSTIC SHORES POA
HOA Mandatory Mandatory
HOA Fee 2 414
HOA 2 Payment Frequency Annually
HOA Frequency Annually
HOA Fee 725
Interior
Master Bathroom Length (ft.) 19
Master Bathroom Width (ft.) 9
Full Bathrooms 3
Master Bathroom Tub/Shower Separate, Separate Vanity, Double Vanity, Garden Tub
Total Bathrooms 3
Bedroom 4 Width (ft.) 12
Master Bedroom Length (ft.) 13
Master Bedroom Width (ft.) 18
Bedrooms 4
Master Bedroom DownStairs, Walk-In Closet, Multi-Closets, Full Bath
Bedroom 2 Width (ft.) 12
Bedroom 2 Length (ft.) 13
Bedroom 3 Width (ft.) 12
Bedroom 3 Length (ft.) 13
Bedroom 4 Length (ft.) 13
Living Room Length (ft.) 28
Living Room Width (ft.) 22
Study/Office Length (ft.) 15
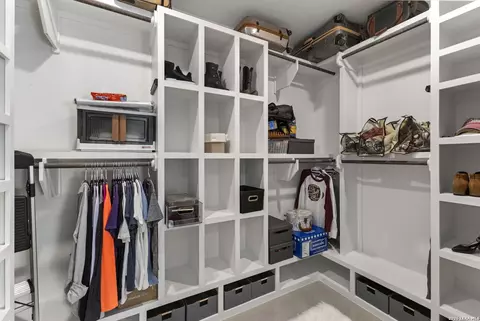
Interior One Living Area, Liv/Din Combo, Island Kitchen, Walk-In Pantry, Study/Library, Utility Room Inside, 1st Floor Lvl/No Steps, High Ceilings, Open Floor Plan, Pull Down Storage, Cable TV Available, High Speed Internet, All Bedrooms Downstairs, Laundry Main Level, Laundry Room, Walk In Closets, Attic - Pull Down Stairs
Study/Office Width (ft.) 12
Kitchen Length (ft.) 22
Kitchen Width (ft.) 15
Floor Unstained Concrete
Exterior
Construction Pre-Owned
Window Coverings Some Remain
Exterior 4 Sides Masonry, Stone/Rock, Stucco
Roof Metal
Foundation Slab
Parking Three Car Garage, Oversized
Pool / Spa In Ground Pool, Pool Is Heated, Fenced Pool, Pools Sweep
Pool Y/N Y
Exterior Features Patio Slab, Covered Patio, Wrought Iron Fence, Sprinkler System, Double Pane Windows, Special Yard Lighting, Mature Trees
Amenities / Utilities
Fireplace One, Living Room, Gas
Number of Fireplaces 1
Utility Room Width (ft.) 8
Utility Room Length (ft.) 15
Energy Efficiency Programmable Thermostat, Double Pane Windows, Foam Insulation, Ceiling Fans
Inclusions Ceiling Fans, Chandelier, Washer Connection, Dryer Connection, Built-In Oven, Microwave Oven, Stove/Range, Gas Cooking, Refrigerator, Disposal, Dishwasher, Ice Maker Connection, Water Softener (owned), Vent Fan, Smoke Alarm, Security System (Owned), Pre-Wired For Security, Gas Water Heater, Garage Door Opener, Plumb For Water Softener, Down Draft, Solid Counter Tops, Custom Cabinets, Propane Water Heater, 2+ Water Heater Units
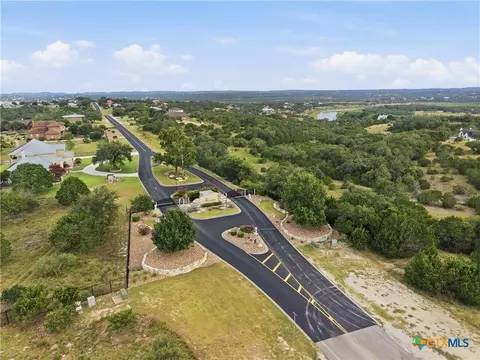
Neighborhod Amenities Controlled Access, Waterfront Access, Pool, Tennis, Clubhouse, Park/Playground, Jogging Trails, Sports Court, BBQ/Grill, Basketball Court, Volleyball Court, Lake/River Park
Location
Area 2604
Subdivision PENINSULA AT MYSTIC SHORES
Middle School Call District
High School Call District
School District Comal
Elementary School Call District
Tour this home
When would you like to see 116 Serene St?
question
Have a question about this property? Call us at (844) 430-0869
7/10
7/10
5/10
Source: GreatSchools.org © 2026. All rights reserved.

Around Mystic Shores

Explore everything this neighborhood has to offer. Learn more about Mystic Shores.
3/100
Walk
73/100
Family
17/100
Dining
67/100
Pet
  • Real Estate
  • TX
  • Comal County
  • Spring Branch
  • 78070
  • Mystic Shores
  • 116 Serene St

My commute

Enter a destination to see travel time and distance.
By entering my info and clicking Ask a Question below, I am providing my e-signature and express written consent to receive marketing emails, calls, and texts (including via automatic telephone dialing systems, AI generative, artificial or pre-recorded voice technology) relating to my inquiry from Movoto (and parties calling/messaging on their behalf) even if my number appears on the company, state, or national Do Not Call Registry. You also agree to ourTerms and Conditions and Privacy Policy. Consent not required to receive services (call 1-844-420-1270 to be connected without providing consent).

Nearby homes for sale in Spring Branch, TX

Newest listings in 78070

Meet with a real estate agent today (844) 430-0869
The multiple listing information is provided by SABOR MLS. IDX information is provided exclusively for consumers’ personal, non-commercial use and that it may not be used for any purpose other than to identify prospective properties consumers may be interested in purchasing. Information deemed reliable but not guaranteed to be accurate. Buyer to verify all information. The information provided is for consumers' personal, non-commercial use and may not be used for any purpose other than to identify prospective properties consumers may be interested in purchasing. Listing information updated every 15 minutes. Terms of use & Privacy Policy, California Privacy Info. Copyright © 2005 - 2026 Movoto, Inc. All rights reserved. Equal Housing Opportunity CalDRE CalDRE #01517281
Movoto Real Estate is committed to ensuring accessibility for individuals with disabilities. We are continuously working to improve the accessibility of our web experience for everyone. We welcome feedback and accommodation requests, please submit them here.
San Antonio Multiple Listing Service™ system
The real estate listing data marked with this icon comes from the IDX program of the San Antonio Multiple Listing Service™ system.
TREC Consumer Protection Notice
TREC Information About Brokerage Services
Requests for information regarding mortgage products will be directed to Movoto.com affiliate, Lower, LLC - a licensed Mortgage Lender (NMLS #1124061), or, based on your location, may be redirected to a participating mortgage marketing partner that may pay Lower, LLC for any consumer contact information provided through this site.