

- $569,536
- 4Bd
- 3Ba
- 2,258 Sq Ft
SOLD

Last sold date unavailable
bed
bath
Sqft ($229/Sqft)
| Property type House | Neighborhood | HOA fee $0/month | Movoto estimate | Parking 2 garage spaces | Rental estimate |
| Plan Information | |
| Levels/Style | 2 |
| Builder ID | 18060 |
| Brand Name | Hayden Homes, Inc. |
| Builder | External Link |
| Sales Office Website | External Link |
| Status | Active |
| Plan Name | The Orchard Encore |
| Home Details Website | External Link |
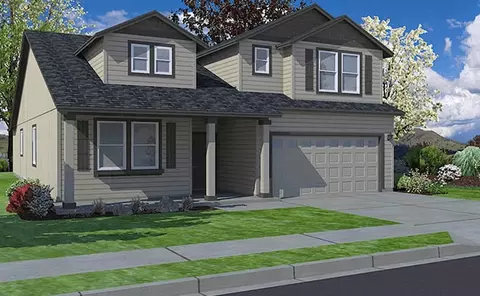
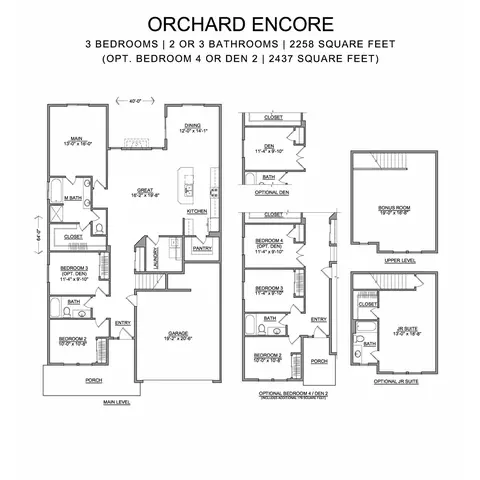
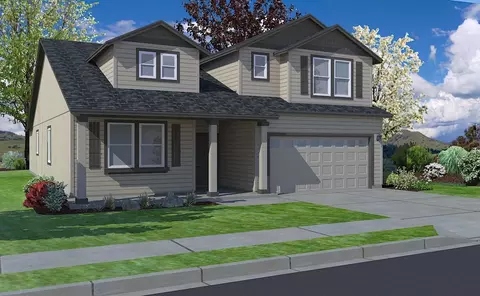
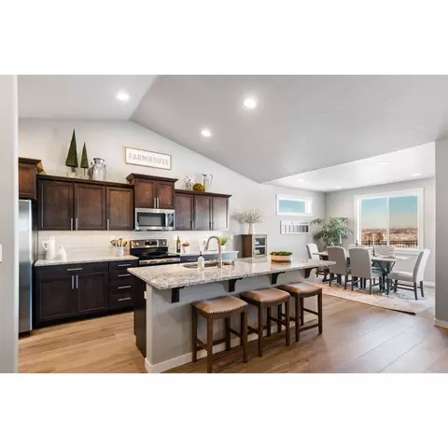
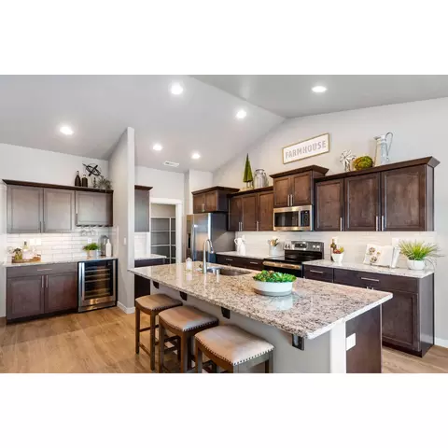
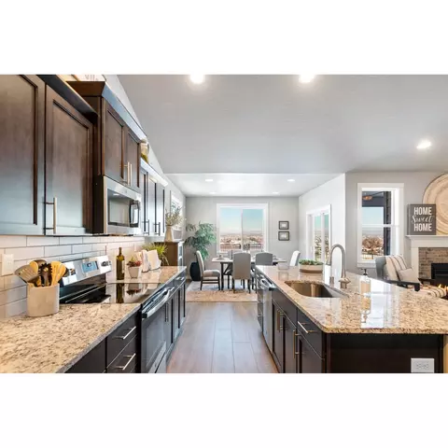
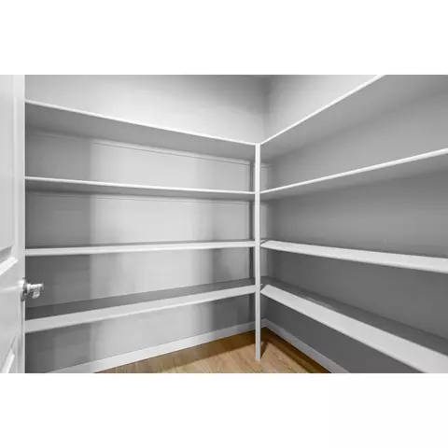
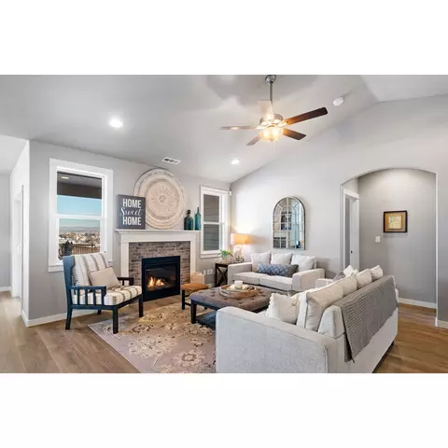
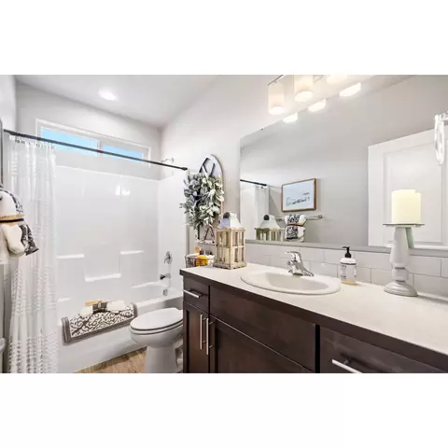
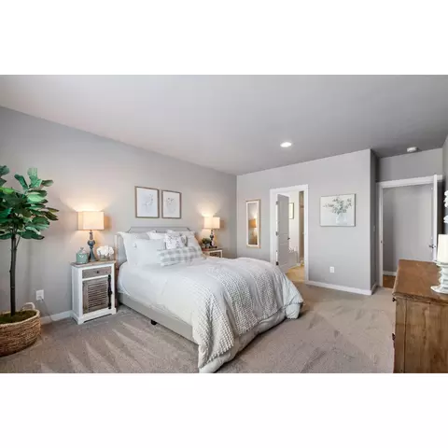
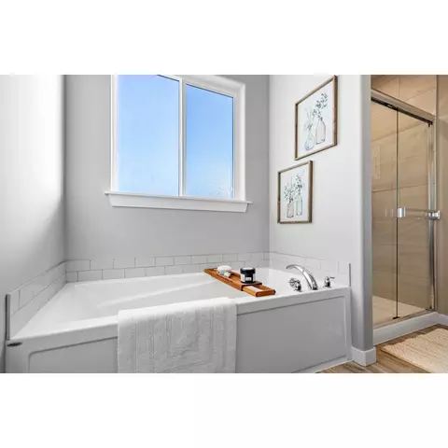
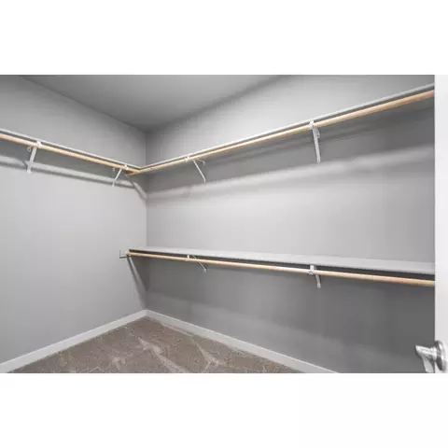
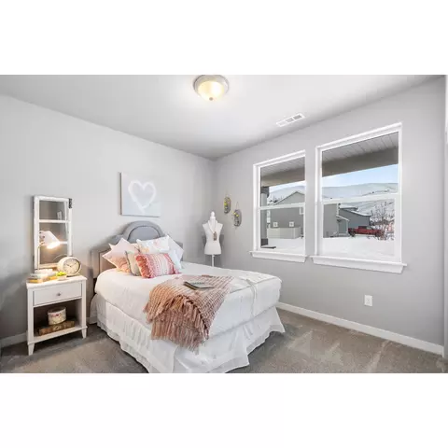
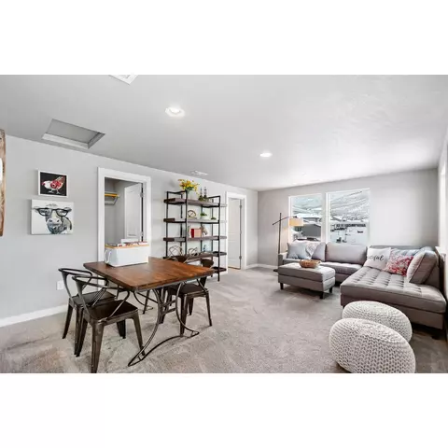
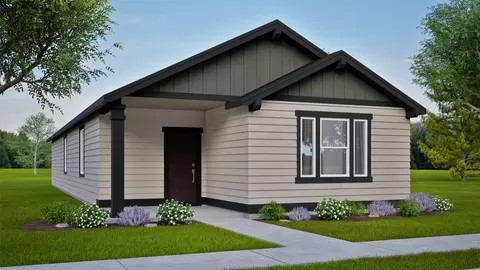
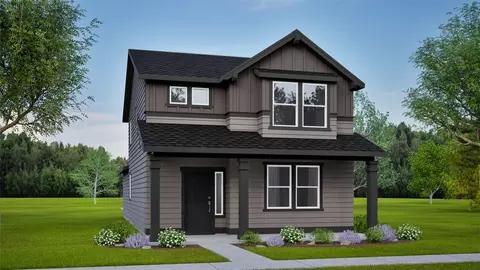
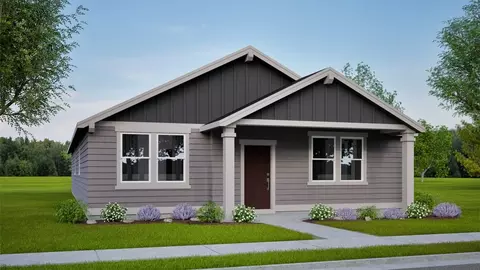
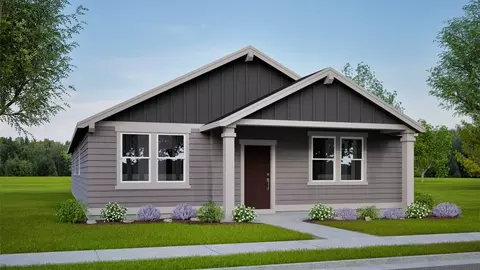
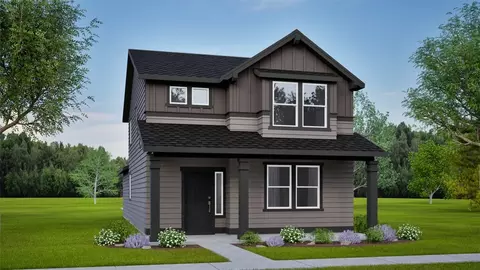
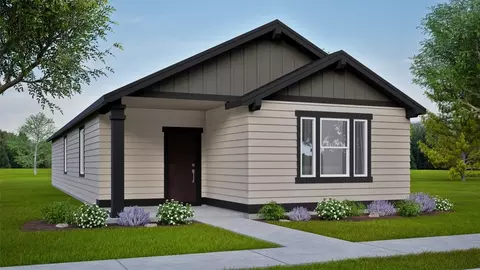
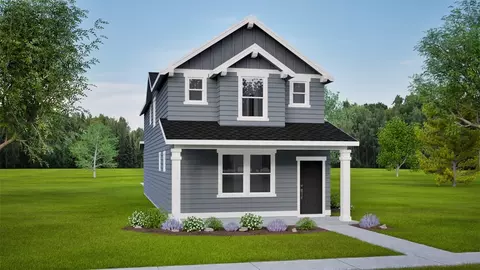
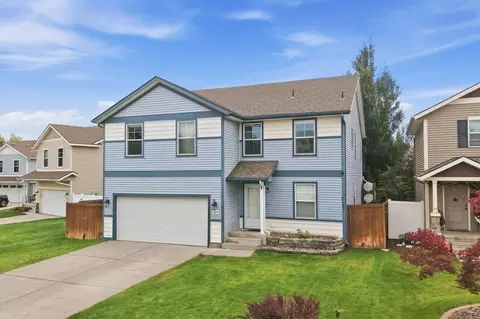
| Home Details | Flexible Space Is The Greatest Asset Of This Encore Floor Plan Based Upon The Best-selling Orchard Model.. At2, 258 Square Feet, This Larger Home Is A Favorite Of Frequent Entertainers For Its Expansive Kitchen, Large Pantry, And Adjoining, Open Living And Dining Areas. For An Added Bonus, Choose Between An Optional Desk Or Beverage Center Along One Wall To Complete This Beautiful Layout. The Spacious And Private Main Suite Boasts A Deluxe Ensuite With Dual Vanity, Separate Shower And An Enormous Closet. The Other Two Sizable Bedrooms, one Of Which Can Be Converted Into A Den Or Office, Share A Second Bathroom. Exclusively Available For The Orchard Encore, Choose Between An Excessive Bonus Room Or Optional Jr. Suite As A Generous Fourth Bedroom - This Option Offering A Large Closet And Its Own Full, Private Bathroom - Located Just Above The Garage. Photos And Floorplan Are Of A Similar Home. Upgrades And Selections Shown May Vary. Contact Agent For Specific Details. |
| Listing Type | New Construction |
| Price | 557536 |
| Total # of Bedrooms | 4 |
| Total # of Bathrooms | 3 |
| # Garage Spaces | 2 |
| Primary Bedroom | Downstairs |
| Property Type | SingleFamily |
| SqFt | 2437 |
| Listing # | 2654484 |
| Community Information | |
| Subdivision ID | 195090 |
| Price Range (Low) | 389990 |
| Price Range (High) | 557536 |
| Directions | From I-90, Take The Maple Street Exit. Travel North On Walnut St. Over The Maple St. Bridge And Continue On N. Maple St. In 4.2 Miles, Continue Onto N. Country Homes Blvd And Turn Left Onto N. Cedar Rd. In 1.4 Miles, Continue (left) Onto W. Strong Road. For 0.9 Miles And The Community Will Be On Your Left. |
| Subdivision | Raspberry Acres |
| Subdivision Website | External Link |
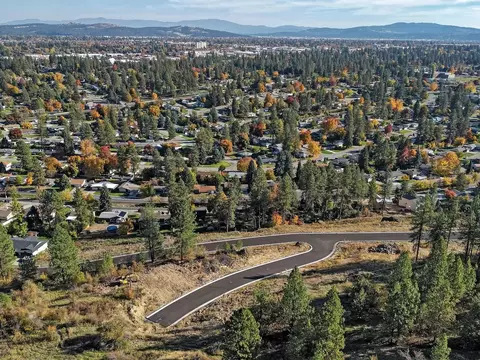
| Community Description | Welcome To Raspberry Acres, A Sought-after New Construction Community Conveniently Located In 5 Mile Close To Thriving Shopping District Off Francis.. This Desirable Area Is Renowned For Its Outdoor Recreation Opportunities, Making It An Ideal Choice For Nature Enthusiasts. Additionally, Its Proximity To Downtown And The Airport Makes It An Attractive Option For Those Who Value City Living. With Only A Limited Number Of Lots Available, Raspberry Acres Offers A Unique Opportunity For Buyers Looking To Build Their Dream Home In This Highly Desirable Area. |
| Est. value | Bed/bath | Sqft | mi | |
|---|---|---|---|---|
| 2301 W Walker Ct, Spokane, WA 99208 | $590,000 | 4/2 | 2,724 | 0 |
| 2305 W Walker Ct, Spokane, WA 99208 | $597,000 | 3/3 | 2,760 | 0.01 |
| 2307 W Walker Ct, Spokane, WA 99208 | $688,000 | 3/4 | 3,964 | 0.02 |
| 2302 W Walker Ct, Spokane, WA 99208 | $429,000 | 3/2 | 1,326 | 0.02 |
| 2306 W Walker Ct, Spokane, WA 99208 | $481,000 | 3/3 | 1,720 | 0.03 |
| 2313 W Walker Ct, Spokane, WA 99208 | $644,000 | 5/3 | 2,820 | 0.03 |
| 8608 N Nettleton Ct, Spokane, WA 99208 | $541,000 | 3/1 | 2,403 | 0.03 |
| 8604 N Nettleton Ct, Spokane, WA 99208 | $656,000 | 2/2 | 3,298 | 0.03 |
Estimated values are based on public record data and automated valuation models. Values are not guaranteed and may not reflect current market conditions.



$409,970
$435,000
$538,232
$763,448
$399,990
$529,000
$556,998
$494,803
$433,995
$199,900
$549,000
$403,995
$595,000
$549,950
$454,990
$399,000
$530,000
$347,000
$624,900
$309,975
$501,931
$484,990
$624,950
$635,000
$352,450
$524,990
$277,450
$299,999
$330,000
$479,950