


- $659,950
- 5Bd
- 3Ba
- 3,054 Sq Ft
$5K






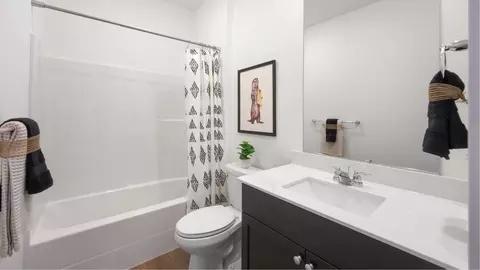
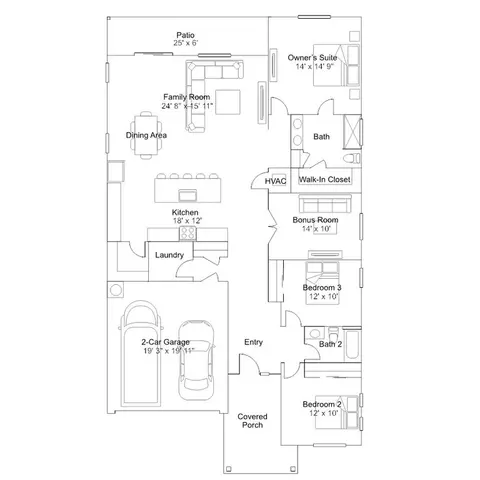
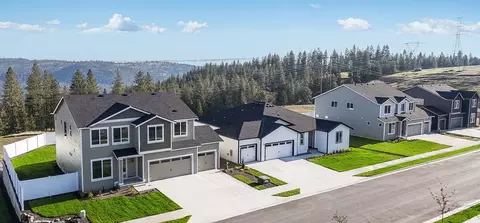

bed
bath
Sqft ($265/Sqft)
| Property type House | Neighborhood | Move-in ready? No - To be built | HOA fee $0/month | Movoto estimate | Parking 2 garage spaces | Rental estimate |

| Overview | |
| Levels/Style | 1 |
| Virtual Tour | External Link |
| Interior | |
| # Total Bathrooms | 2 |
| # Total Bedrooms | 3 |
| Plan Information | |
| Subdivision Website | External Link |
| SalesOffice Hours | Mon-Sun: 10-5 |
| SalesOffice Agent Phone | (509) 606-0169 |
| Status | Active |
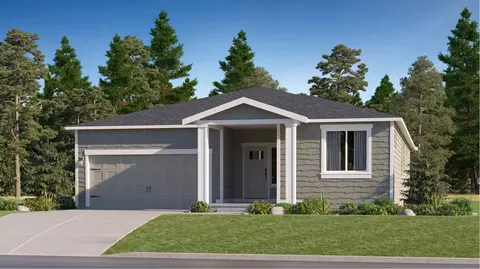
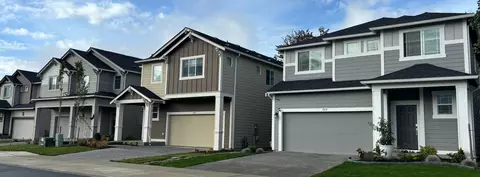
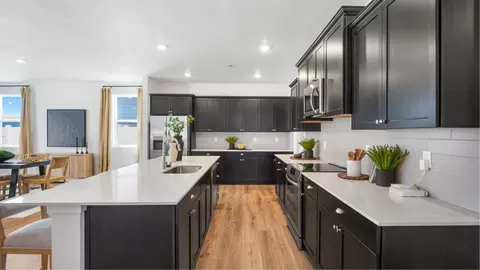
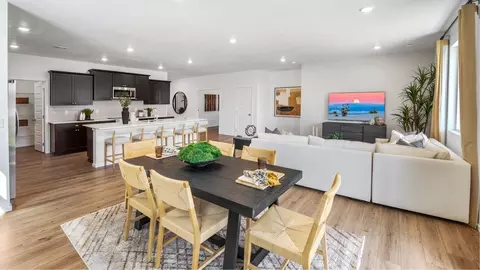
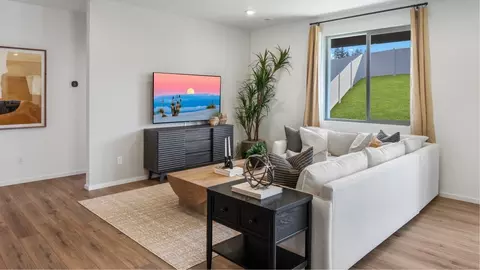
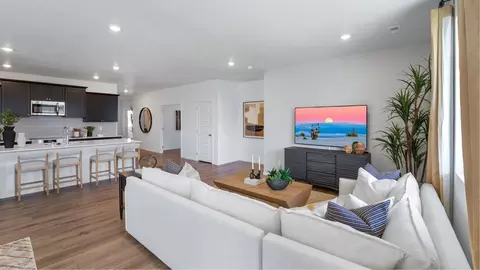
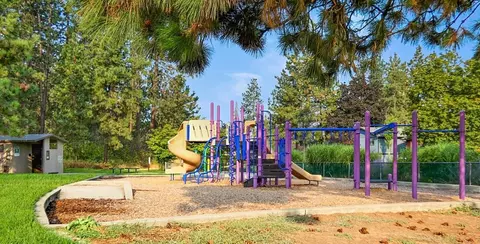
| Home Details | Gallery Is A New Series Of Brand-new Single-family Homes Now Selling At Woodridge In Charming Spokane, WA. The Community Is Sits Atop A Ridge, Providing Scenic Views Of The Spokane Valley. Shopping, Dining And Nightlife Are Available In Beautiful Downtown Spokane, With Several Nearby Parks And Trails Ready For Hours Of Outdoor Fun And Recreation. |
| Plan Name | Kenmore |
| Total # of Dining Areas | 1 |
| BasePrice | 519950 |
| Living Area | 1961 |
| # Garage Spaces | 2 |
| BaseSqft | 1961 |
| Primary Bedroom Location | Down |
| Price | 519950 |
| Community Information | |
| Price Range (Low) | 429950 |
| Price Range (High) | 519950 |
| Subdivision Amenities | Electric: Avista - (800) 227-9187, WaterWastewater: City Of Spokane Water - (509) 625-7800, Gas: Avista - (800) 227-9187 |
| Has Garage(Y/N) | Yes |
| Has Pond(Y/N) | No |
| Has Basement(Y/N) | No |
| Has Pool(Y/N) | No |
| Has View(Y/N) | No |
| Subdivision | Woodridge - Gallery Collection |


$409,970
$435,000
$538,232
$763,448
$399,990
$529,000
$556,998
$494,803
$433,995
$199,900
$549,000
$403,995
$595,000
$549,950
$454,990
$399,000
$530,000
$347,000
$624,900
$309,975
$501,931
$484,990
$624,950
$635,000
$352,450
$524,990
$277,450
$299,999
$330,000
$479,950