Movoto Real Estate
  • Exterior
  • Other
  • Entry Way
  • Living
  • Kitchen
  • Bedroom
  • Bath
  • View/Area
  • Floorplan

5105 E 96th St N, Sperry, OK 74073

$1,695,900
  • 4

    bed

  • 5

    bath

  • 4,087

    Sqft ($415/Sqft)

House pending

About 5105 E 96th St N

Property type House
Year built 2024
HOA fee $0/month
Lot size 18.16 Acre
Parking 3 garage spaces
Property description
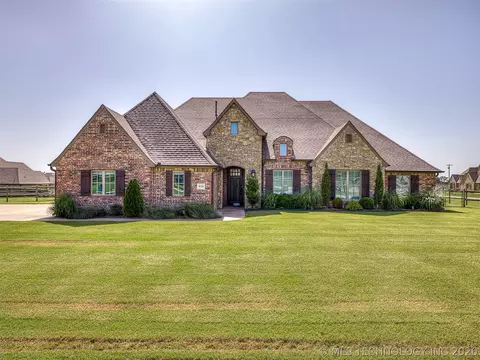
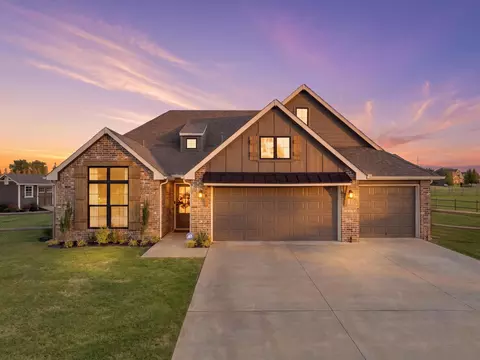
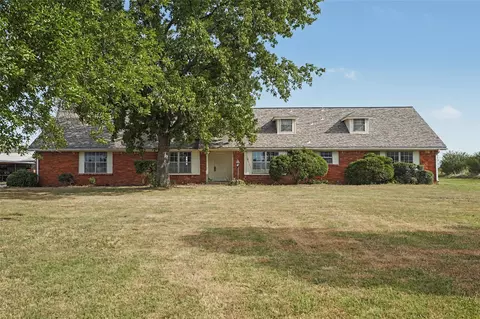
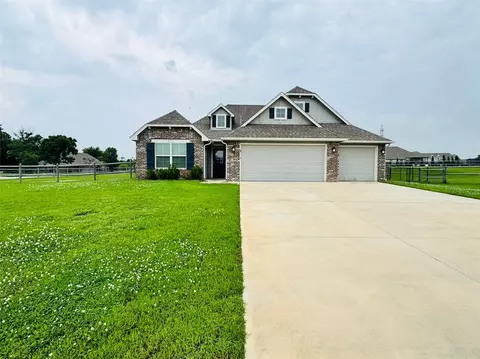
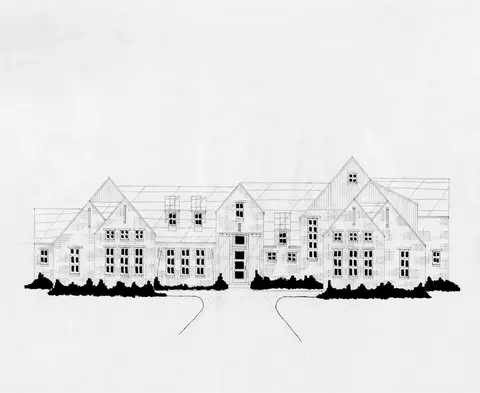
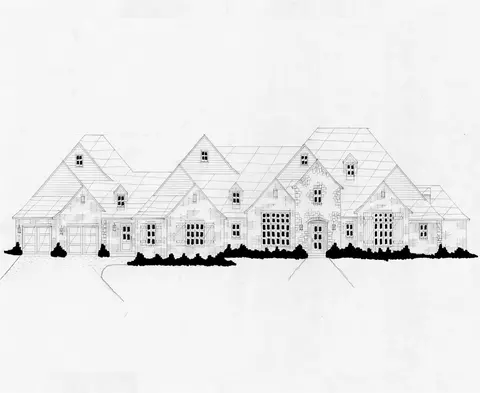
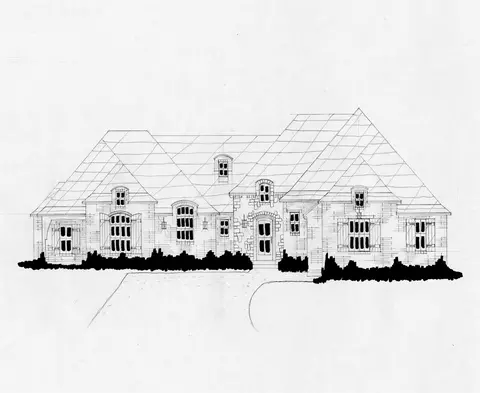
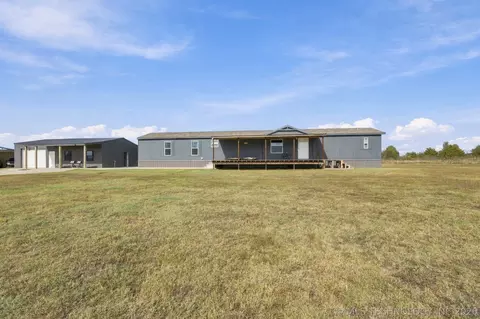
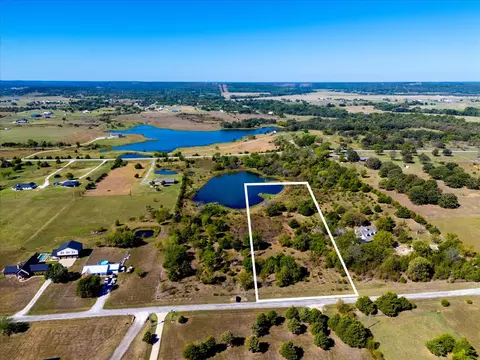
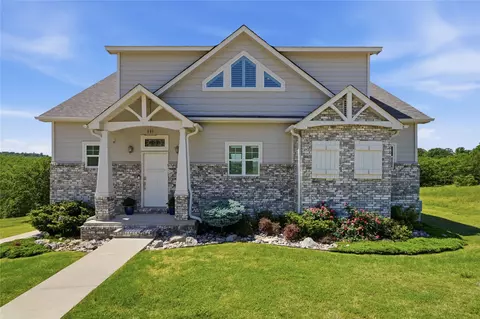
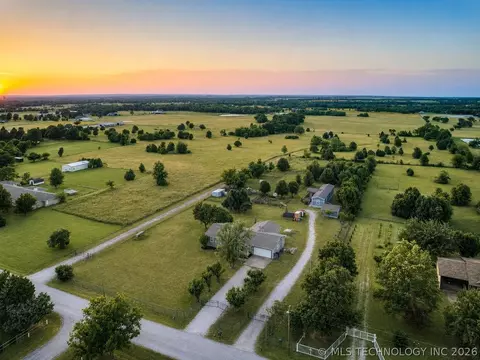
This exceptional 18 acre gated estate offers the perfect blend of privacy and city convenience, tucked back off the road yet only 15 minutes from downtown Tulsa or the airport, 10 minutes from Owasso, & 25 minutes from Tulsa Hills. The Ironwood custom built main home features four bedrooms, each with its own private en-suite bathroom, plus two half baths & a spacious 3+ car garage w/ overhead door openers & electric car wiring. High end construction details include Anderson windows w/ Hunter Douglas shades, spray foam insulation, whole home humidifiers, a whole home surge protector, quartz countertops throughout, soft close cabinetry, instant hot water circulation, two wood burning fireplaces, an oversized floored attic, & a mechanical room w/ additional storage. The home includes an indoor six person safe room by Family Safe, a dedicated dog wash station, & a full electronic system installed by Infinity Home Solutions w/ surround sound in the living room & back patio, plus a security system w/ wiring for cameras. The back patio is hot tub ready & features oversized covered spaces ideal for outdoor living. The property is generator ready as well. A separate one room apartment provides excellent flexibility for guests, in laws, or rental income, offering a private entrance, Murphy bed, full bath, & its own septic system & hot water heater. For equestrian enthusiasts, the estate includes a 40x80 insulated red iron horse barn, three 10x14 garage doors with openers, six 12x14 stalls plumbed for automatic watering system leading to three oversized pipe fenced paddock areas, a feed room, tack room, wash bay, & multiple storage areas. Additional structures include a 30x40 hay barn and a competition size outdoor riding arena & a 50' round pin. Altogether, this property delivers an unmatched combination of luxury living, thoughtful amenities, & top tier equestrian facilities in a highly accessible location.
Listed by
Listing Agent - Mary Maupin
Listing Office - Chinowth & Cohen
Source: MLS Technology mls logo
MLS#2626293 • last updated 2 weeks ago
Movoto checked MLS Technology for data 25 minutes ago
Request a virtual or in-person tour
Overview
Cooling/AC CentralAir, HumidityControl, ThreeOrMoreUnits, Zoned
Heating Central, Gas, MultipleHeatingUnits, Zoned
Levels/Style House, Ranch
MLS # 2626293
SqFt 4087
SubType Single Family Residence
Status Pending
Lot Size (Sqft) 790971
Lot Size (Acres) 18.158
Property Tax 10995
Year Built 2024
Interior
Total # of Bathrooms 5
# of Full Baths 3
# of Half Baths 2
Total # of Bedrooms 4
Basement None
Total # of Rooms 14
Laundry WasherHookup, ElectricDryerHookup, GasDryerHookup
Flooring Carpet, Tile, WoodVeneer
Accessibility Features LowThresholdShower, AccessibleDoors, AccessibleEntrance, AccessibleHallways
Appliances BuiltInRange, DoubleOven, Dishwasher, Disposal, GasWaterHeater, Microwave, Oven, Range, Refrigerator, Humidifier
Interior Features Attic, HighCeilings, HighSpeedInternet, QuartzCounters, StoneCounters, CableTv, CeilingFans, ElectricOvenConnection, ElectricRangeConnection, GasRangeConnection, GasOvenConnection, ProgrammableThermostat
Fireplace GasStarter, Outside
Exterior
Foundation Slab
Roof Asphalt, Fiberglass
Construction Stone, Stucco, WoodFrame
Parking Attached, Garage, GarageFacesRear, Asphalt
# of Garage Spaces 3
Exterior Features FirePit, SprinklerIrrigation, Lighting, RainGutters, SatelliteDish
Patio/Porch Covered, Patio, Porch
Lot Features Farm, Greenbelt, MatureTrees, Ranch
Other Structures Barns, Stables, Sheds
Building Features Handicap Access
Fencing ChainLink, CrossFenced, Electric, Full, Pipe
Amenities / Utilities
Water Source Rural
Horse Amenities HorsesAllowed, Stables
Location
Community Features Gutters, Sidewalks
Subdivision Tulsa Co Unplatted
Elementary School Sperry
Elementary School District Sperry - Sch Dist (8)
Middle School District Sperry - Sch Dist (8)
High School District Sperry - Sch Dist (8)
High School Sperry
APN 91315-13-15-65910
Directions From HWY 75 And 86th St. N. Turn North On Yale To 96th St. N. Turn Right (east) And It Will Be The Long Gravel Driveway Up To The Black Gates. No Sign
Tour this home
When would you like to see 5105 E 96th St N?
question
Have a question about this property? Call us at (844) 430-0869
7/10
4/10
6/10
Source: GreatSchools.org © 2026. All rights reserved.

Around the neighborhood

Explore everything this neighborhood has to offer.
3/100
Walk
90/100
Family
31/100
Dining
70/100
Pet
  • Real Estate
  • OK
  • Tulsa County
  • Sperry
  • 74073
  • 5105 E 96th St N

My commute

Enter a destination to see travel time and distance.
By entering my info and clicking Ask a Question below, I am providing my e-signature and express written consent to receive marketing emails, calls, and texts (including via automatic telephone dialing systems, AI generative, artificial or pre-recorded voice technology) relating to my inquiry from Movoto (and parties calling/messaging on their behalf) even if my number appears on the company, state, or national Do Not Call Registry. You also agree to ourTerms and Conditions and Privacy Policy. Consent not required to receive services (call 1-844-420-1270 to be connected without providing consent).

Nearby homes for sale in Sperry, OK

Newest listings in 74073

Meet with a real estate agent today (844) 430-0869
The multiple listing information is provided by MLS Technology. IDX information is provided exclusively for consumers’ personal, non-commercial use and that it may not be used for any purpose other than to identify prospective properties consumers may be interested in purchasing. Information deemed reliable but not guaranteed to be accurate. Buyer to verify all information. The information provided is for consumers' personal, non-commercial use and may not be used for any purpose other than to identify prospective properties consumers may be interested in purchasing. Listing information updated every 15 minutes. Terms of use & Privacy Policy, California Privacy Info. Copyright © 2005 - 2026 Movoto, Inc. All rights reserved. Equal Housing Opportunity CalDRE CalDRE #01517281
Movoto Real Estate is committed to ensuring accessibility for individuals with disabilities. We are continuously working to improve the accessibility of our web experience for everyone. We welcome feedback and accommodation requests, please submit them here.
The data relating to real estate for sale on this web site comes in part from the MLS Technology Inc. IDX information is provided exclusively for consumers’ personal, non-commercial use, and it may not be used for any purpose other than to identify prospective properties consumers may be interested in purchasing. All information deemed reliable but not guaranteed and should be independently verified.
©2026 MLS Technology Inc. All rights reserved.
Requests for information regarding mortgage products will be directed to Movoto.com affiliate, Lower, LLC - a licensed Mortgage Lender (NMLS #1124061), or, based on your location, may be redirected to a participating mortgage marketing partner that may pay Lower, LLC for any consumer contact information provided through this site.